


Description
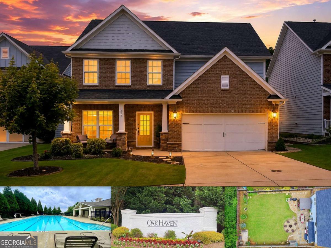
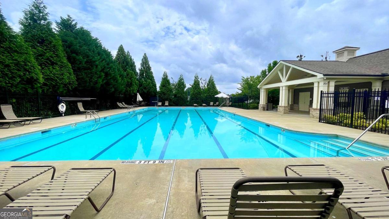
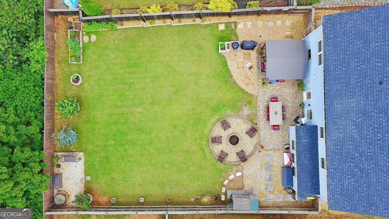
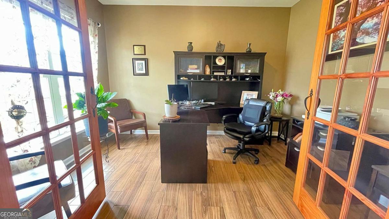
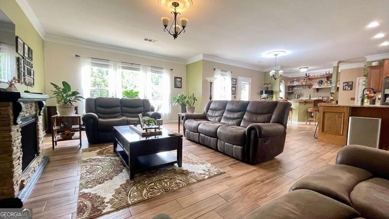
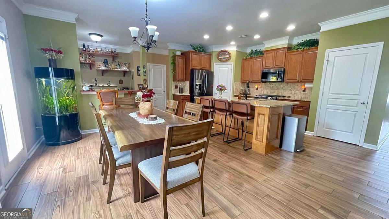
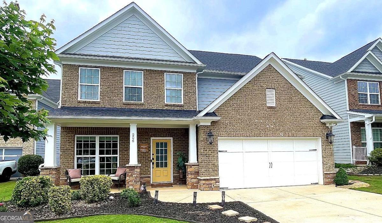
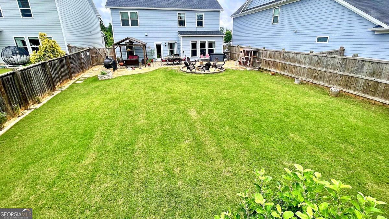
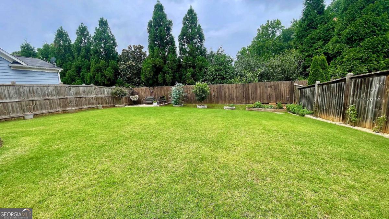
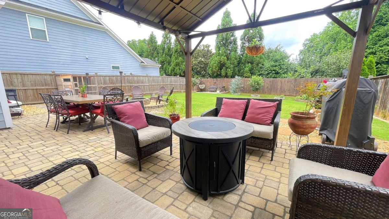
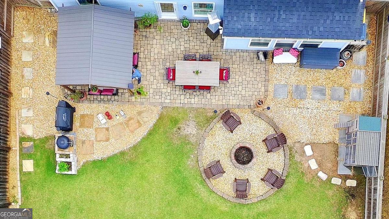
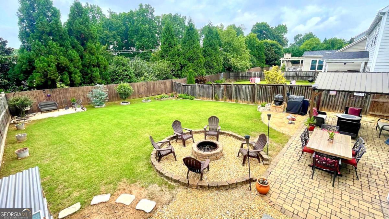
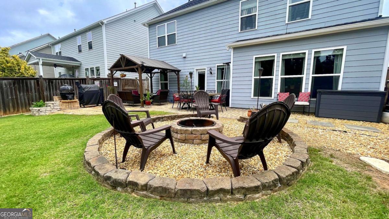
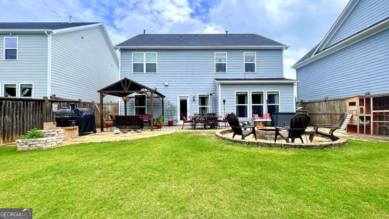
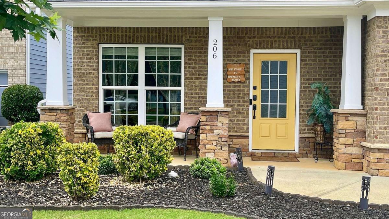
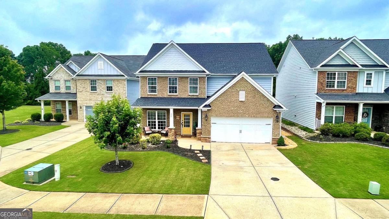
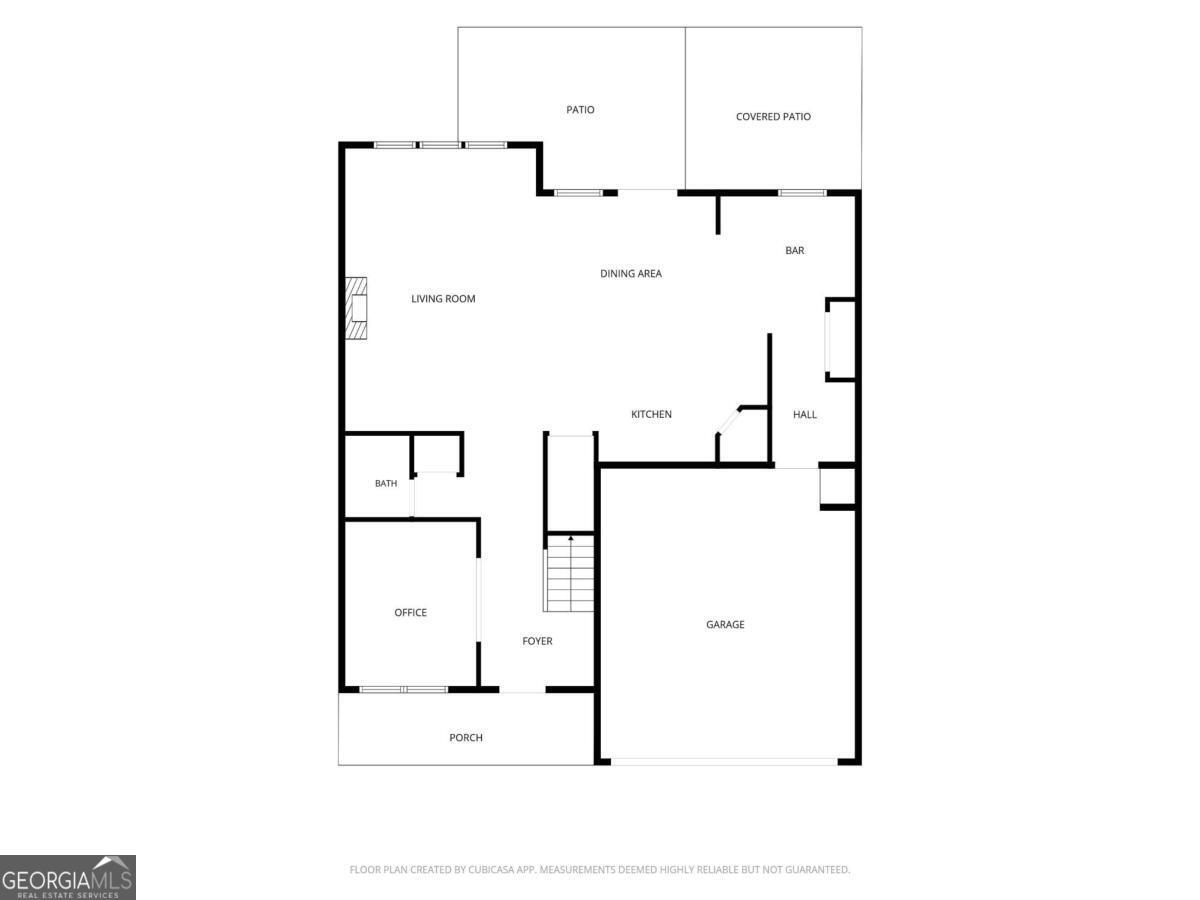
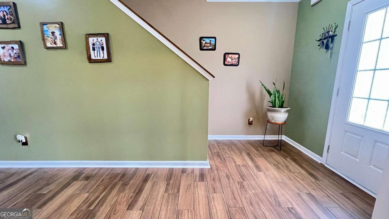
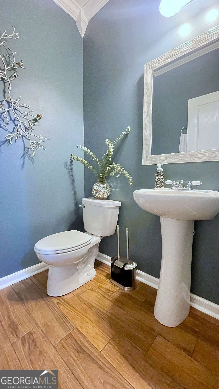
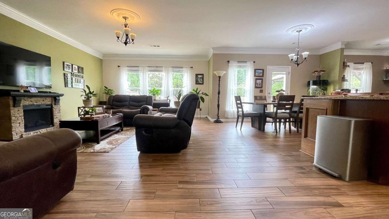
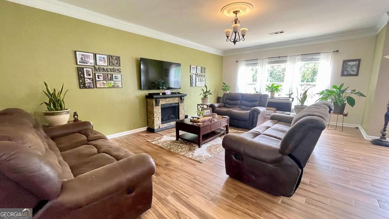
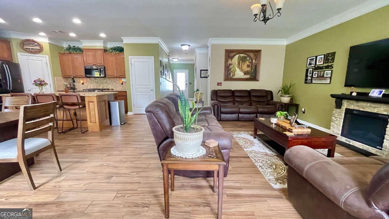
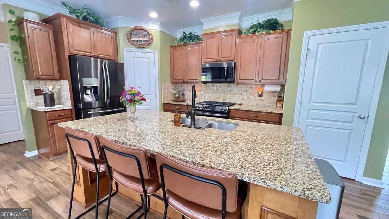
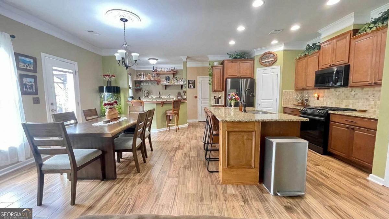
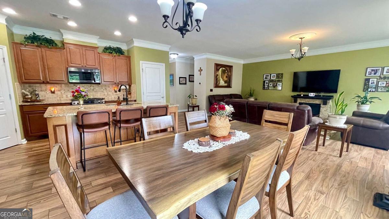
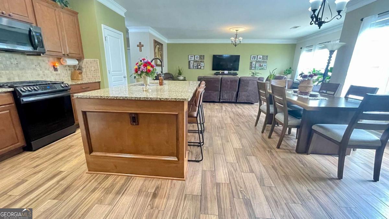
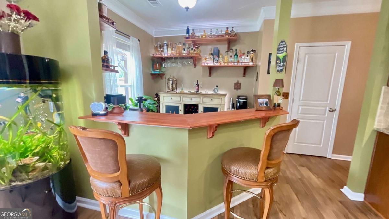
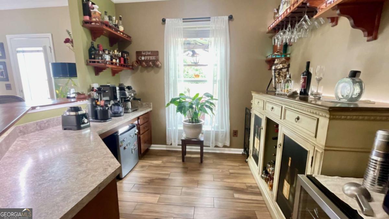
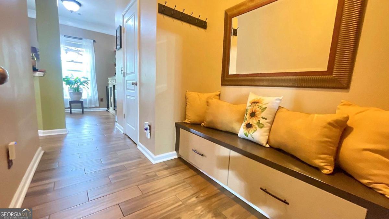
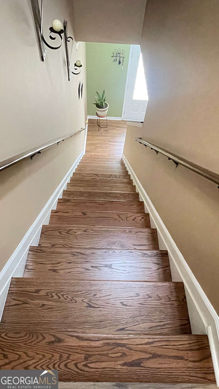
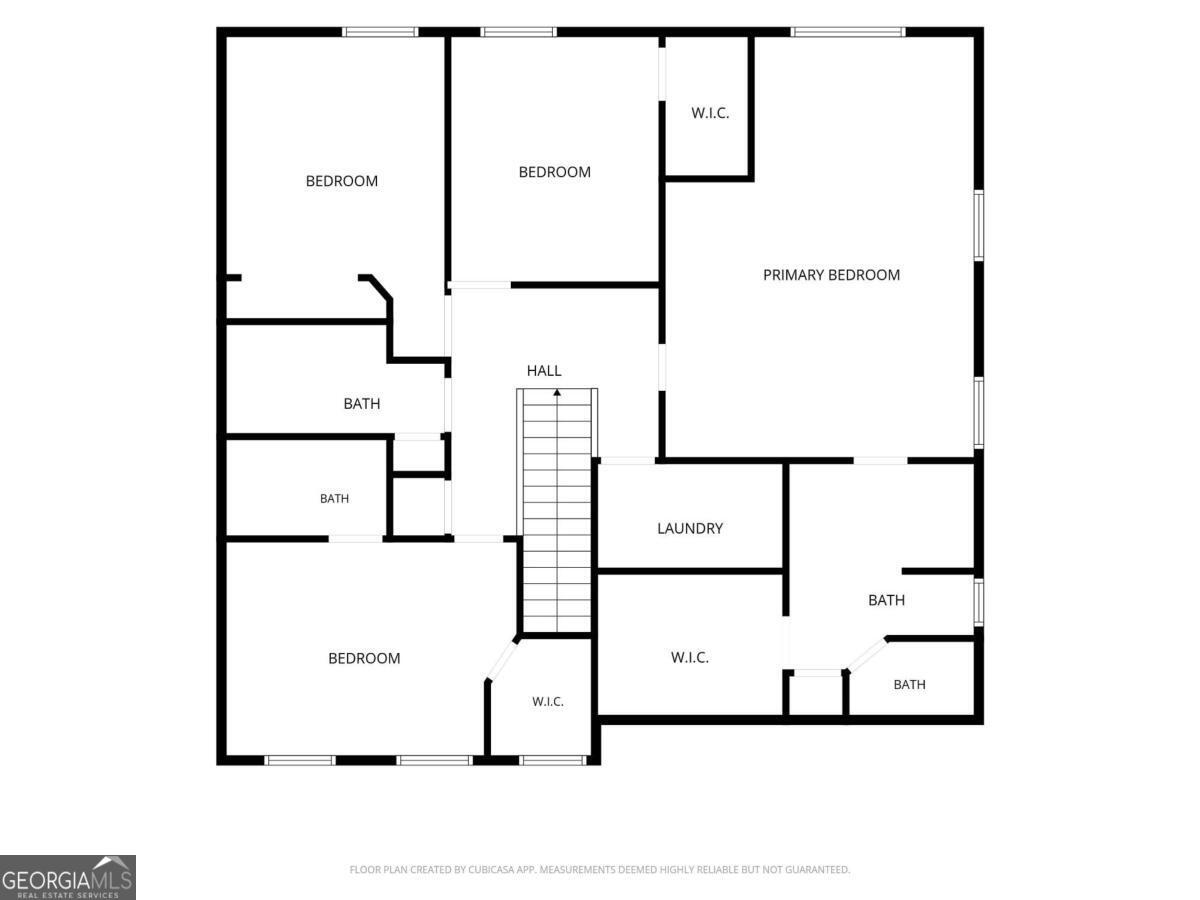
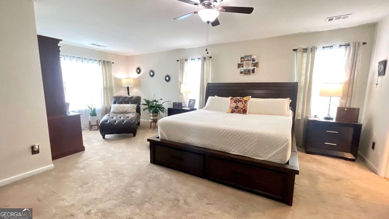
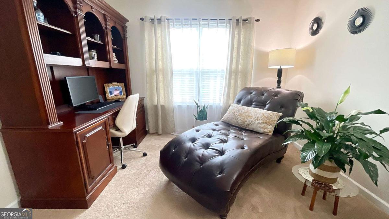
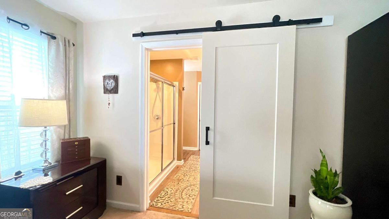
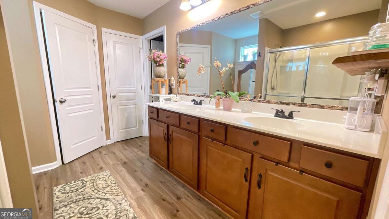
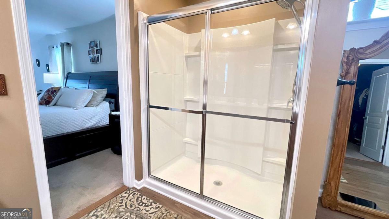
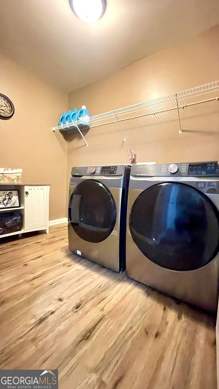
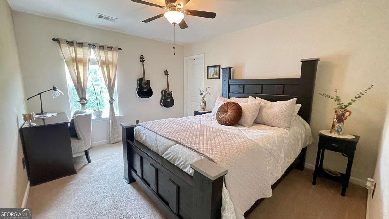
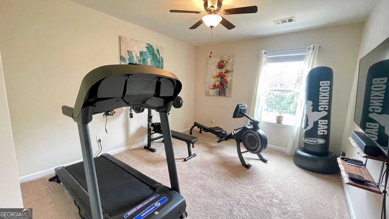
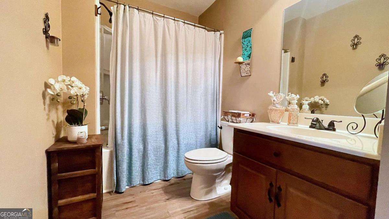
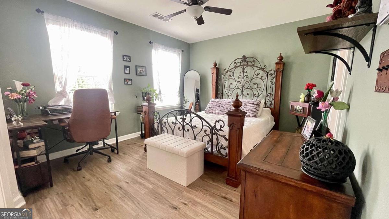
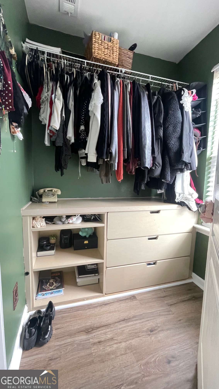
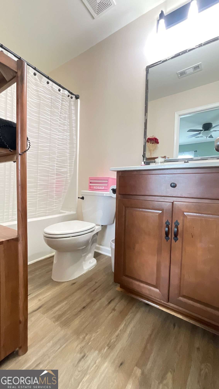
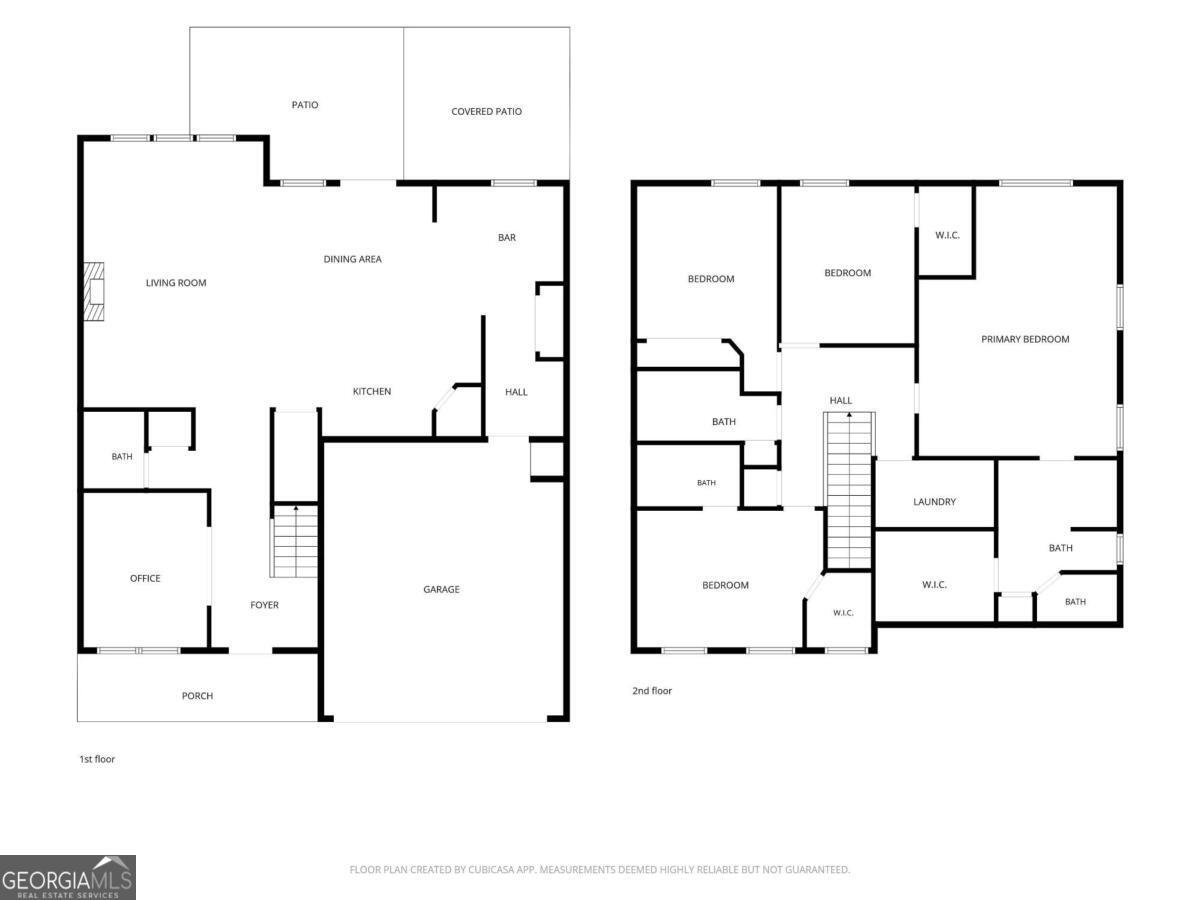
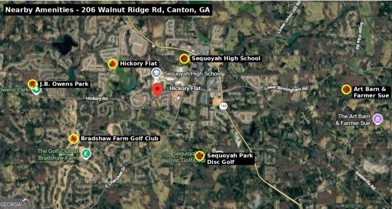
Resort-Style Backyard + Walkable to Sequoyah High School + Pool Community = One of Hickory Flat's Best Values* Come take a tour of this beautiful 4-bedroom, 3.5-bath Craftsman-style two-story home located in the highly desirable Hickory Flat area. This exceptional location offers unparalleled convenience directly across from Sequoyah High School and just minutes from shopping, dining, parks, golf, and entertainment. Enjoy a short walk to OakHaven's community pool, additional guest parking, and sidewalks, while nearby Cherokee Veterans Park, Hickory Trails Park, and Etowah River Park provide endless outdoor recreation opportunities. Convenient access to Hickory Flat Village, The Mill on Etowah, Downtown Canton, and premier golf clubs including Woodmont and Hawks Ridge make this an ideal location for both everyday living and weekend enjoyment. The inviting front porch entry with tapered stone-accented columns welcomes you into a thoughtfully designed floor plan. The resort-style private fenced backyard is an entertainer's dream, featuring an upgraded extended stone paver patio, grilling station, outdoor dining area, firepit, decorative trees, and professional landscaping. Inside, the foyer opens to a private study/home office with double French doors and a convenient guest powder room. Wood-look tile flooring flows throughout the main level, leading to an open-concept family room and dining area overlooking the backyard. The bright and spacious kitchen features a large center island, wood cabinetry, stone countertops, travertine tile backsplash, black stainless-steel appliances, walk-in pantry, additional storage closet, upgraded fixtures, two-piece crown molding, and a versatile built-in workspace or beverage bar perfect for morning coffee or evening cocktails. A mudroom entry from the two-car garage completes the main level. Follow the hardwood staircase upstairs to the spacious primary suite featuring a sitting area and a barn door entry to the luxurious bathroom complete with a large glass-enclosed shower, double vanity, and walk-in closet. Conveniently located nearby is the upstairs laundry room. Three additional guest bedrooms and two full bathrooms provide ample space for family and guests, including a secondary bedroom with a private en-suite bath and walk-in closet. Additional improvements include a newer architectural shingle roof, painted garage floors, and abundant garage and attic storage space. Special Buyer Incentives Available! 100% Financing available! Take advantage of the Buy Before You Sell Program, enjoy a one-year temporary rate buydown (1% below market rate) OR a closing credit at no cost to the buyer, courtesy of Mark Baker/SWBC Mortgage.
Details
| MLS # | 10807308 |
|---|---|
| Listing Type | For Sale |
| Style | House |
| HOA Dues | $1,000 |
| Sub-Type | Resale |
| Status | Pending |
| Year | 2016 |
| Days On Site | 68 |
| Listing Provided By | Maximum One Realty Greater Atlanta | Shawn M. Delaney |
Features
| Bed(s) | 4 |
|---|---|
| Bath(s) | 4 Total |
| SQ Feet | 2,706 |
| Story(s) | 2 |
| Acreage | 0.16 |
Interior
| Appliances | Dishwasher, Disposal, Gas Water Heater, Microwave, Stainless Steel Appliance(s) |
|---|---|
| Interior Features | Double Vanity, High Ceilings, Separate Shower, Walk-In Closet(s) |
| Cooling | Central Air, Electric |
| Cooling Yes / No | Yes |
| Heating | Central, Forced Air, Natural Gas |
| Heating Yes / No | Yes |
| Fireplace Yes / No | No |
| Fireplaces Total | 0 |
| Window Features | Double Pane Windows |
| Room Kitchen Features | Breakfast Area, Breakfast Room, Kitchen Island, Pantry, Walk-in Pantry |
| Room Dining Room Features | Dining Rm/Living Rm Combo, Seats 12+ |
| Laundry Features | Upper Level |
Exterior
| Lot Features | Level, Private |
|---|---|
| Construction Materials | Concrete, Press Board |
| Roof | Composition |
| Fencing | Back Yard, Fenced, Privacy, Wood |
| Foundation Details | Slab |
| Patio And Porch Features | Patio, Porch |
| Security Features | Carbon Monoxide Detector(s), Smoke Detector(s) |
Parking
| Attached Garage Yes / No | Yes |
|---|---|
| Garage Yes / No | Yes |
| Parking Features | Garage, Attached, Kitchen Level, Garage Door Opener |
Utilities
| Utilities | Cable Available, Electricity Available, High Speed Internet, Natural Gas Available, Phone Available, Sewer Connected, Underground Utilities, Water Available |
|---|---|
| Sewer | Public Sewer |
| Electric | 220 Volts |
Taxes
| Tax Annual Amount | 6467 |
|---|---|
| Tax Year | 2025 |
Location
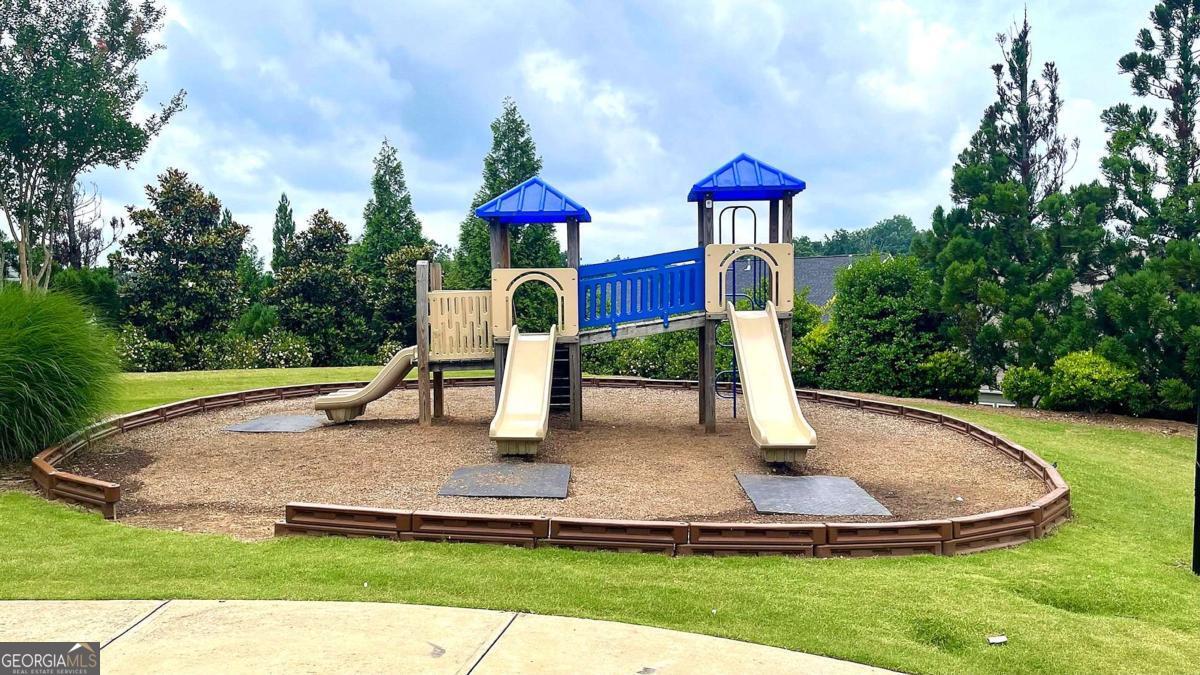
| Community Features | Clubhouse, Playground, Pool, Sidewalks, Street Lights, Walk To Schools |
|---|
Area Information
| State | GA |
|---|---|
| County | Cherokee |
| City | Canton |
| Zip Code | 30115 |
| Area | Cherokee |
| Community Name | OakHaven |
| School District | Sequoyah |
| Elementary School | Hickory Flat |
| High School | Sequoyah |
| Listing VS Median (in OakHaven) | |
Price: $485,000 low | high Med: $412,500 sqft: 2,706 low | high Med: 2,232 $ / sqft: $179 low | high Med: $186 On site: 68 low | high Med: 128.5 | |
Market Activity 30115
Request a showing
Request a showing
Contact
Learn More About This Property

| State | GA |
|---|---|
| County | Cherokee |
| City | Canton |
| Zip Code | 30115 |
| Area | Cherokee |
| Community Name | OakHaven |
| School District | Sequoyah |
| Elementary School | Hickory Flat |
| High School | Sequoyah |
| Listing VS Median (in OakHaven) | |
Price: $485,000 low | high Med: $412,500 sqft: 2,706 low | high Med: 2,232 $ / sqft: $179 low | high Med: $186 On site: 68 low | high Med: 128.5 | |