
Description
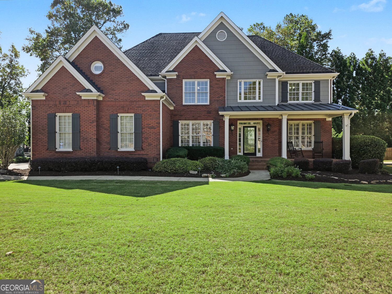
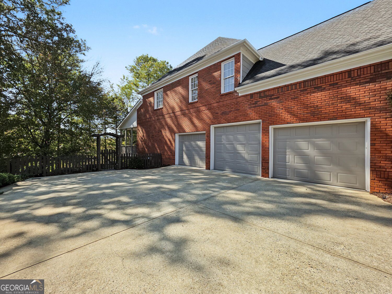
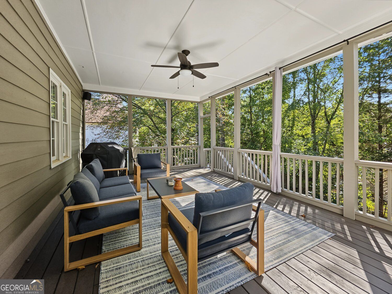
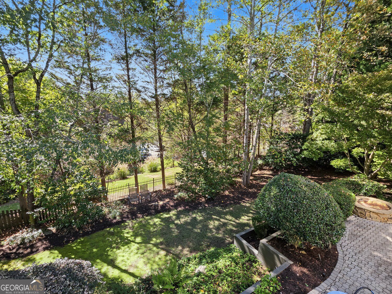
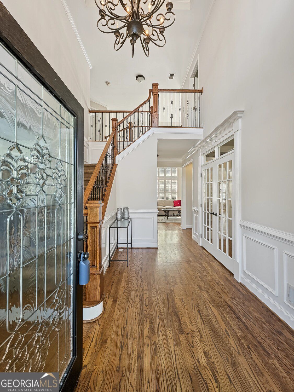
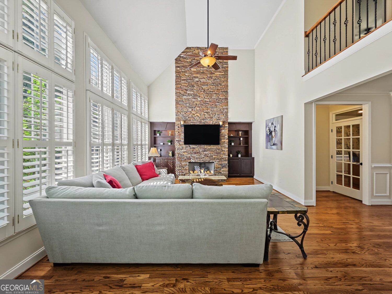
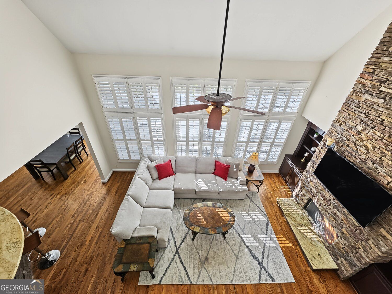
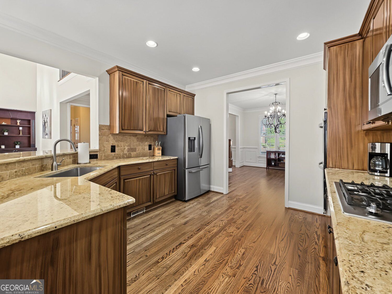
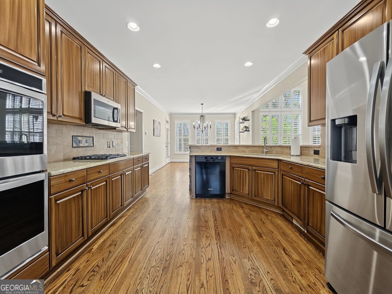
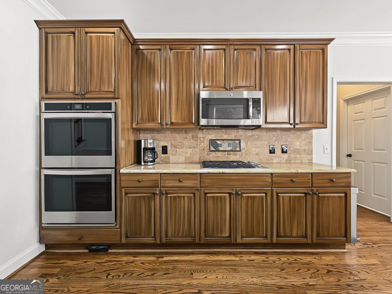
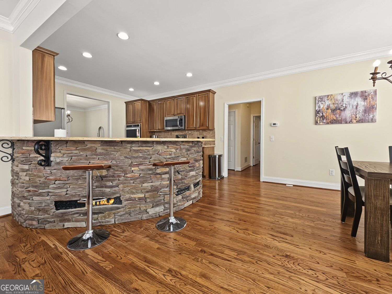
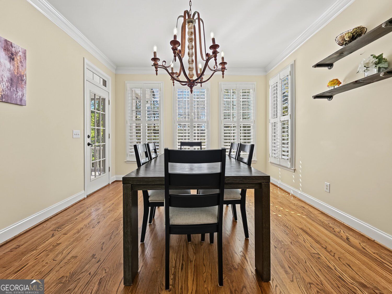
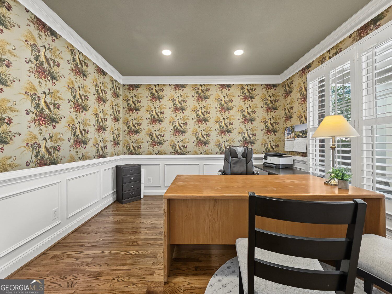
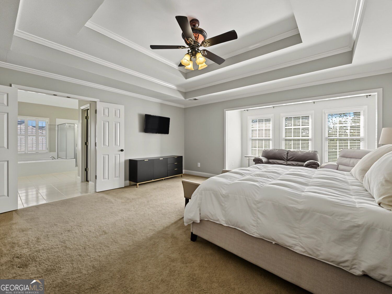
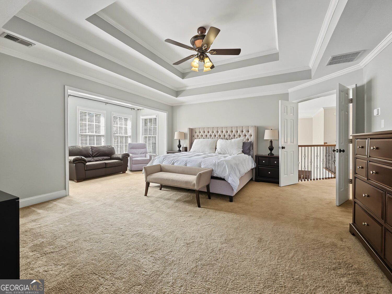
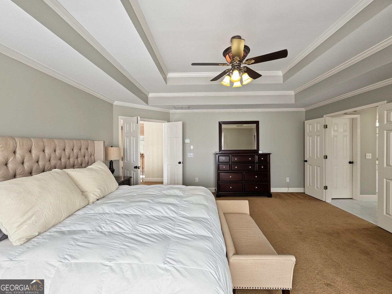
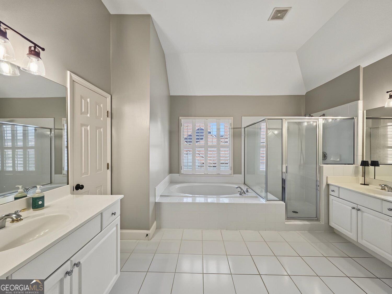
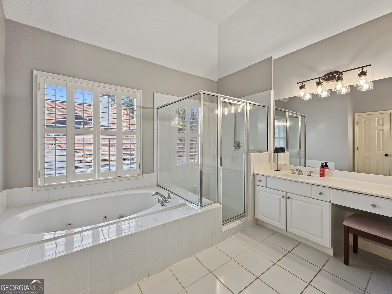
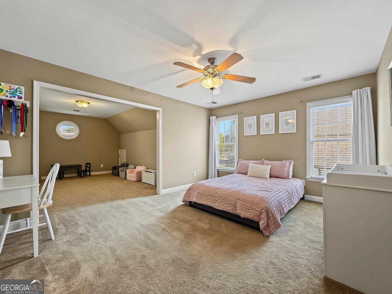
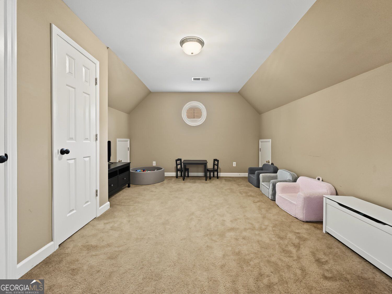
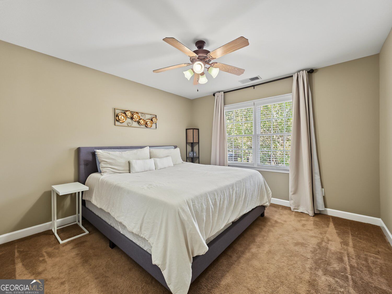
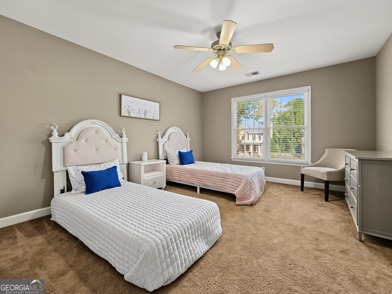
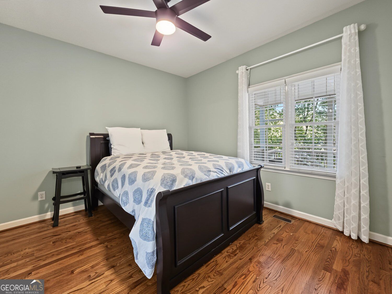
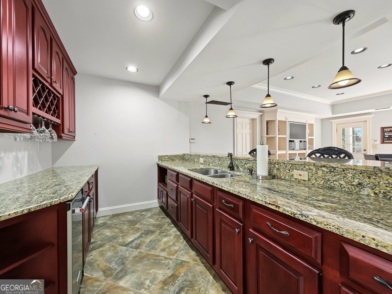
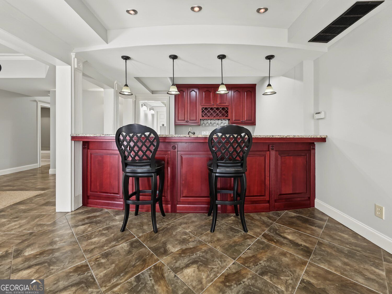
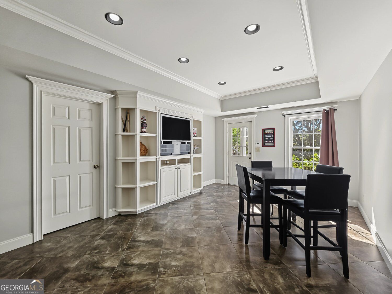
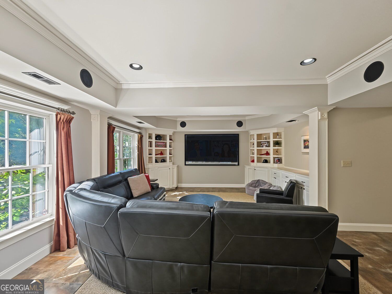
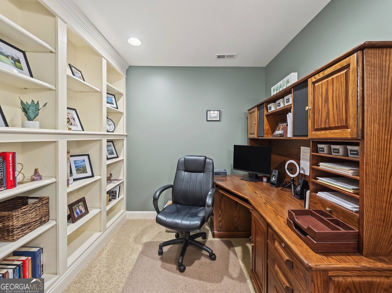
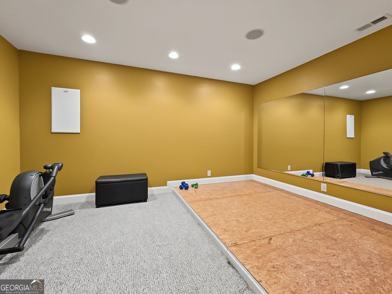
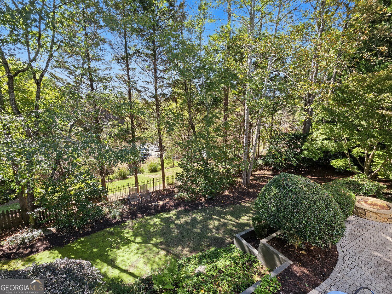
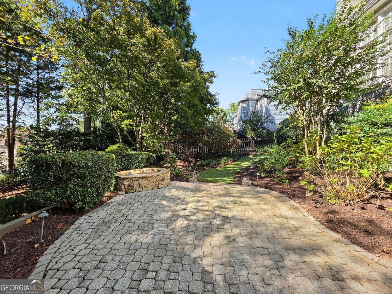
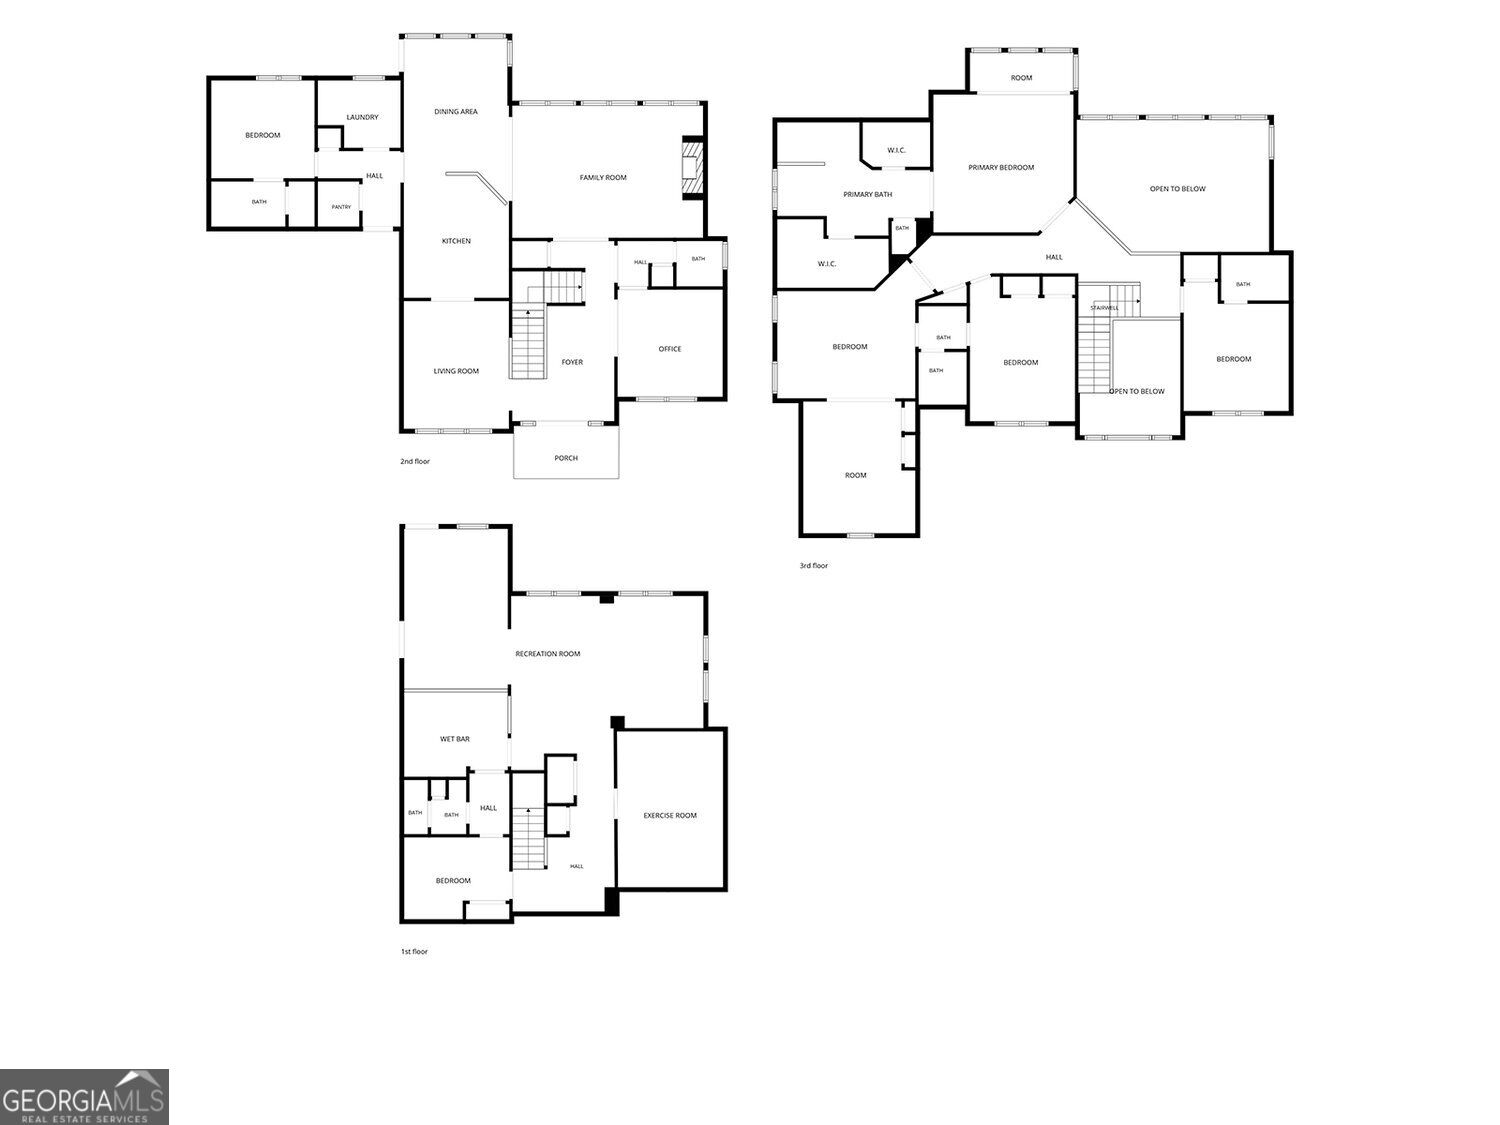
Chair Front Porch Elevation*Fenced Yard**Covered Back Deck*Finished Terrace Level*Hardwood Floors Flank Main Level*Kitchen Boasts Plenitude of Stained Cabinets, Tile Backsplash, Granite Counters, Breakfast Bar, Double Ovens, Gas Cooktop, Crown Moldings, Can Lights, and Large Eat-In Dining Area That Leads Out To The Covered Back Deck Overlooking Private Yard*Spacious and Open Great Room Accentuated with Floor To Ceiling StoneFireplace, Built-Ins, and A Wall of Windows To Savor The View*Formal Living Room Finished with Double Set of French Doors-Perfect For Home Office/Library*Separate Formal Dining Room*Bedroom on Main with Ensuite Bathroom*Oversized Master Suite with Full Sitting Area*Master Bath Features His & Her Vanities with Knee Space For Her & Heightened Vanity For Him, His & Her Walk-In Closets, Tiled Shower, Separate Garden Tub, & Private Water Closet*Additional Guest Suite Up with Ensuite Bathroom*Jack-n-Jill 2ndry Bedrooms-5th Bedroom with Full Sitting/Bonus Area*Finished Terrace Level Complete with Custom Wet Bar with Ice Maker & Wine Cooler, Media Room with Screen, Projector, & Built-Ins, Game Room, Office, Bedroom/Exercise Room/Kids Playroom, Full Bath, and Storage Room with Double Doors Out To Patio*Terrace Level Walks Out to Stone Patio with Fire Pit & Additional Living Area Under Deck That Has Under Decking To Ensure You Stay Dry*Driveway Access Down To Terrace Level-Great As In-Law Suite*Irrigation SystemPlantation Shutters*
Details
| MLS # | 10877987 |
|---|---|
| Listing Type | For Sale |
| Style | House |
| HOA Dues | $220 |
| Sub-Type | Resale |
| Status | Active |
| Year | 1999 |
| Days On Site | 15 |
| Listing Provided By | Keller Williams Realty Partners | John Monroe |
Features
| Bed(s) | 6 |
|---|---|
| Bath(s) | 6 Total |
| SQ Feet | 5,375 |
| Basement | Y |
| Story(s) | 2 |
| Acreage | 0.35 |
Interior
| Appliances | Dishwasher, Disposal, Double Oven, Microwave, Oven, Stainless Steel Appliance(s) |
|---|---|
| Interior Features | Bookcases, Central Vacuum, Double Vanity, Tray Ceiling(s), Walk-In Closet(s), Wet Bar, Separate Shower, Soaking Tub, Tile Bath, Entrance Foyer, Vaulted Ceiling(s) |
| Cooling | Central Air, Ceiling Fan(s) |
| Cooling Yes / No | Yes |
| Heating | Forced Air, Natural Gas |
| Heating Yes / No | Yes |
| Fireplace Yes / No | Yes |
| Fireplaces Total | 1 |
| Fireplace Features | Family Room, Gas Log, Gas Starter |
| Window Features | Double Pane Windows |
| Room Kitchen Features | Breakfast Bar, Breakfast Area, Pantry, Walk-in Pantry |
| Room Dining Room Features | Seats 12+, Separate Room |
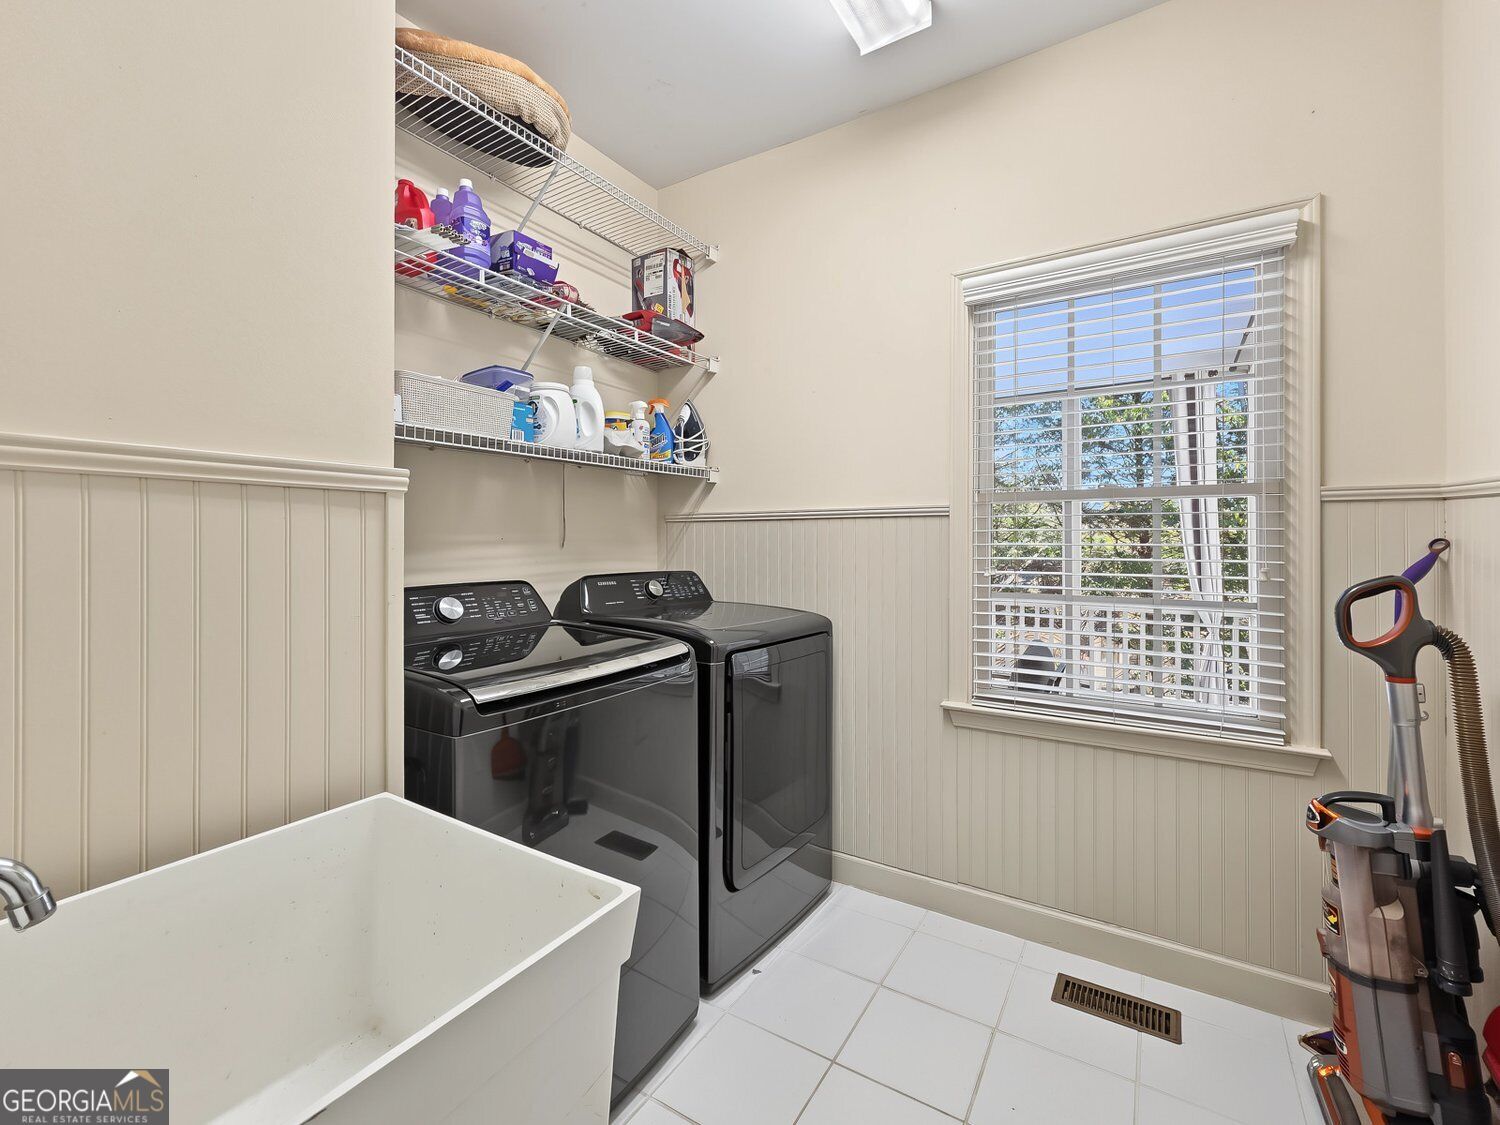
| Laundry Features | In Hall |
Exterior
| Exterior Features | Sprinkler System |
|---|---|
| Lot Features | Cul-De-Sac, Level, Private |
| Construction Materials | Brick |
| Roof | Composition |
| Fencing | Back Yard, Fenced |
| Patio And Porch Features | Patio, Deck, Porch |
| Security Features | Smoke Detector(s), Security System |
Parking
| Attached Garage Yes / No | Yes |
|---|---|
| Garage Yes / No | Yes |
| Parking Features | Garage, Attached, Kitchen Level, Garage Door Opener |
Utilities
| Utilities | Cable Available, Electricity Available, Natural Gas Available, Phone Available, Sewer Available, Underground Utilities, Water Available, High Speed Internet, Sewer Connected |
|---|---|
| Sewer | Public Sewer |
| Electric | 220 Volts |
Taxes
| Tax Annual Amount | 7296 |
|---|---|
| Tax Year | 2025 |
Location
| Community Features | Clubhouse, Fitness Center, Lake, Park, Playground, Pool, Tennis Court(s), Sidewalks, Swim Team, Tennis Team |
|---|
Area Information
| State | GA |
|---|---|
| County | Cherokee |
| City | Canton |
| Zip Code | 30114 |
| Area | Cherokee |
| Community Name | Bridgemill |
| School District | Woodstock |
| Elementary School | Sixes |
| High School | Woodstock |
| Listing VS Median (in Bridgemill) | |
Price: $775,000 low | high Med: $698,000 sqft: 5,375 low | high Med: 6,010 $ / sqft: $144 low | high Med: $116 On site: 15 low | high Med: 149 | |
Market Activity 30114
Request a showing
Request a showing
Contact
Learn More About This Property

| State | GA |
|---|---|
| County | Cherokee |
| City | Canton |
| Zip Code | 30114 |
| Area | Cherokee |
| Community Name | Bridgemill |
| School District | Woodstock |
| Elementary School | Sixes |
| High School | Woodstock |
| Listing VS Median (in Bridgemill) | |
Price: $775,000 low | high Med: $698,000 sqft: 5,375 low | high Med: 6,010 $ / sqft: $144 low | high Med: $116 On site: 15 low | high Med: 149 | |
