In-Person: 10/17 1:00 PM - 4:00 PM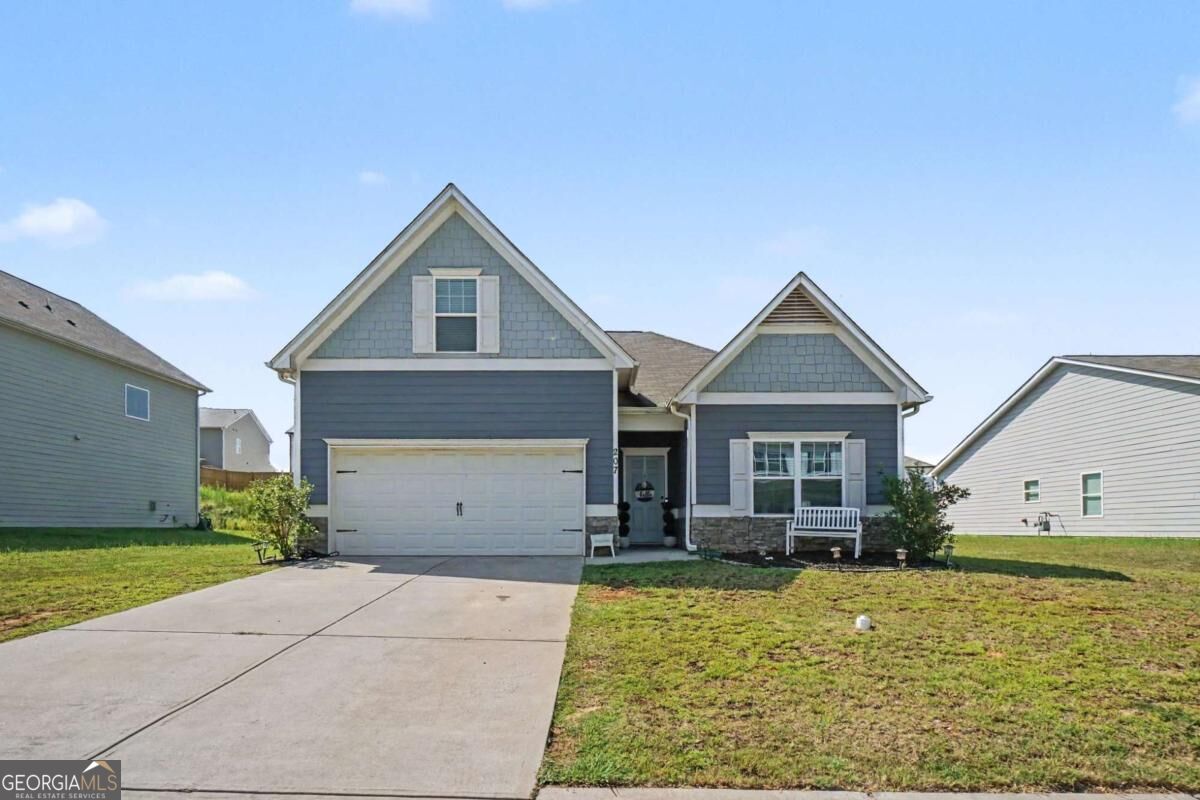
207 Malbone Street SW,Cartersville, GA 30120
Cartersville, GA 30120

Description
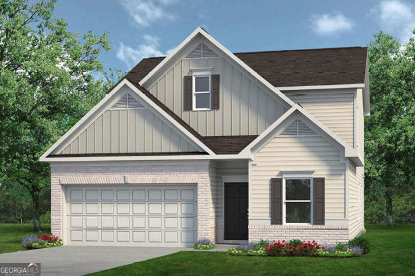
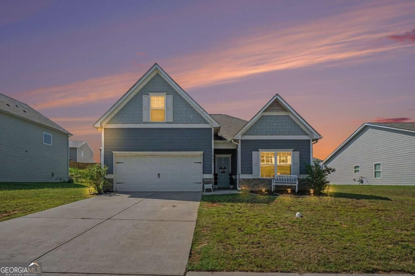
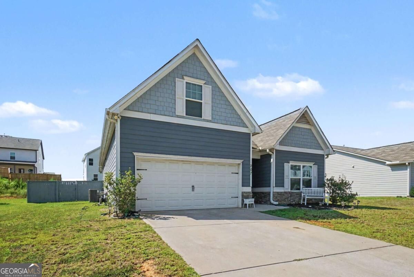
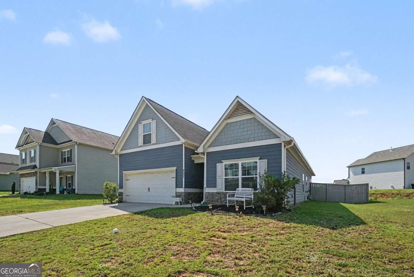
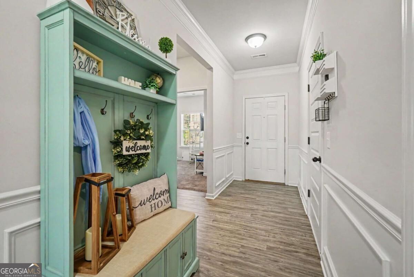
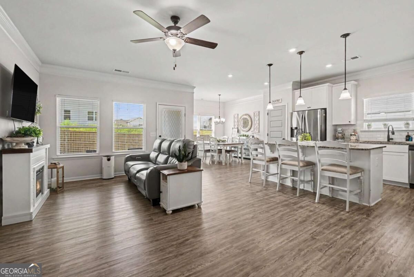
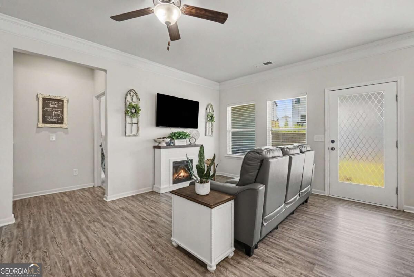
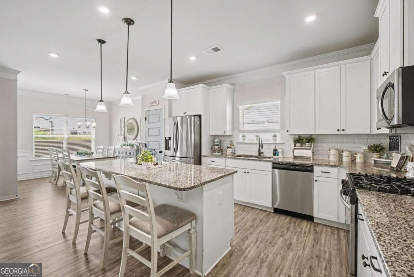
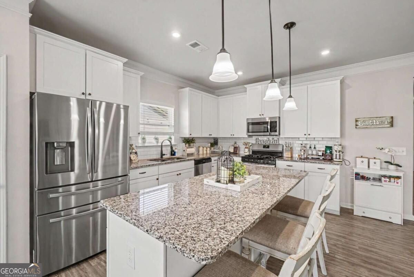
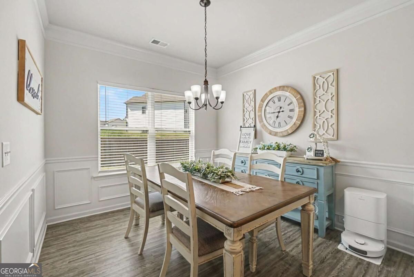
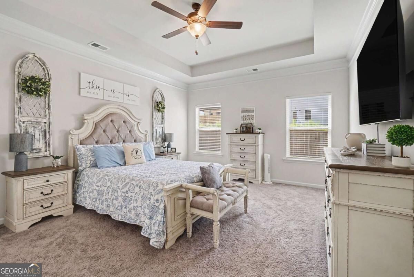
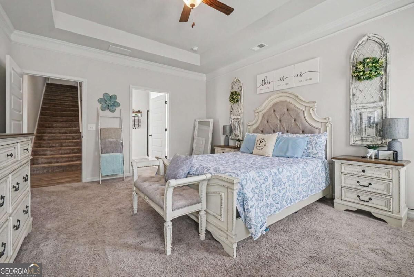
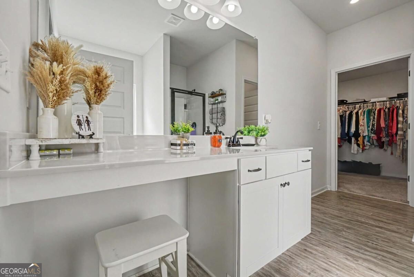
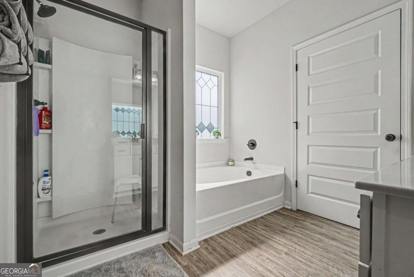
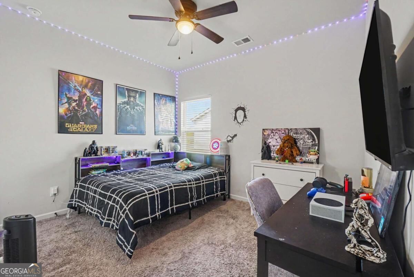
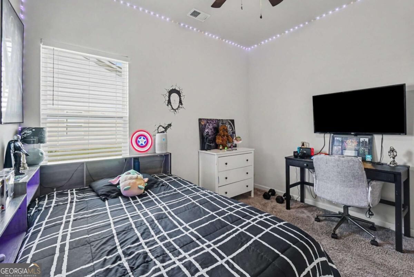
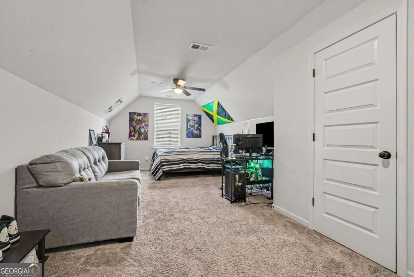
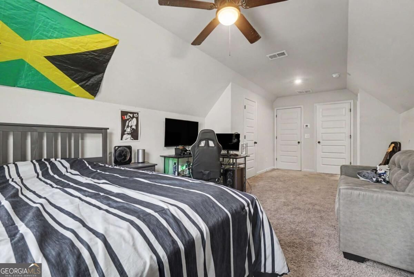
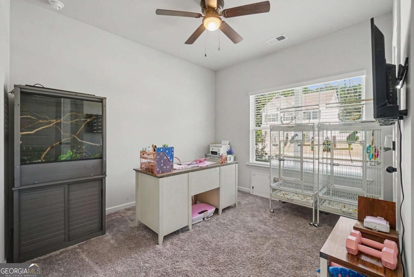
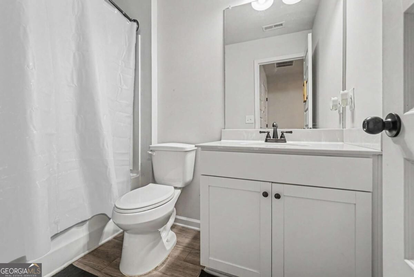
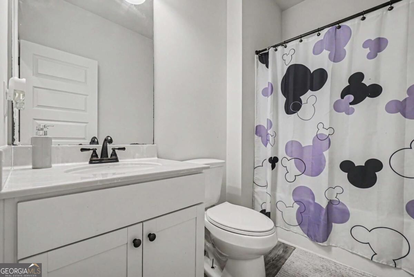
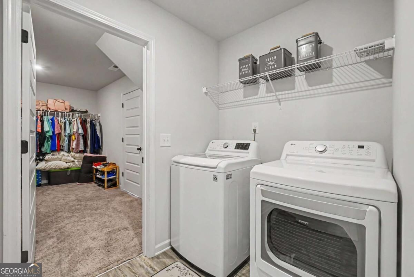
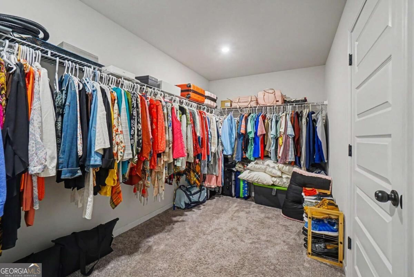
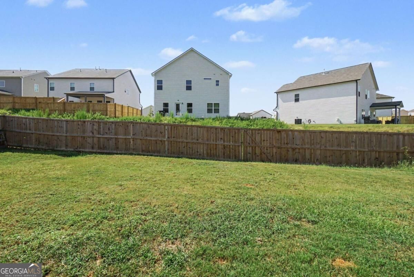
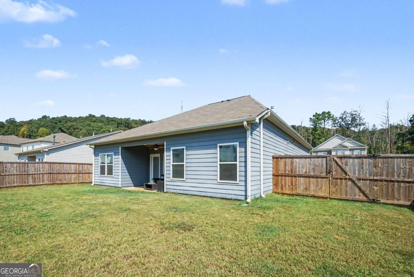
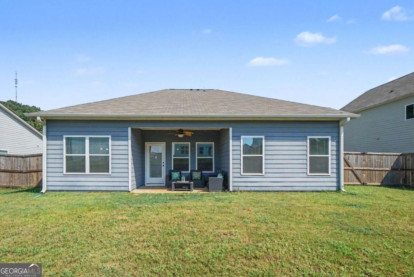
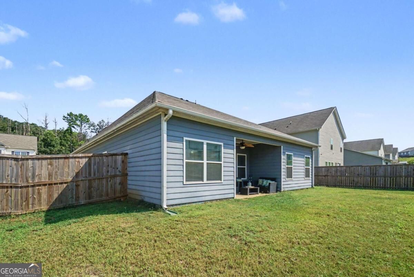
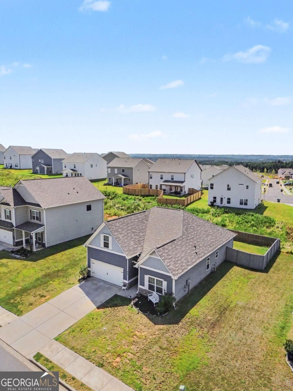
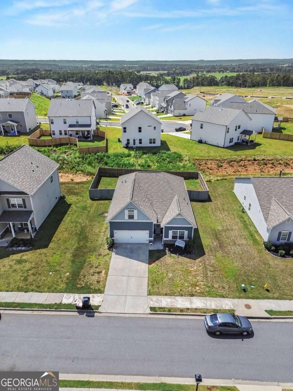
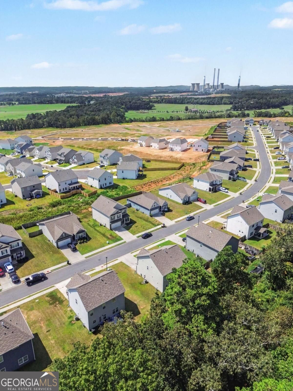
NOW OFFERING A SELLER-PAID 2-1 BUYDOWN! Your interest rate is 2 points lower in year one and 1 point lower in year two. Ask your agent for details. The ranch you want, with the extra space you need! Everyday living stays on one level in this 2022 home in The Stiles. Upstairs, a bonus room, fourth bedroom and full bath are tucked away from the rest of the house. That space works as a guest retreat, a home office, a media room or a playroom, so everyone has room to spread out. On the main level, the open kitchen has a large island with bar seating, white cabinetry and an eat-in dining area that flows into the family room. It's easy to cook, gather and entertain. The oversized primary suite is on the main level too, with a walk-in closet and a bath with a soaking tub and separate shower. The home has 2,026 sq ft, with 9-foot ceilings and luxury vinyl flooring in the main living areas and soft carpet in the bedrooms. Outside, the covered patio overlooks a fully fenced backyard. Beyond your door, The Stiles has two pools, a clubhouse, pickleball, playgrounds and sidewalks, all minutes from schools, shopping and dining. It's move-in ready, so don't wait. Schedule your showing today!
Details
| MLS # | 10842140 |
|---|---|
| Listing Type | For Sale |
| Style | House |
| HOA Dues | $500 |
| Sub-Type | Resale |
| Status | Active |
| Year | 2022 |
| Days On Site | 36 |
| Listing Provided By | Real Broker, LLC | Ashley Fritts |
Features
| Bed(s) | 4 |
|---|---|
| Bath(s) | 3 Total |
| SQ Feet | 2,026 |
| Story(s) | 1 |
| Acreage | 0.18 |
Interior
| Appliances | Dishwasher |
|---|---|
| Interior Features | High Ceilings, Master On Main Level, Walk-In Closet(s) |
| Cooling | Central Air |
| Cooling Yes / No | Yes |
| Heating | Central |
| Heating Yes / No | Yes |
| Fireplace Yes / No | No |
| Fireplaces Total | 0 |
| Window Features | Double Pane Windows |
| Room Kitchen Features | Breakfast Area, Breakfast Bar, Kitchen Island |
| Laundry Features | Other |
Exterior
| Lot Features | Level, Private |
|---|---|
| Construction Materials | Other |
| Roof | Composition |
| Fencing | Back Yard, Fenced |
| Foundation Details | Slab |
| Patio And Porch Features | Patio |
| Security Features | Smoke Detector(s) |
Parking
| Attached Garage Yes / No | No |
|---|---|
| Garage Yes / No | Yes |
| Parking Features | Garage, Kitchen Level |
Utilities
| Utilities | Cable Available, Electricity Available, Natural Gas Available, Phone Available, Sewer Available, Underground Utilities, Water Available |
|---|---|
| Sewer | Public Sewer |
Taxes
| Tax Annual Amount | 3398 |
|---|---|
| Tax Year | 2025 |
Location
| Community Features | Clubhouse, Playground, Pool, Sidewalks, Street Lights, Walk To Schools, Near Shopping |
|---|
Area Information
| State | GA |
|---|---|
| County | Bartow |
| City | Cartersville |
| Zip Code | 30120 |
| Area | Bartow |
| Community Name | The Stiles |
| School District | Woodland |
| Elementary School | Mission Road |
| High School | Woodland |
| Listing VS Median (in The Stiles) | |
Price: $383,500 low | high Med: $369,990 sqft: 2,026 low | high Med: 2,529 $ / sqft: $189 low | high Med: $151 On site: 36 low | high Med: 46 | |
Market Activity 30120
Request a showing
Request a showing
Contact
Learn More About This Property

| Open House |
|---|
| In-Person 10/17 1:00 PM - 4:00 PM |
| State | GA |
|---|---|
| County | Bartow |
| City | Cartersville |
| Zip Code | 30120 |
| Area | Bartow |
| Community Name | The Stiles |
| School District | Woodland |
| Elementary School | Mission Road |
| High School | Woodland |
| Listing VS Median (in The Stiles) | |
Price: $383,500 low | high Med: $369,990 sqft: 2,026 low | high Med: 2,529 $ / sqft: $189 low | high Med: $151 On site: 36 low | high Med: 46 | |