2079 Almont Rd.,Young Harris, GA 30582
Young Harris, GA 30582

Description
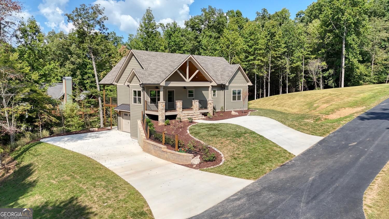
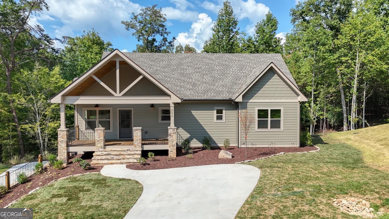
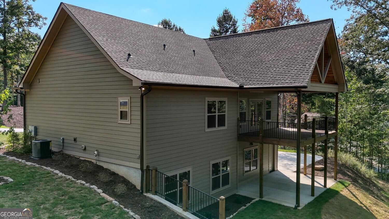
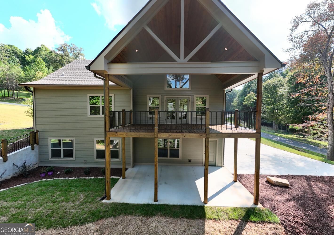
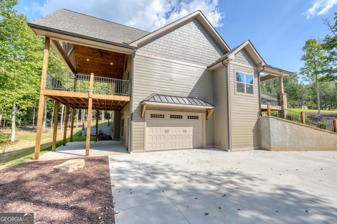
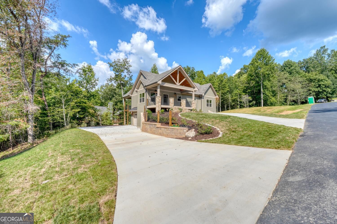
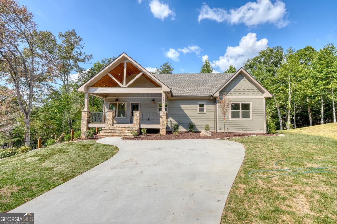
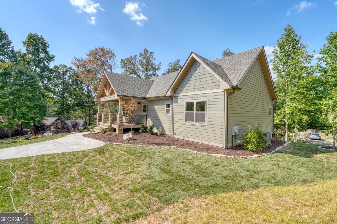
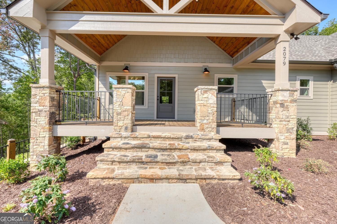
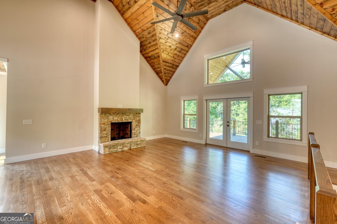
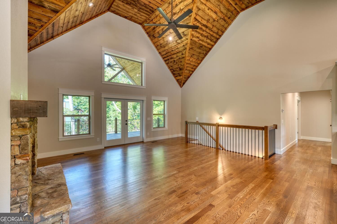
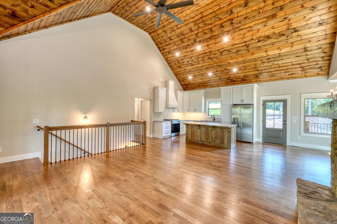
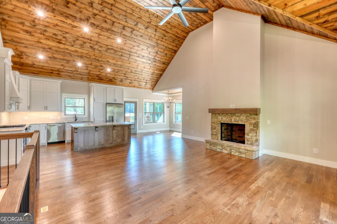
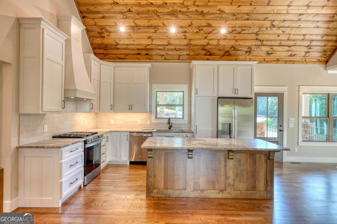
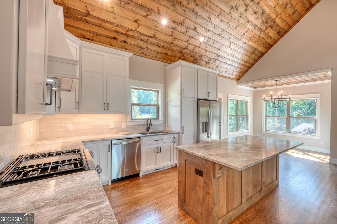
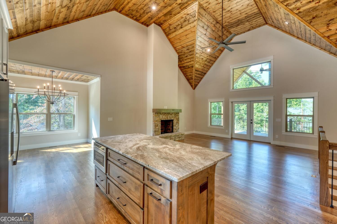
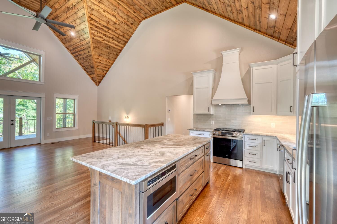
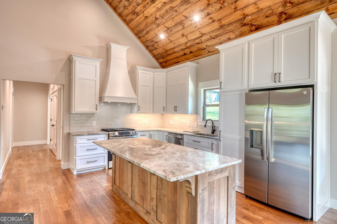
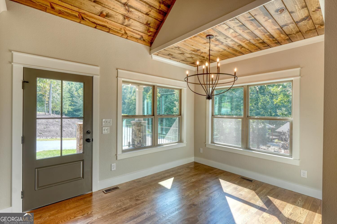
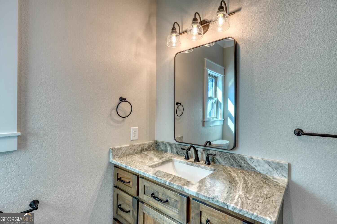
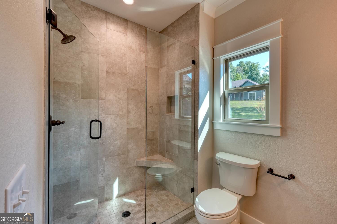
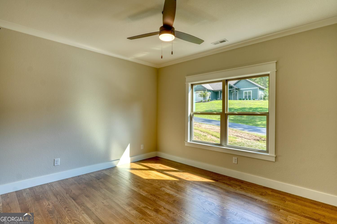
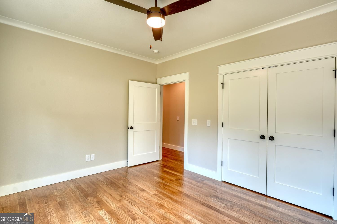
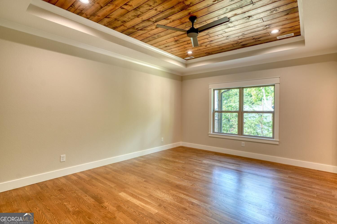
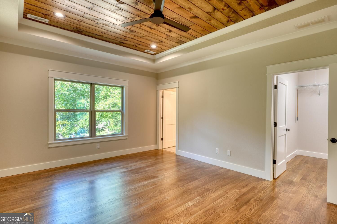
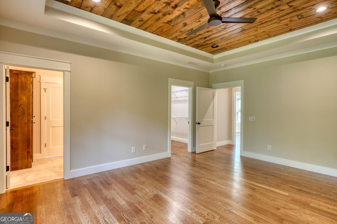
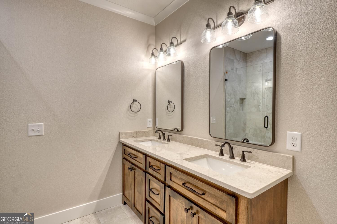
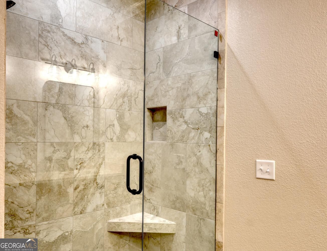
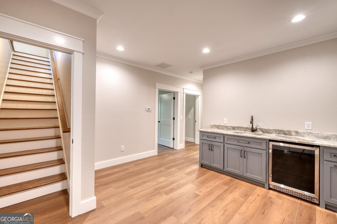
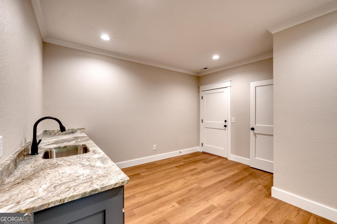
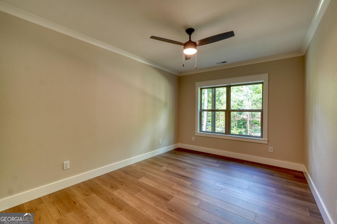
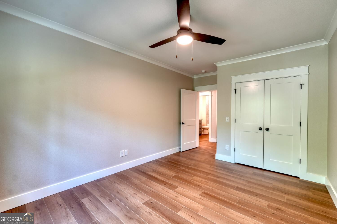
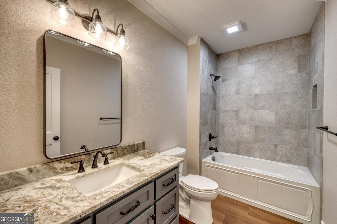
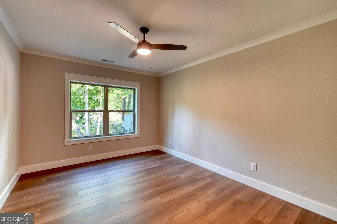
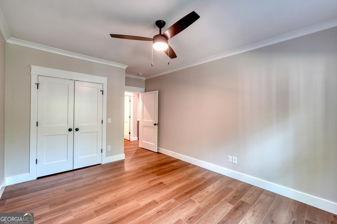
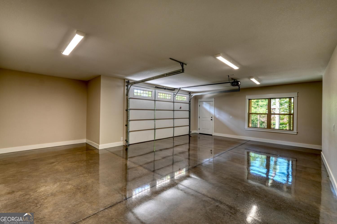
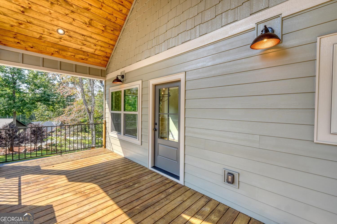
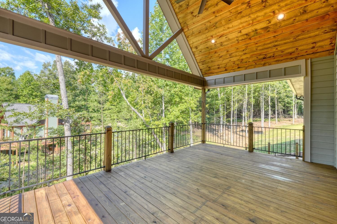
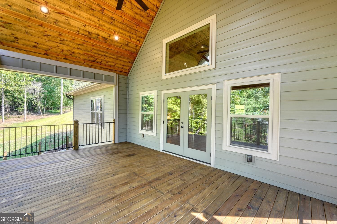
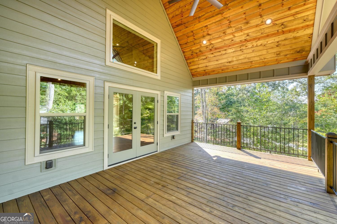
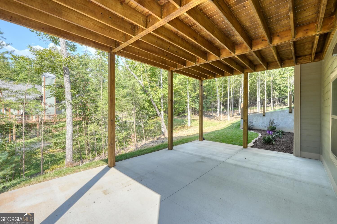
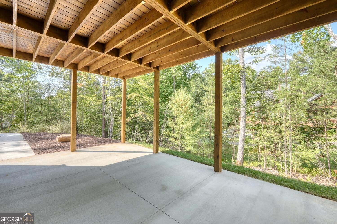
Welcome to this beautifully crafted new construction home, thoughtfully designed with exceptional quality and a warm, inviting feel throughout. The main level features an open-concept kitchen, living, and dining area, highlighted by gorgeous hardwood floors and charming tongue-and-groove ceilings. The kitchen is both stylish and functional, offering custom cabinetry, solid-surface countertops, and stainless steel appliances. The spacious primary suite provides a relaxing retreat with an en-suite bathroom featuring a private water closet, tiled shower, and linen tower for added storage. Also on the main level is a second bedroom and full bathroom, providing flexibility for guests, an office, or additional living space. The finished basement expands the living space with two additional bedrooms, a full bathroom, and a convenient bar area-perfect for entertaining, relaxing, or hosting guests. A large garage is located just off the basement and includes access to a walkout patio, creating an easy connection between indoor and outdoor living. With quality finishes, thoughtful design, and plenty of space for everyday living and entertaining, this home offers the comfort and feel of a truly special new build.
Details
| MLS # | 10839408 |
|---|---|
| Listing Type | For Sale |
| Style | House |
| HOA Dues | $225 |
| Sub-Type | Resale |
| Status | Active |
| Year | 2026 |
| Days On Site | 22 |
| Listing Provided By | Row Realty | Maryann Moss |
Features
| Bed(s) | 4 |
|---|---|
| Bath(s) | 3 Total |
| SQ Feet | 2,262 |
| Basement | Y |
| Story(s) | 1 |
| Acreage | 0.78 |
Interior
| Appliances | Convection Oven, Dishwasher, Gas Water Heater, Microwave, Range, Refrigerator, Stainless Steel Appliance(s), Tankless Water Heater |
|---|---|
| Interior Features | Double Vanity, High Ceilings, Master On Main Level, Tile Bath, Tray Ceiling(s), Vaulted Ceiling(s), Walk-In Closet(s) |
| Cooling | Central Air, Electric |
| Cooling Yes / No | Yes |
| Heating | Electric |
| Heating Yes / No | Yes |
| Fireplace Yes / No | Yes |
| Fireplaces Total | 1 |
| Fireplace Features | Family Room, Gas Starter |
| Room Kitchen Features | Kitchen Island, Pantry, Solid Surface Counters |
| Room Dining Room Features | Dining Rm/Living Rm Combo |
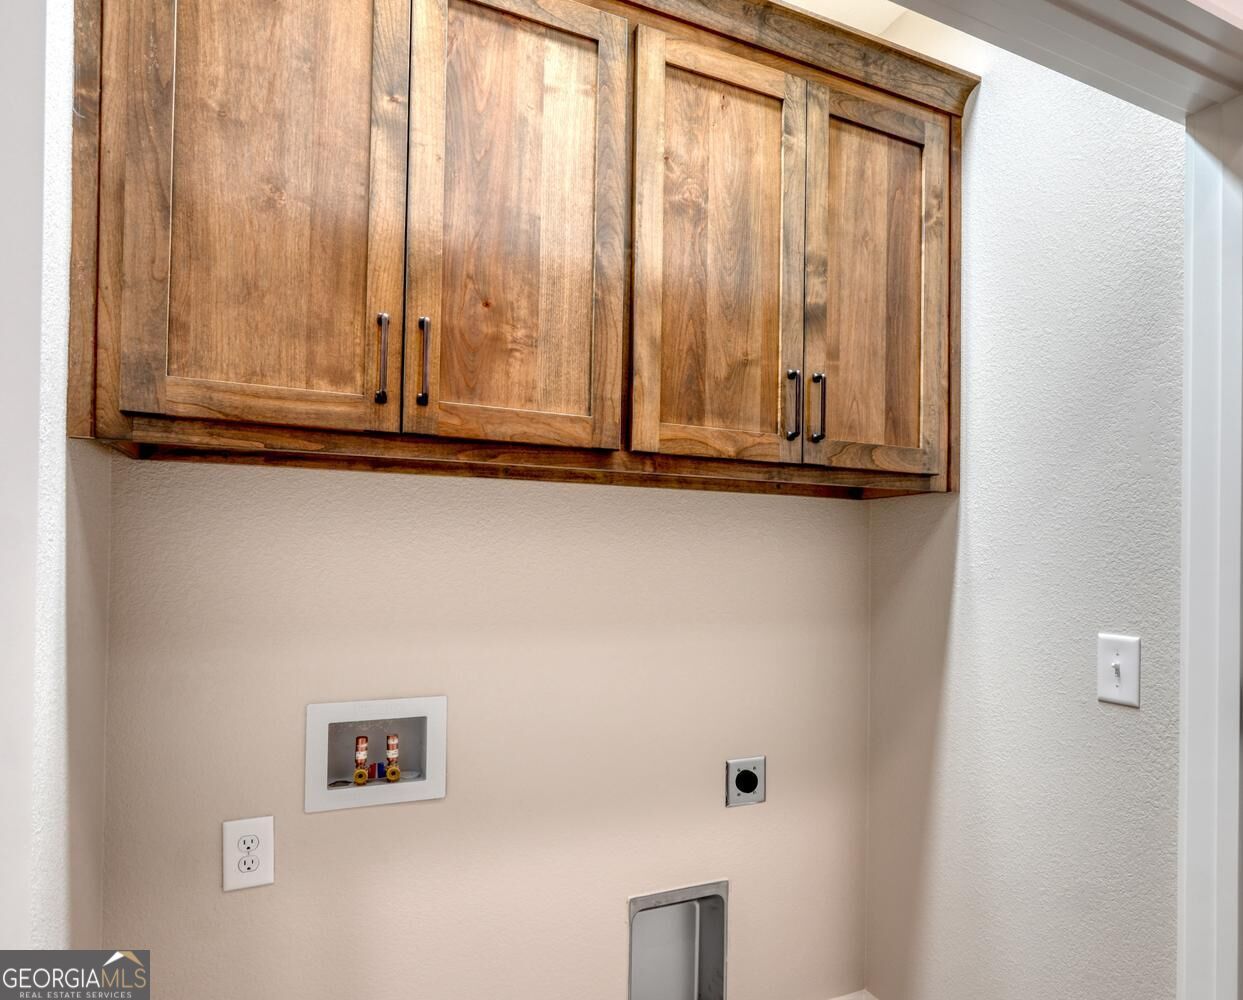
| Laundry Features | In Hall |
Exterior
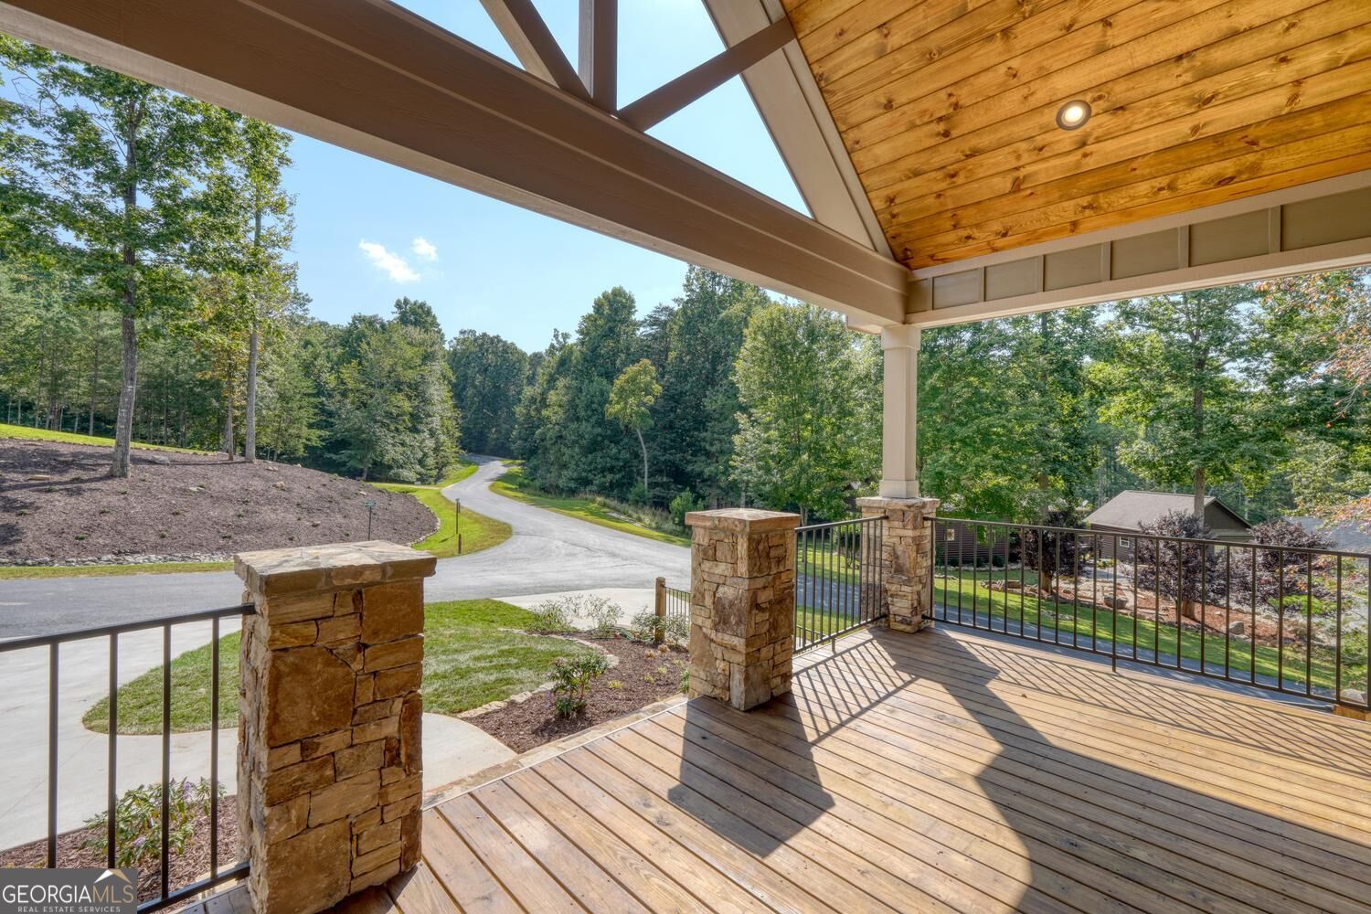
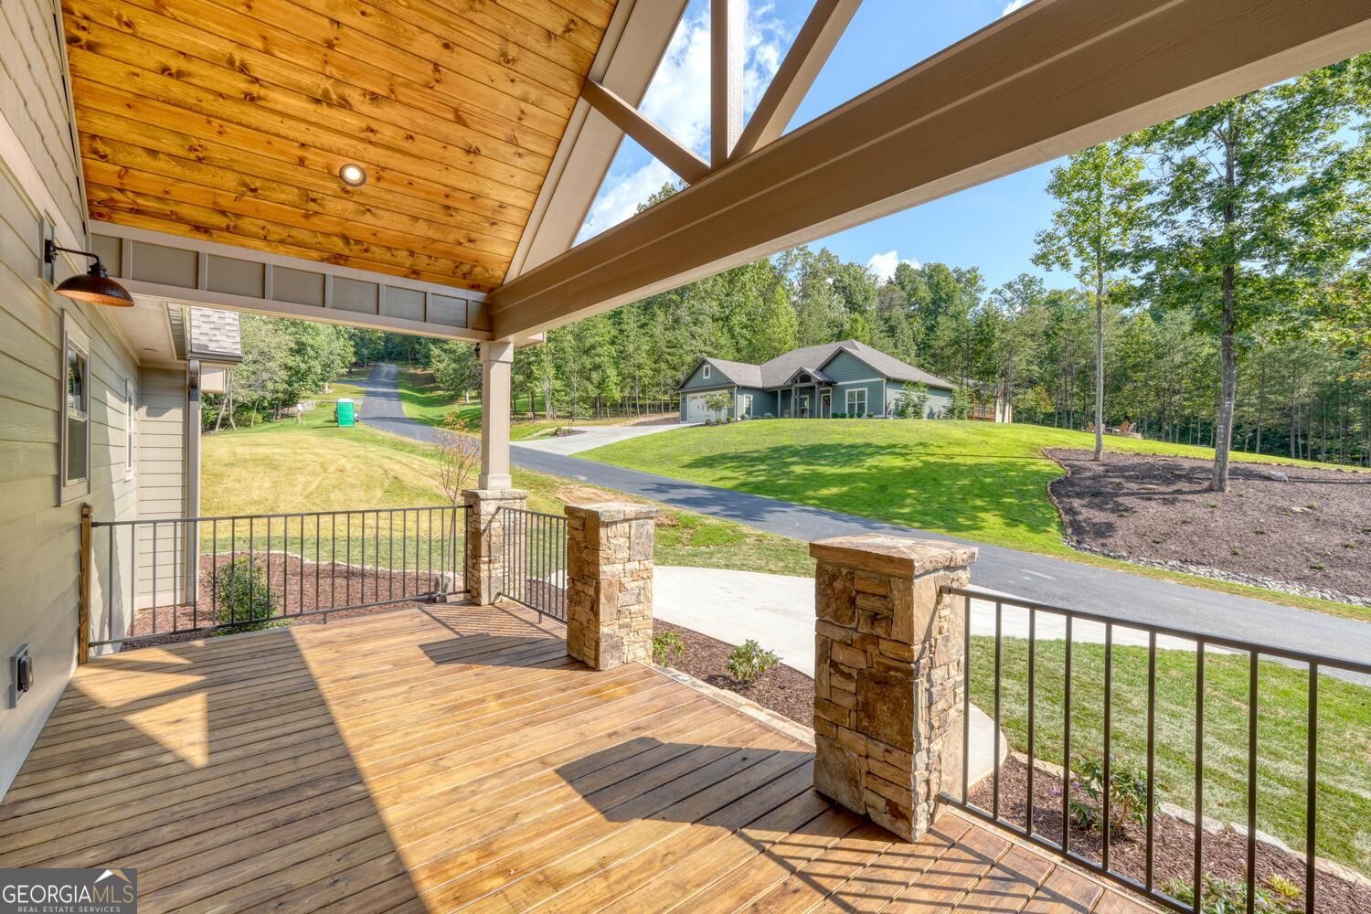
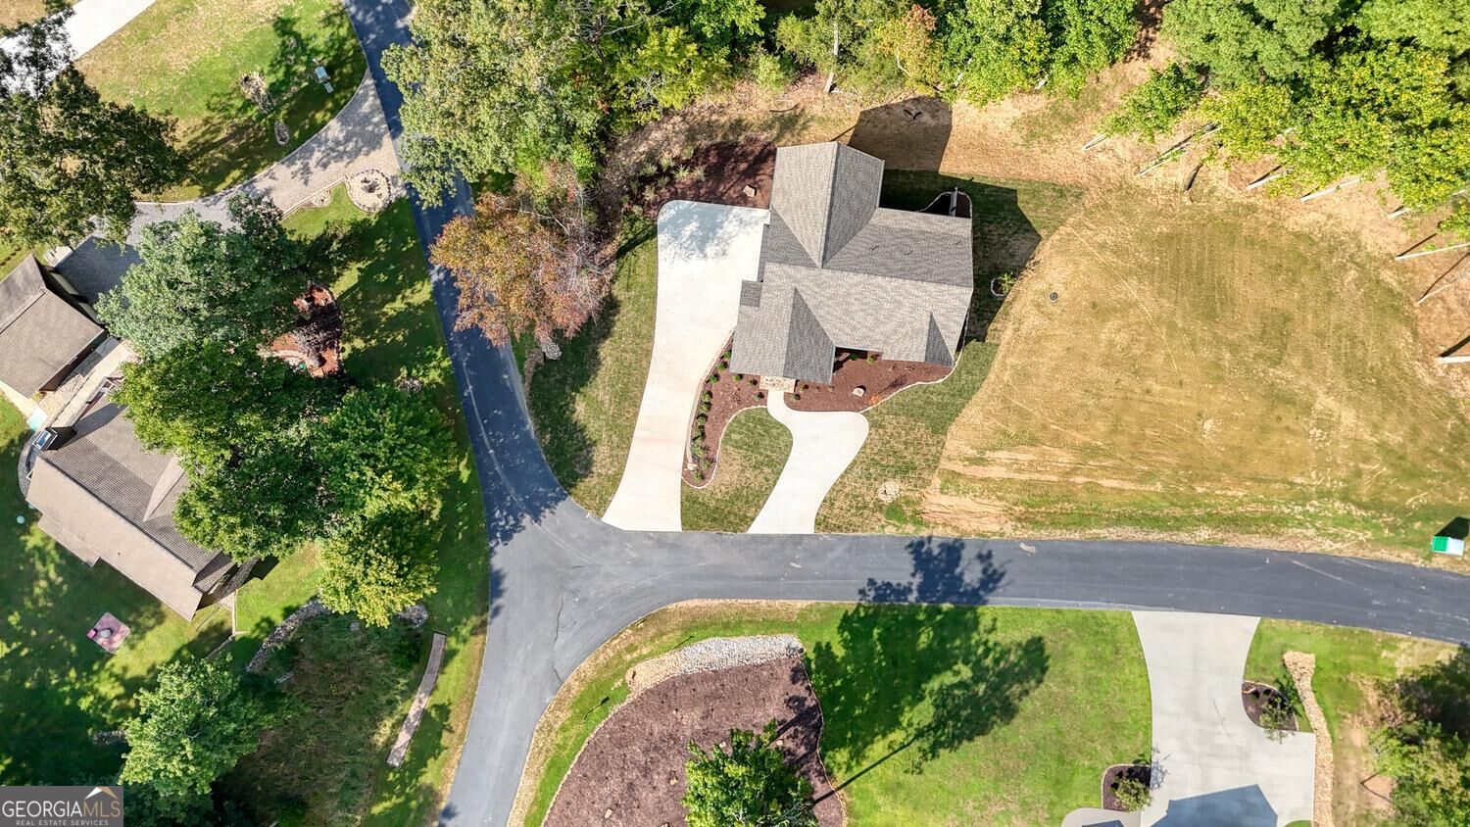
| Lot Features | Corner Lot |
|---|---|
| Construction Materials | Concrete, Stone, Stucco |
| Roof | Composition |
| Foundation Details | Slab |
| Patio And Porch Features | Deck, Patio, Porch |
Parking
| Attached Garage Yes / No | Yes |
|---|---|
| Garage Yes / No | Yes |
| Parking Features | Garage, Basement, Parking Pad, Kitchen Level, Garage Door Opener, Side/Rear Entrance |
| Open Parking Yes / No | Yes |
Utilities
| Utilities | Electricity Available, High Speed Internet, Phone Available, Propane, Underground Utilities, Water Available |
|---|---|
| Sewer | Septic Tank |
Taxes
| Tax Annual Amount | 150 |
|---|---|
| Tax Year | 2025 |
Location
| Community Features | None |
|---|
Area Information
| State | GA |
|---|---|
| County | Towns |
| City | Young Harris |
| Zip Code | 30582 |
| Area | Towns |
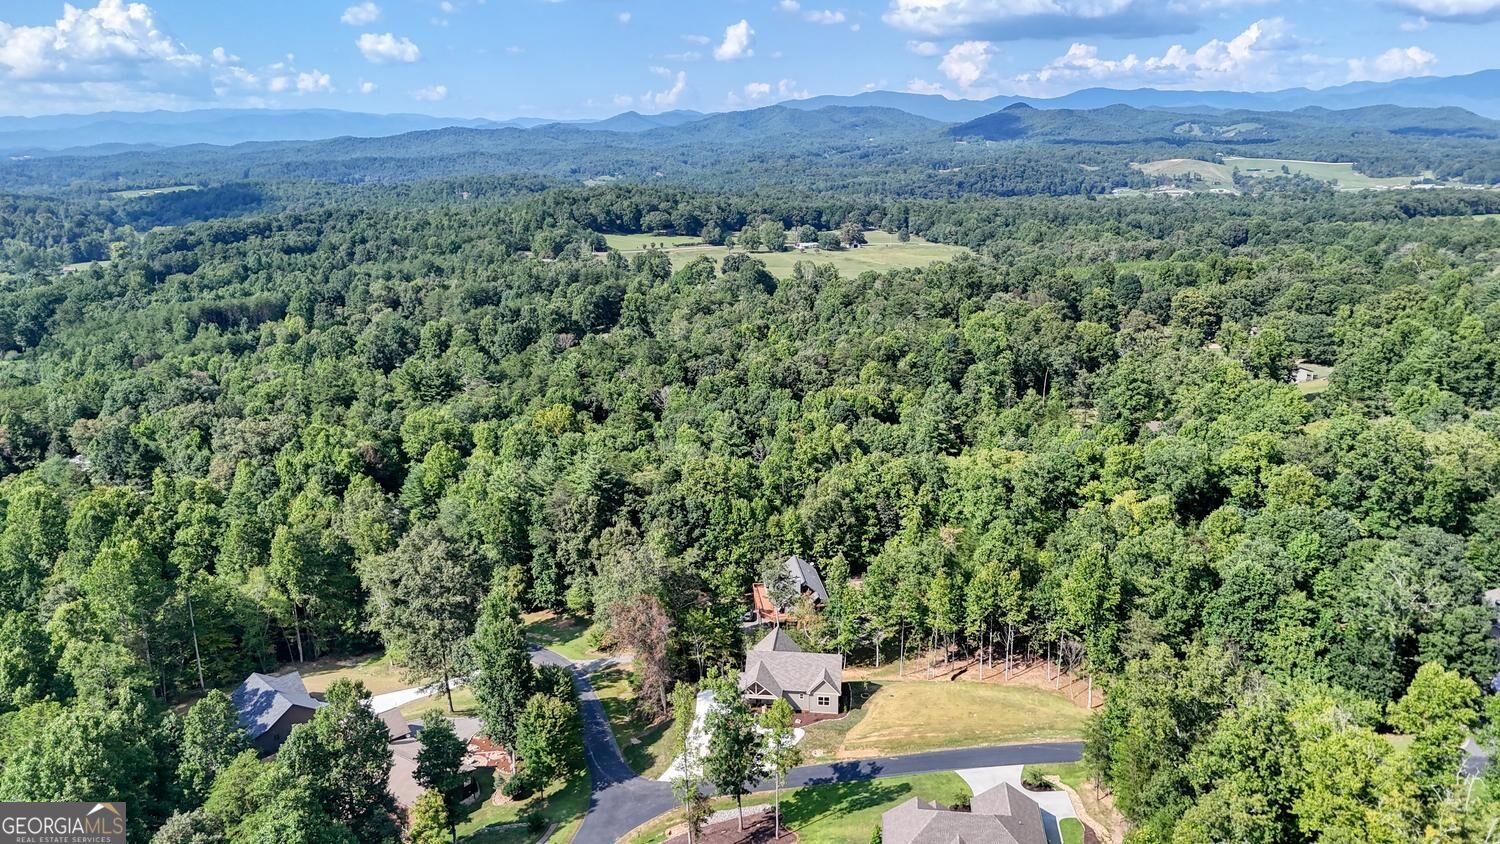
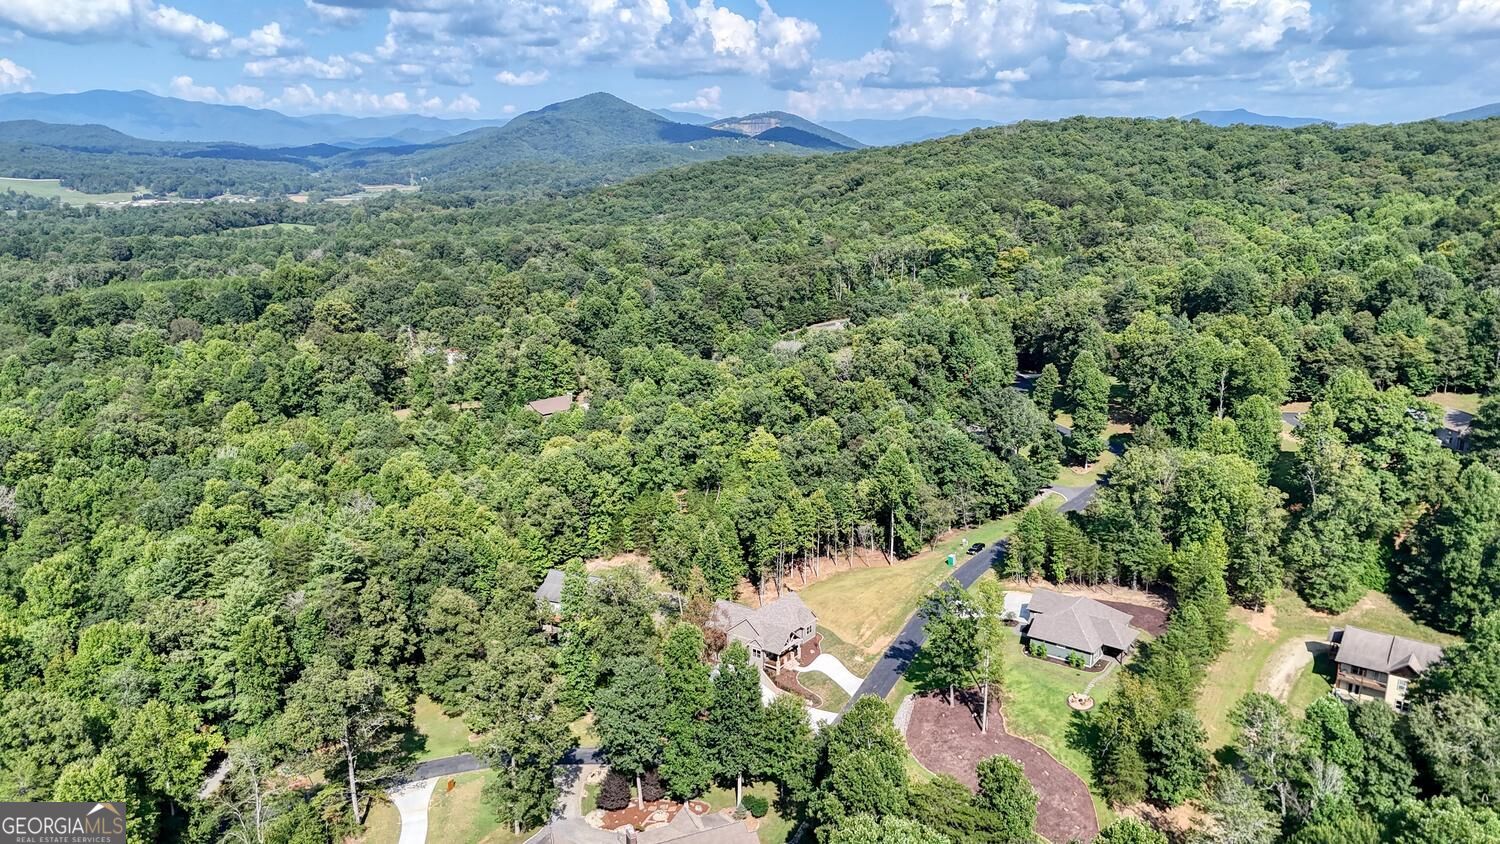
| Community Name | Ridgeview Mountain |
| School District | Towns |
| Elementary School | Towns County |
| High School | Towns |
| Listing VS Median (in Ridgeview Mountain) | |
Price: $679,000 low | high Med: $689,450 sqft: 2,262 low | high Med: 2,398 $ / sqft: $300 low | high Med: $288 On site: 22 low | high Med: 45.5 | |
Market Activity 30582
Request a showing
Request a showing
Contact
Learn More About This Property

| State | GA |
|---|---|
| County | Towns |
| City | Young Harris |
| Zip Code | 30582 |
| Area | Towns |
| Community Name | Ridgeview Mountain |
| School District | Towns |
| Elementary School | Towns County |
| High School | Towns |
| Listing VS Median (in Ridgeview Mountain) | |
Price: $679,000 low | high Med: $689,450 sqft: 2,262 low | high Med: 2,398 $ / sqft: $300 low | high Med: $288 On site: 22 low | high Med: 45.5 | |