
Description
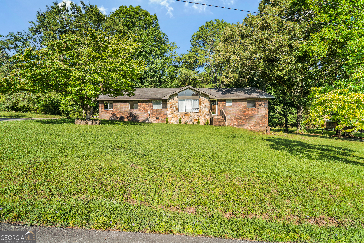
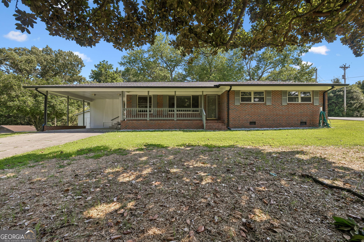
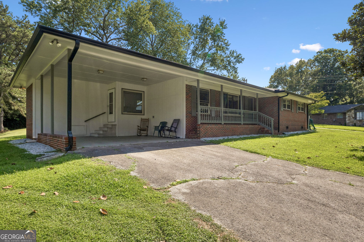
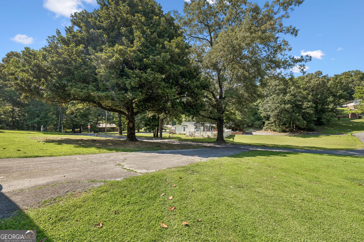
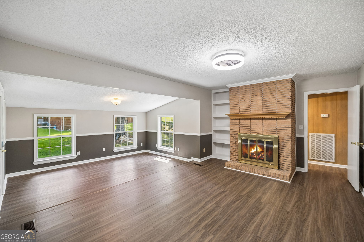
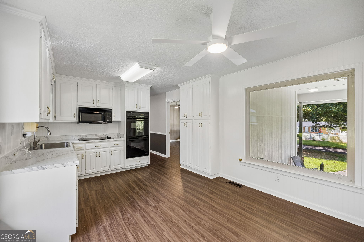
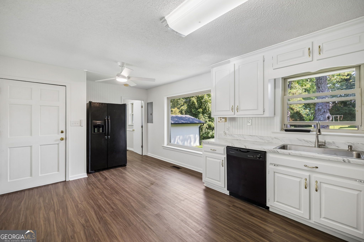
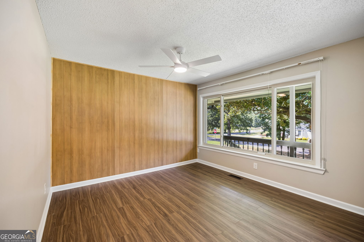
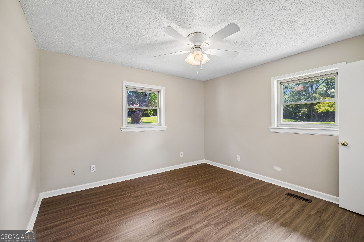
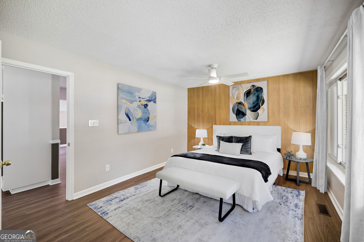
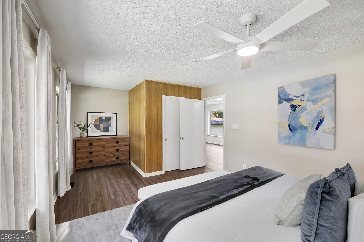
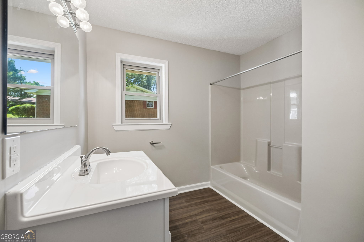
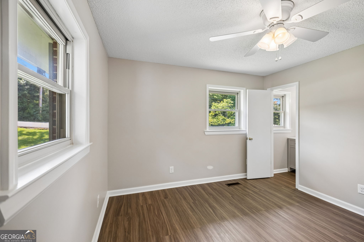
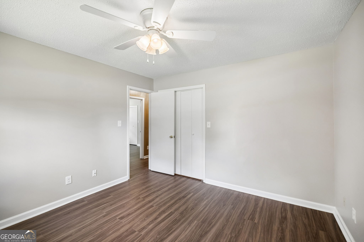
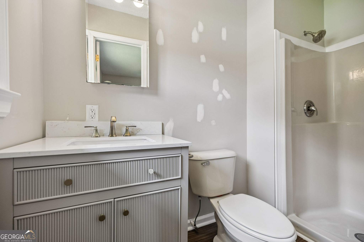
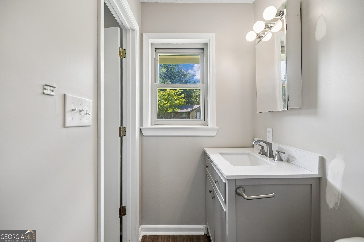
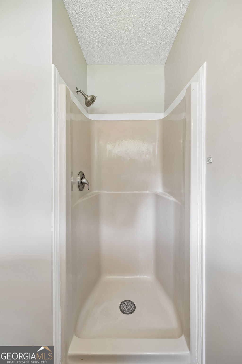
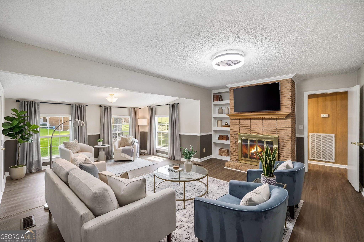
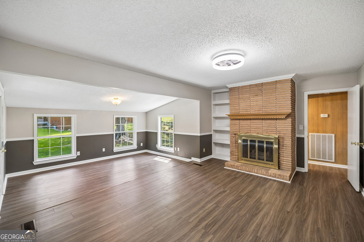
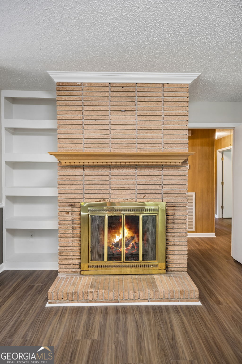
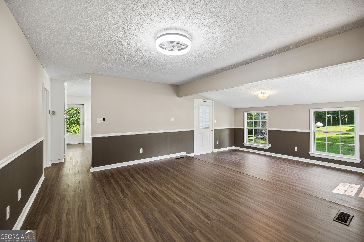
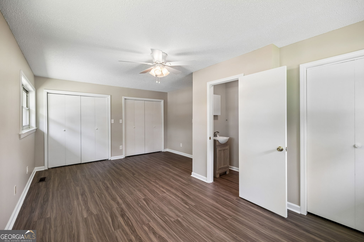
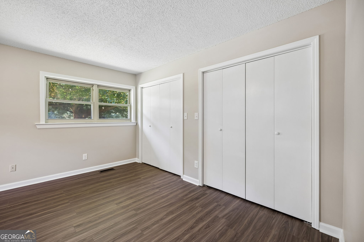
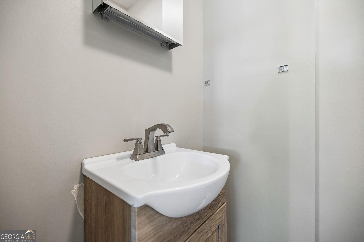
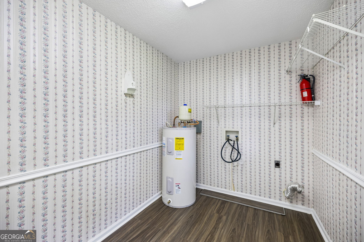
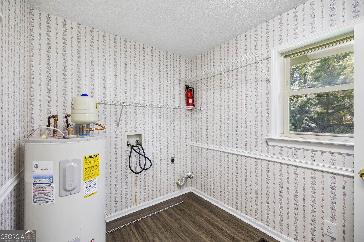
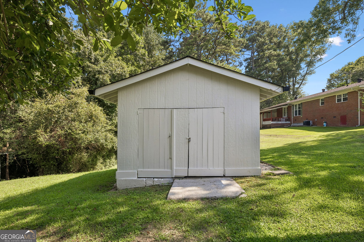
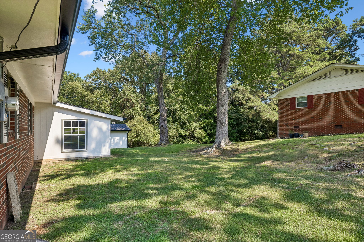
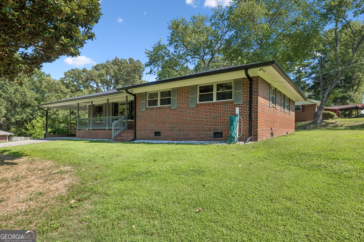
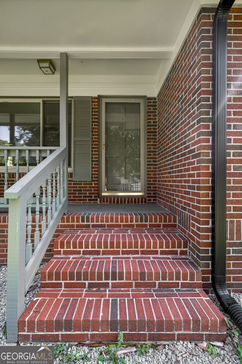
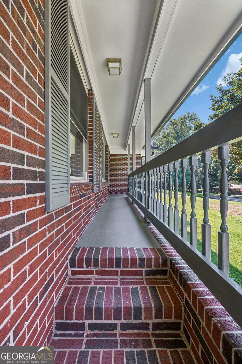
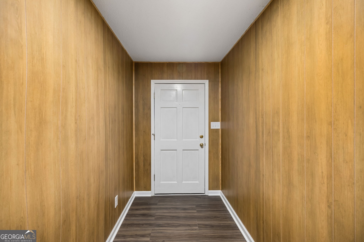
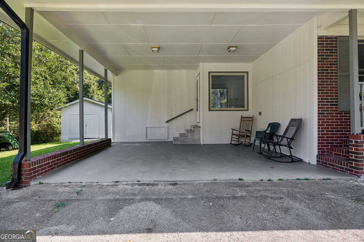
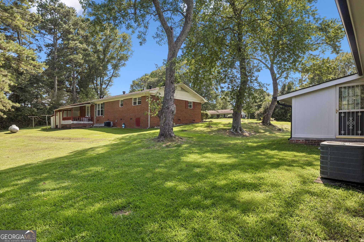
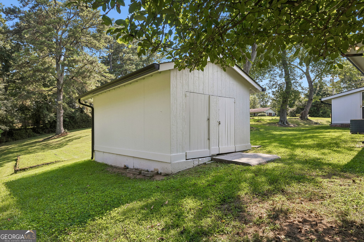
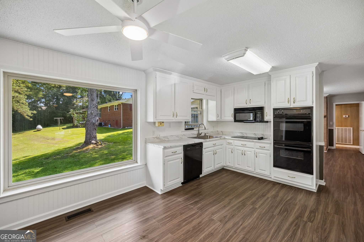
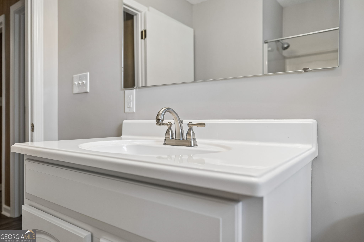
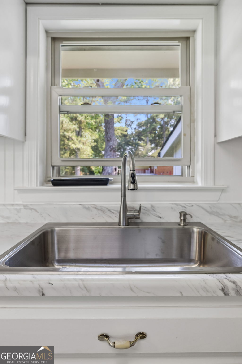
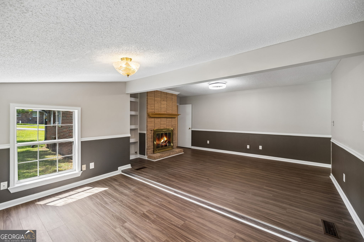
Welcome home to an updated, one-level brick ranch featuring a new roof, refreshed interiors, and the kind of classic character that never goes out of style. 209 Curtis Rd is a 3 bedroom, 2.5 bath home that offers a comfortable layout, spacious front and back yards, and thoughtful renovations inside and out. Step inside to new LVP flooring and fresh interior paint that give the home a clean, updated feel. The kitchen features new countertops and sink, updated appliances, and two large picture windows in the eat-in kitchen that fills the space with natural light. Recent exterior improvements include a new roof, new gutters, and fresh exterior paint. A one car carport, backyard storage shed, and generous outdoor space provide additional functionality. Back inside, the expansive family room is made for relaxing and gathering, with a brick gas log fireplace, built in shelving, and plenty of room to create multiple seating areas. Another large picture window in the front bedroom adds even more natural light and charm. Two bedrooms offer en suite baths, including one with a full private bath and another with a half bath. Updated bathroom vanities and sinks add to the home's refreshed feel. Tucked away off the kitchen is a generous laundry room with plenty of room for shelving and storage. With solid brick construction, a one level floor plan, updated finishes, and many improvements already completed, this charming ranch is ready for its next chapter.
Details
| MLS # | 10848785 |
|---|---|
| Listing Type | For Sale |
| Style | House |
| Sub-Type | Resale |
| Status | Active |
| Year | 1960 |
| Days On Site | 13 |
| Listing Provided By | Keller Williams Realty | Amy Evans |
Features
| Bed(s) | 3 |
|---|---|
| Bath(s) | 3 Total |
| SQ Feet | 1,600 |
| Car Port | Yes |
| Basement | Y |
| Story(s) | 1 |
| Acreage | 0.46 |
Interior
| Appliances | Dishwasher, Double Oven, Electric Water Heater, Ice Maker, Refrigerator |
|---|---|
| Interior Features | Bookcases |
| Cooling | Central Air, Electric |
| Cooling Yes / No | Yes |
| Heating | Central, Electric |
| Heating Yes / No | Yes |
| Fireplace Yes / No | Yes |
| Fireplaces Total | 1 |
| Fireplace Features | Family Room, Gas Log |
| Laundry Features | In Kitchen |
Exterior
| Lot Features | Corner Lot, Level |
|---|---|
| Construction Materials | Brick |
| Roof | Composition |
| Foundation Details | Block |
| Patio And Porch Features | Porch |
| Security Features | Smoke Detector(s) |
Parking
| Attached Garage Yes / No | No |
|---|---|
| Garage Yes / No | No |
| Parking Features | Carport |
Utilities
| Utilities | Cable Available, Phone Available |
|---|---|
| Sewer | Septic Tank |
Taxes
| Tax Annual Amount | 1962 |
|---|---|
| Tax Year | 2025 |
Location
| Community Features | None |
|---|
Area Information
| State | GA |
|---|---|
| County | Whitfield |
| City | Dalton |
| Zip Code | 30720 |
| Area | Whitfield |
| Community Name | Spring Heights |
| School District | Southeast Whitfield |
| Elementary School | Valley Point |
| High School | Southeast Whitfield |
| Listing VS Median (in Spring Heights) | |
Price: $315,000 low | high Med: $315,000 sqft: 1,600 low | high Med: 1,742 $ / sqft: $197 low | high Med: $182 On site: 13 low | high Med: 43 | |
Market Activity 30720
Request a showing
Request a showing
Contact
Learn More About This Property

| State | GA |
|---|---|
| County | Whitfield |
| City | Dalton |
| Zip Code | 30720 |
| Area | Whitfield |
| Community Name | Spring Heights |
| School District | Southeast Whitfield |
| Elementary School | Valley Point |
| High School | Southeast Whitfield |
| Listing VS Median (in Spring Heights) | |
Price: $315,000 low | high Med: $315,000 sqft: 1,600 low | high Med: 1,742 $ / sqft: $197 low | high Med: $182 On site: 13 low | high Med: 43 | |