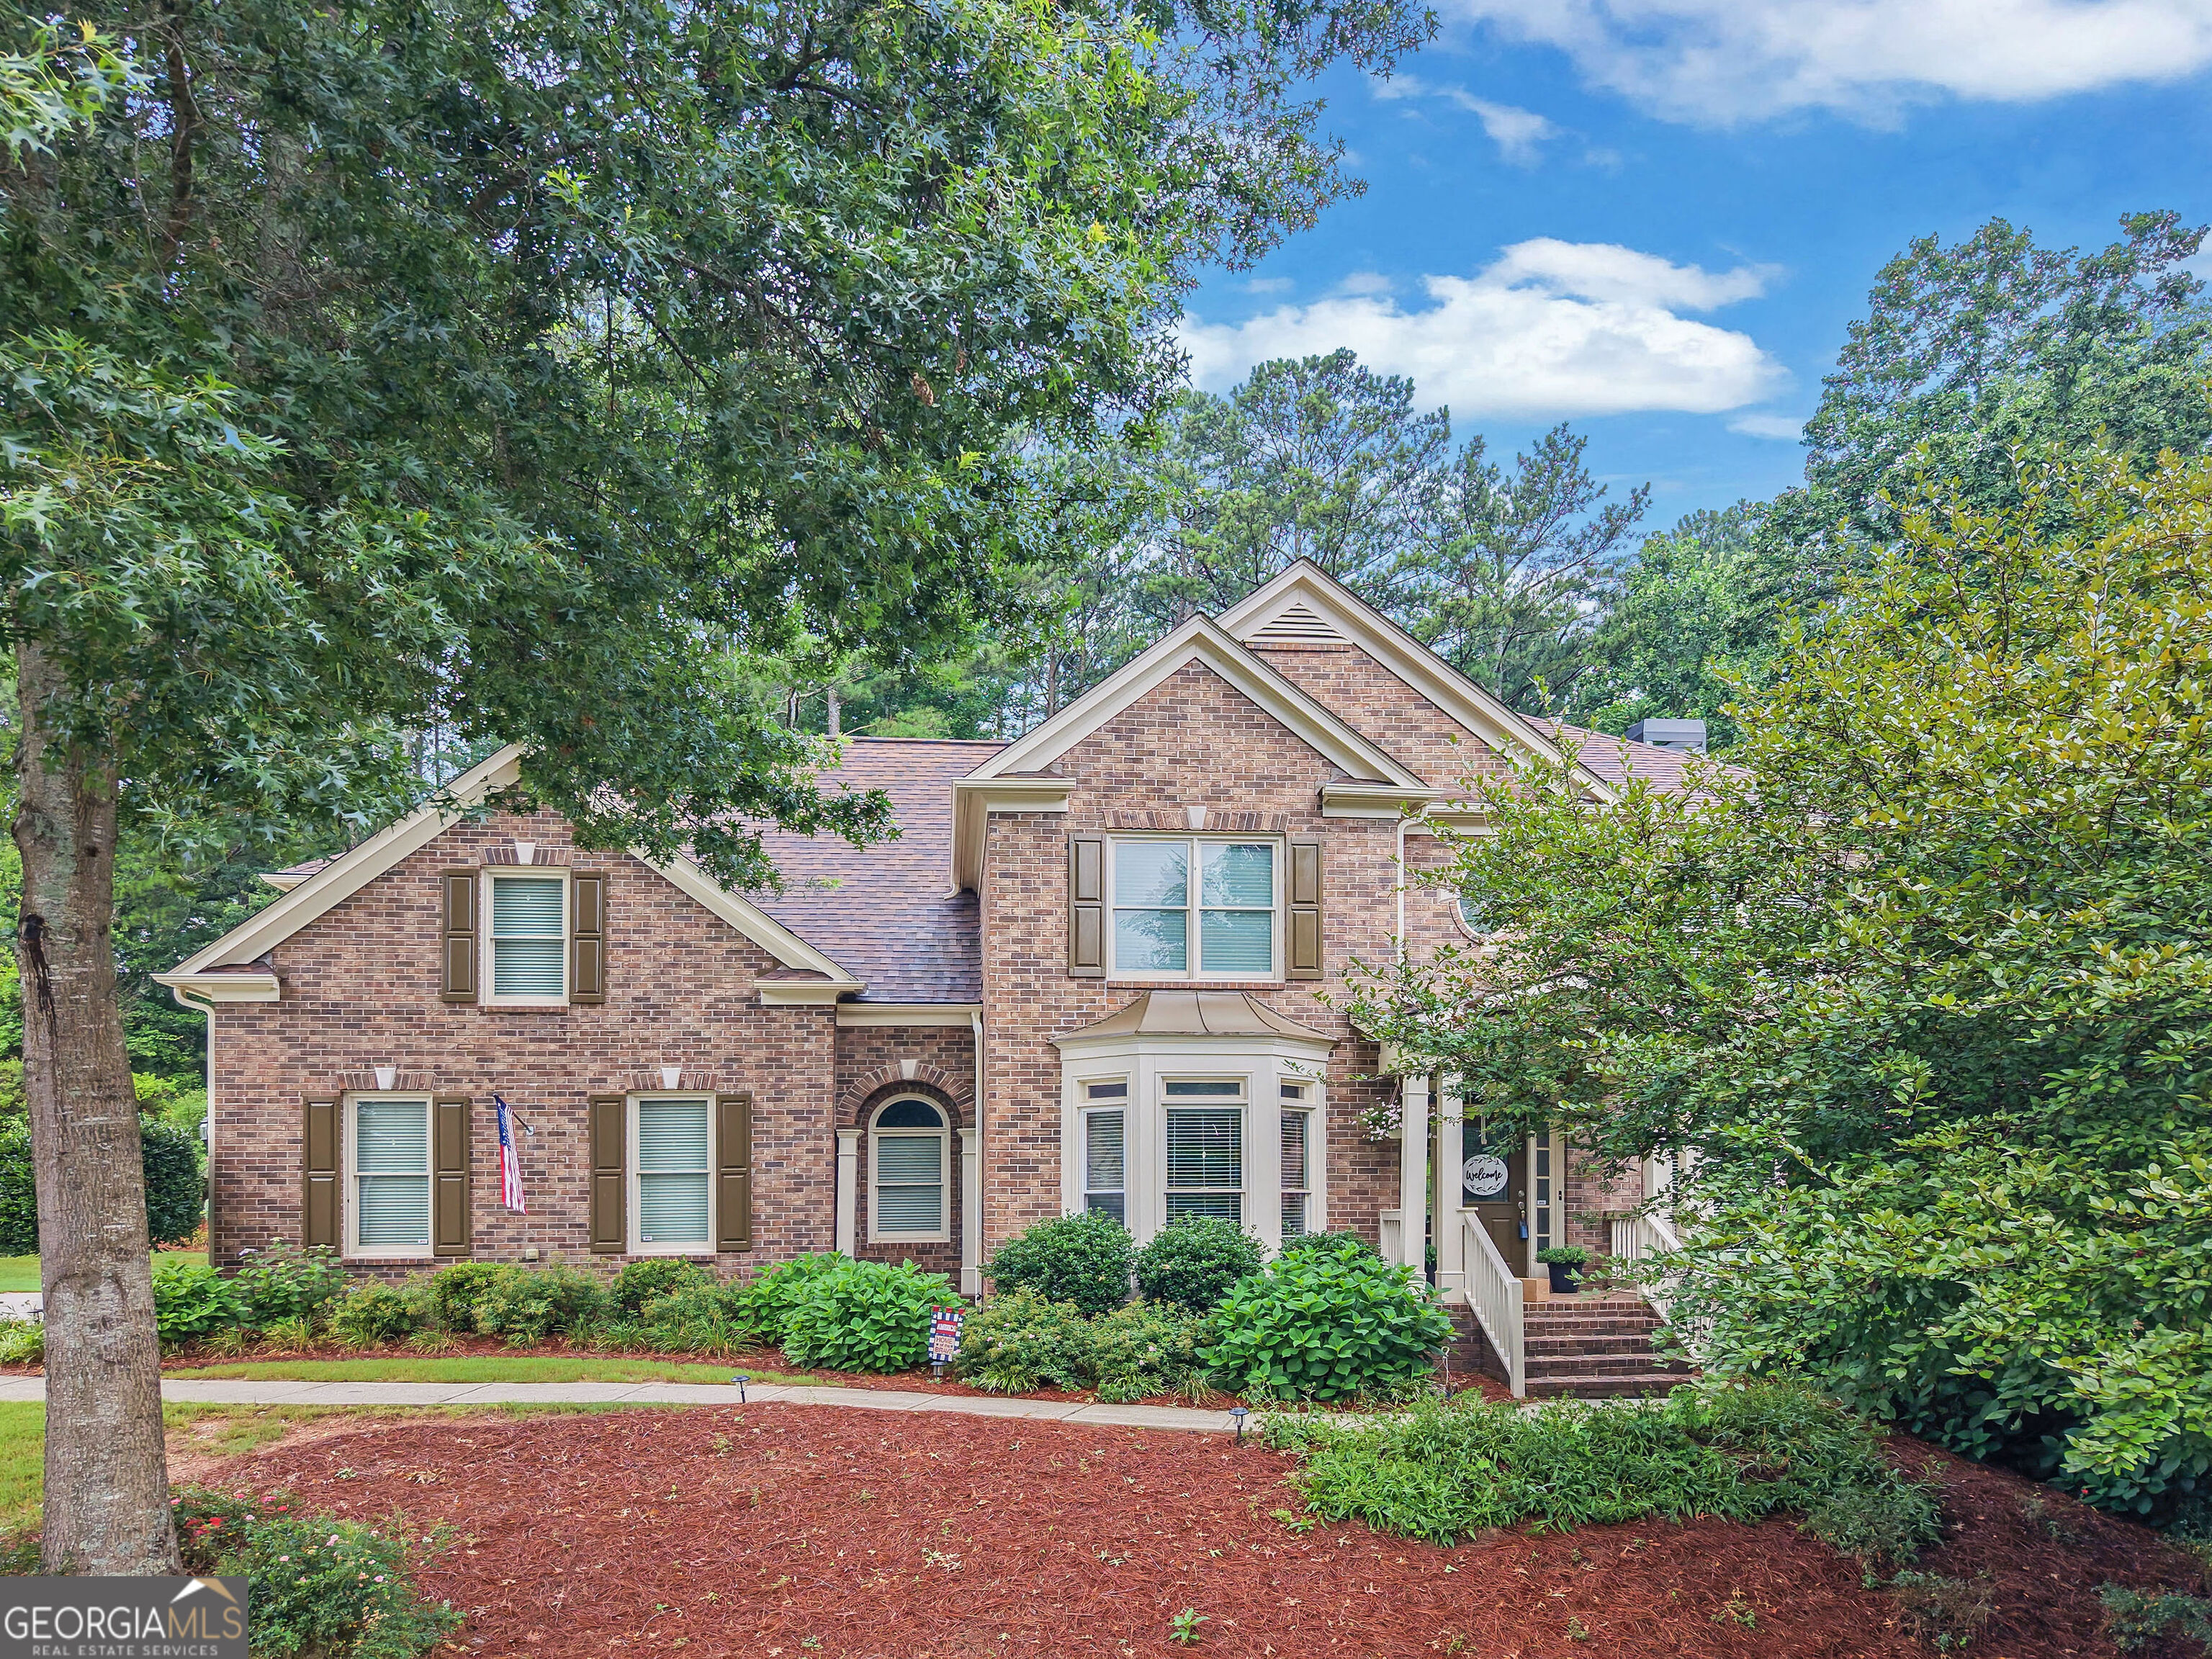
210 River Laurel Way,Woodstock, GA 30188
Woodstock, GA 30188

Description
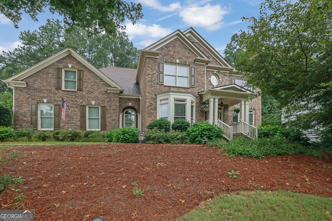
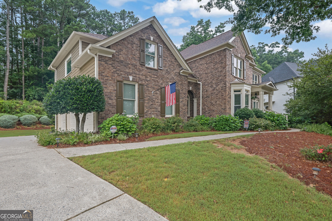
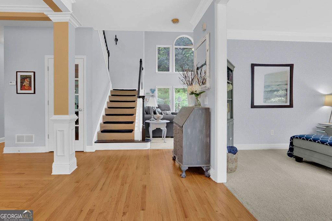
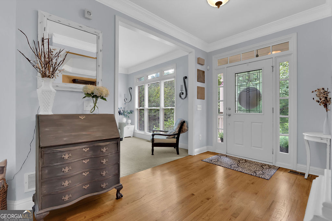
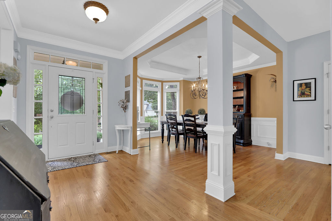
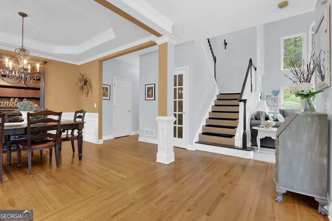
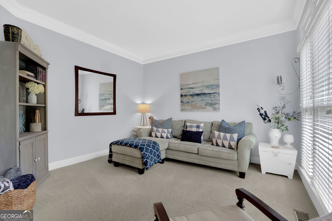
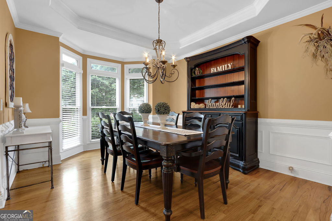
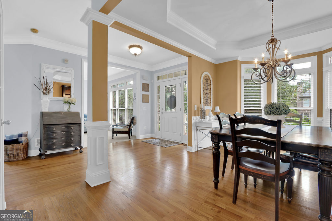
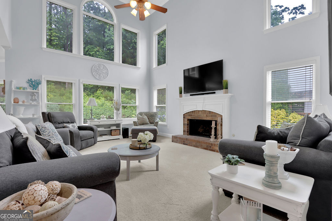
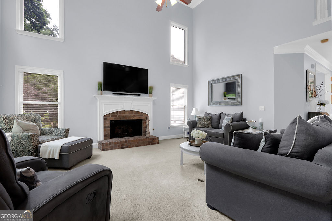
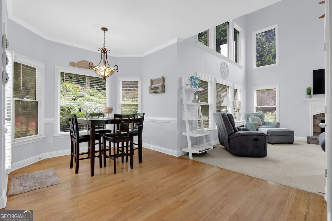
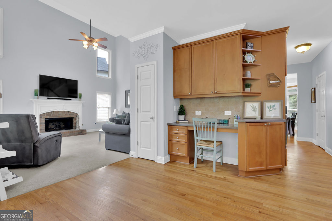
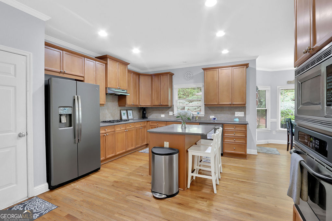
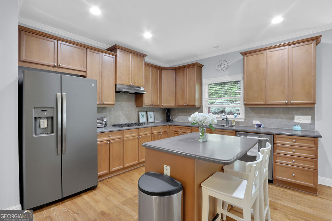
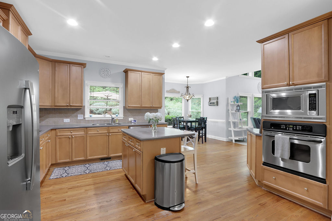
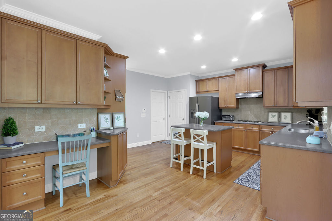
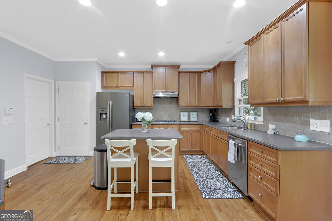
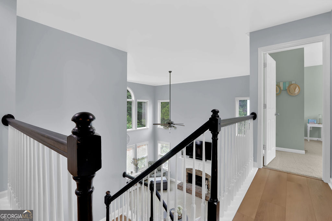
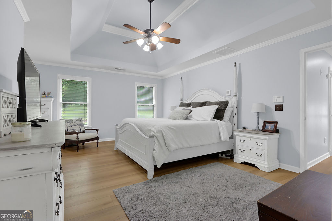
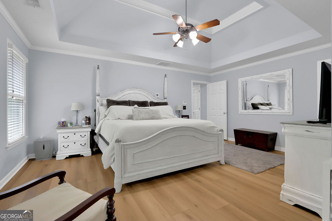
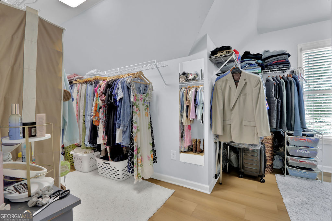
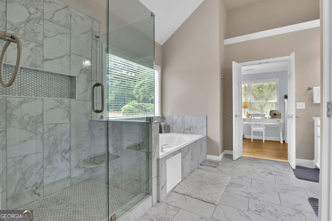
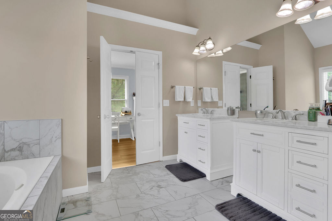
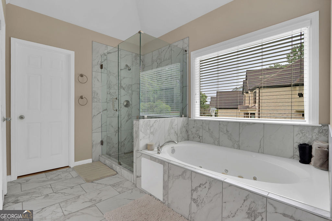
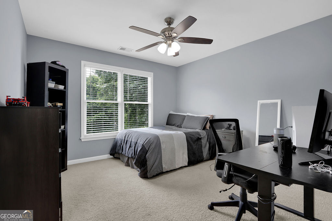
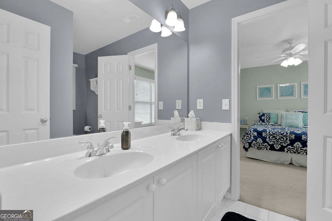
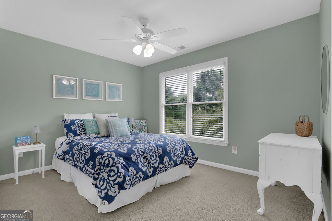
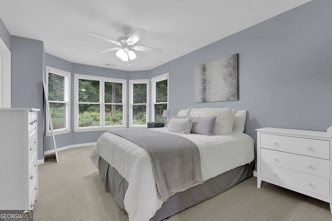
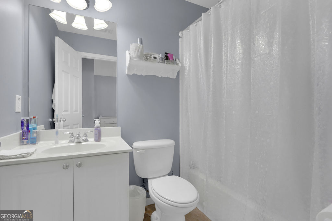
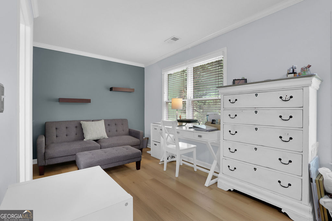
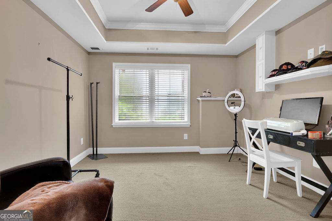
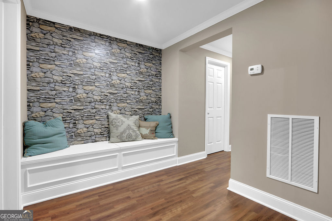
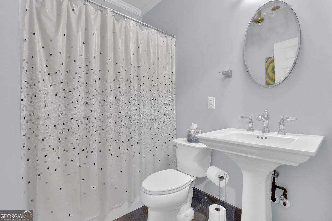
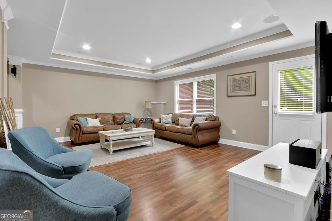
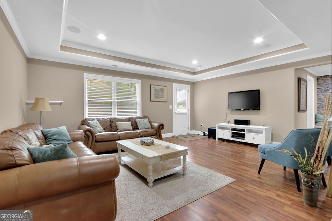
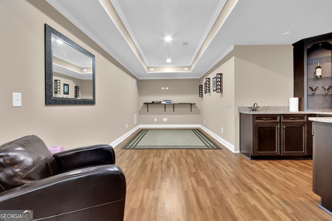
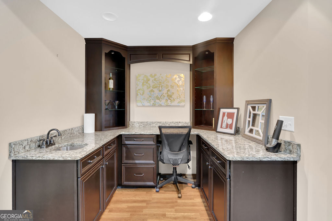
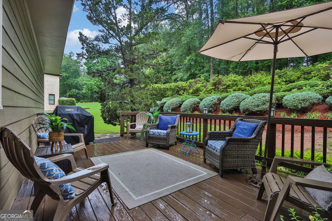
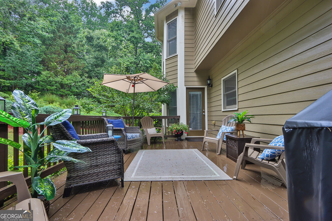
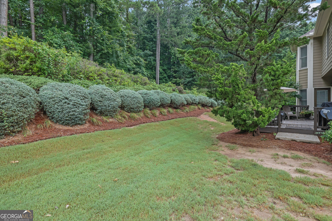
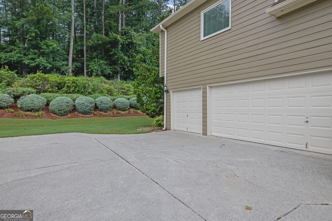
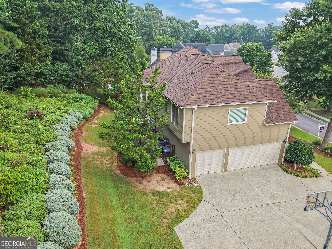
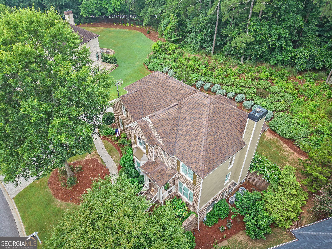
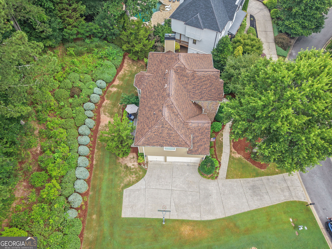
Move-in-ready home nestled in an excellent neighborhood, offering the perfect blend of comfort, space, and functionality. The inviting open-concept living room features soaring ceilings, abundant natural light, and a cozy fireplace, creating a warm and welcoming atmosphere for everyday living and entertaining. The oversized primary suite is a true retreat, complete with a spacious sitting area, two walk-in closets, and a recently updated en-suite bath featuring a double vanity, tile flooring, a separate soaking tub, and a beautifully tiled shower. The full finished basement provides exceptional versatility with a private exterior entrance, large second living area, kitchenette, full bathroom, and additional bedroom-ideal for guests, multi-generational living, or a potential in-law suite. Enjoy outdoor living on the expansive back deck overlooking a private backyard, perfect for relaxing or entertaining. Additional highlights include a kitchen-level 3-car garage and plenty of storage throughout. Motivated sellers ready to make a move with your buyer today! This well-maintained home offers space, convenience, and modern updates in a highly desirable location.
Details
| MLS # | 10777231 |
|---|---|
| Listing Type | For Sale |
| Style | House |
| HOA Dues | $948 |
| Sub-Type | Resale |
| Status | Active |
| Year | 2004 |
| Days On Site | 134 |
| Listing Provided By | Mark Spain Real Estate | Mark Spain |
Features
| Bed(s) | 5 |
|---|---|
| Bath(s) | 5 Total |
| SQ Feet | 4,117 |
| Basement | Y |
| Acreage | 0.71 |
| Water Front | Yes |
Interior
| Appliances | Dishwasher, Double Oven, Microwave, Refrigerator |
|---|---|
| Interior Features | Double Vanity, Tray Ceiling(s), Vaulted Ceiling(s), Walk-In Closet(s) |
| Cooling | Ceiling Fan(s), Central Air, Other |
| Cooling Yes / No | Yes |
| Heating | Central, Electric, Other |
| Heating Yes / No | Yes |
| Fireplace Yes / No | Yes |
| Fireplaces Total | 1 |
| Fireplace Features | Family Room |
| Room Kitchen Features | Breakfast Area, Kitchen Island, Pantry, Solid Surface Counters |
| Laundry Features | Other |
Exterior
| Lot Features | Level, Private |
|---|---|
| Construction Materials | Other |
| Roof | Other |
| Foundation Details | Slab |
| Waterfront Features | No Dock Or Boathouse |
| Patio And Porch Features | Deck |
| Security Features | Smoke Detector(s) |
Parking
| Attached Garage Yes / No | Yes |
|---|---|
| Garage Yes / No | Yes |
| Parking Features | Garage, Attached, Kitchen Level, Side/Rear Entrance |
Utilities
| Utilities | Cable Available, Electricity Available, High Speed Internet, Natural Gas Available, Phone Available, Sewer Available, Underground Utilities, Water Available |
|---|---|
| Sewer | Public Sewer |
Taxes
| Tax Annual Amount | 7421 |
|---|---|
| Tax Year | 2025 |
Location
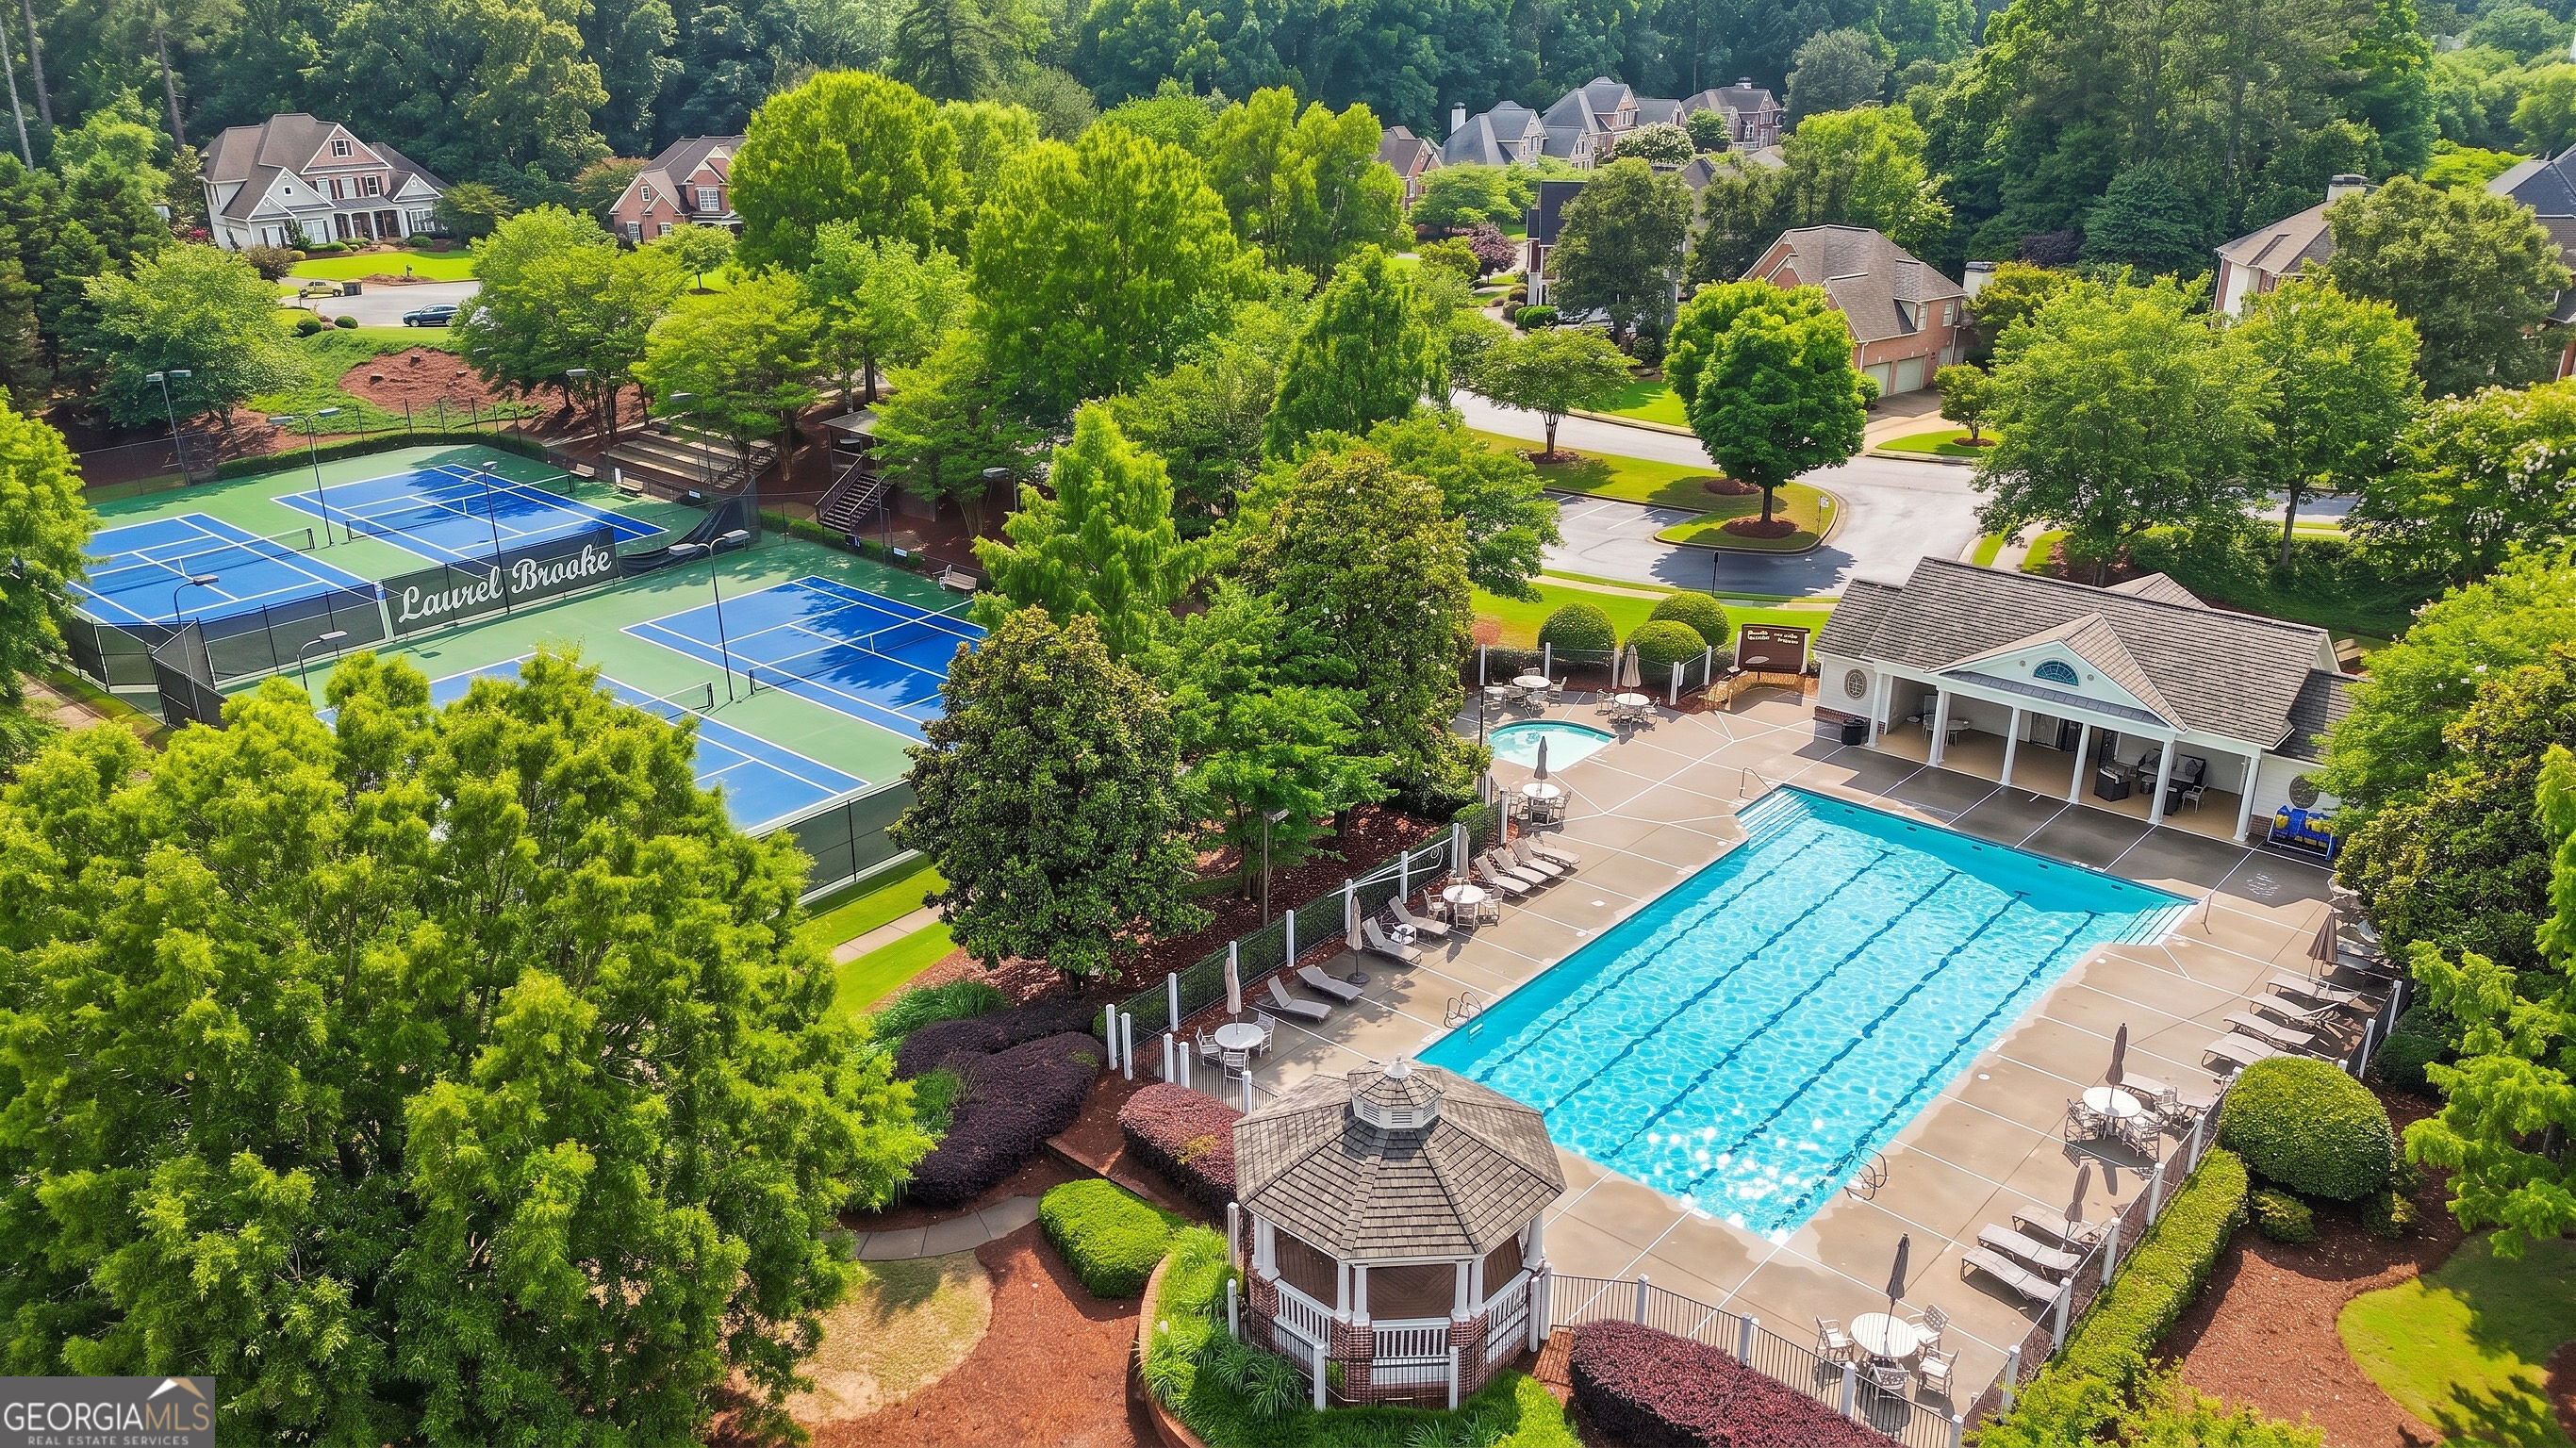
| Community Features | Playground, Pool, Sidewalks, Street Lights, Swim Team, Tennis Court(s) |
|---|
Area Information
| State | GA |
|---|---|
| County | Cherokee |
| City | Woodstock |
| Zip Code | 30188 |
| Area | Cherokee |
| Community Name | Laurel Brooke |
| School District | Sequoyah |
| Elementary School | Mountain Road |
| High School | Sequoyah |
| Listing VS Median (in Laurel Brooke) | |
Price: $699,900 low | high Med: $675,000 sqft: 4,117 low | high Med: 1,540 $ / sqft: $170 low | high Med: $438 On site: 134 low | high Med: 45 | |
Market Activity 30188
Request a showing
Request a showing
Contact
Learn More About This Property

| State | GA |
|---|---|
| County | Cherokee |
| City | Woodstock |
| Zip Code | 30188 |
| Area | Cherokee |
| Community Name | Laurel Brooke |
| School District | Sequoyah |
| Elementary School | Mountain Road |
| High School | Sequoyah |
| Listing VS Median (in Laurel Brooke) | |
Price: $699,900 low | high Med: $675,000 sqft: 4,117 low | high Med: 1,540 $ / sqft: $170 low | high Med: $438 On site: 134 low | high Med: 45 | |