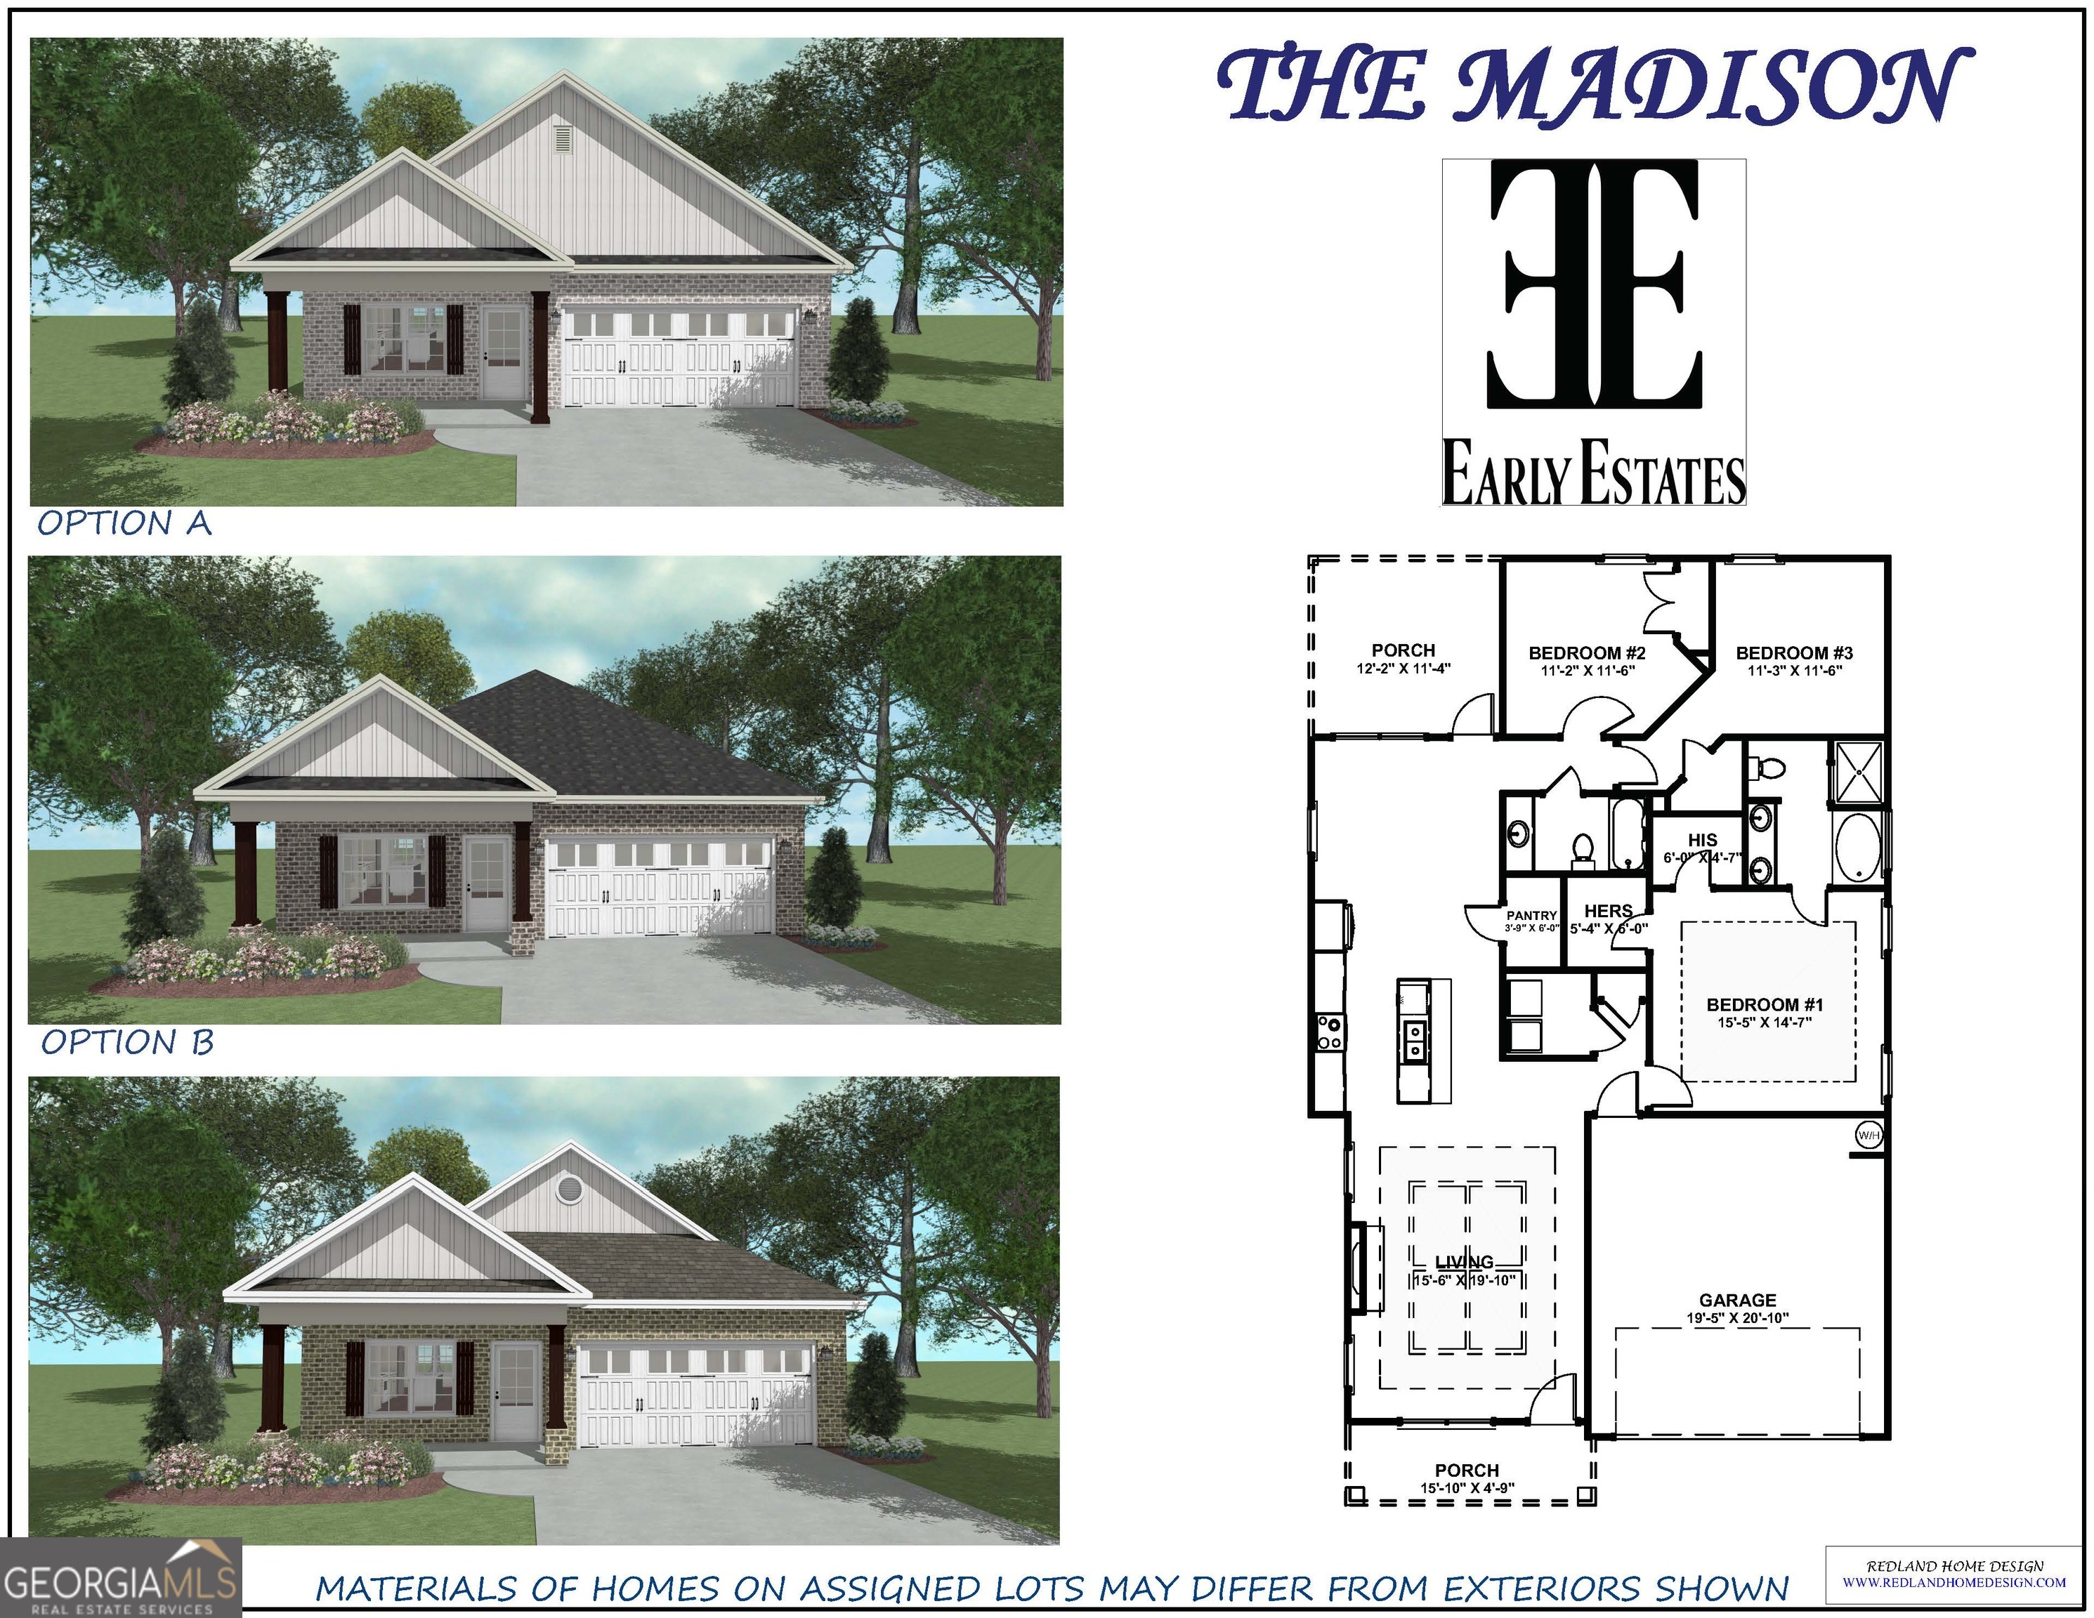
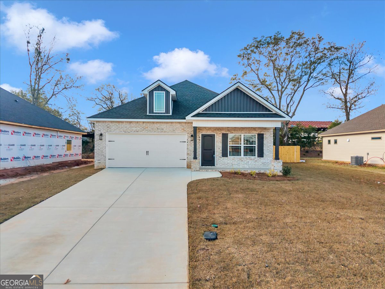
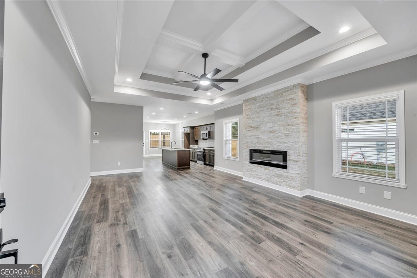
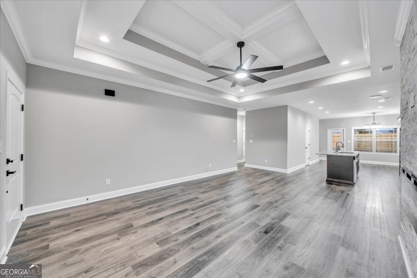
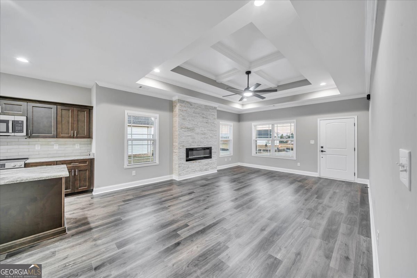
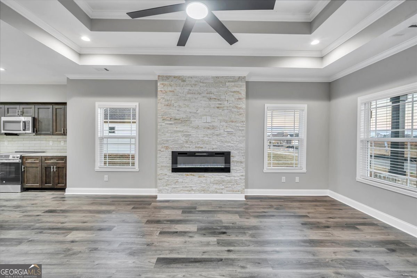
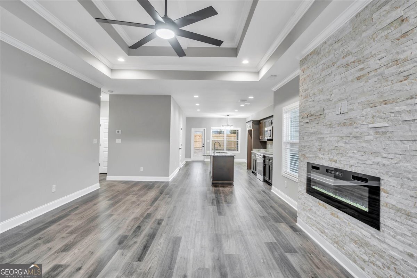
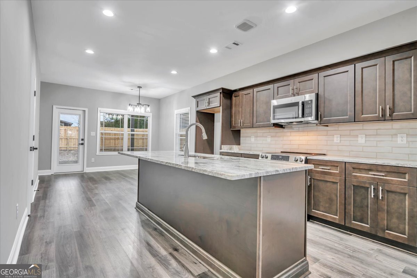
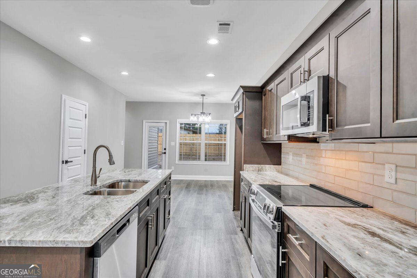
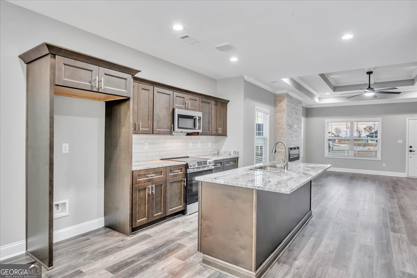
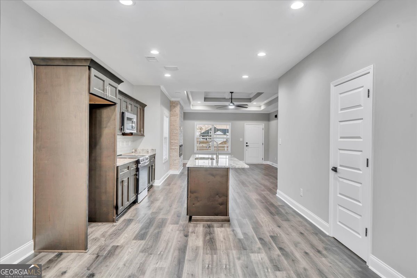
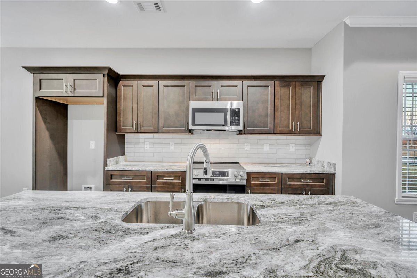
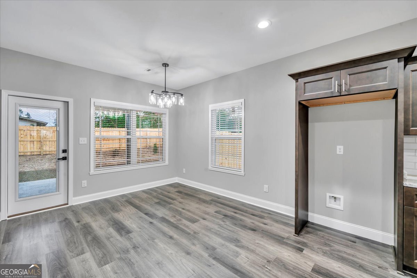
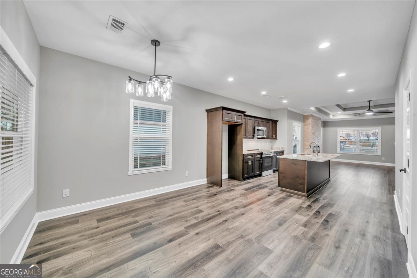
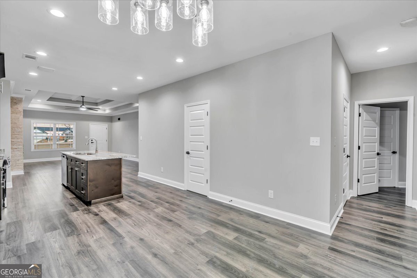
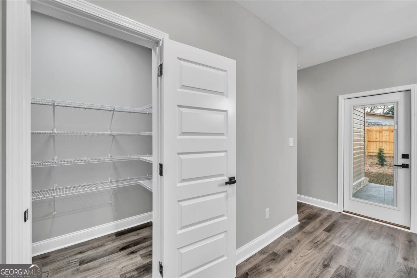
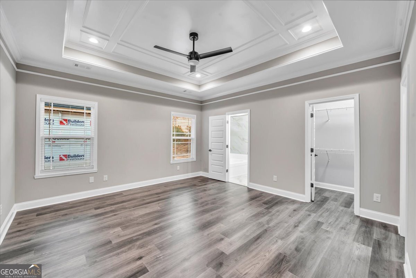
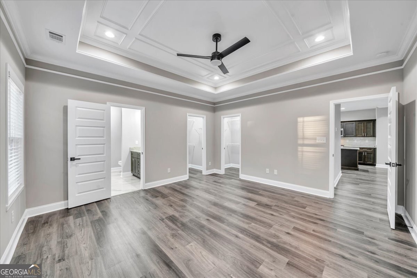
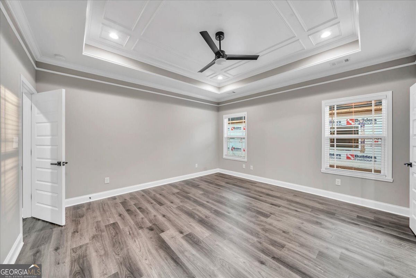
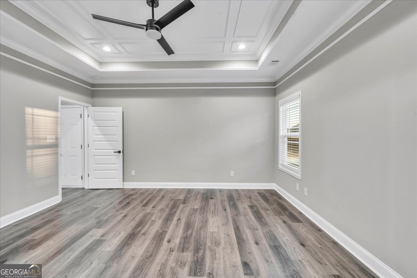
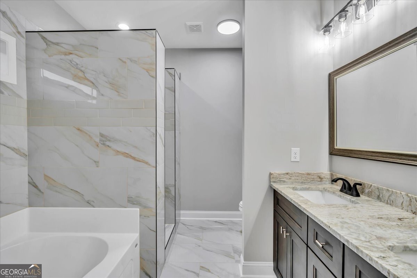
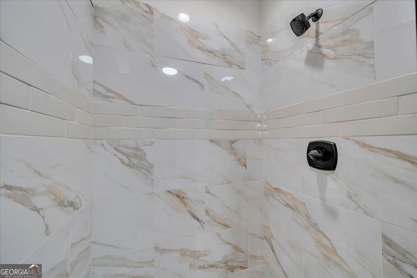
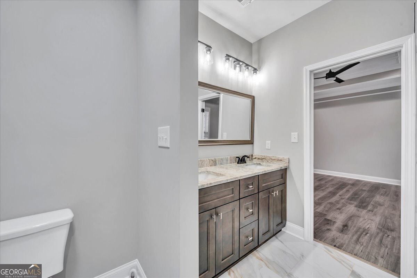
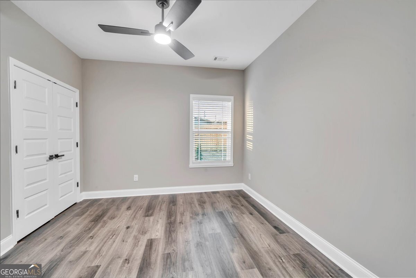
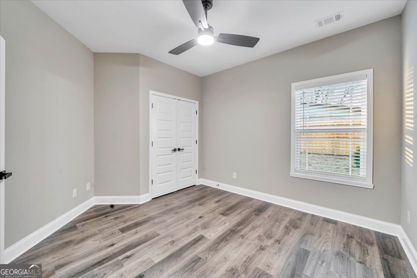
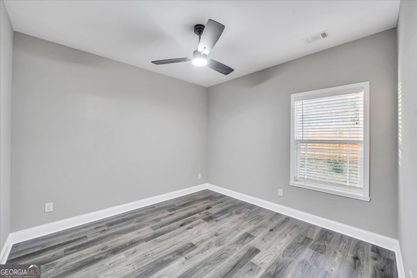
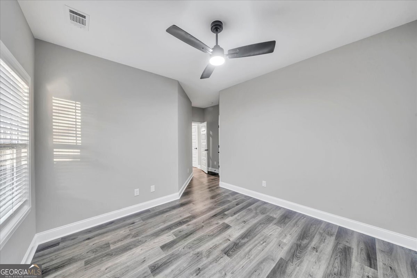
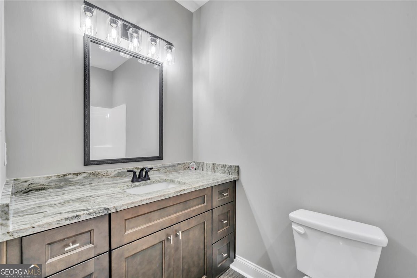
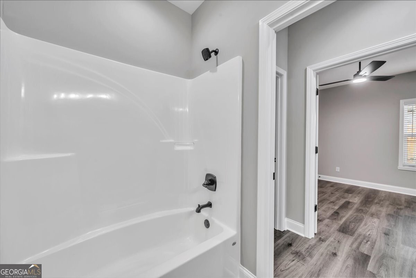
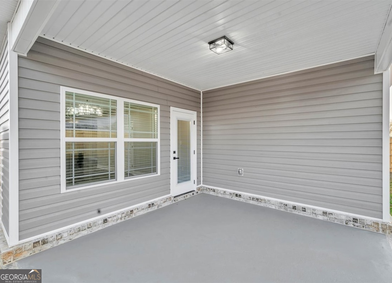
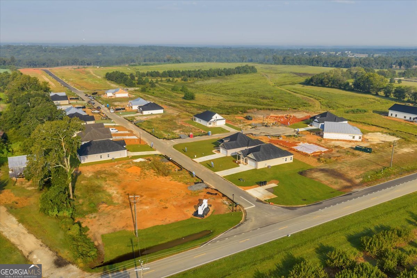
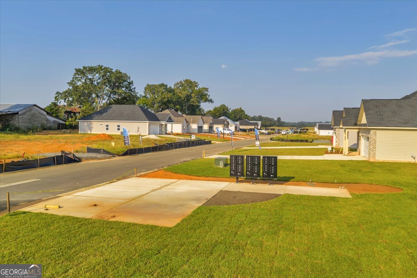
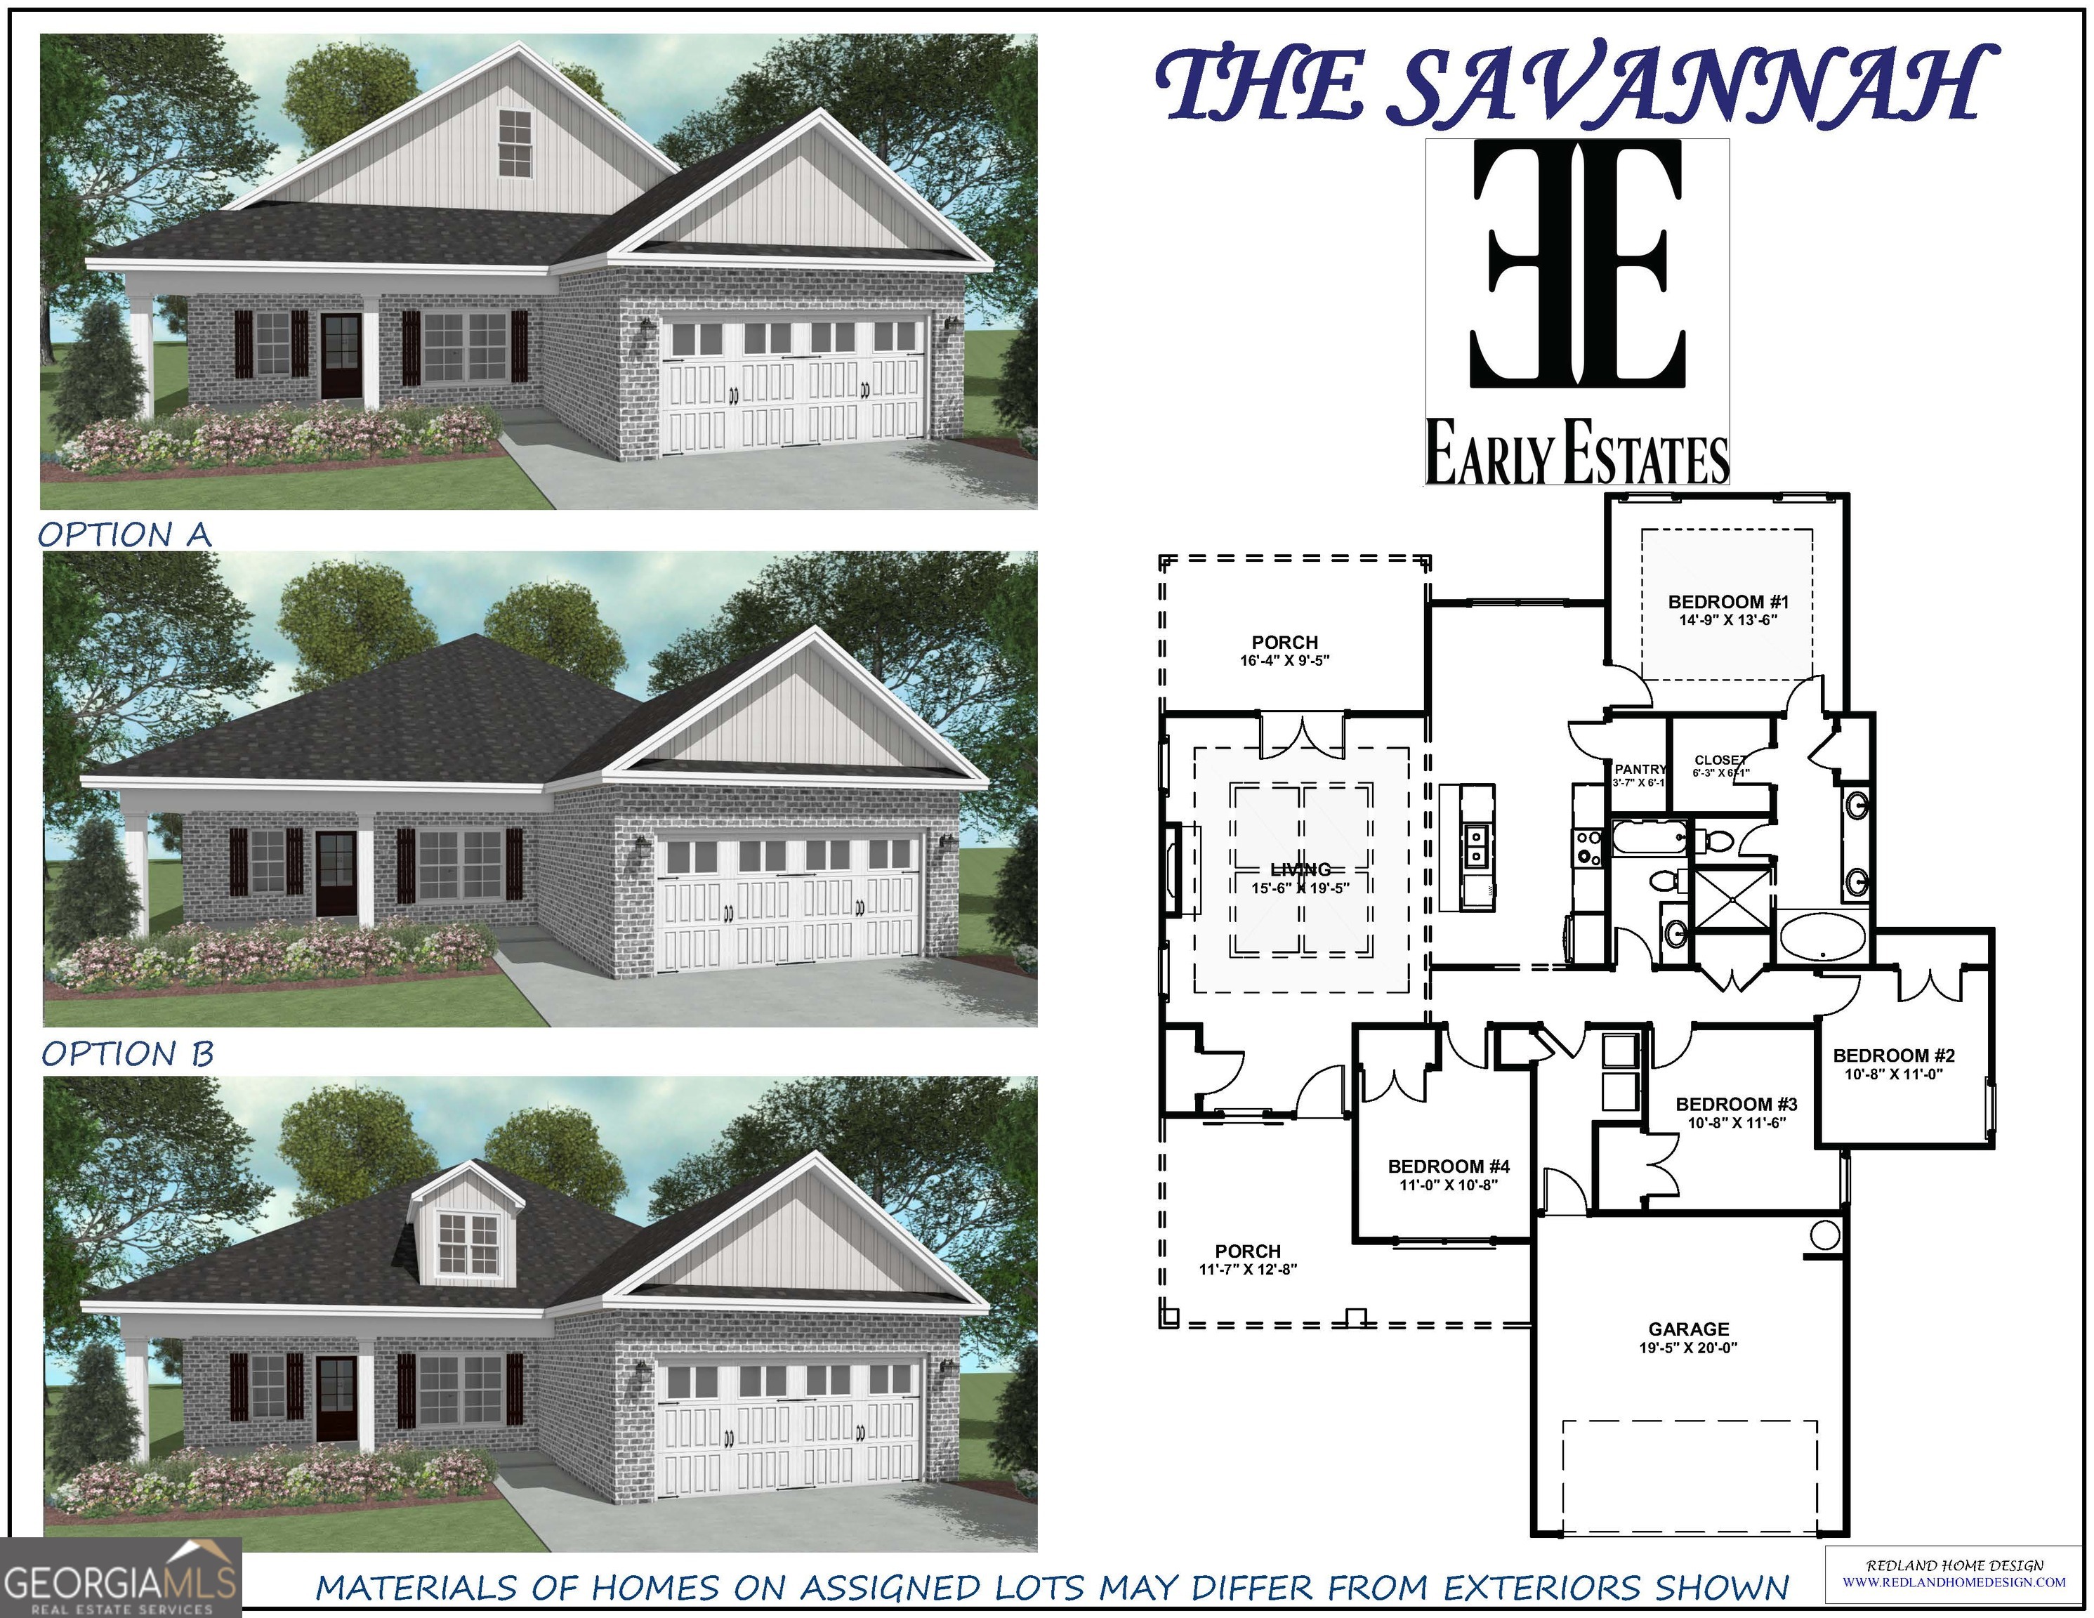
212 Eric Court - Madison Floor Plan...3 Bedrooms | 2 Bathrooms | 1,605 Sq Ft | $294,400.00 Madison Plan - Affordable New Construction in Byron, GA...212 Eric Court features the Madison floor plan offering 3 bedrooms, 2 full baths, and 1,605 square feet of thoughtfully designed living space in Early Estates. The open layout includes a spacious living room with elegant trim details and natural light. The kitchen offers granite countertops, custom cabinets, tiled backsplash, and island workspace. The owner's suite features a walk-in closet, dual vanities, garden tub, and tiled walk-in shower. Exterior features include: Covered porch, Privacy fence, Sprinkler system, Landscaping package. A fantastic opportunity for buyers seeking new construction under $300K in Byron, Georgia.Photos are of a similar floor plan; finishes and features may vary. Images may include virtual staging. Equal Housing Opportunity. Builder reserves the right to modify plans, specifications, colors, materials, and pricing without notice.
Details
MLS #
10571973
Listing Type
For Sale
Style
House
HOA Dues
$300
Sub-Type
Resale
Status
Active
Year
2025
Days On Site
424
Listing Provided By
Maximum One Platinum Realtors | Kimberly Hunter
Features
Bed(s)
3
Bath(s)
2 Total
SQ Feet
1,605
Story(s)
1
Acreage
0.23
Interior
Appliances
Dishwasher, Disposal, Electric Water Heater, Microwave
Interior Features
Double Vanity, Tray Ceiling(s), Walk-In Closet(s)
Cooling
Ceiling Fan(s), Central Air, Electric, Heat Pump
Cooling Yes / No
Yes
Heating
Central, Common, Electric, Heat Pump
Heating Yes / No
Yes
Fireplace Yes / No
Yes
Fireplaces Total
1
Fireplace Features
Living Room
Room Kitchen Features
Breakfast Area, Breakfast Bar, Kitchen Island, Pantry
Room Dining Room Features
Dining Rm/Living Rm Combo
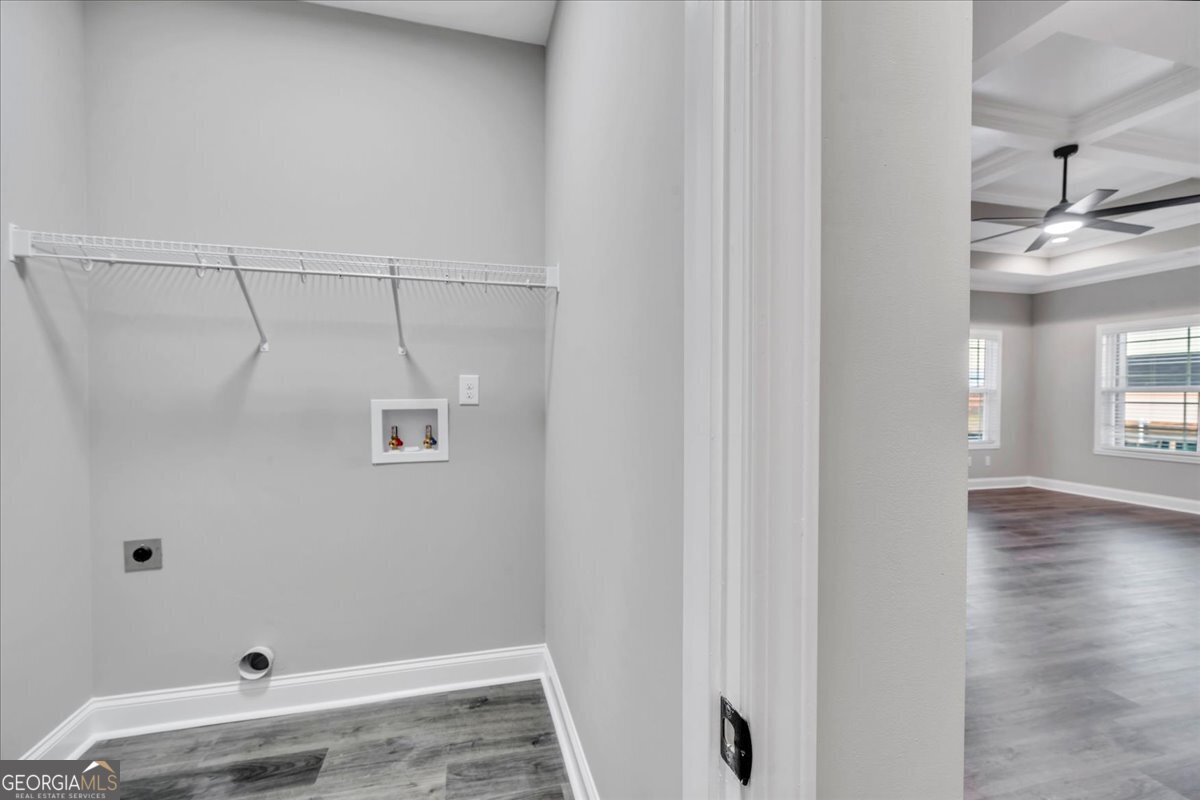
Laundry Features
In Hall
Exterior
Exterior Features
Sprinkler System
Lot Features
Level
Construction Materials
Brick, Vinyl Siding
Roof
Composition
Foundation Details
Slab
Patio And Porch Features
Porch
Security Features
Smoke Detector(s)
Parking
Attached Garage Yes / No
Yes
Garage Yes / No
Yes
Parking Features
Garage, Attached, Garage Door Opener
Utilities
Utilities
Cable Available, Electricity Available, Phone Available, Sewer Available
Sewer
Public Sewer
Taxes
Tax Annual Amount
0
Tax Year
2025
Location
Community Features
None
Area Information
State
GA
County
Peach
City
Byron
Zip Code
31008
Area
Peach
Community Name
Early Estates
School District
Peach
Elementary School
Kay Road
High School
Peach
Sourced by Back At You
MLS#: 10571973 Listing Provided By: Maximum One Platinum Realtors
Request a showing
Request a showing
MLS#: 10571973 Listing Provided By: Maximum One Platinum Realtors