New Listing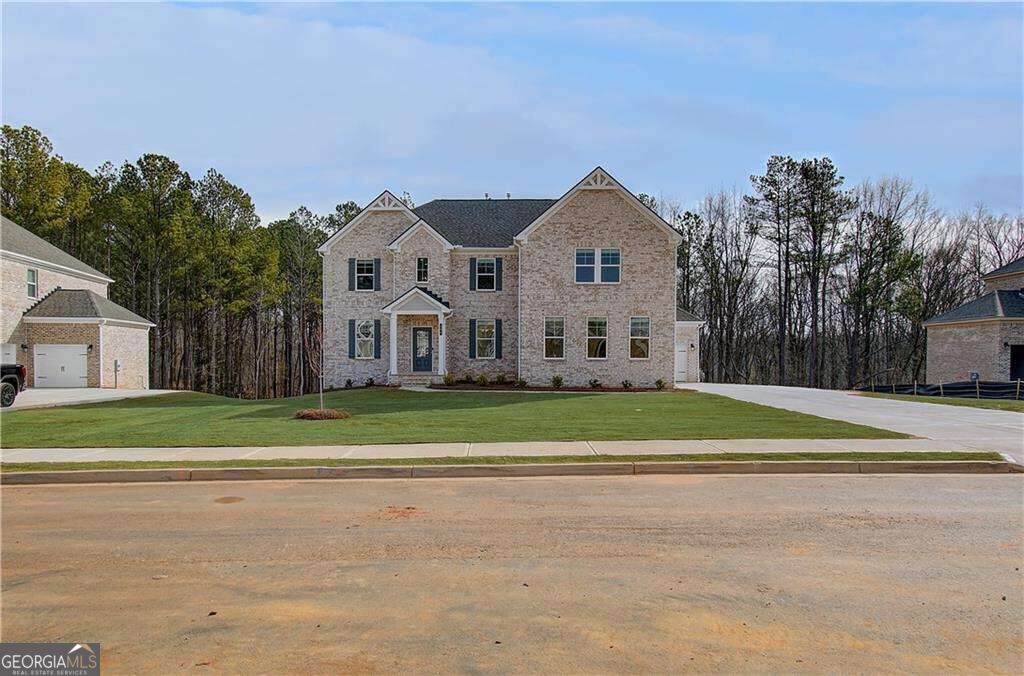

Description
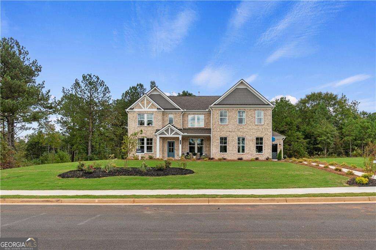
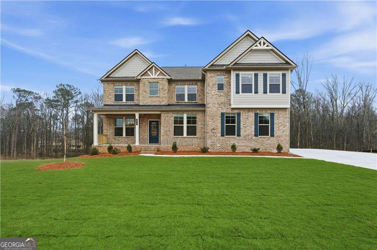
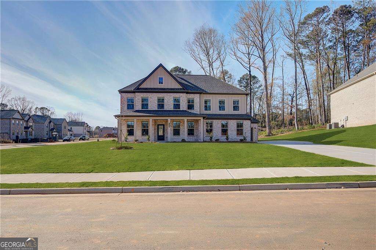
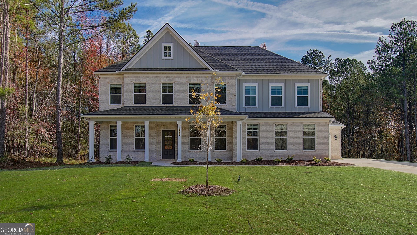
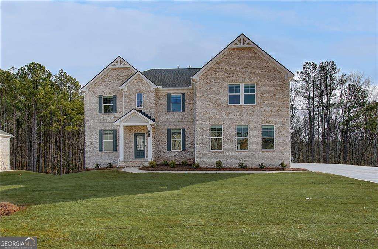
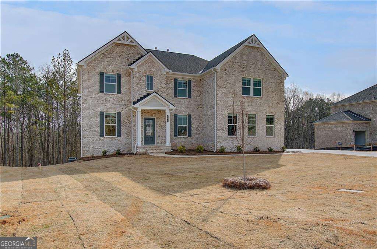
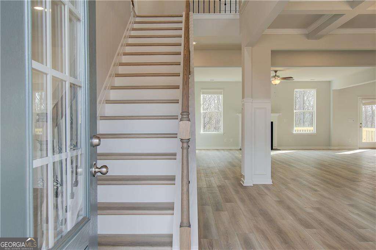
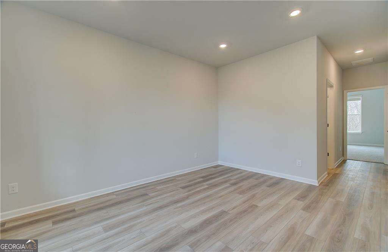
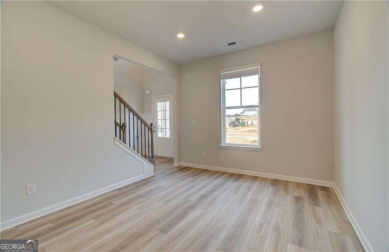
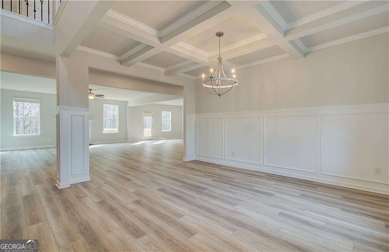
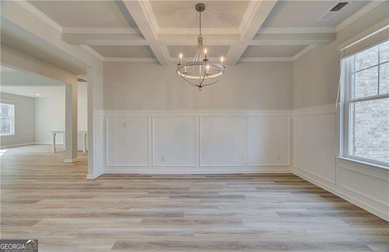
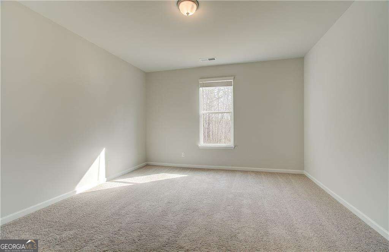
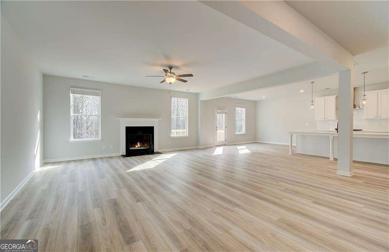
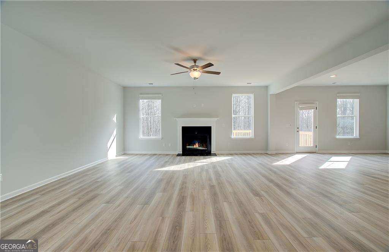
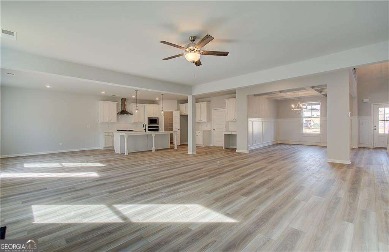
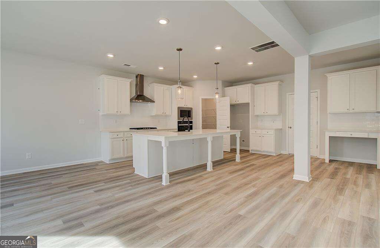
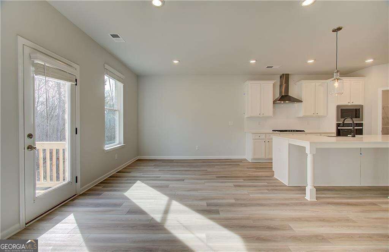
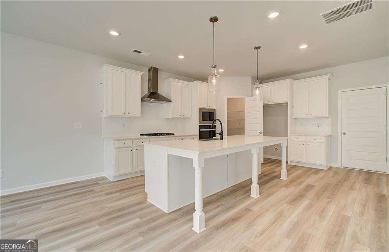
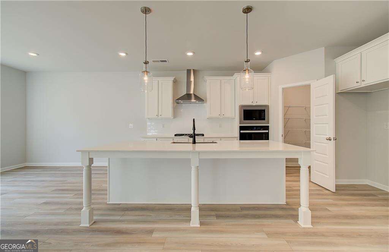
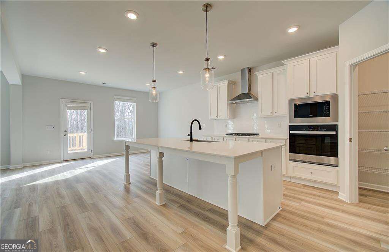
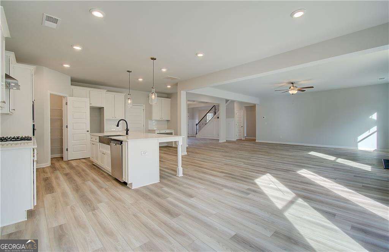
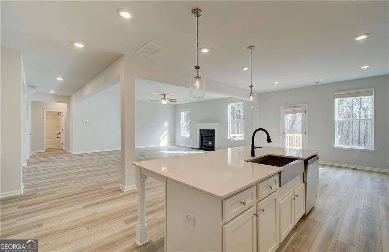
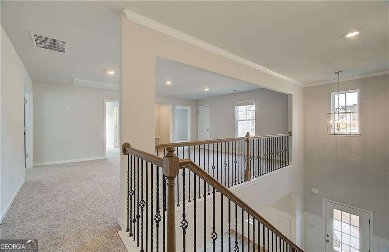
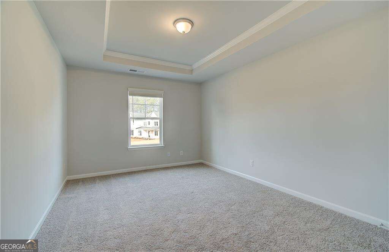
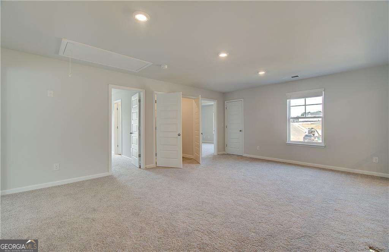
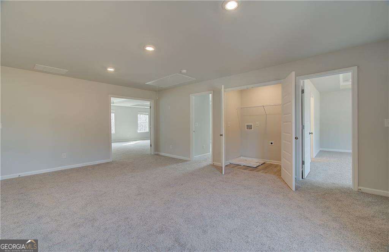
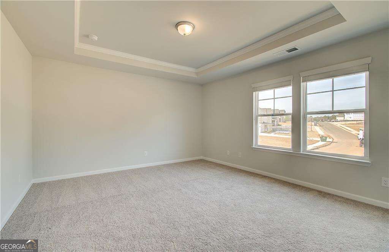
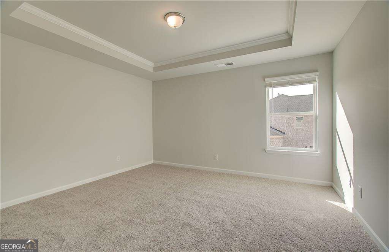
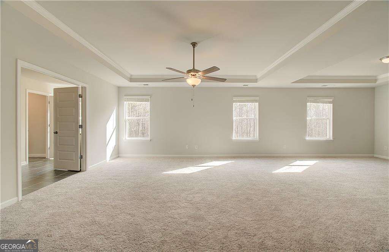
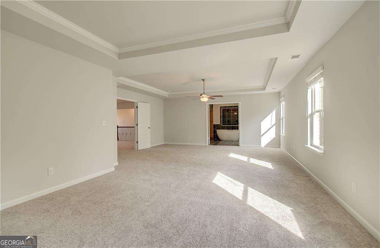
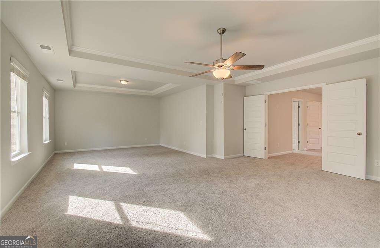
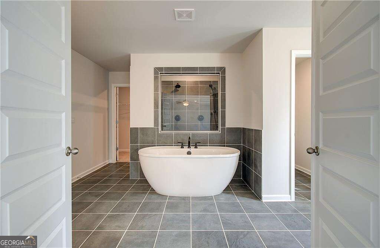
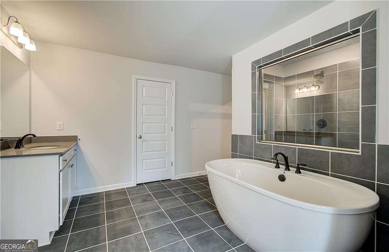
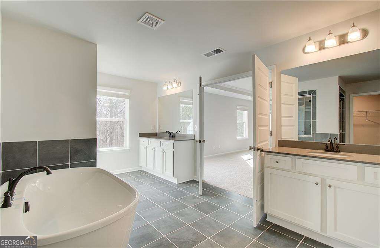
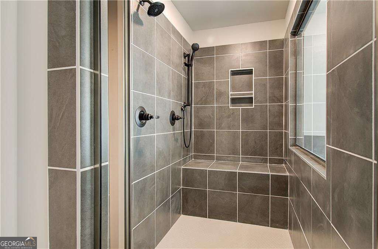
Welcome to the stunning McKinley floor plan at Homesite 49 in Trinity Park, a sought-after community in McDonough, GA by DRB Homes! This beautifully designed home features 5 bedrooms and 4 bathrooms, offering plenty of space for comfortable living and entertaining. The main level welcomes you with a spacious open-concept layout centered around a stunning kitchen featuring an expansive island and beautiful quartz countertops, all flowing seamlessly into the surrounding living spaces. Upstairs, you'll find a welcoming loft, perfect for additional living or entertainment space, along with three spacious secondary bedrooms. The impressive owner's suite features a private sitting room, creating a relaxing retreat at the end of the day. Please note: Photos shown are of spec or professionally decorated model homes and are for illustrative purposes only. Features, finishes, and selections may vary and may not reflect the actual home. Please note: If the buyer is represented by a broker/agent, DRB REQUIRES the buyer's broker/agent to be present during the initial meeting with DRB's sales personnel to ensure proper representation.
Details
| MLS # | 10851628 |
|---|---|
| Listing Type | For Sale |
| Style | House |
| HOA Dues | $700 |
| Sub-Type | Resale |
| Status | Active |
| Year | 2026 |
| Days On Site | 6 |
| Listing Provided By | DRB Group Georgia LLC | null DRB Team Listings |
Features
| Bed(s) | 5 |
|---|---|
| Bath(s) | 4 Total |
| Story(s) | 2 |
| Acreage | 0.25 |
| Water Front | Yes |
Interior
| Appliances | Dishwasher, Disposal, Microwave |
|---|---|
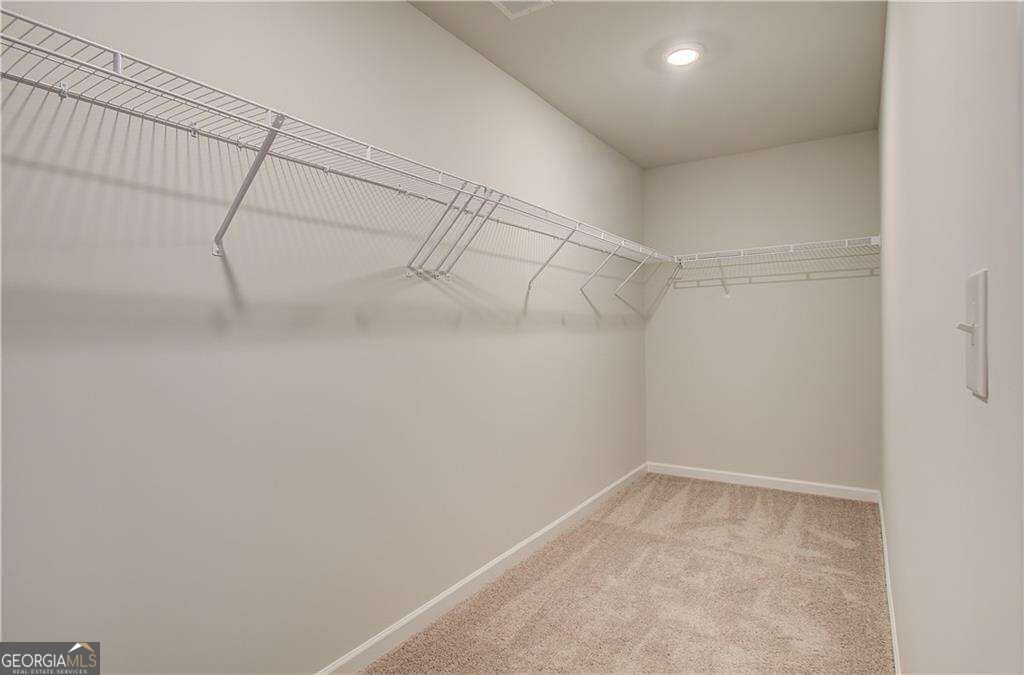
| Interior Features | Other, Tray Ceiling(s), Vaulted Ceiling(s), Walk-In Closet(s) |
| Cooling | Central Air, Dual, Other, Zoned |
| Cooling Yes / No | Yes |
| Heating | Central, Natural Gas, Zoned |
| Heating Yes / No | Yes |
| Fireplace Yes / No | Yes |
| Fireplaces Total | 1 |
| Fireplace Features | Family Room |
| Window Features | Storm Window(s) |
| Room Kitchen Features | Breakfast Area, Kitchen Island, Solid Surface Counters, Walk-in Pantry |
| Laundry Features | In Hall, Other, Upper Level |
Exterior
| Lot Features | Level, Private |
|---|---|
| Construction Materials | Brick |
| Roof | Composition |
| Foundation Details | Slab |
| Waterfront Features | No Dock Or Boathouse |
| Patio And Porch Features | Deck |
| Security Features | Carbon Monoxide Detector(s), Smoke Detector(s) |
Parking
| Attached Garage Yes / No | Yes |
|---|---|
| Garage Yes / No | Yes |
| Parking Features | Garage, Attached, Kitchen Level, Garage Door Opener |
Utilities
| Utilities | Cable Available, Phone Available, Underground Utilities |
|---|---|
| Sewer | Public Sewer |
| Electric | 220 Volts |
Taxes
| Tax Annual Amount | 0 |
|---|---|
| Tax Year | 2024 |
Location
| Community Features | Sidewalks, Street Lights |
|---|
Area Information
| State | GA |
|---|---|
| County | Henry |
| City | Mcdonough |
| Zip Code | 30253 |
| Area | Henry |
| Community Name | Trinity Park |
| School District | Union Grove |
| Elementary School | Timber Ridge |
| High School | Union Grove |
| Listing VS Median (in Trinity Park) | |
Price: $601,595 low | high Med: $562,493 On site: 6 low | high Med: 6 | |
Market Activity 30253
Request a showing
Request a showing
Contact
Learn More About This Property

| State | GA |
|---|---|
| County | Henry |
| City | Mcdonough |
| Zip Code | 30253 |
| Area | Henry |
| Community Name | Trinity Park |
| School District | Union Grove |
| Elementary School | Timber Ridge |
| High School | Union Grove |
| Listing VS Median (in Trinity Park) | |
Price: $601,595 low | high Med: $562,493 On site: 6 low | high Med: 6 | |