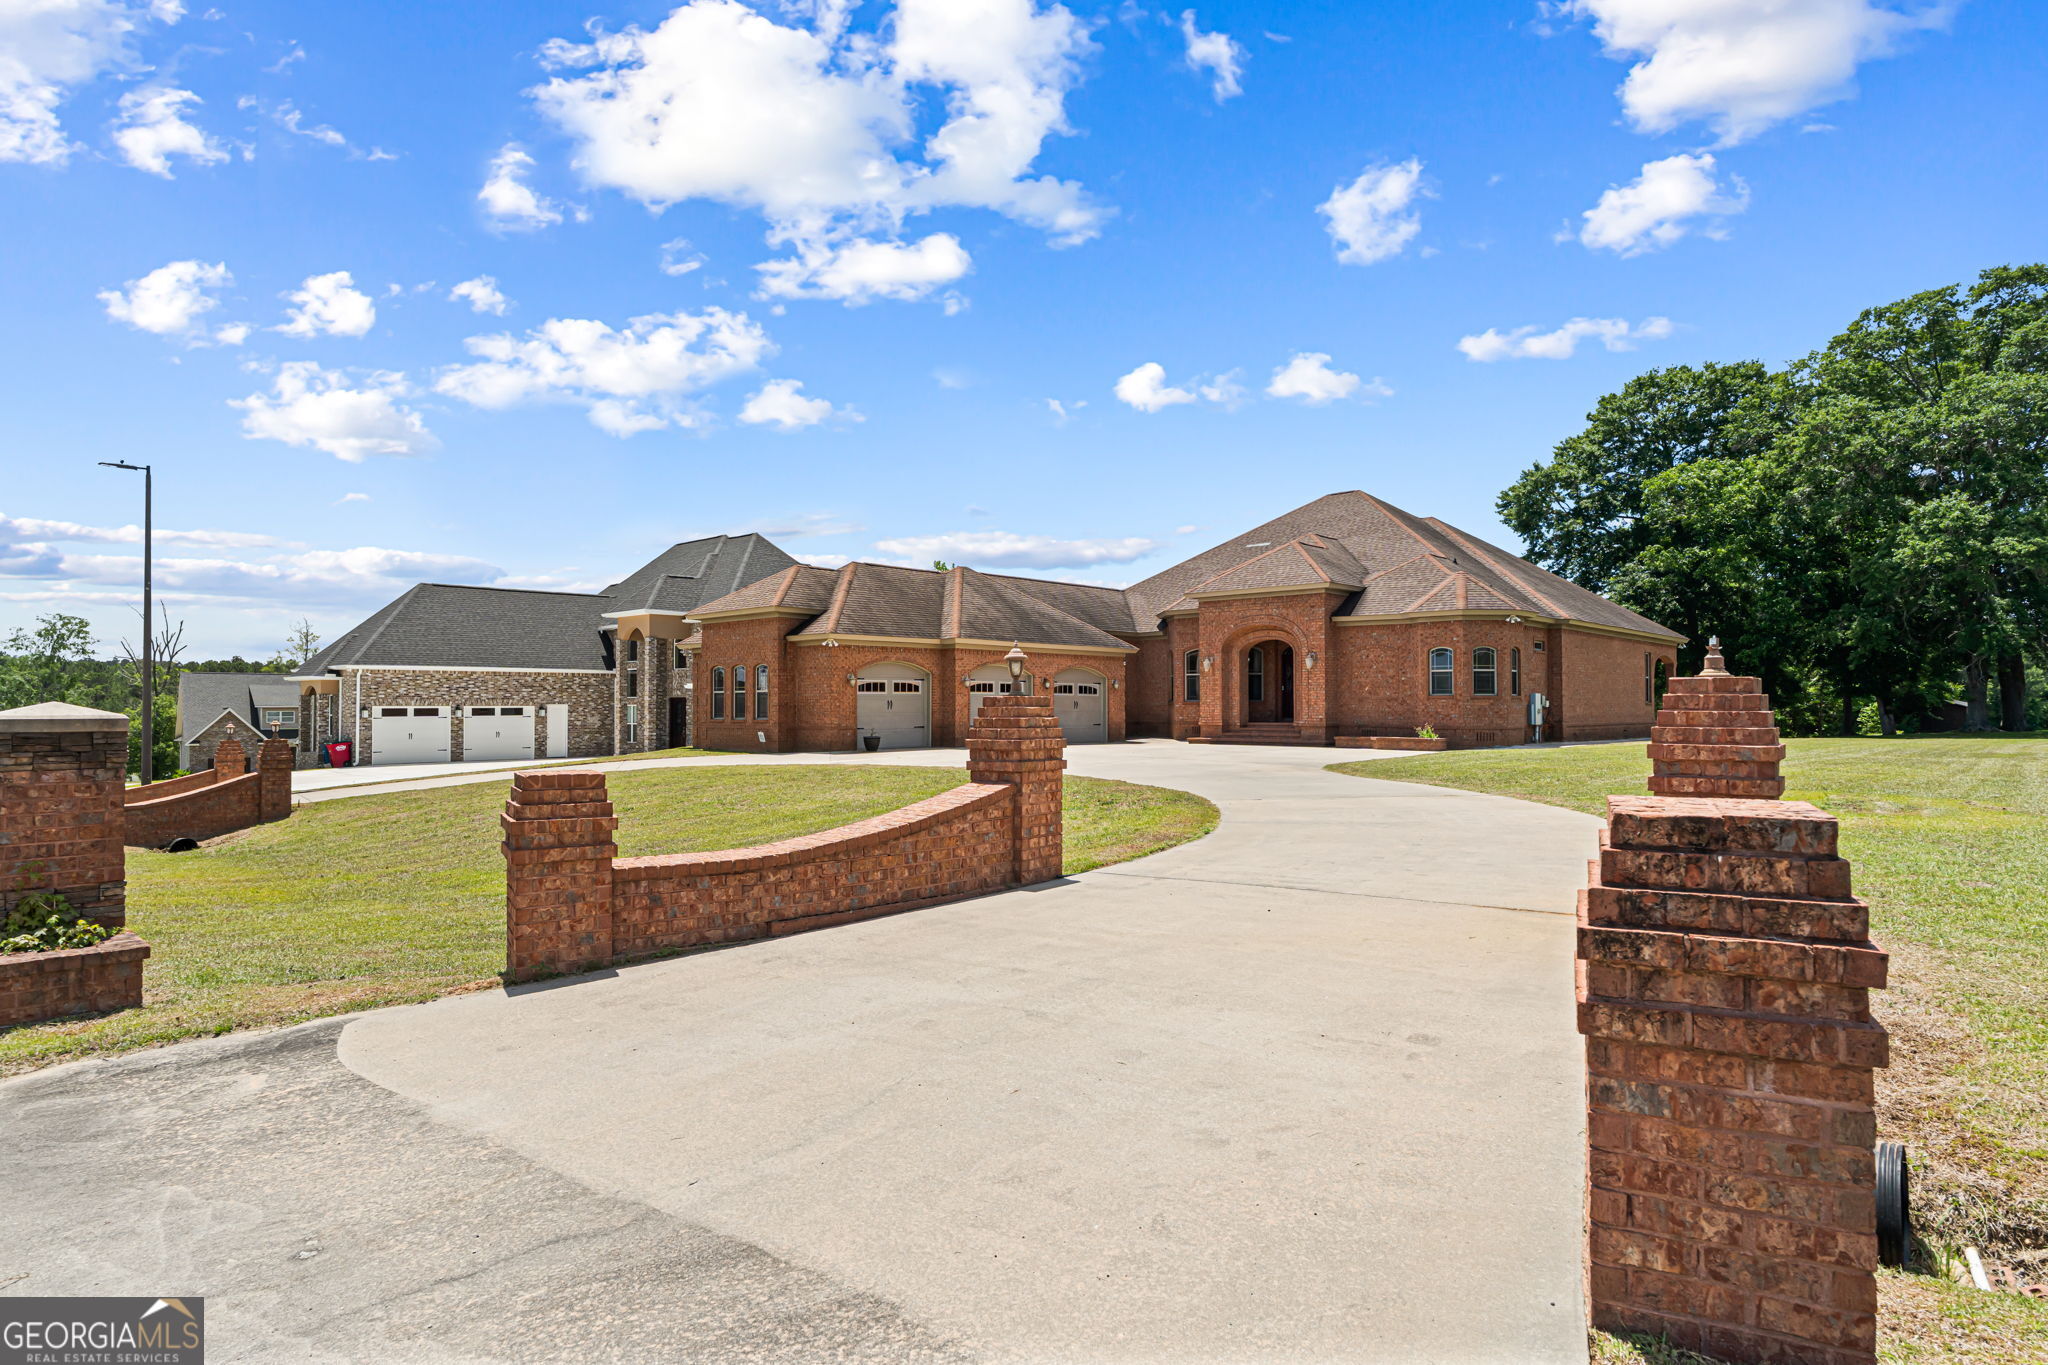
215 Little Hickory Drive,Lizella, GA 31052
Lizella, GA 31052




Description
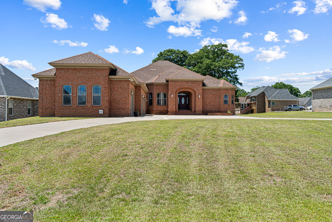
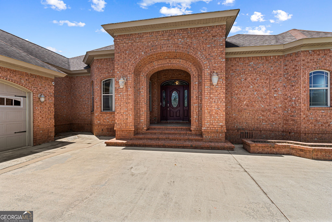
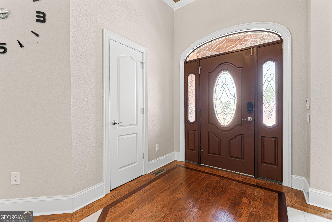
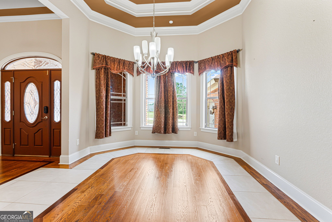
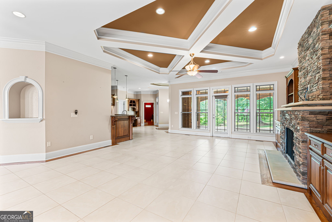
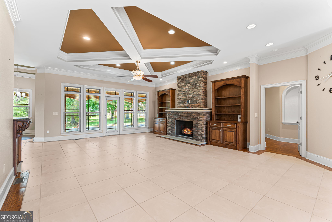
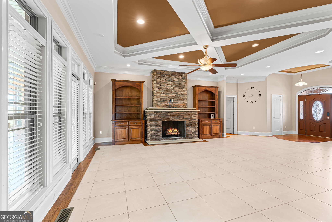
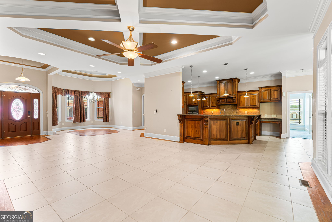
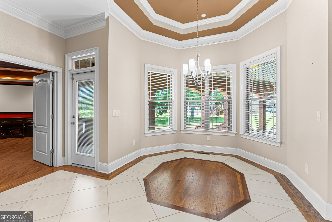
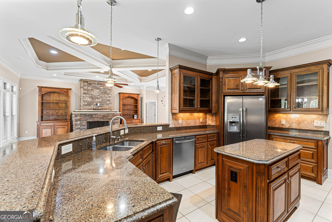
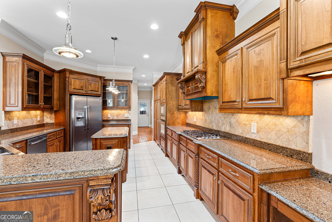
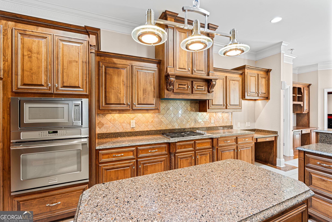
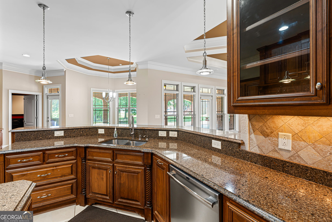
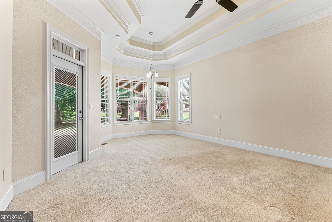
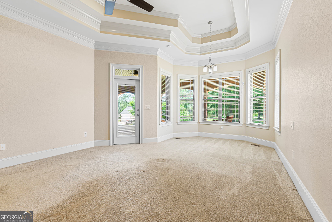
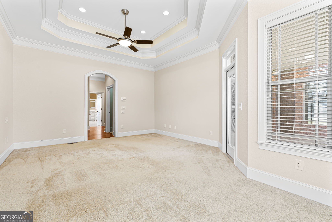
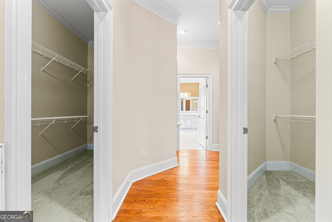
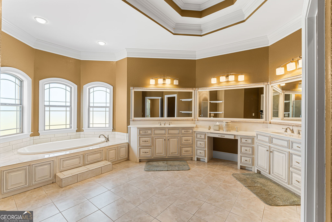
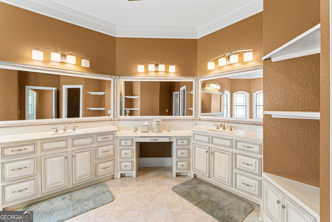
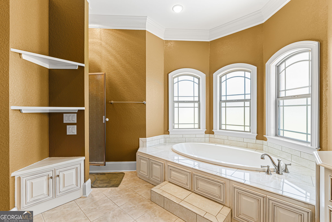
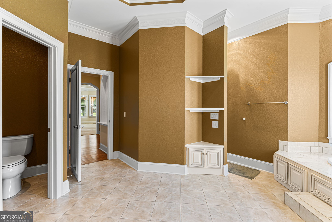
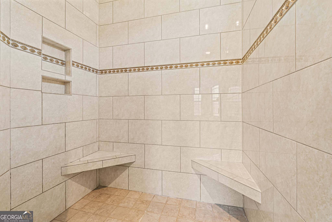
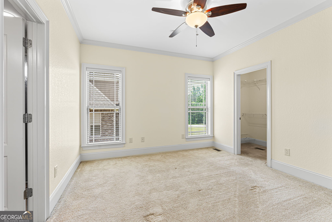
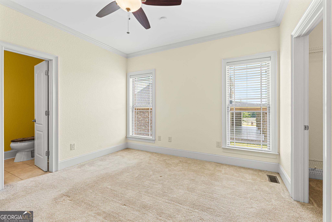
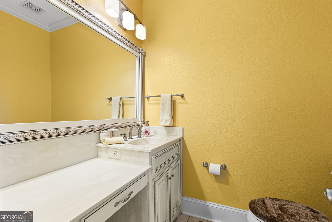
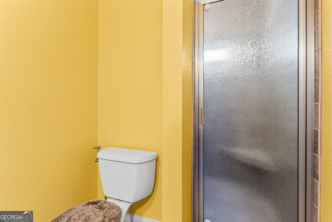
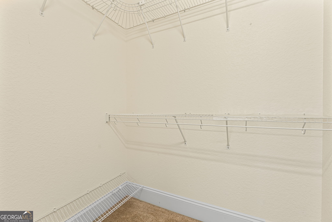
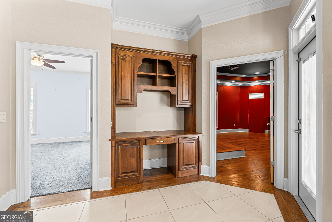
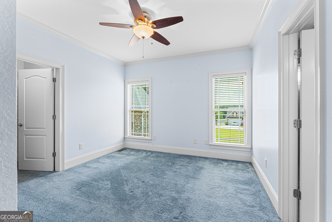
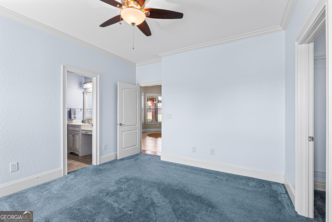
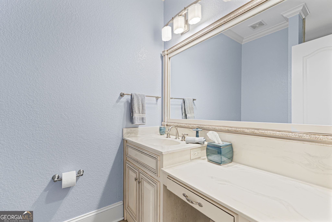
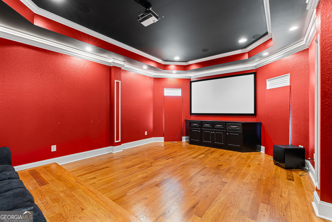
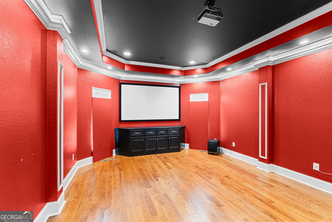
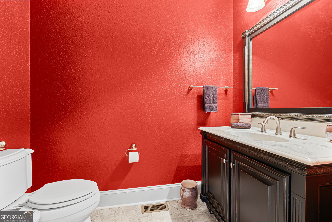
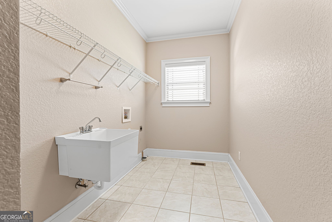
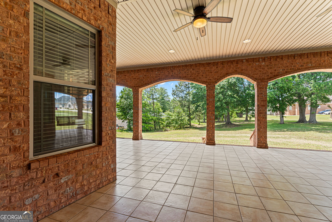
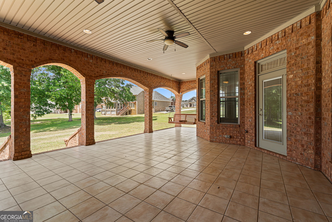
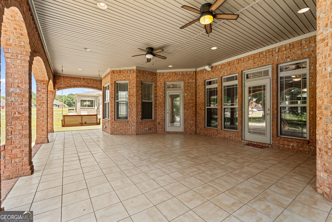
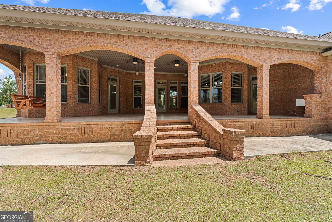
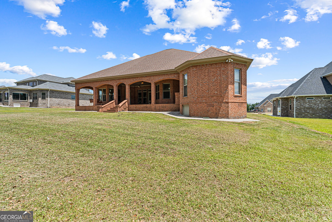
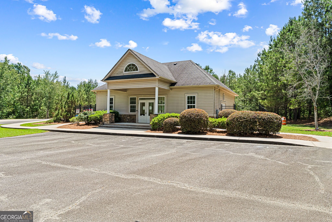
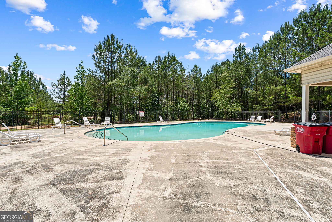
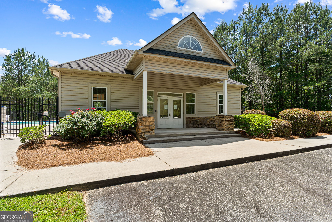
Step into luxury with this custom-built, four-sided brick masterpiece designed with comfort, elegance, and entertaining in mind. This exceptional 3-bedroom home features private en-suite bathrooms for every bedroom, plus an additional half bath for guests, offering both convenience and privacy throughout. From the moment you enter, you'll notice the extensive high-end finishes, detailed molding, hardwood flooring inserts, and stunning coffered ceilings that elevate every space. The thoughtfully designed floor plan includes a formal dining room perfect for hosting gatherings and a spacious laundry room with plenty of functionality. The owner's suite is truly a retreat of its own, featuring one of the most impressive spa-inspired bathrooms you'll ever see, complete with separate vanities that wrap around much of the room, a soaking tub, and a separate walk-in shower designed for relaxation and luxury. Tucked away in the rear corner of the home, you'll discover a private 12-person movie theater where the projector and screen remain with the property, creating the ultimate entertainment experience right at home. Enjoy outdoor living year-round on the massive covered back porch overlooking the property, while the attached 3-car bay-door garage provides ample space for vehicles, storage, and hobbies. Residents of the subdivision also enjoy access to outstanding community amenities including a neighborhood pool, tennis courts, and clubhouse. Every inch of this home was carefully crafted with quality and detail in mind, making it a rare opportunity to own a truly one-of-a-kind residence.
Details
| MLS # | 10815269 |
|---|---|
| Listing Type | For Sale |
| Style | House |
| HOA Dues | $550 |
| Sub-Type | Resale |
| Status | Active |
| Year | 2009 |
| Days On Site | 27 |
| Listing Provided By | Robins Realty Group | Brandi H Faircloth |
Features
| Bed(s) | 3 |
|---|---|
| Bath(s) | 4 Total |
| SQ Feet | 3,217 |
| Story(s) | 1 |
| Acreage | 0.55 |
Interior
| Appliances | Cooktop, Dishwasher, Disposal, Microwave, Oven, Refrigerator |
|---|---|
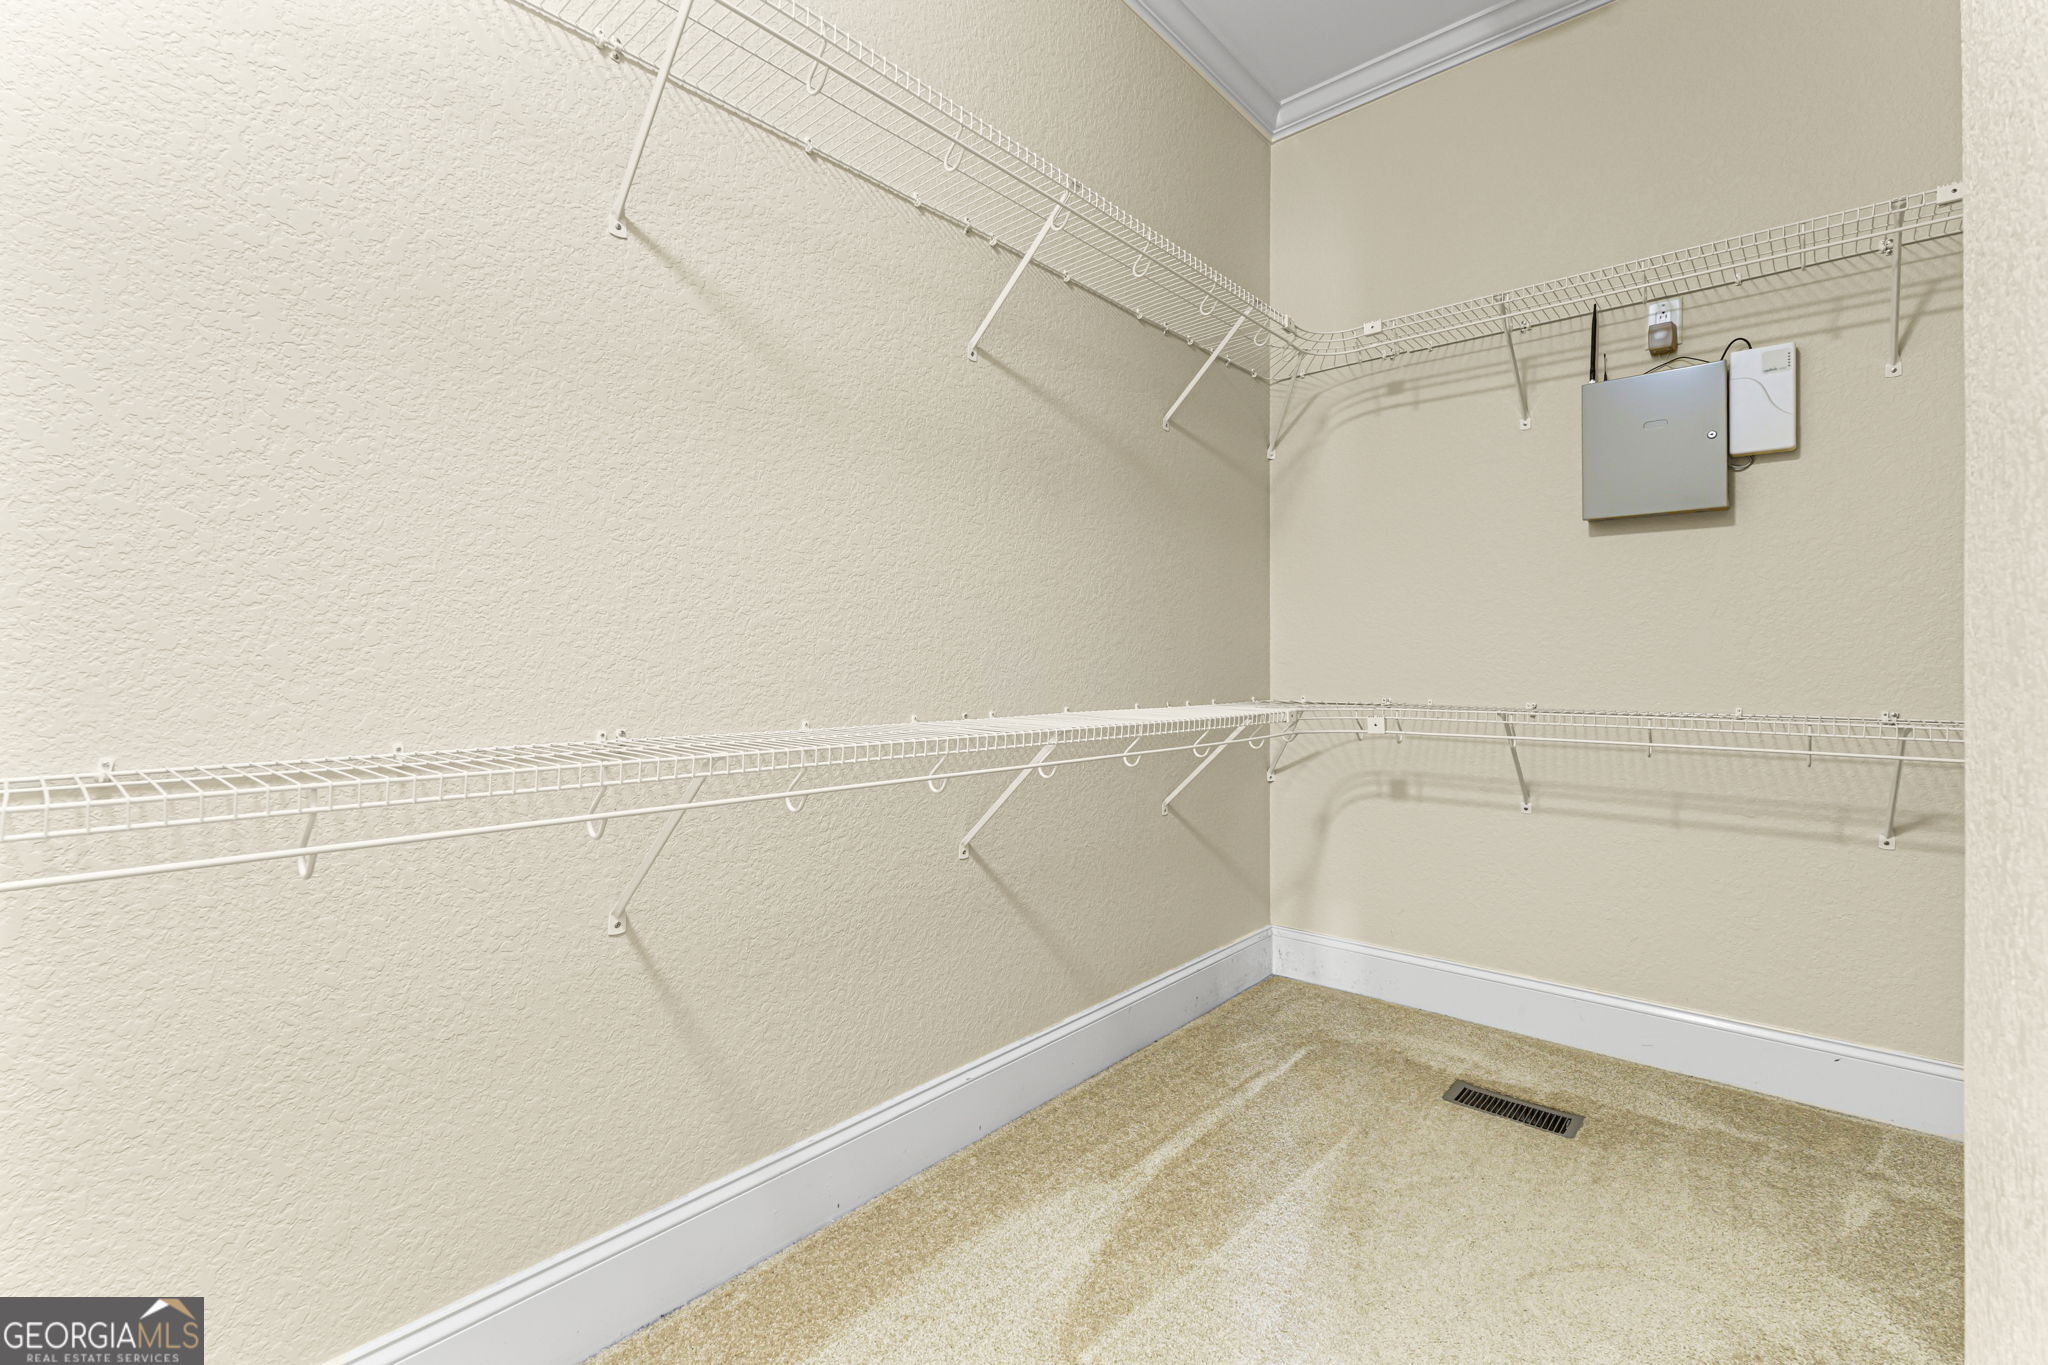
| Interior Features | Bookcases, Double Vanity, High Ceilings, In-Law Floorplan, Master On Main Level, Separate Shower, Soaking Tub, Split Bedroom Plan, Tile Bath, Tray Ceiling(s), Walk-In Closet(s) |
| Cooling | Central Air |
| Cooling Yes / No | Yes |
| Heating | Central, Electric |
| Heating Yes / No | Yes |
| Fireplace Yes / No | Yes |
| Fireplaces Total | 1 |
| Fireplace Features | Family Room, Gas Log |
| Room Kitchen Features | Breakfast Area, Breakfast Bar, Kitchen Island, Pantry, Solid Surface Counters |
| Room Dining Room Features | Separate Room |
| Laundry Features | Other |
Exterior
| Lot Features | Open Lot |
|---|---|
| Construction Materials | Brick |
| Roof | Composition |
| Foundation Details | Block |
| Patio And Porch Features | Porch |
Parking
| Attached Garage Yes / No | Yes |
|---|---|
| Garage Yes / No | Yes |
| Parking Features | Garage, Attached |
Utilities
| Utilities | Electricity Available, Underground Utilities, Water Available |
|---|---|
| Sewer | Septic Tank |
Taxes
| Tax Annual Amount | 4089.18 |
|---|---|
| Tax Year | 25 |
Location
| Community Features | Clubhouse, Pool |
|---|
Area Information
| State | GA |
|---|---|
| County | Bibb |
| City | Lizella |
| Zip Code | 31052 |
| Area | Bibb |
| Community Name | Tobee Creek |
| School District | Rutland |
| Elementary School | Skyview |
| High School | Rutland |
| Listing VS Median (in Tobee Creek) | |
Price: $535,000 low | high Med: $429,500 sqft: 3,217 low | high Med: 2,605 $ / sqft: $166 low | high Med: $164 On site: 27 low | high Med: 20.5 | |
Market Activity 31052
Request a showing
Request a showing
Contact
Learn More About This Property

| State | GA |
|---|---|
| County | Bibb |
| City | Lizella |
| Zip Code | 31052 |
| Area | Bibb |
| Community Name | Tobee Creek |
| School District | Rutland |
| Elementary School | Skyview |
| High School | Rutland |
| Listing VS Median (in Tobee Creek) | |
Price: $535,000 low | high Med: $429,500 sqft: 3,217 low | high Med: 2,605 $ / sqft: $166 low | high Med: $164 On site: 27 low | high Med: 20.5 | |