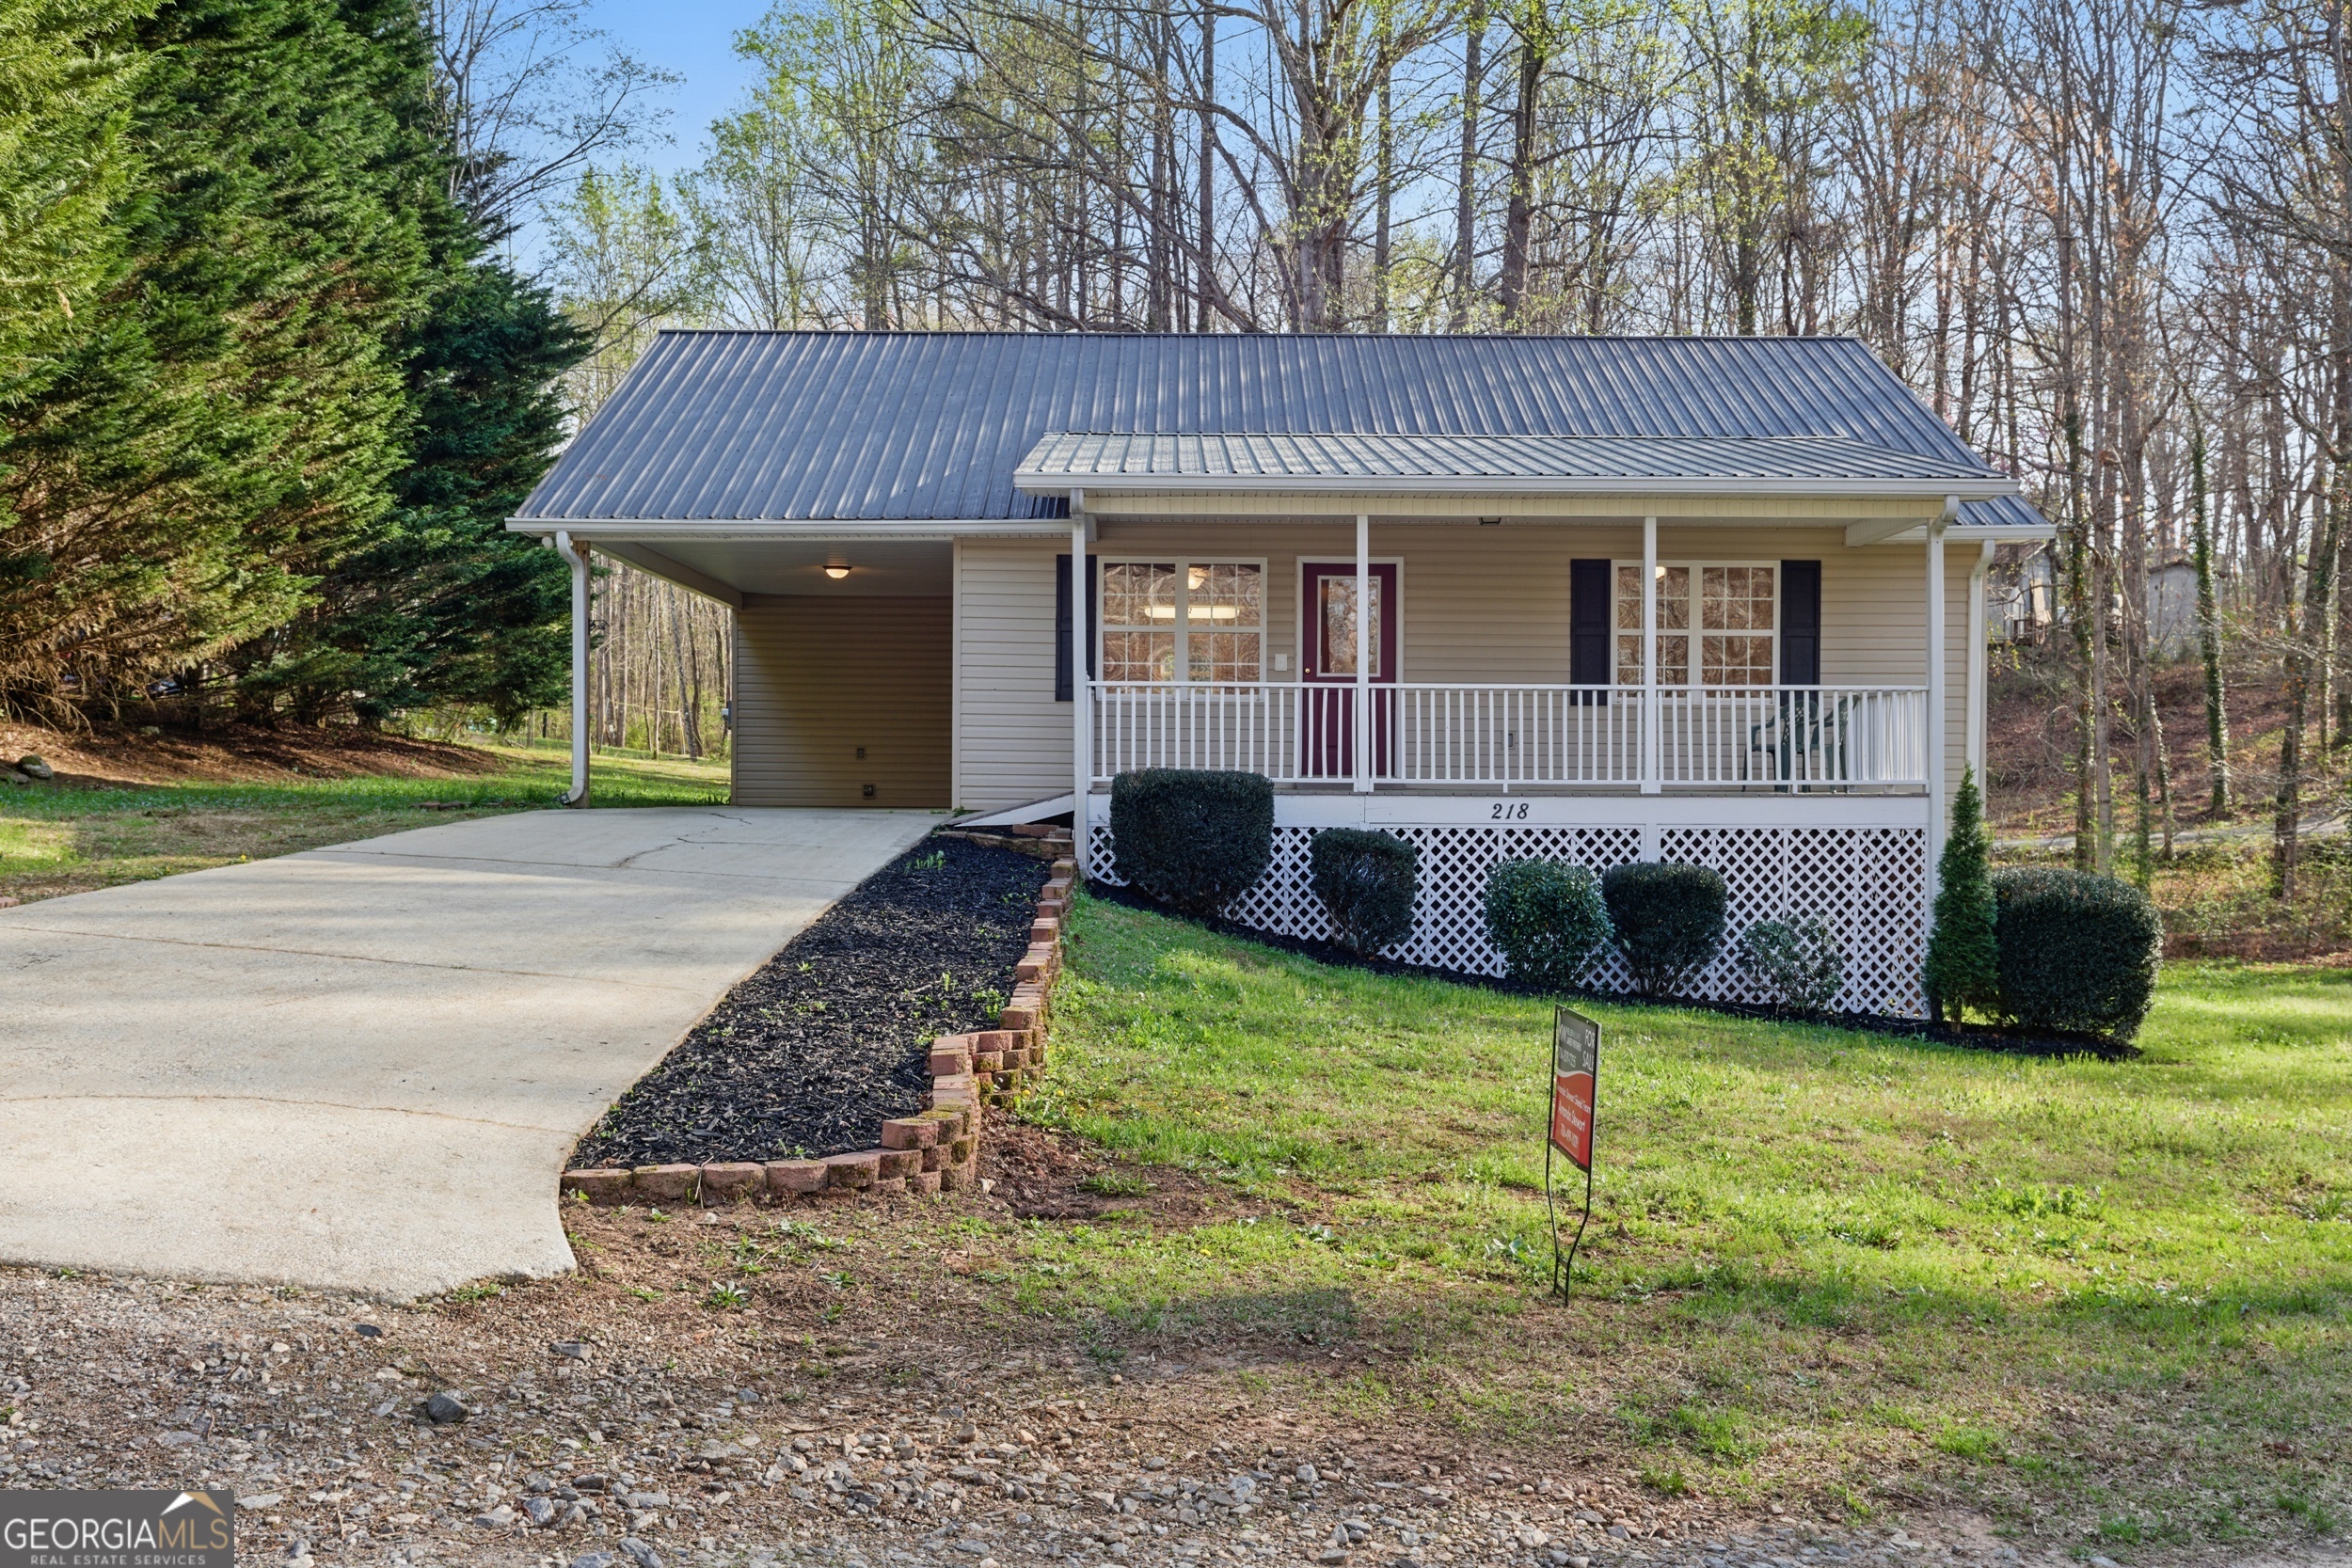
218 Eden Woods,Clarkesville, GA 30523
Clarkesville, GA 30523







Description
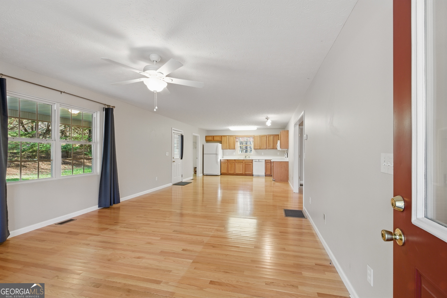
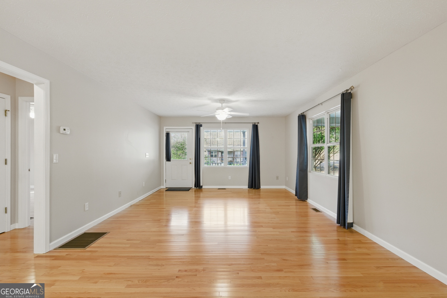
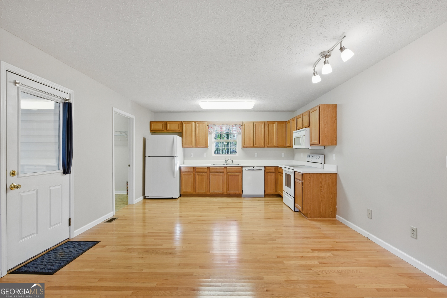
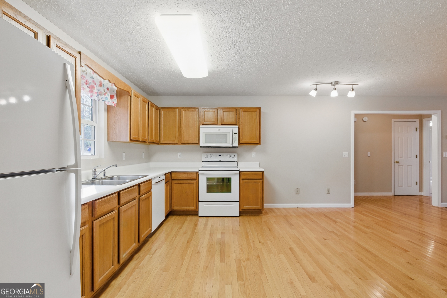
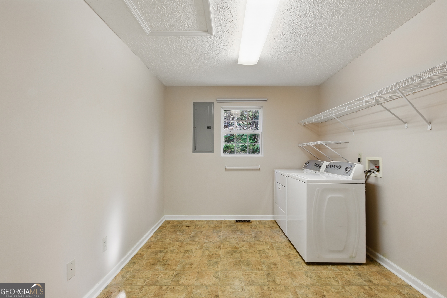
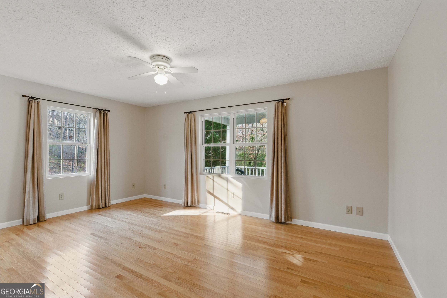
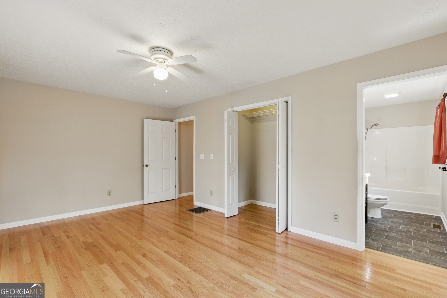
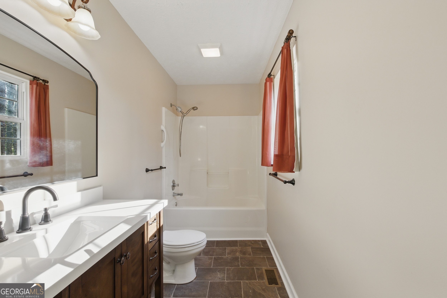
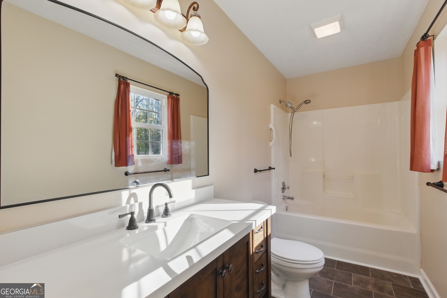
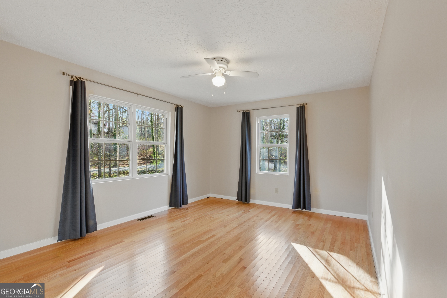
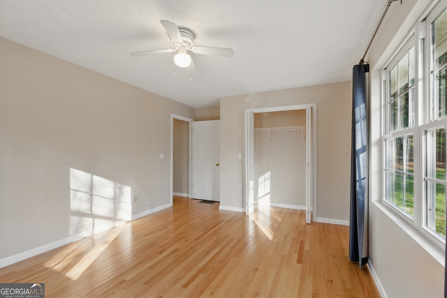
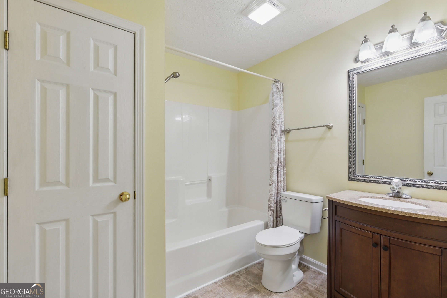
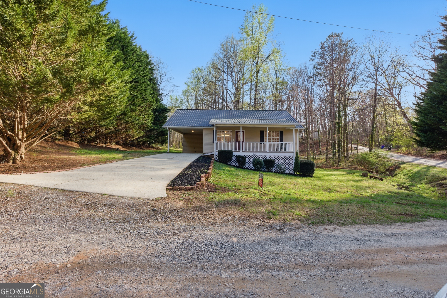
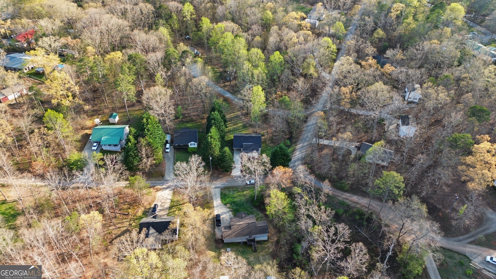
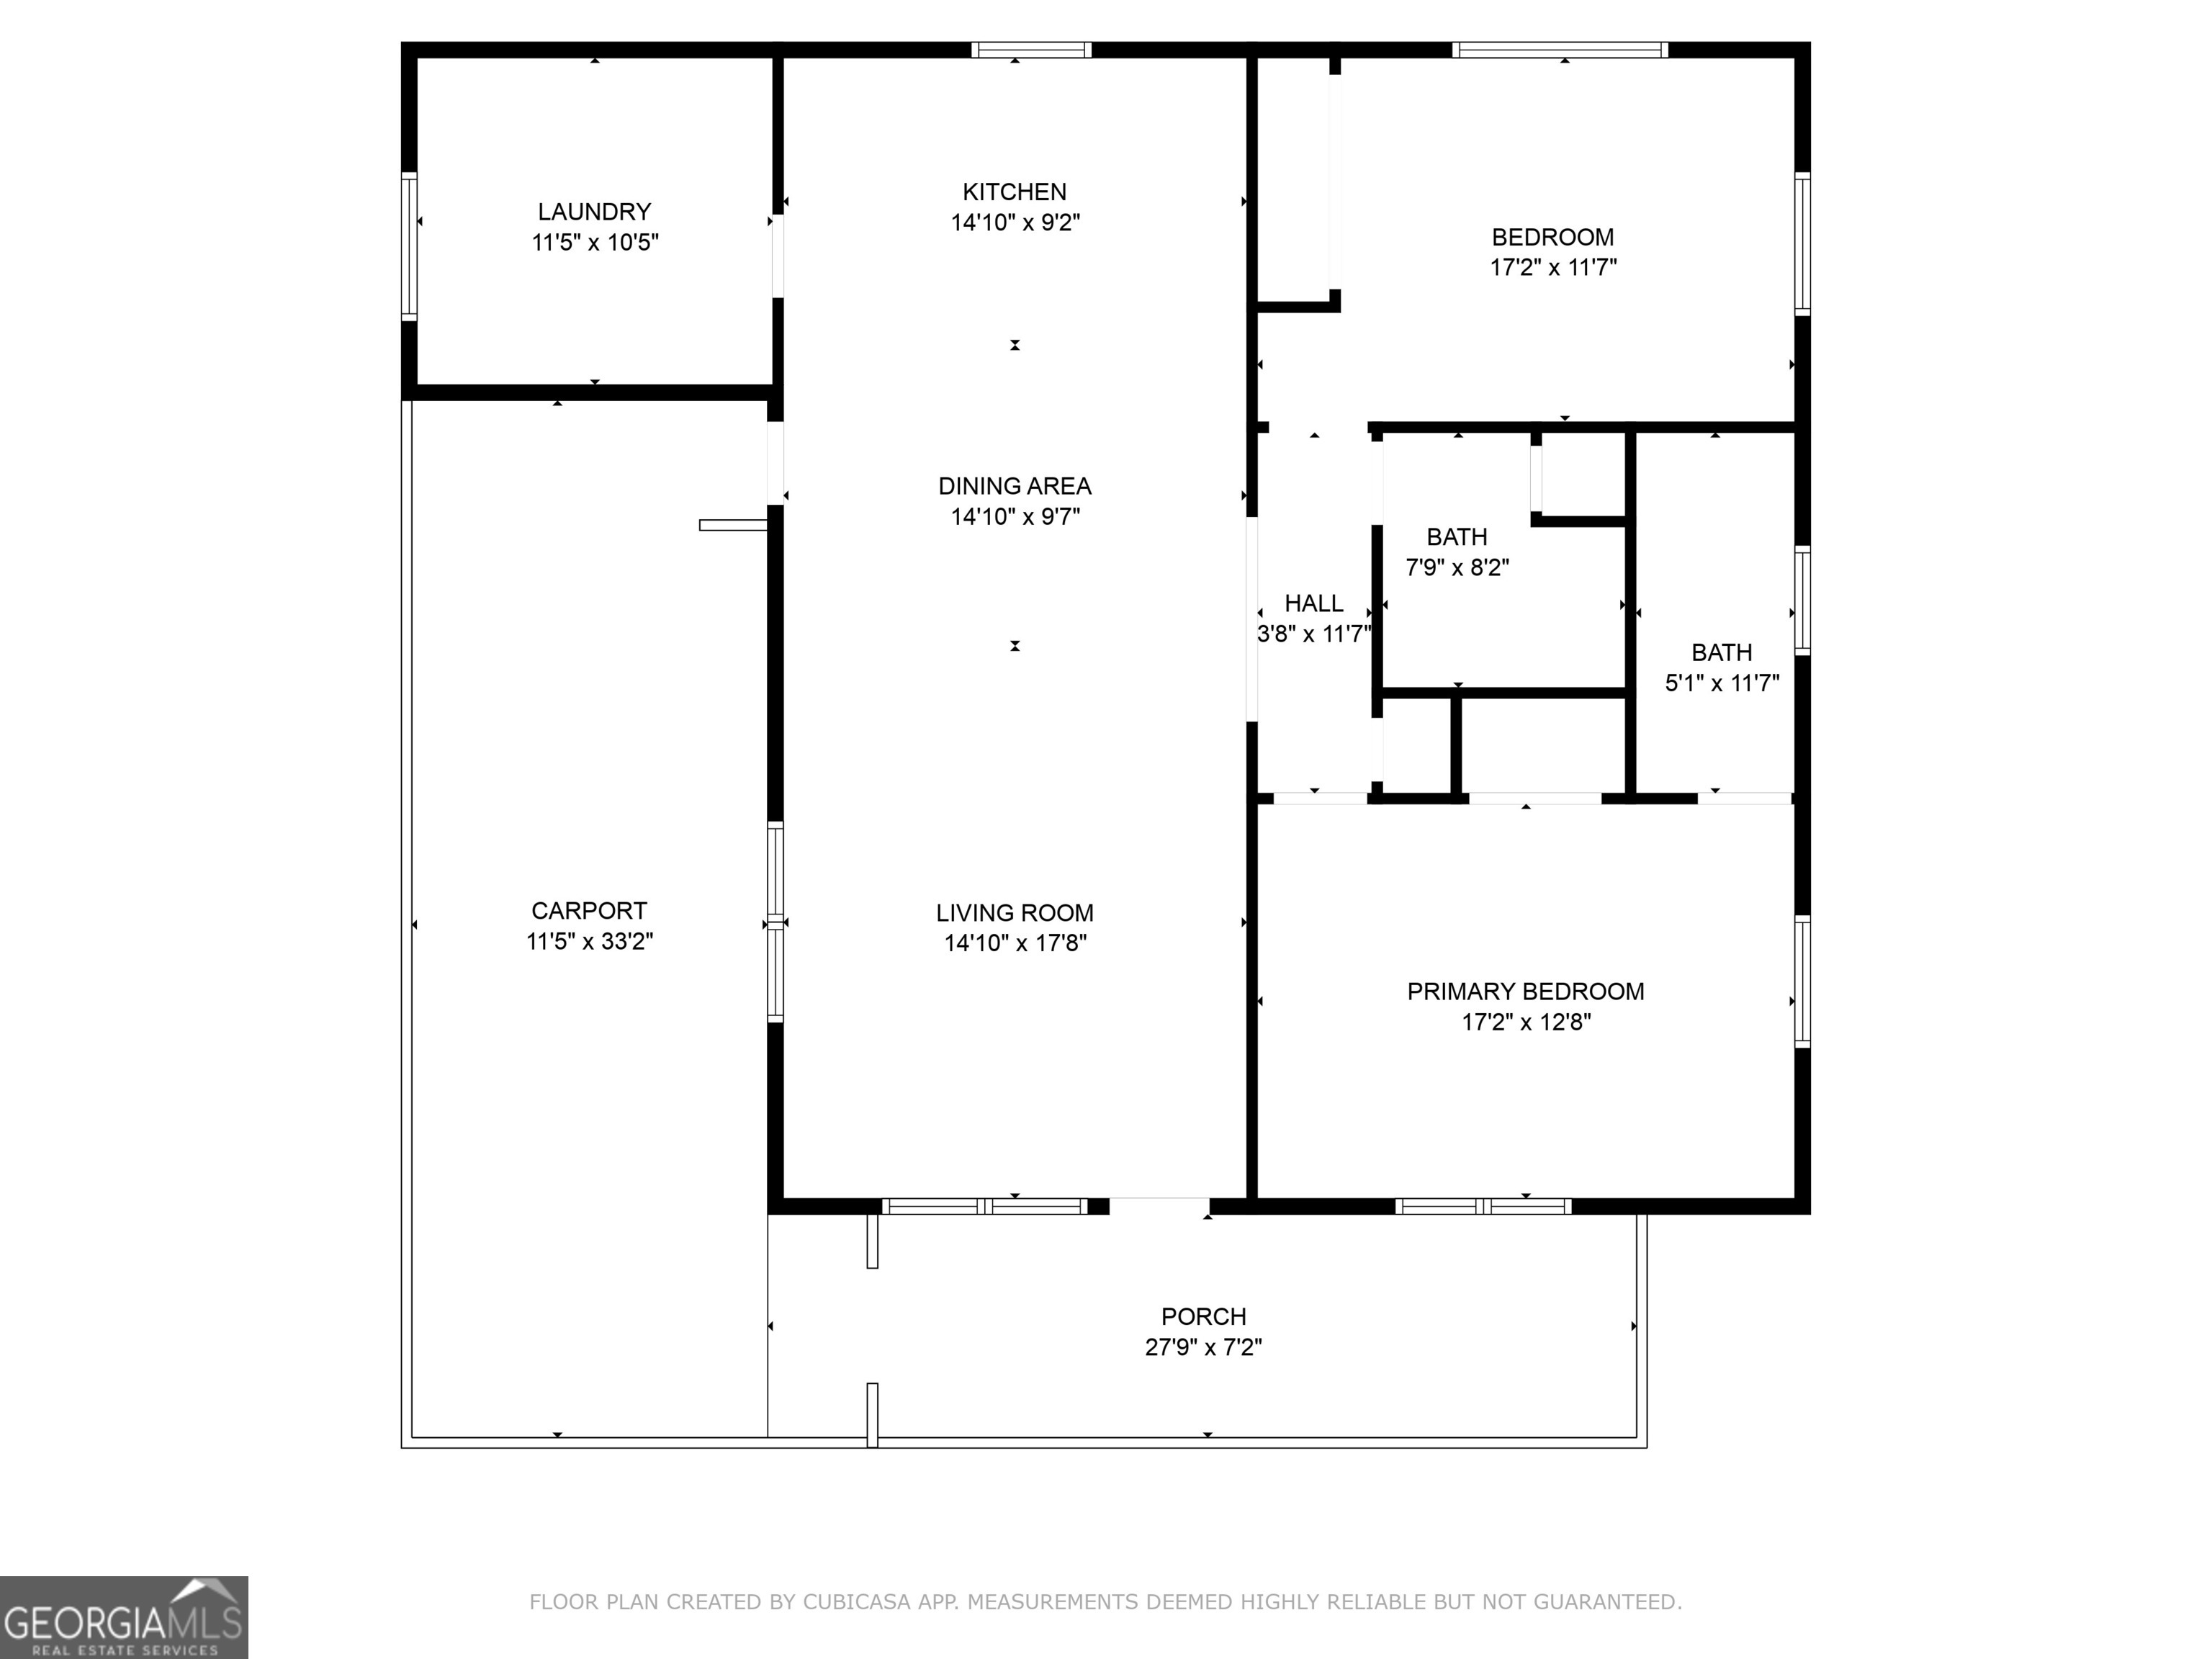
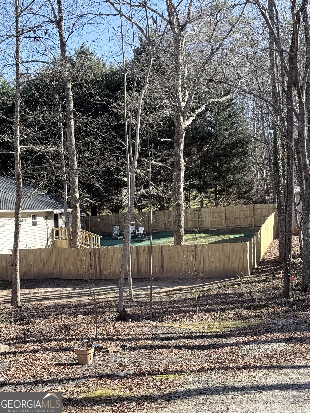
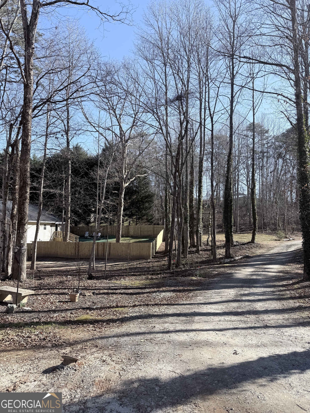
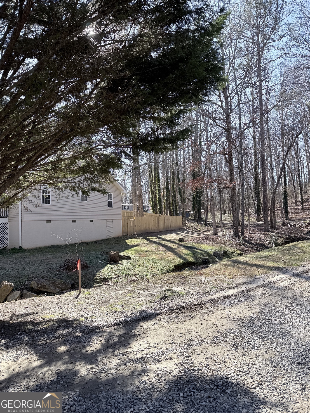
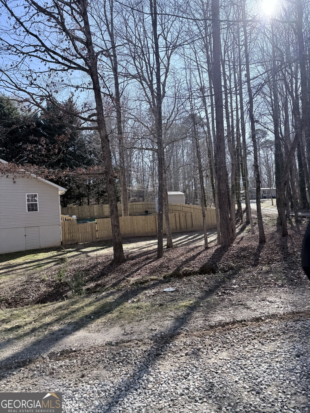
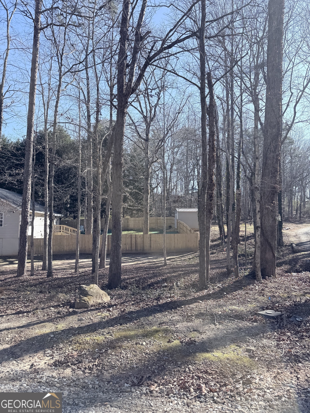
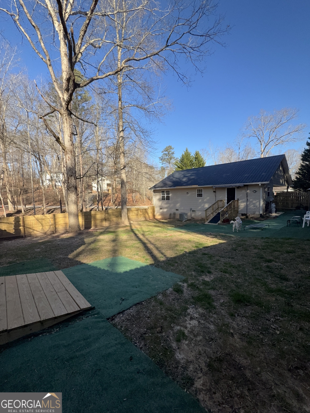
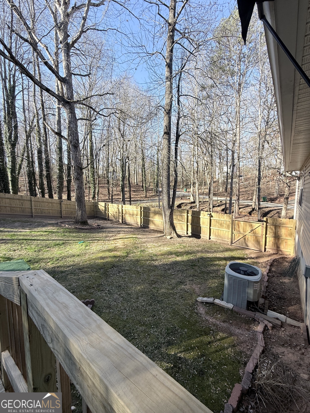
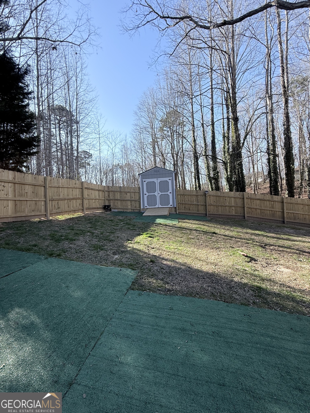
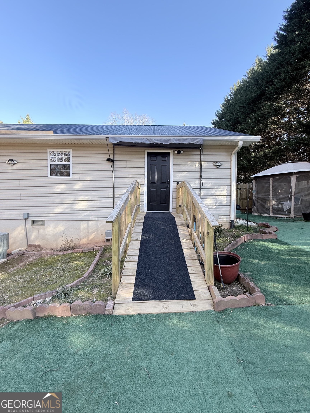
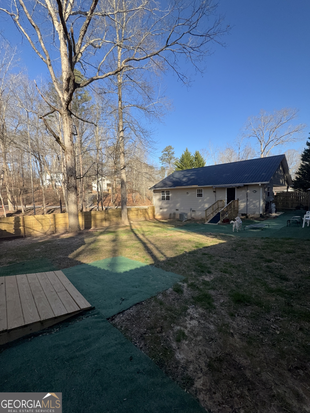
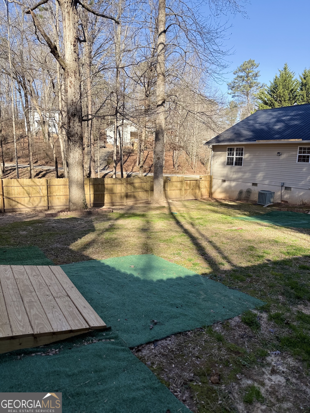
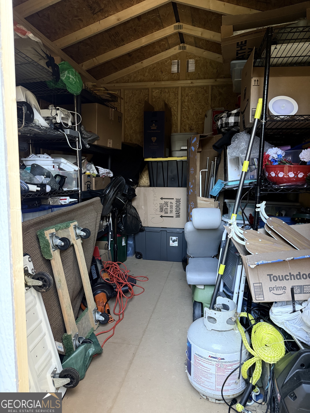
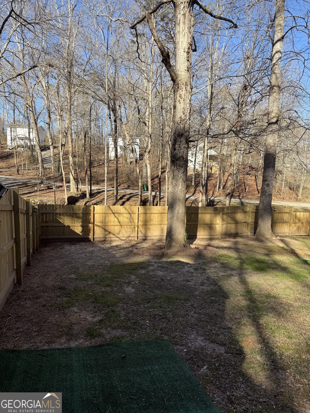
Welcome home to this thoughtfully designed 2-bedroom, 2-bath residence that offers the perfect balance of comfort, functionality, and timeless style. From the moment you step inside, you'll appreciate the inviting open floor plan that effortlessly connects the living, dining, and kitchen areas, creating a bright and welcoming space ideal for everyday living and entertaining alike. Beautiful hardwood floors add warmth throughout the main living spaces, while both bedrooms are generously sized and offer abundant closet space for easy organization. One of the home's standout features is the oversized laundry room, providing exceptional flexibility with enough space to serve as a walk-in pantry, mudroom, hobby area, or additional storage.Outside, the fully fenced backyard creates a private retreat that's easy to maintain, complete with a brand-new storage building for tools, lawn equipment, or seasonal belongings. Ideally situated just minutes from schools, shopping, restaurants, and major highways, you'll enjoy the convenience of nearby amenities while still coming home to a peaceful setting.
Details
| MLS # | 10807418 |
|---|---|
| Listing Type | For Sale |
| Style | House |
| Sub-Type | Resale |
| Status | Active |
| Year | 2012 |
| Days On Site | 37 |
| Listing Provided By | Keller Williams Lanier Partners | Amanda Stewart |
Features
| Bed(s) | 2 |
|---|---|
| Bath(s) | 2 Total |
| SQ Feet | 1,272 |
| Car Port | Yes |
| Basement | Y |
| Story(s) | 1 |
| Acreage | 0.39 |
Interior
| Appliances | Dishwasher, Dryer, Microwave, Range, Refrigerator, Washer |
|---|---|
| Interior Features | Master On Main Level |
| Cooling | Central Air, Electric |
| Cooling Yes / No | Yes |
| Heating | Central, Heat Pump |
| Heating Yes / No | Yes |
| Fireplace Yes / No | No |
| Fireplaces Total | 0 |
| Room Dining Room Features | Dining Rm/Living Rm Combo |
| Laundry Features | Other |
Exterior
| Lot Features | Level, Open Lot |
|---|---|
| Construction Materials | Vinyl Siding |
| Roof | Metal |
| Fencing | Fenced |
| Foundation Details | Block |
| Patio And Porch Features | Porch |
Parking
| Attached Garage Yes / No | No |
|---|---|
| Garage Yes / No | No |
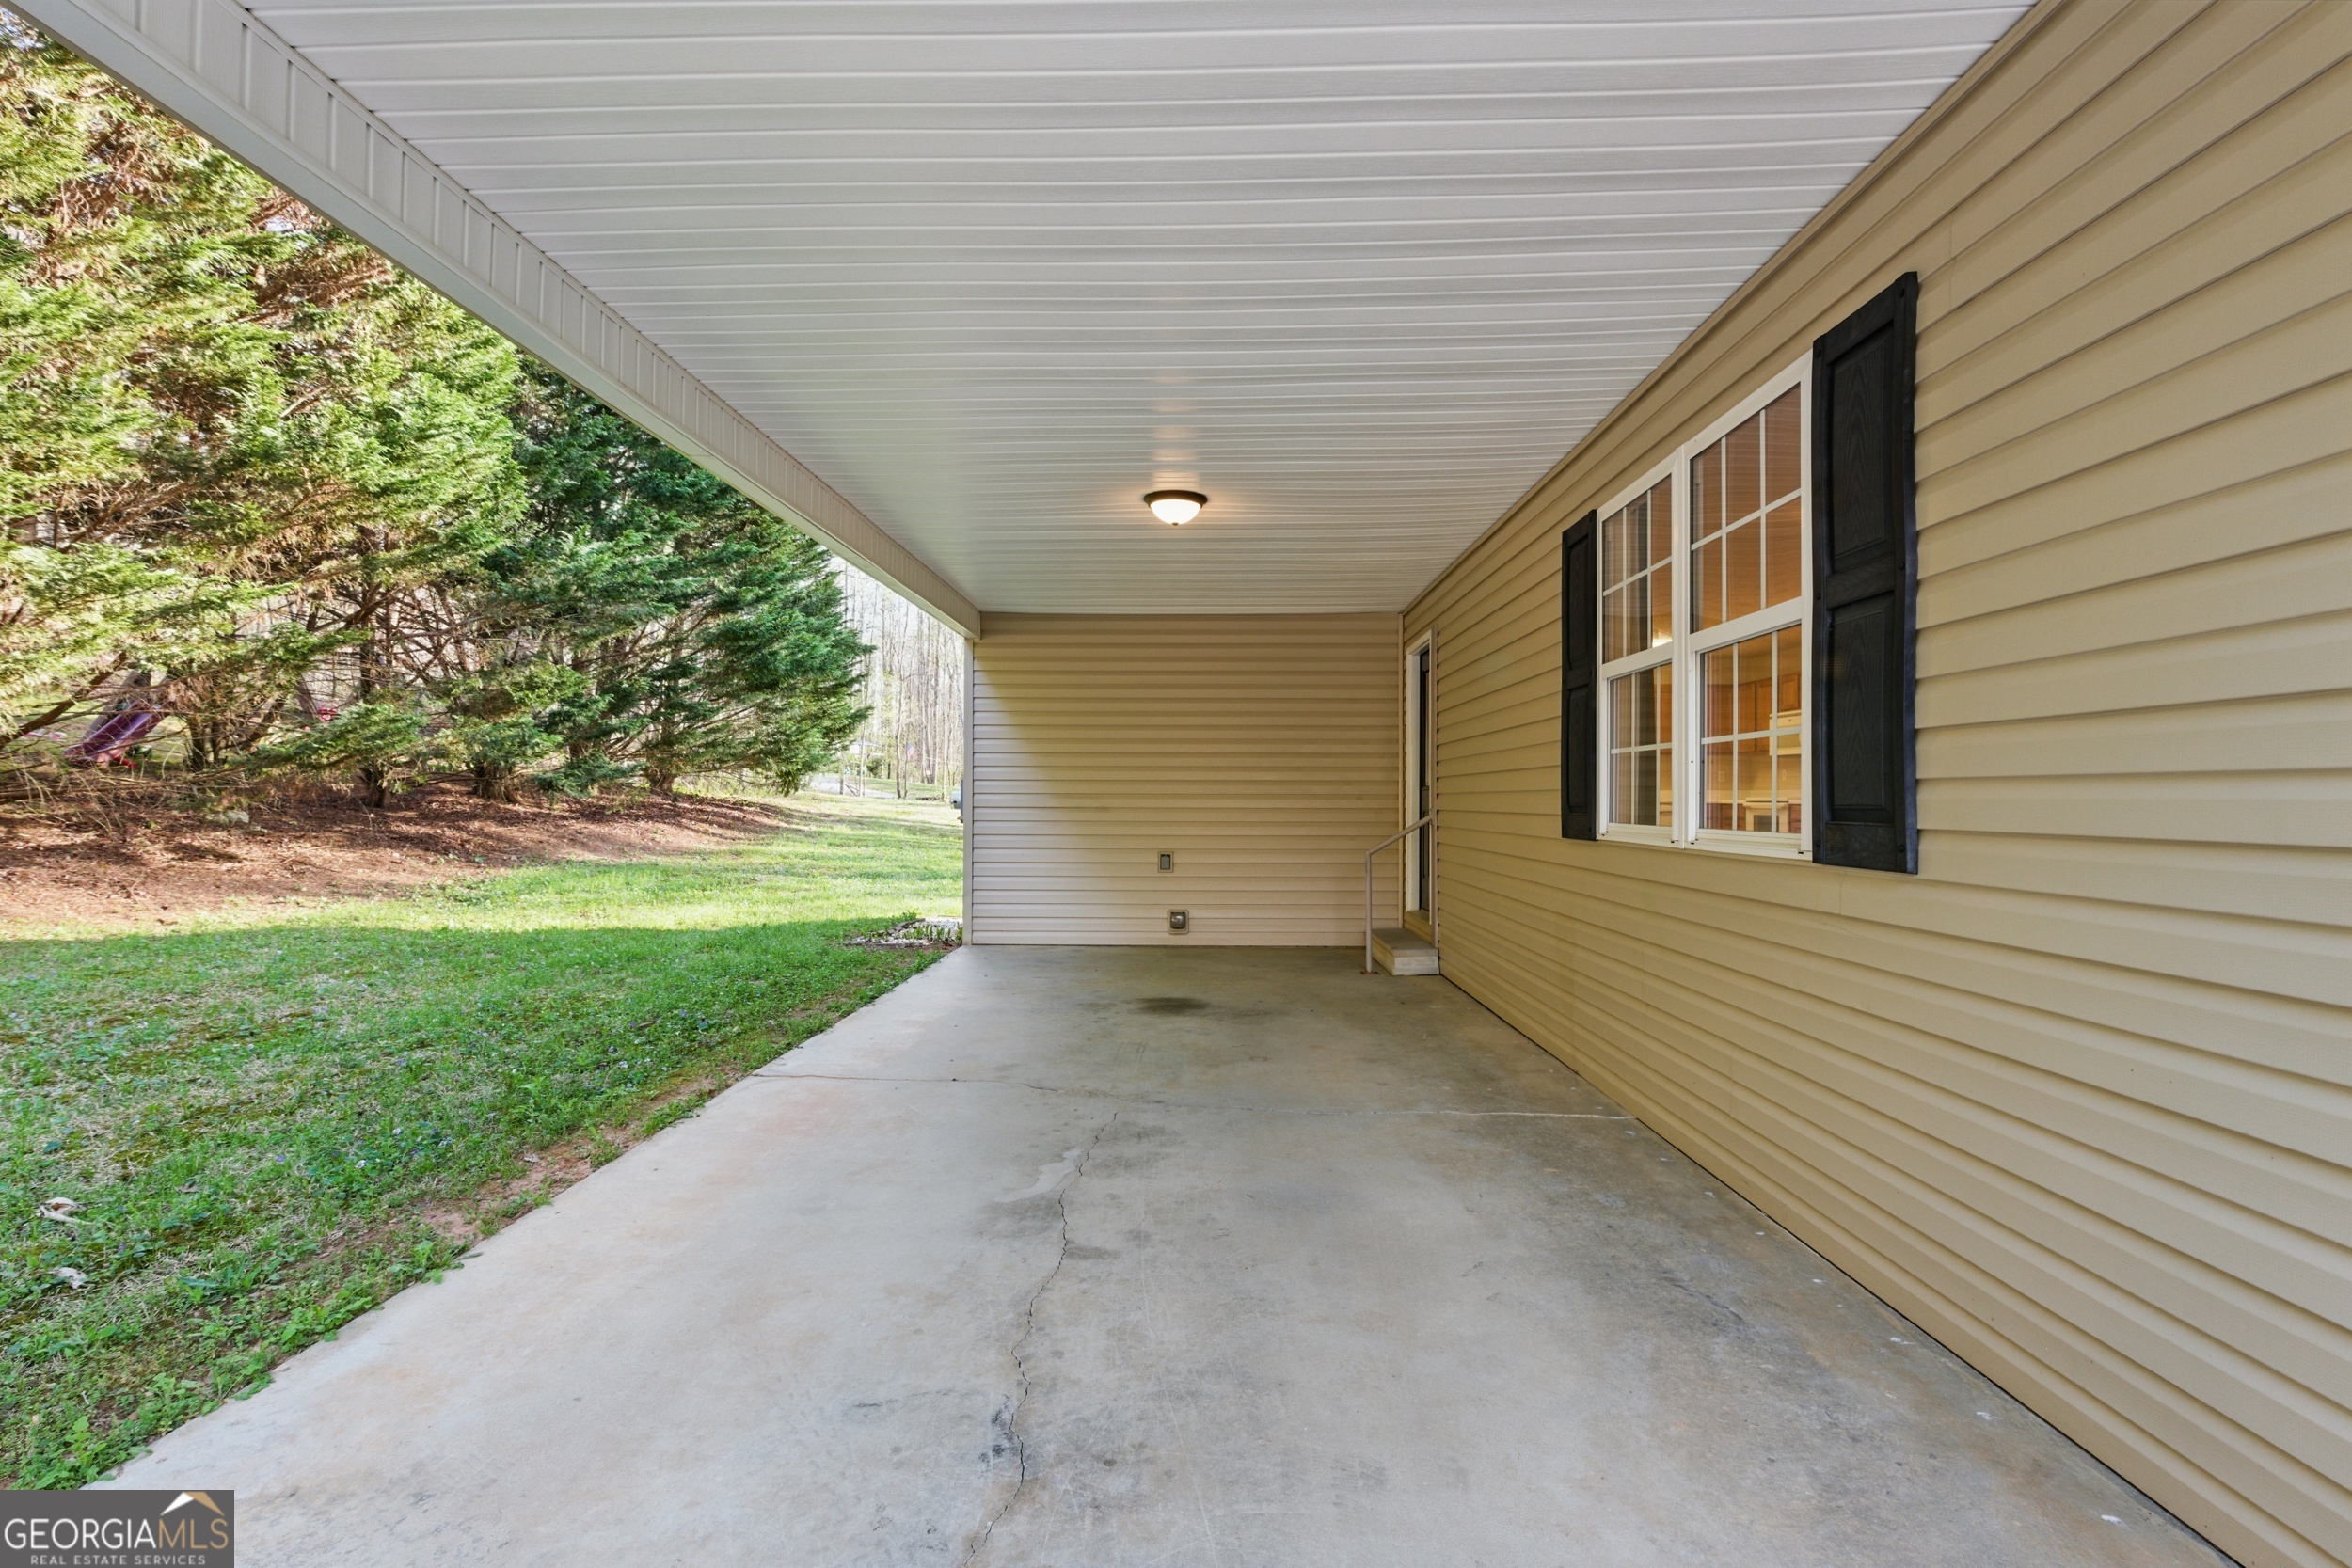
| Parking Features | Guest, Carport, Storage, Kitchen Level, Side/Rear Entrance |
Utilities
| Utilities | Cable Available |
|---|---|
| Sewer | Septic Tank |
Taxes
| Tax Annual Amount | 1763.65 |
|---|---|
| Tax Year | 24 |
Location
| Community Features | None |
|---|
Area Information
| State | GA |
|---|---|
| County | Habersham |
| City | Clarkesville |
| Zip Code | 30523 |
| Area | Habersham |
| Community Name | Eden Woods |
| School District | Habersham Central |
| Elementary School | Demorest |
| High School | Habersham Central |
| Listing VS Median (in Eden Woods) | |
Price: $267,900 low | high Med: $267,900 sqft: 1,272 low | high Med: 1,272 $ / sqft: $211 low | high Med: $211 On site: 37 low | high Med: 37 | |
Market Activity 30523
Request a showing
Request a showing
Contact
Learn More About This Property

| State | GA |
|---|---|
| County | Habersham |
| City | Clarkesville |
| Zip Code | 30523 |
| Area | Habersham |
| Community Name | Eden Woods |
| School District | Habersham Central |
| Elementary School | Demorest |
| High School | Habersham Central |
| Listing VS Median (in Eden Woods) | |
Price: $267,900 low | high Med: $267,900 sqft: 1,272 low | high Med: 1,272 $ / sqft: $211 low | high Med: $211 On site: 37 low | high Med: 37 | |
