218 Spring Valley Road,Waynesboro, GA 30830
Waynesboro, GA 30830

Description
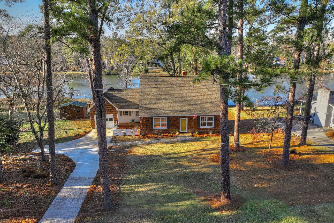
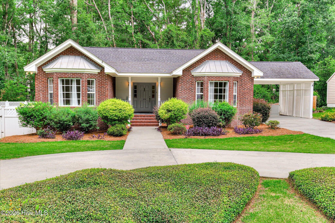
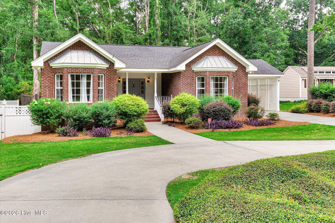
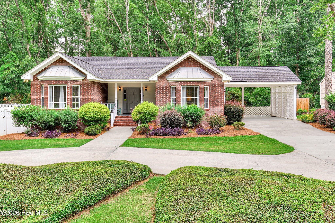
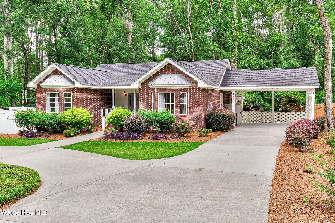
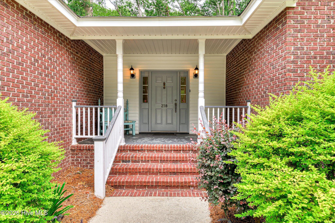
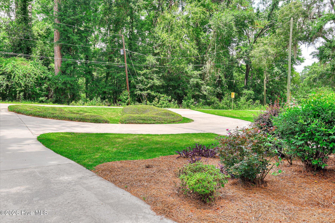
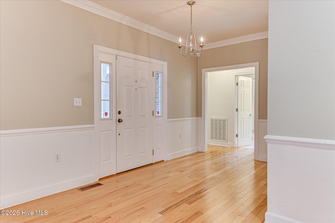
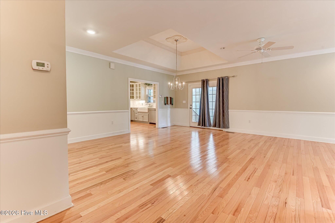
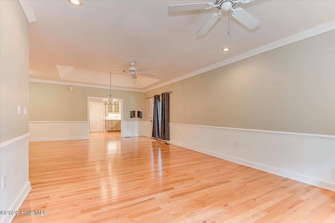
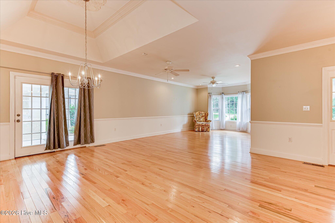
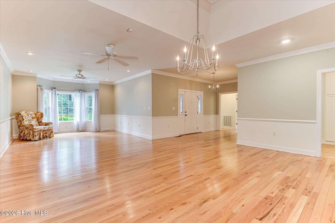
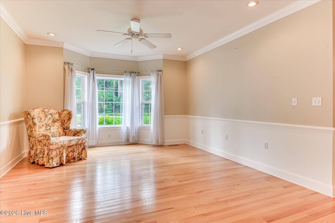
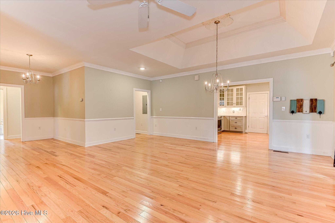
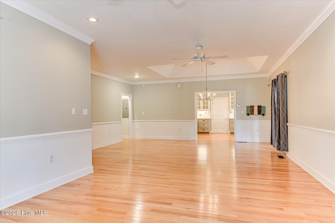
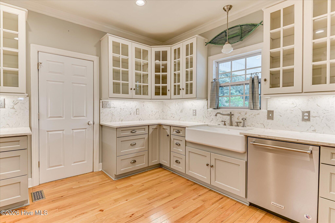
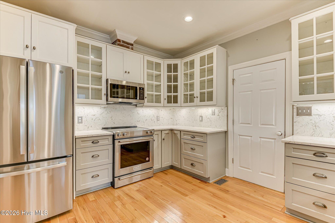
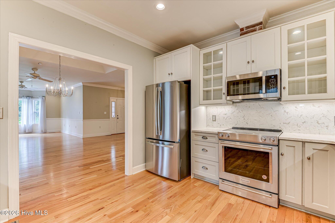
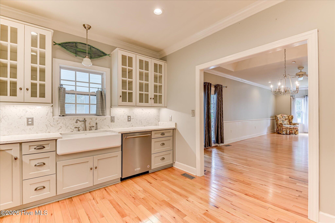
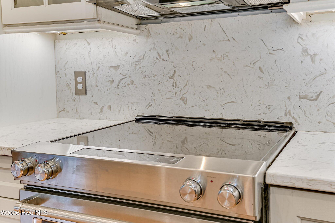
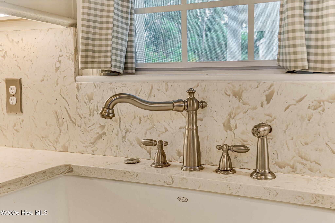
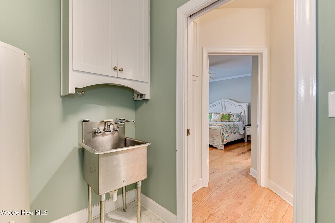
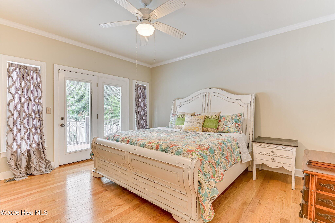
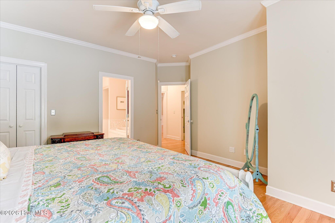
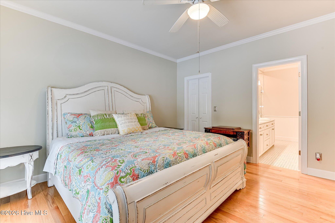
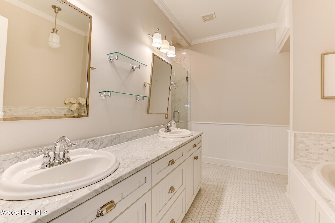
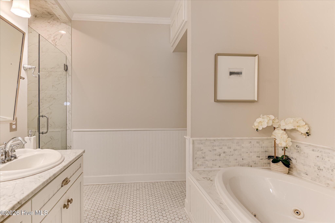
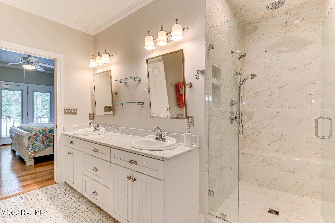
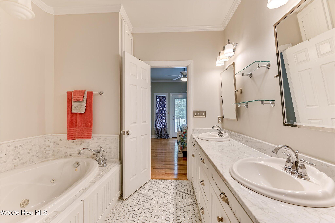
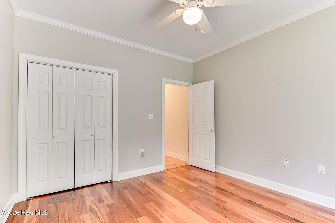
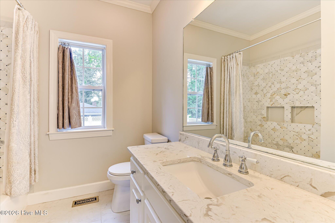
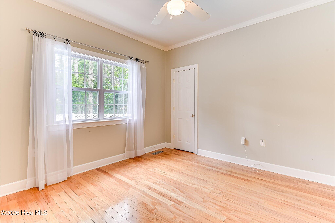
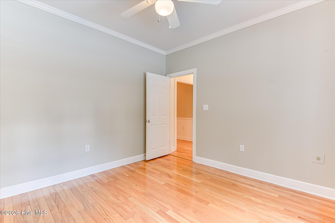
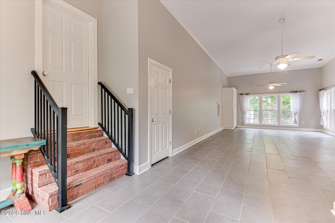
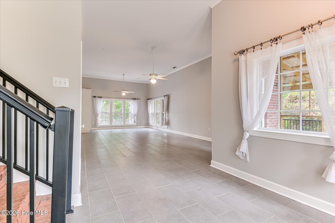
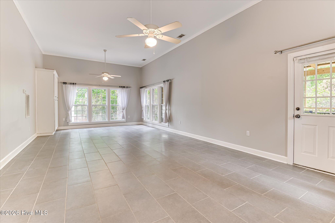
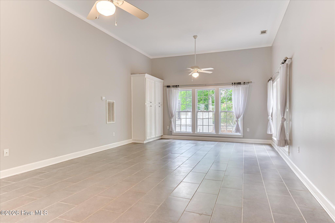
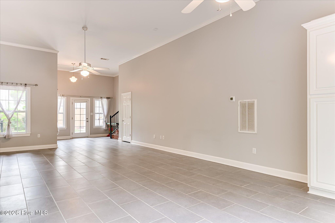
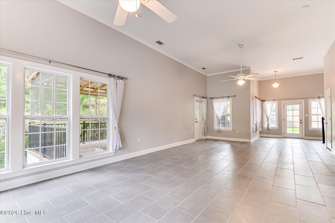
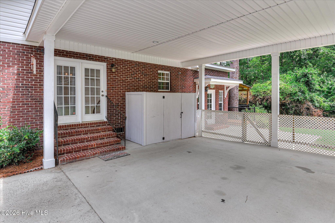
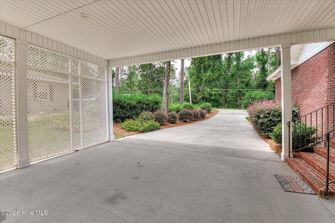
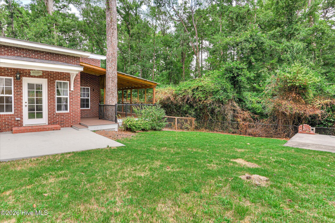
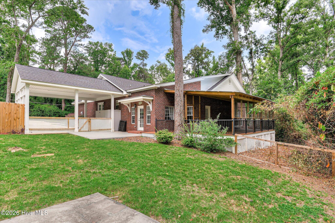
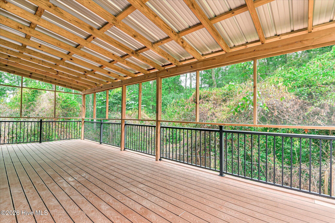
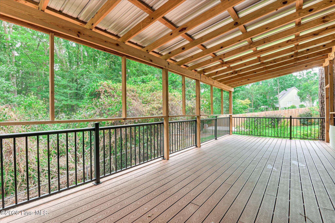
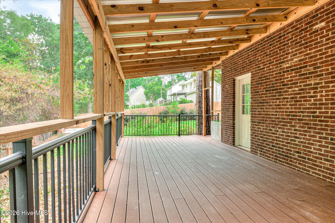
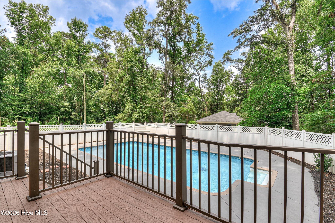
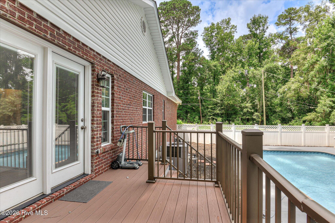
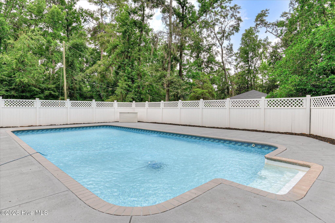
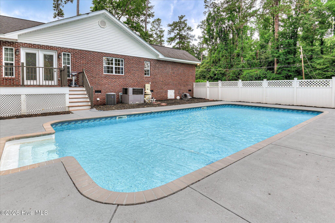
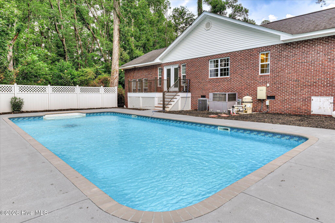
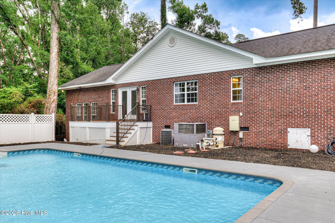
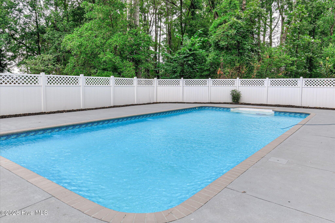
**This stunning brick home truly has it all.** Nestled in one of Waynesboro's most desirable neighborhoods, it seamlessly blends timeless charm with modern luxury, offering 3 bedrooms, 2 bathrooms, and 2,424 square feet of beautifully designed living space. Quality craftsmanship and attention to detail are evident as the open-concept floor plan and split-bedroom layout provide an ideal balance of style, comfort, and privacy. The spacious primary suite serves as a private retreat, featuring direct access to the side deck and pool. The en-suite bath offers elegant marble countertops, beautiful tile work, and a large walk-in shower. At the heart of the home, the chef's kitchen showcases striking quartzite countertops, custom cabinetry, under-cabinet lighting, and premium KitchenAid stainless steel appliances. Designed for both everyday living and effortless entertaining, the home features two expansive living areas that offer endless flexibility for hosting family and friends or simply relaxing at home. Abundant storage throughout adds convenience and functionality. From the moment you arrive, the beautifully landscaped front yard creates outstanding curb appeal and a warm welcome. Step outside and discover your own oasis, where spacious side and rear decks create the perfect setting for outdoor dining, entertaining, or quiet evenings. The saltwater swimming pool, surrounded by a privacy fence, offers a resort-style escape, while tranquil lake views provide a picturesque finishing touch. This remarkable home is move-in ready and delivers luxury, comfort, and exceptional outdoor living in one unforgettable package. Don't miss your opportunity to make it yours!
Details
| MLS # | 100585357 |
|---|---|
| Listing Type | For Sale |
| Style | House |
| Sub-Type | Resale |
| Status | Active |
| Year | 2001 |
| Days On Site | 86 |
| Listing Provided By | Mary Yelton Realty, Llc | Kimberly Bailey |
Features
| Bed(s) | 3 |
|---|---|
| Bath(s) | 2 Total |
| SQ Feet | 2,424 |
| Car Port | Yes |
| Pool | Yes |
| Story(s) | 1 |
| Zoning | R-1 |
| Acreage | 0.68 |
| Property View | See Remarks |
Interior
| Interior Features | Walk-in Closet(s), Entrance Foyer, Walk-in Shower, Blinds/Shades, Walk-In Closet(s) |
|---|---|
| Heating Yes / No | Yes |
| Cooling Yes / No | Yes |
| Cooling | Central Air |
| Fireplace Yes / No | No |
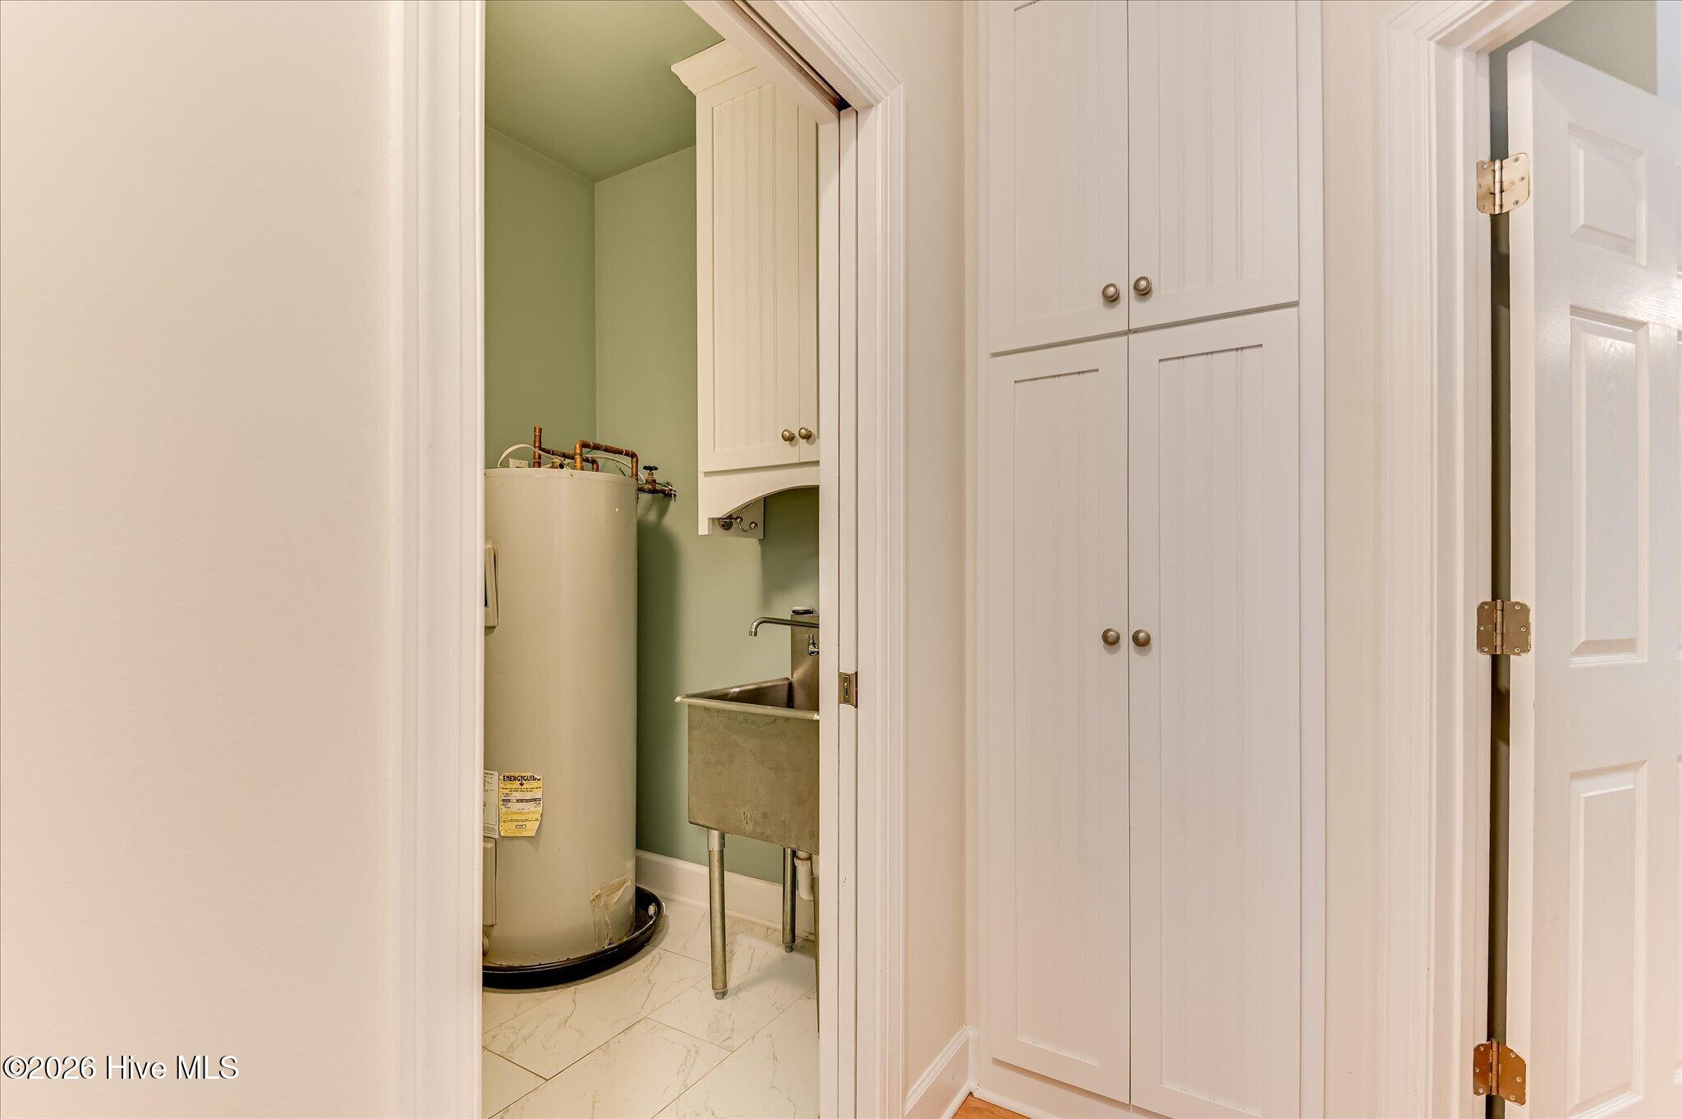
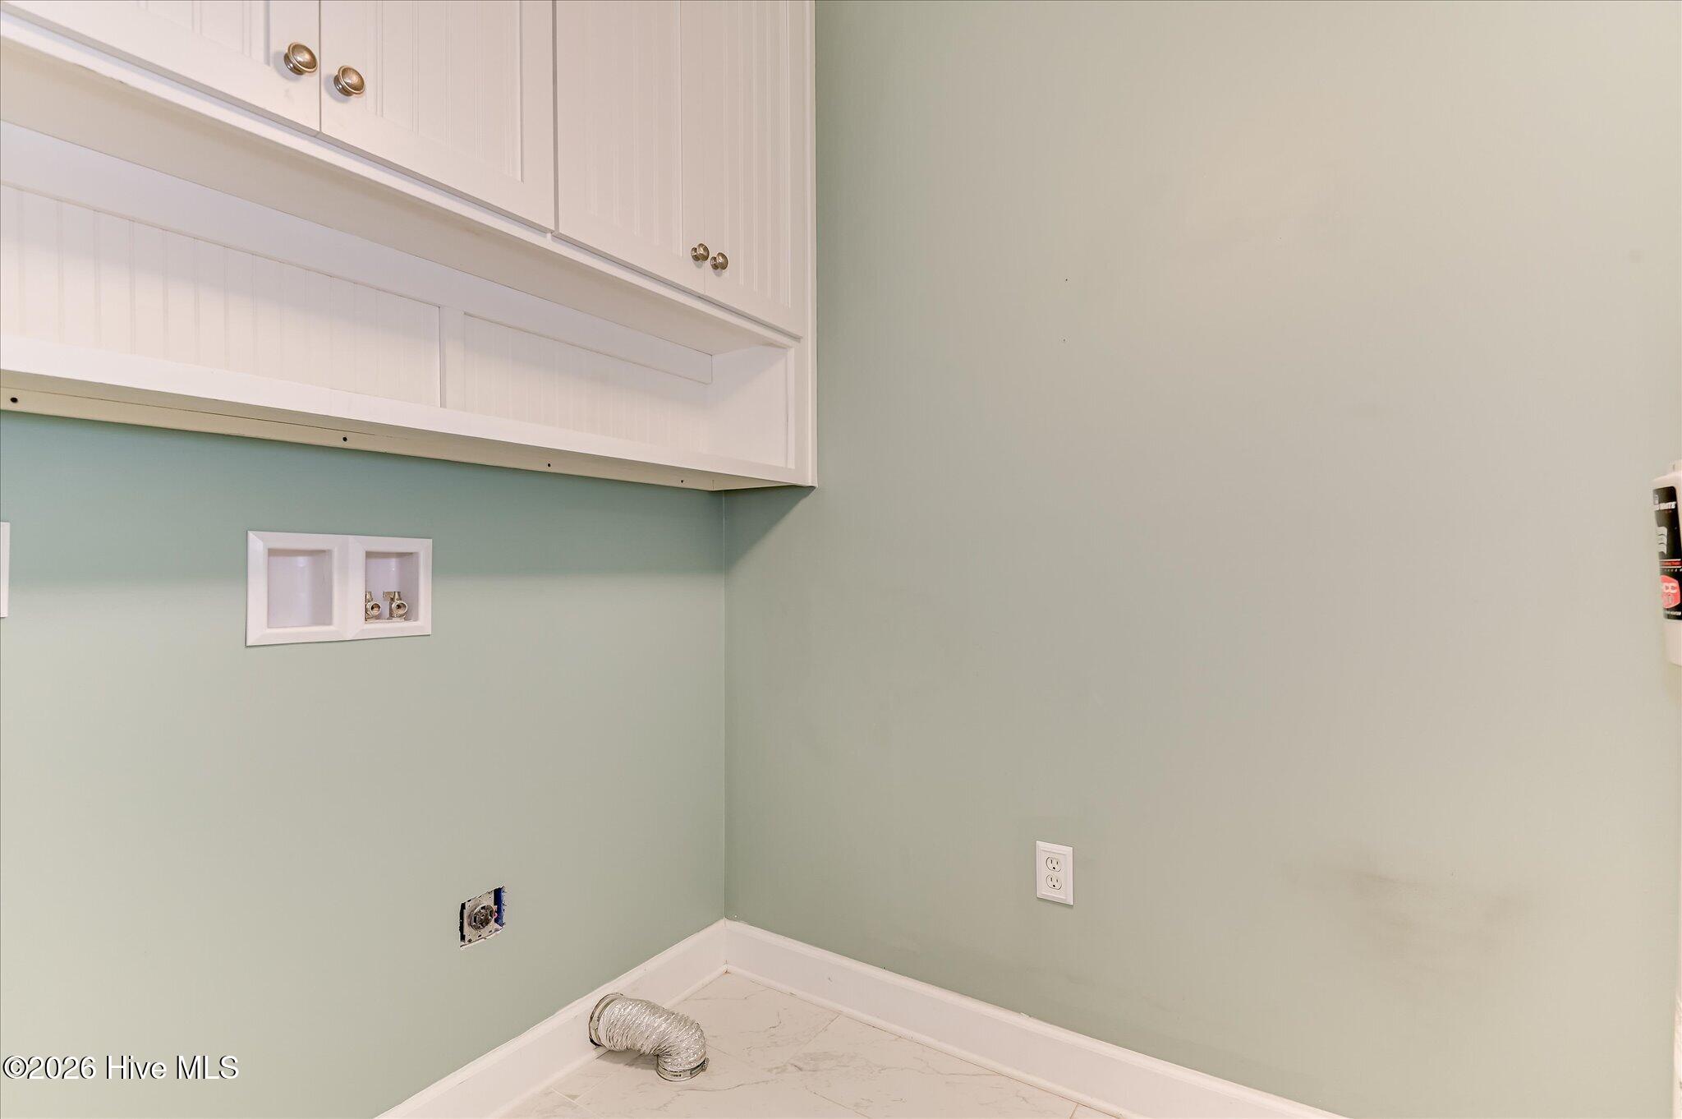
| Laundry Features | Dryer Hookup, Washer Hookup |
| Rooms Total | 7 |
Exterior
| Roof | Architectural Shingle |
|---|---|
| Foundation Details | Crawl Space |
| Lot Features | Landscaped |
| View | See Remarks |
| Construction Materials | Brick, Wood Frame |
Parking
| Attached Garage Yes / No | No |
|---|---|
| Garage Yes / No | No |
| Parking Features | Concrete, None |
Utilities
| Utilities | Cable Available |
|---|
Taxes
| Tax Assessed Value | 172984 |
|---|---|
| Tax Book Number | A |
| Tax Legal Description | 0 |
| Tax Year | 2025 |
Area Information
| State | GA |
|---|---|
| County | Burke |
| City | Waynesboro |
| Zip Code | 30830 |
| Community Name | Spring Valley |
| Elementary School | Waynesboro |
| High School | Burke County |
| Listing VS Median (in Spring Valley) | |
Price: $475,000 low | high Med: $324,900 sqft: 2,424 low | high Med: 2,782 $ / sqft: $196 low | high Med: $117 On site: 86 low | high Med: 150 | |
Market Activity 30830
Request a showing
Request a showing
Contact
Learn More About This Property

| State | GA |
|---|---|
| County | Burke |
| City | Waynesboro |
| Zip Code | 30830 |
| Community Name | Spring Valley |
| Elementary School | Waynesboro |
| High School | Burke County |
| Listing VS Median (in Spring Valley) | |
Price: $475,000 low | high Med: $324,900 sqft: 2,424 low | high Med: 2,782 $ / sqft: $196 low | high Med: $117 On site: 86 low | high Med: 150 | |