218 Water Crest Drive,Brunswick, GA 31523
Brunswick, GA 31523

Description
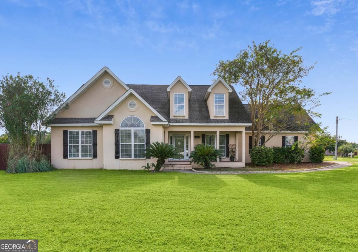
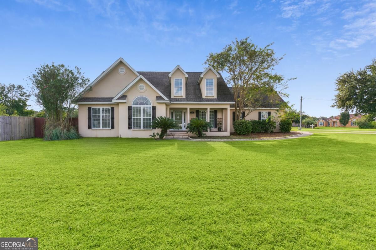
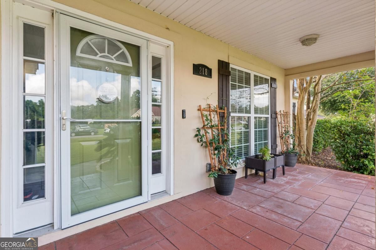
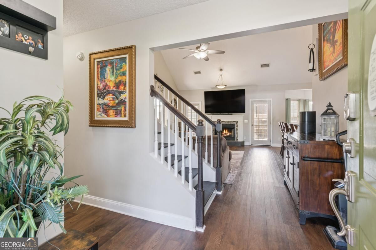
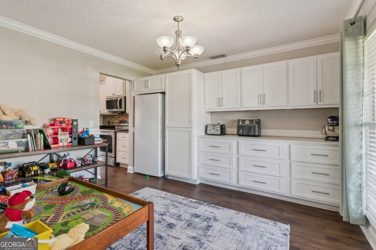
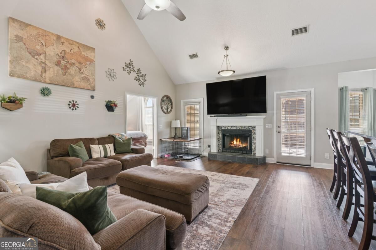
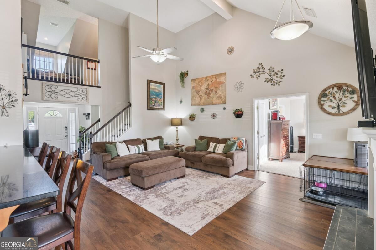
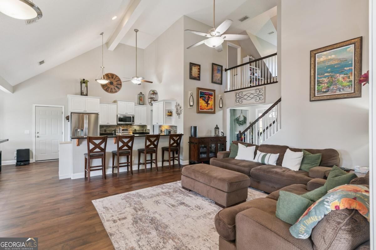
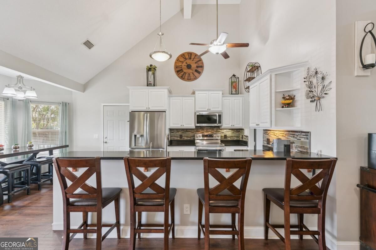
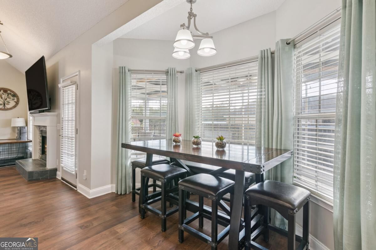
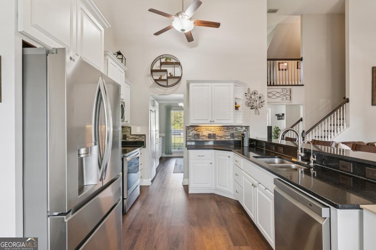
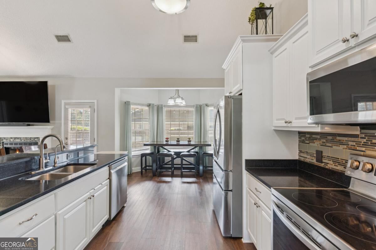
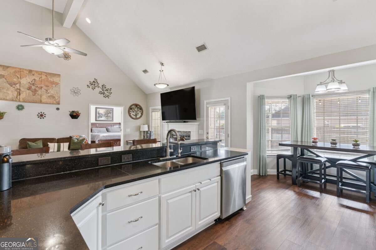
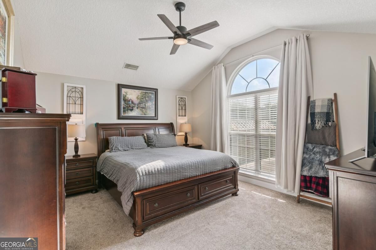
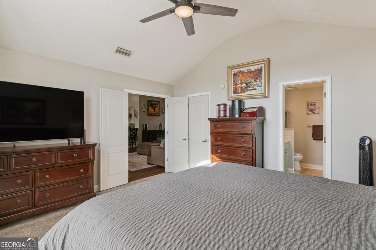
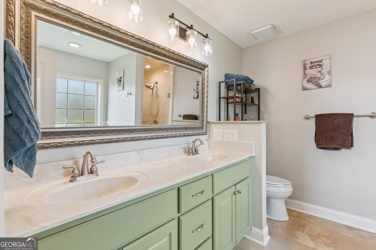
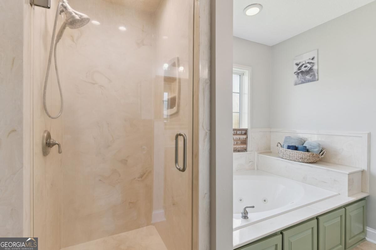
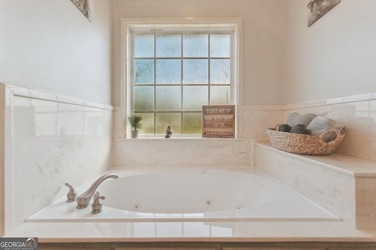
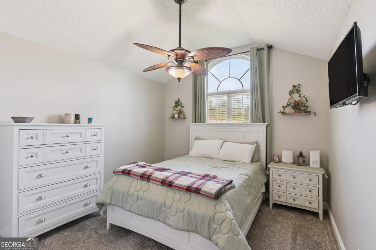
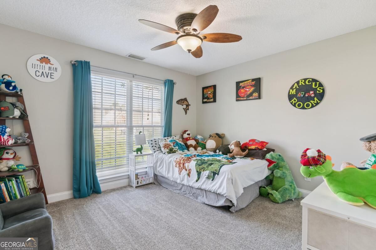
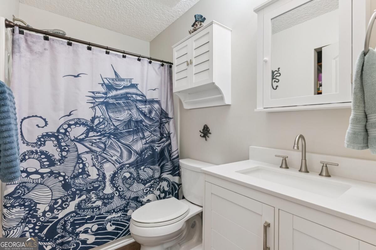
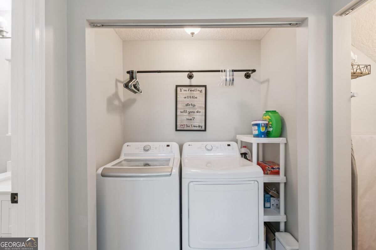
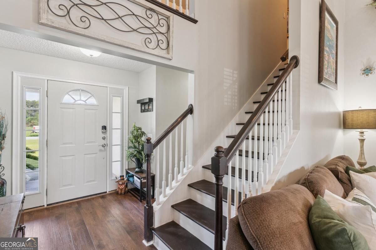
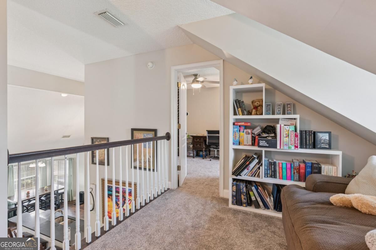
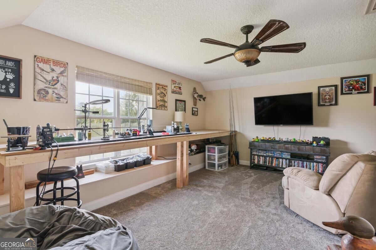
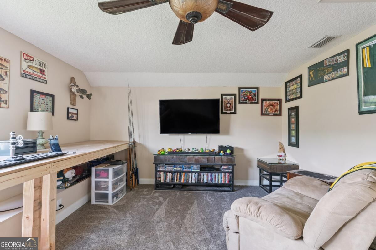
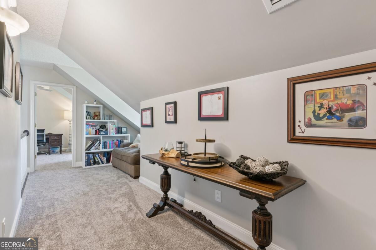
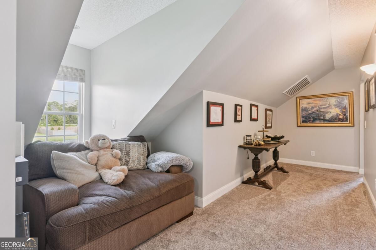
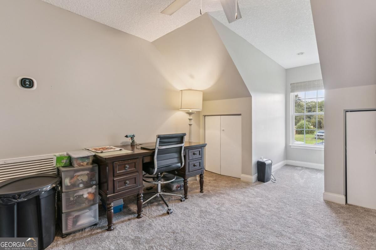
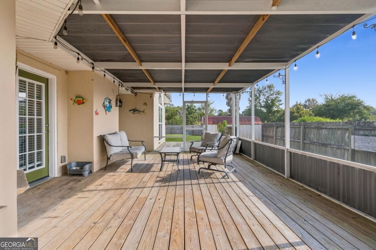
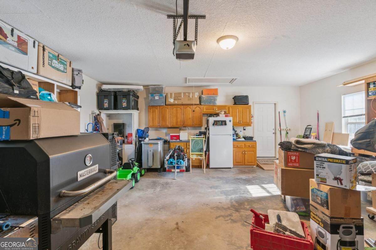
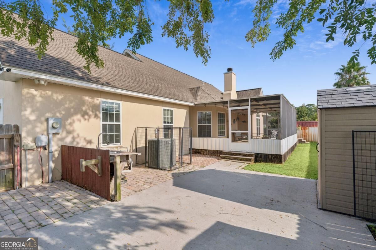
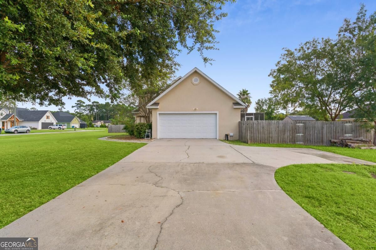
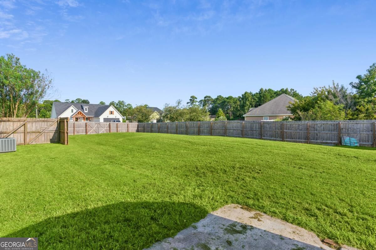
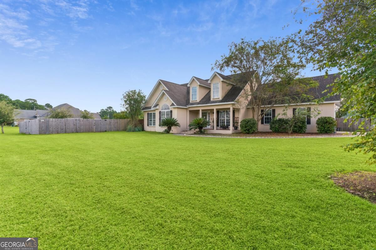
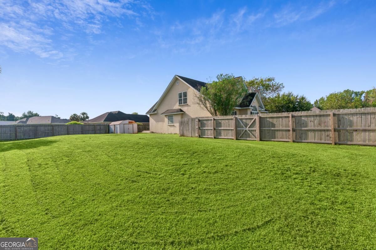
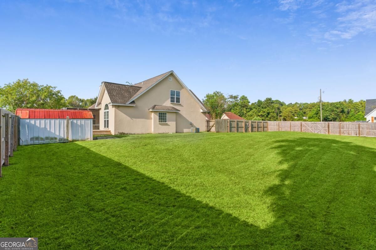
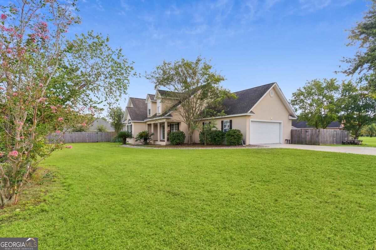
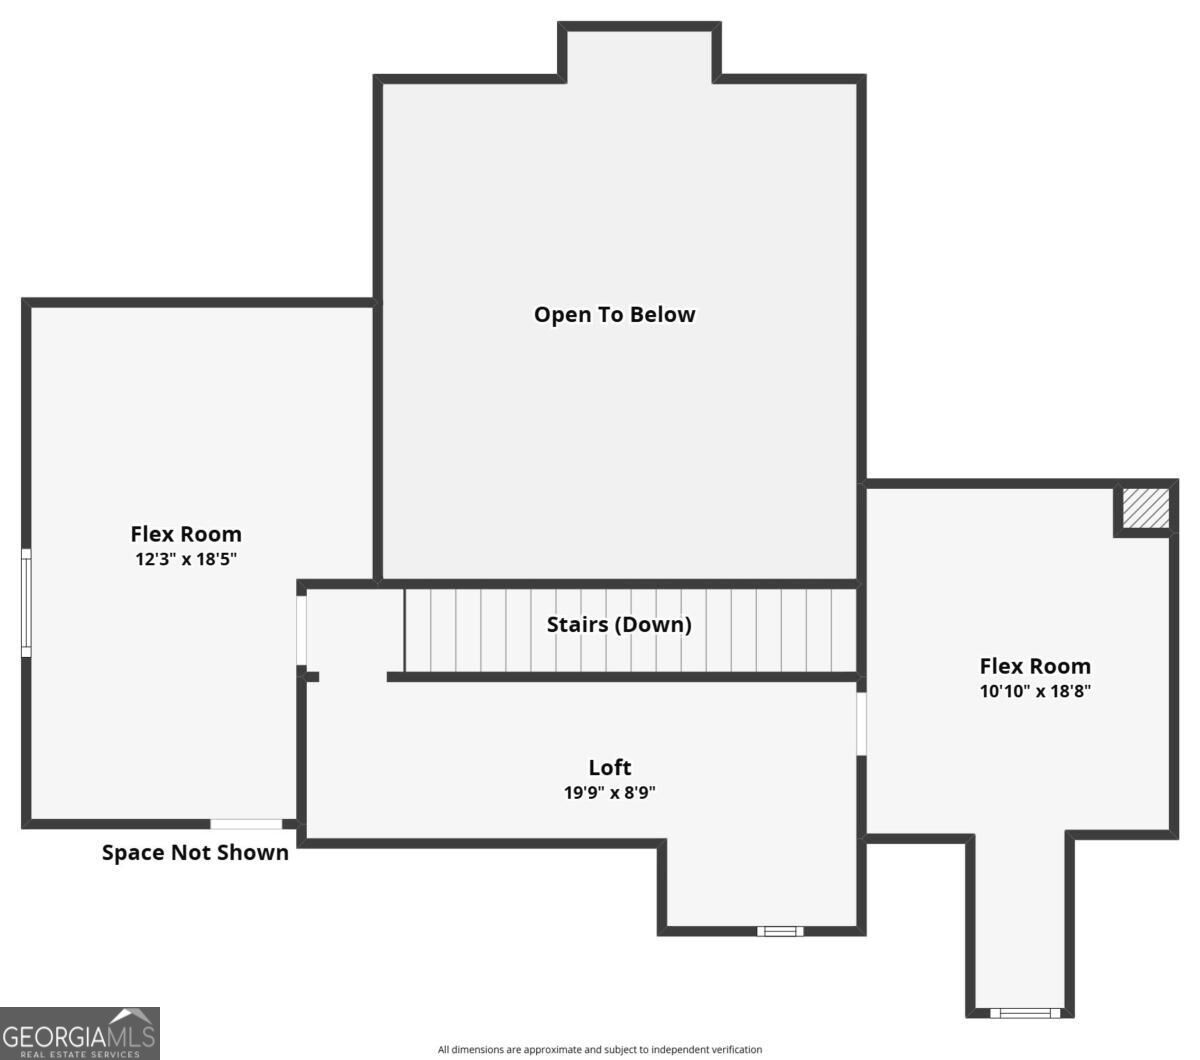
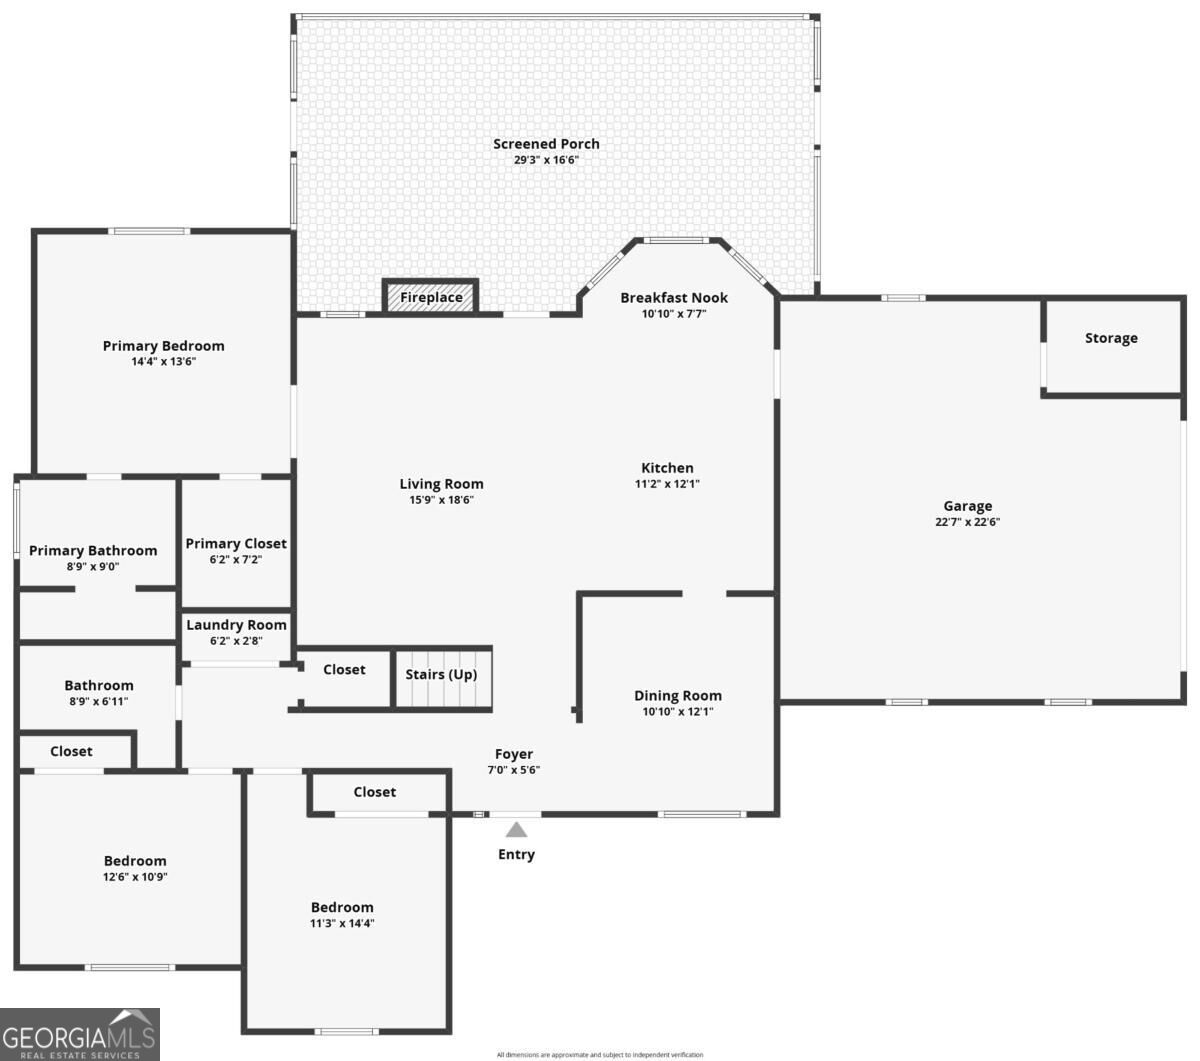
Blythe Island Beauty - Fully Fenced & Move-In Ready Tucked away on Blythe Island, this well-maintained home offers 2,450 heated square feet of thoughtfully designed living space, with all 3 bedrooms and 2 full baths conveniently situated on the main floor. Step inside and the open-concept layout draws you in immediately, guiding you from a welcoming foyer into a spacious great room that flows naturally into the dining room, complete with custom cabinetry, and a cozy breakfast room made for slow mornings. At the heart of it all sits the kitchen - generously sized, with a pantry and bar-top seating that make it just as easy to whip up a quick meal as it is to host a crowd. Rich wood flooring carries you through the main living areas, setting the stage before you head upstairs to discover two spacious bonus flex spaces, finished with plush carpet and ready to become whatever you need most: a home office, playroom, media room, or guest retreat. Back on the main level, the primary suite offers a true retreat of its own, with soaring ceilings and an abundance of natural light pouring in. The en-suite bath continues that spa-like feel with a soaking tub, separate walk-in shower, double vanities, and a roomy walk-in closet. From there, step through to the back deck and take in the fully fenced backyard - a private space made for entertaining, gardening, or simply letting the pets and kids roam free. Round it all out with a 2-car garage and separate laundry room, and youve found a home thats as functional as it is inviting. Dont miss your chance to own this Blythe Island beauty - call your Realtor today!
Details
| MLS # | 10849908 |
|---|---|
| Listing Type | For Sale |
| Style | House |
| HOA Dues | $150 |
| Sub-Type | Resale |
| Status | Active |
| Year | 2005 |
| Days On Site | 9 |
| Listing Provided By | BHHS Hodnett Cooper Real Estate | Brian Watson |
Features
| Bed(s) | 3 |
|---|---|
| Bath(s) | 2 Total |
| SQ Feet | 2,450 |
| Story(s) | 2 |
| Acreage | 0.50 |
Interior
| Appliances | Dishwasher, Disposal, Dryer, Microwave, Refrigerator, Washer |
|---|---|
| Interior Features | Double Vanity, Walk-In Closet(s) |
| Cooling | Central Air, Electric |
| Cooling Yes / No | Yes |
| Heating | Central, Electric |
| Heating Yes / No | Yes |
| Fireplace Yes / No | Yes |
| Fireplaces Total | 1 |
| Fireplace Features | Living Room |
| Window Features | Double Pane Windows |
| Laundry Features | In Hall |
Exterior
| Lot Features | Corner Lot, Level |
|---|---|
| Construction Materials | Stucco |
| Roof | Composition |
| Fencing | Other, Wood |
| Foundation Details | Slab |
| Patio And Porch Features | Deck, Screened |
Parking
| Attached Garage Yes / No | Yes |
|---|---|
| Garage Yes / No | Yes |
| Parking Features | Garage, Attached, Garage Door Opener |
Utilities
| Utilities | None |
|---|---|
| Sewer | Septic Tank |
Taxes
| Tax Annual Amount | 3325.67 |
|---|---|
| Tax Year | 2025 |
Location
| Community Features | None |
|---|
Area Information
| State | GA |
|---|---|
| County | Glynn |
| City | Brunswick |
| Zip Code | 31523 |
| Area | Glynn |
| Community Name | Water Crest |
| School District | Glynn |
| Elementary School | Satilla Marsh |
| High School | Glynn |
| Listing VS Median (in Water Crest) | |
Price: $379,000 low | high Med: $379,000 sqft: 2,450 low | high Med: 2,450 $ / sqft: $155 low | high Med: $155 On site: 9 low | high Med: 9 | |
Market Activity 31523
Request a showing
Request a showing
Contact
Learn More About This Property

| State | GA |
|---|---|
| County | Glynn |
| City | Brunswick |
| Zip Code | 31523 |
| Area | Glynn |
| Community Name | Water Crest |
| School District | Glynn |
| Elementary School | Satilla Marsh |
| High School | Glynn |
| Listing VS Median (in Water Crest) | |
Price: $379,000 low | high Med: $379,000 sqft: 2,450 low | high Med: 2,450 $ / sqft: $155 low | high Med: $155 On site: 9 low | high Med: 9 | |