
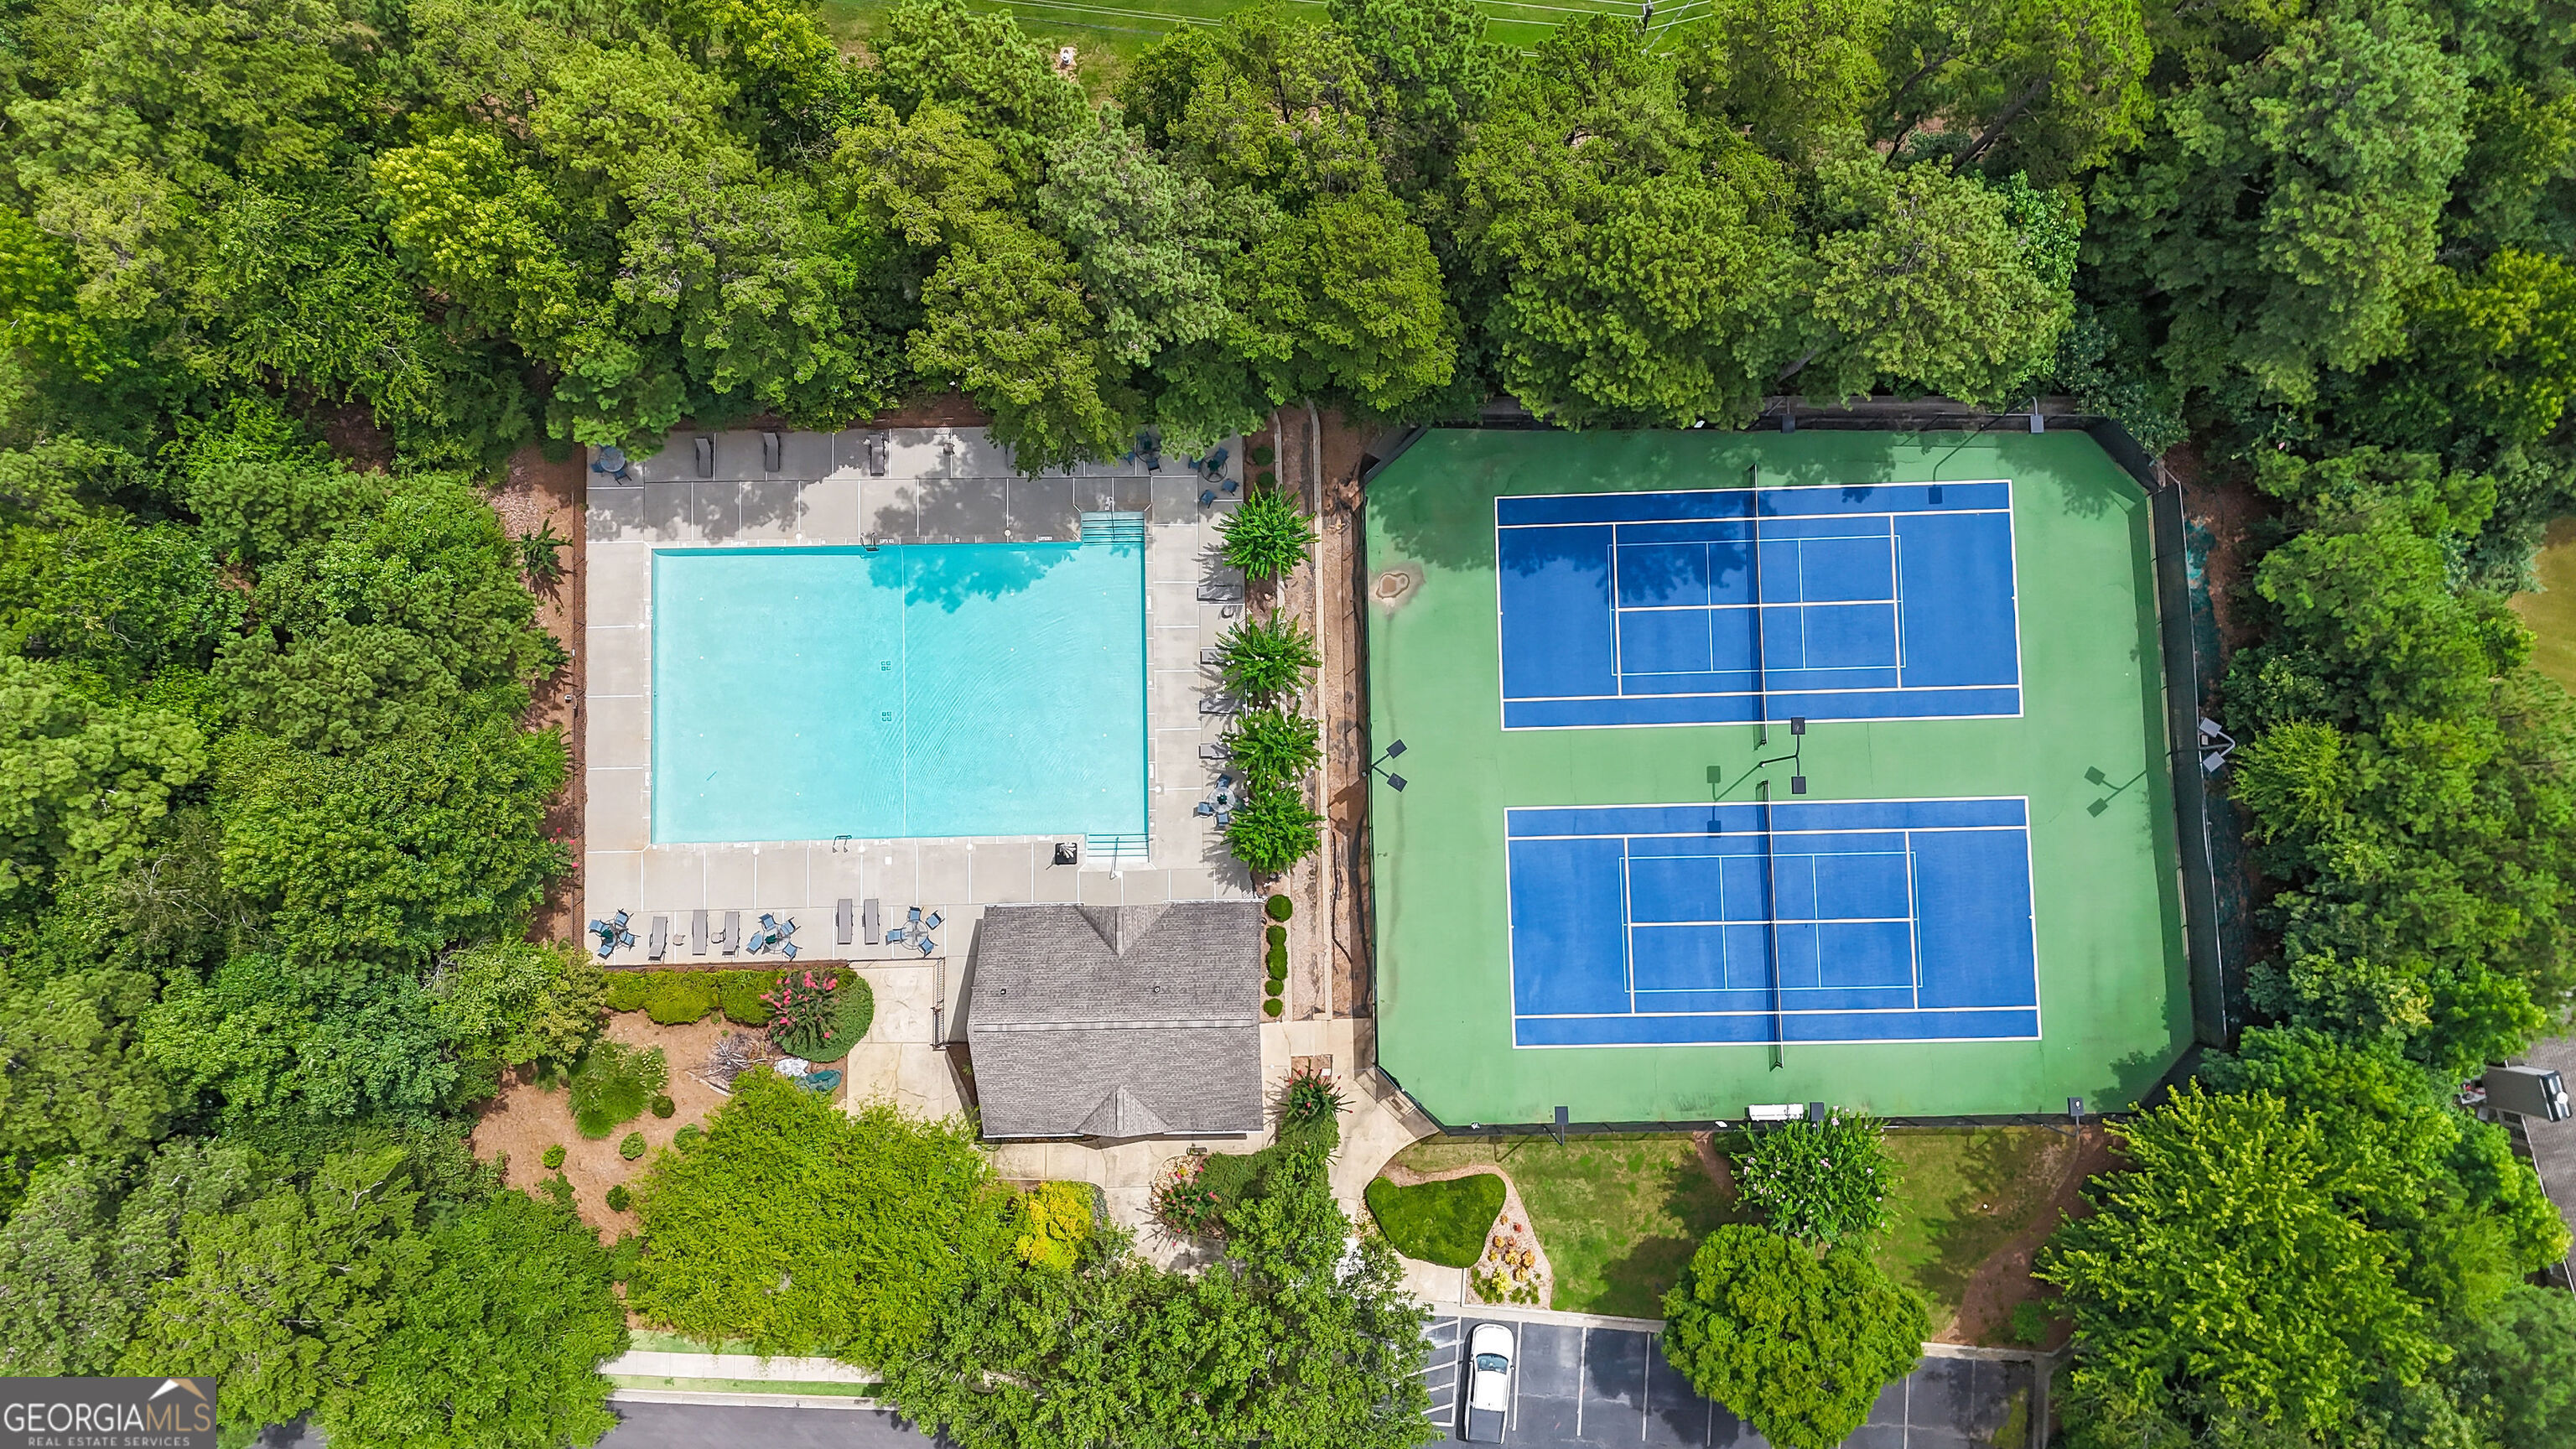

Description
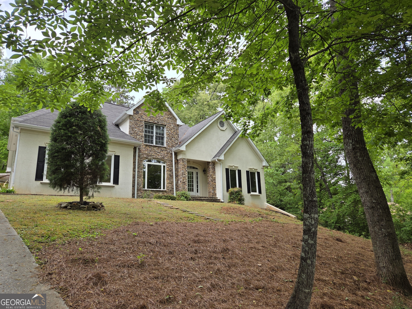
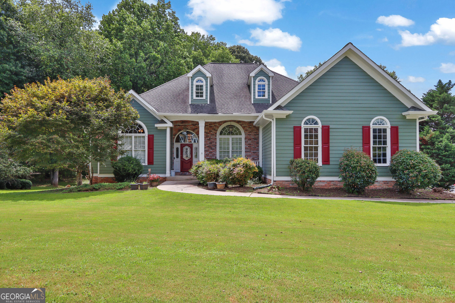
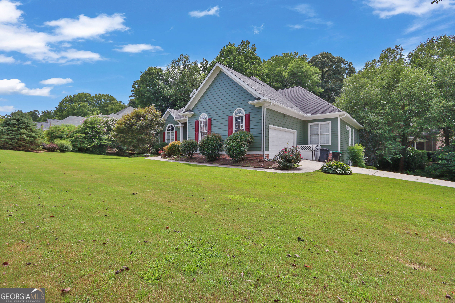
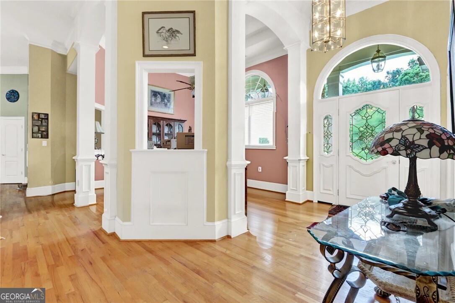
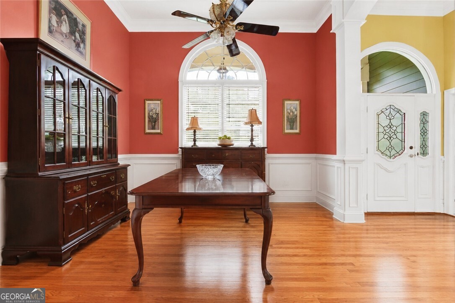
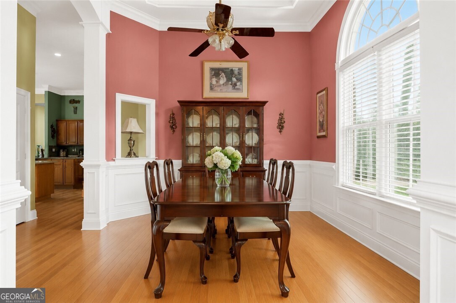
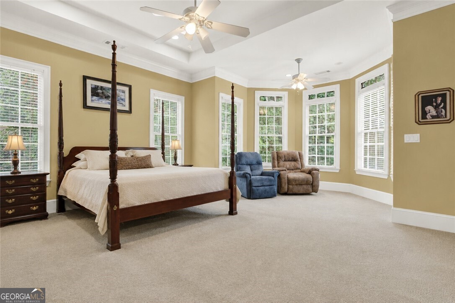
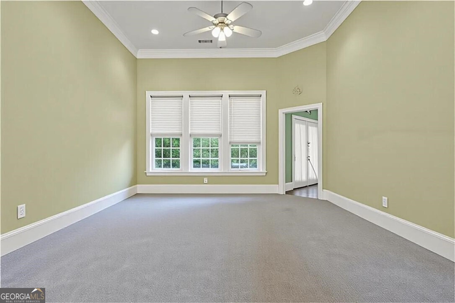
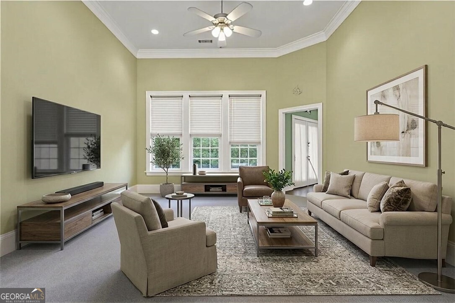
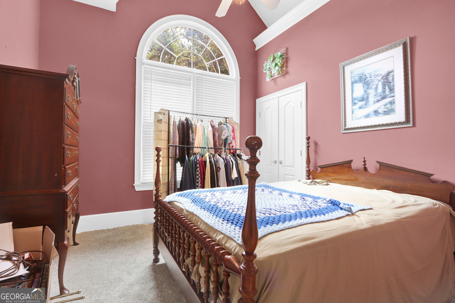
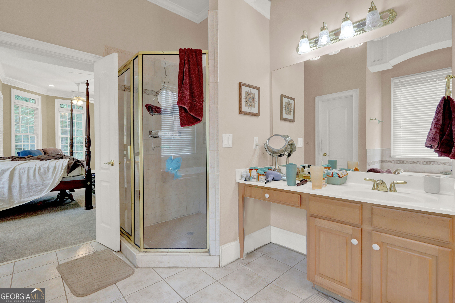
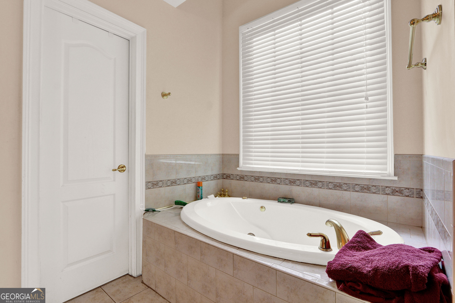
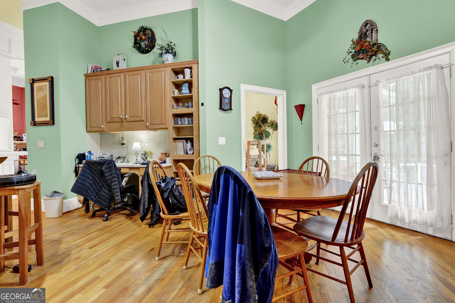
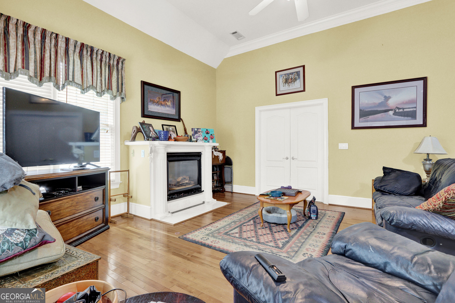
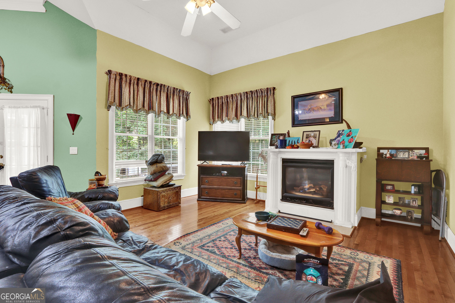
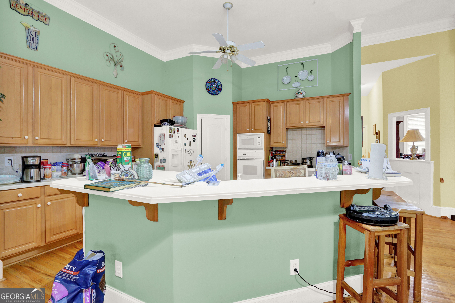
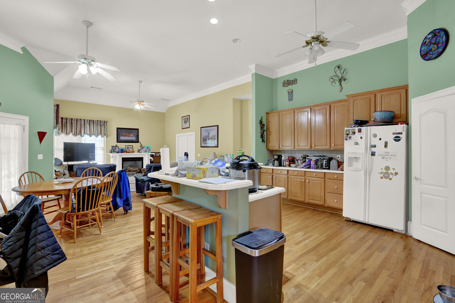
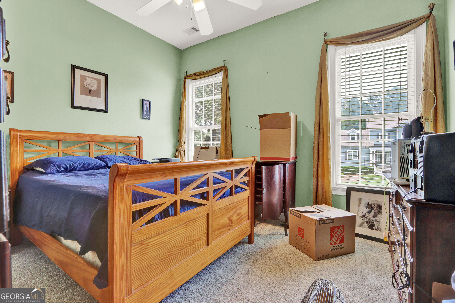
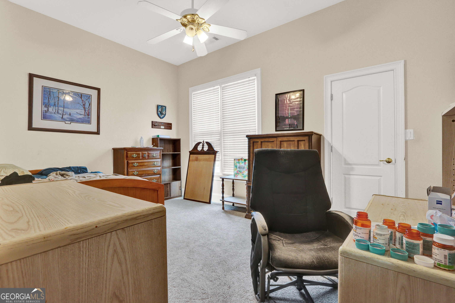
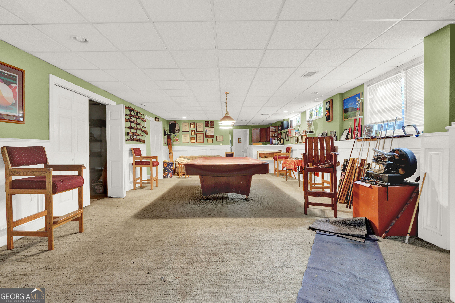
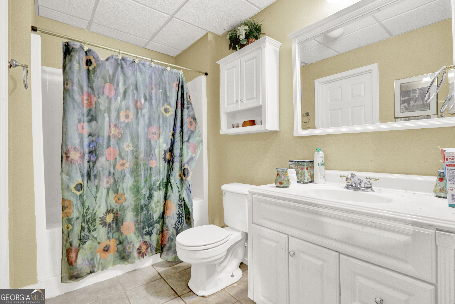
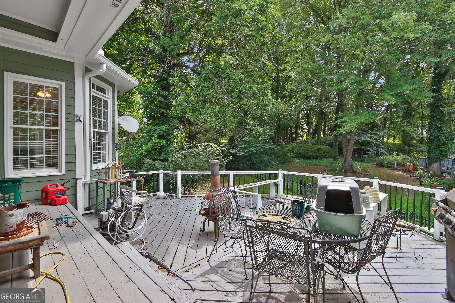
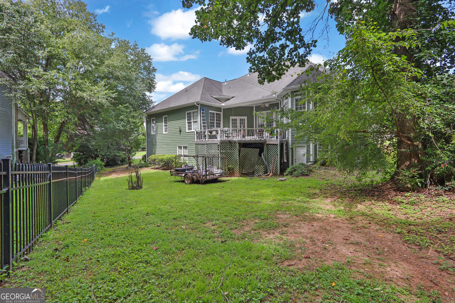
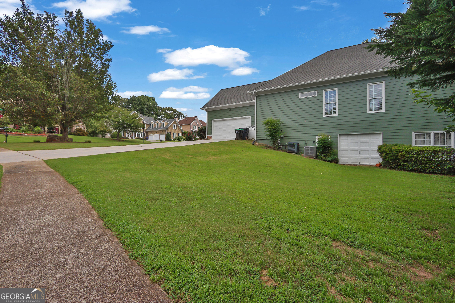
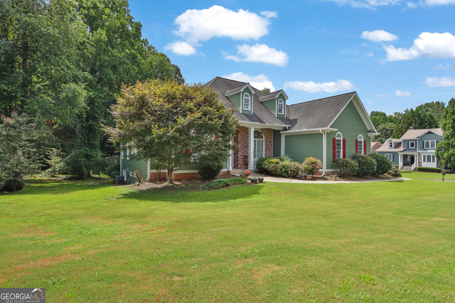
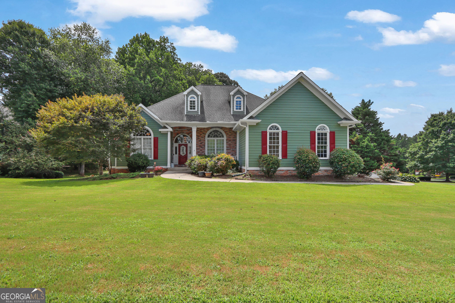
OVER 6,000 SQUARE FEET WITH A FULL FINISHED BASEMENT! Welcome to 2195 Misty Oaks Drive, an exceptionally spacious 5-bedroom, 4-bath home offering 6,062 square feet of living space in the established Eagle Ridge community. The expansive finished basement adds tremendous flexibility to the home, providing additional space for entertaining, recreation, a media room, home gym, office, guest space, hobbies, or simply room to spread out. The main level offers generous living spaces filled with architectural character, including hardwood flooring, extensive trim and molding, large windows, abundant natural light, and multiple areas for gathering and entertaining. The oversized primary suite includes its own sitting area, creating a spacious private retreat. With 5 bedrooms and 4 bathrooms, the floor plan provides tremendous flexibility for a variety of living arrangements and needs. Outside, the home sits on nearly half an acre, providing plenty of room to relax, entertain, and enjoy the outdoors. Conveniently located near I-85, shopping, dining, parks, and the Mall of Georgia, this home combines an impressive amount of living space with a convenient Buford location. With 6,062 square feet, 5 bedrooms, 4 bathrooms, and a full finished basement, this home offers an incredible amount of space and versatility that truly needs to be experienced in person.
Details
| MLS # | 10805907 |
|---|---|
| Listing Type | For Sale |
| Style | House |
| HOA Dues | $1,000 |
| Sub-Type | Resale |
| Status | Active |
| Year | 2000 |
| Days On Site | 42 |
| Listing Provided By | Mark Spain Real Estate | Mark Spain |
Features
| Bed(s) | 5 |
|---|---|
| Bath(s) | 4 Total |
| SQ Feet | 5,569 |
| Basement | Y |
| Acreage | 0.47 |
| Water Front | Yes |
Interior
| Appliances | Dishwasher |
|---|---|
| Interior Features | Walk-In Closet(s) |
| Cooling | Central Air |
| Cooling Yes / No | Yes |
| Heating | Central |
| Heating Yes / No | Yes |
| Fireplace Yes / No | Yes |
| Fireplaces Total | 1 |
| Fireplace Features | Living Room |
| Window Features | Double Pane Windows |
| Room Kitchen Features | Pantry |
| Laundry Features | Other |
Exterior
| Lot Features | Private |
|---|---|
| Construction Materials | Vinyl Siding |
| Roof | Composition |
| Foundation Details | Slab |
| Waterfront Features | No Dock Or Boathouse |
| Security Features | Smoke Detector(s) |
Parking
| Attached Garage Yes / No | No |
|---|---|
| Garage Yes / No | Yes |
| Parking Features | Garage |
Utilities
| Utilities | Electricity Available, Water Available |
|---|---|
| Sewer | Public Sewer |
Taxes
| Tax Annual Amount | 6681 |
|---|---|
| Tax Year | 2025 |
Location
| Community Features | Sidewalks |
|---|
Area Information
| State | GA |
|---|---|
| County | Gwinnett |
| City | Buford |
| Zip Code | 30519 |
| Area | Gwinnett |
| Community Name | Eagle Ridge |
| School District | Other |
| Elementary School | Other |
| High School | Other |
| Listing VS Median (in Eagle Ridge) | |
Price: $599,900 low | high Med: $314,995 sqft: 5,569 low | high Med: 2,118 $ / sqft: $108 low | high Med: $149 On site: 42 low | high Med: 10.5 | |
Market Activity 30519
Request a showing
Request a showing
Contact
Learn More About This Property

| State | GA |
|---|---|
| County | Gwinnett |
| City | Buford |
| Zip Code | 30519 |
| Area | Gwinnett |
| Community Name | Eagle Ridge |
| School District | Other |
| Elementary School | Other |
| High School | Other |
| Listing VS Median (in Eagle Ridge) | |
Price: $599,900 low | high Med: $314,995 sqft: 5,569 low | high Med: 2,118 $ / sqft: $108 low | high Med: $149 On site: 42 low | high Med: 10.5 | |