2214 S Walkers Mill Road,Griffin, GA 30224
Griffin, GA 30224

Description
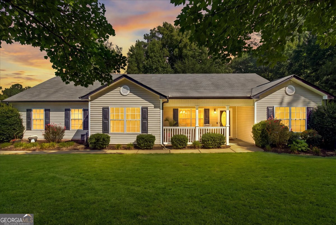
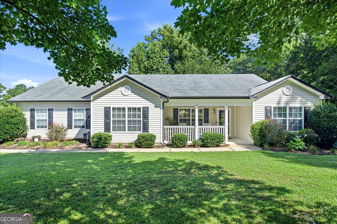
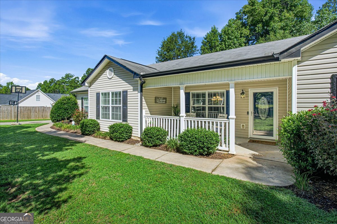
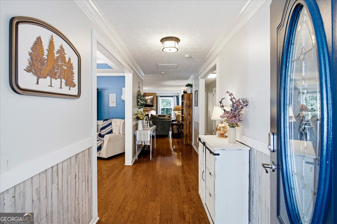
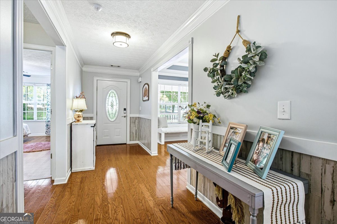
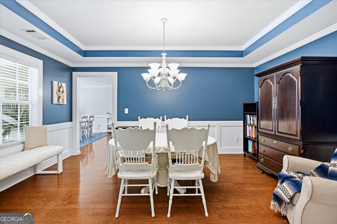
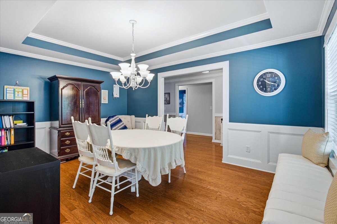
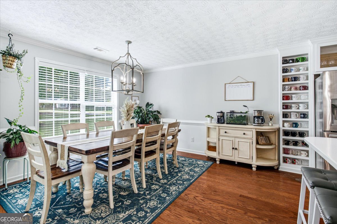
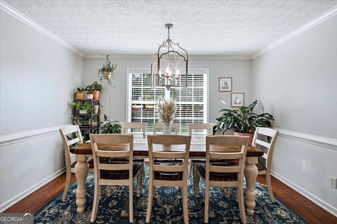
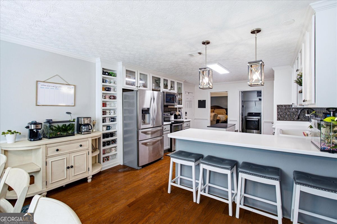
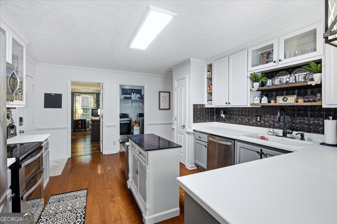
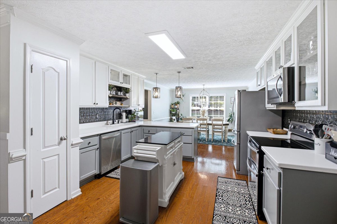
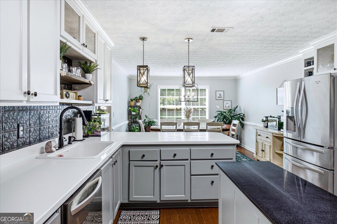
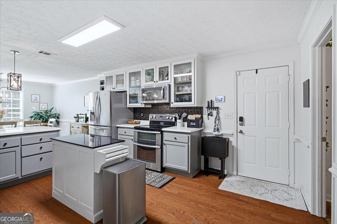
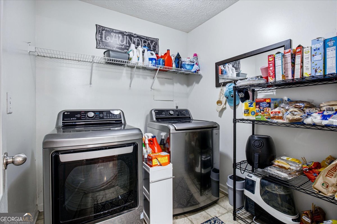
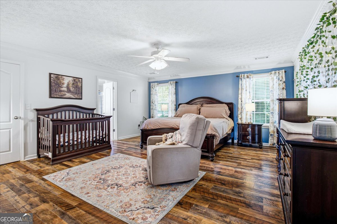
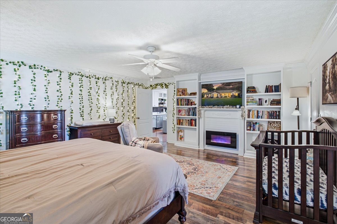
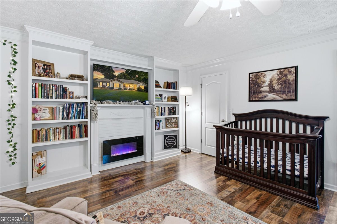
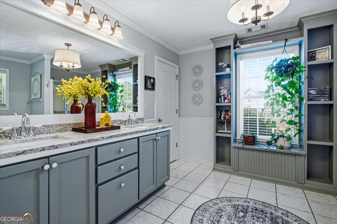
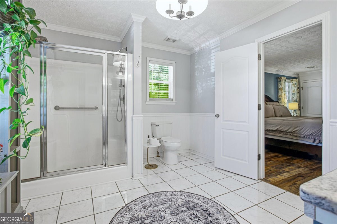
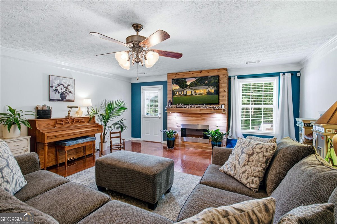
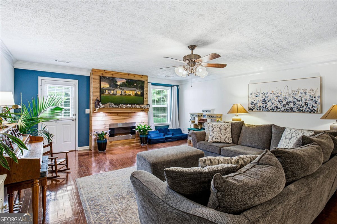
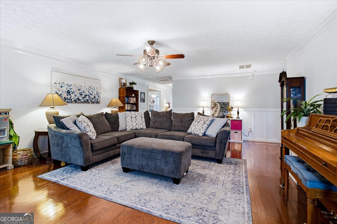
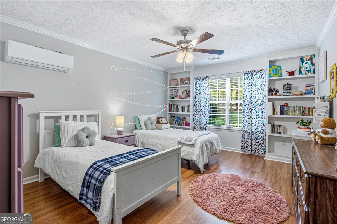
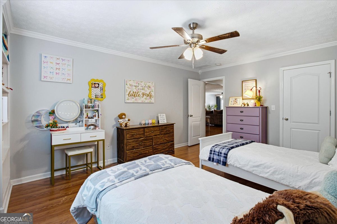
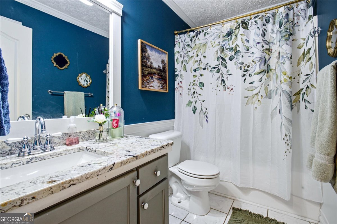
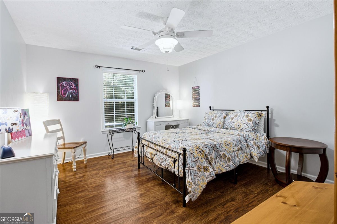
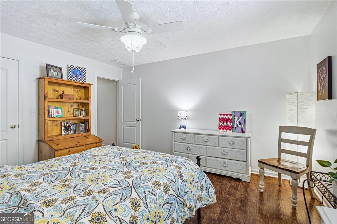
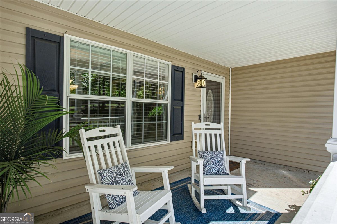
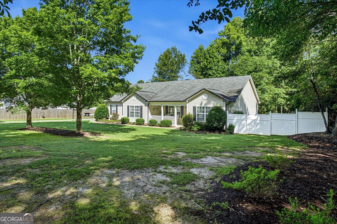
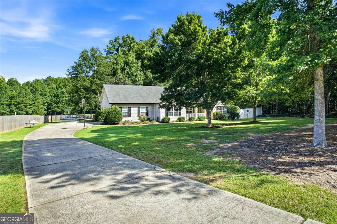
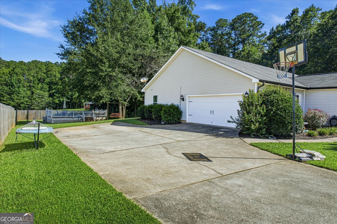
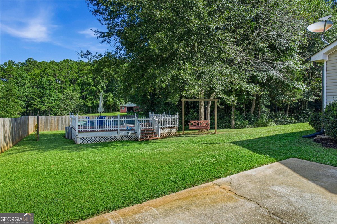
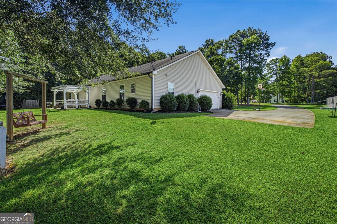
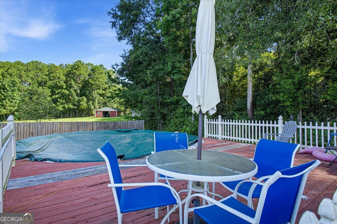
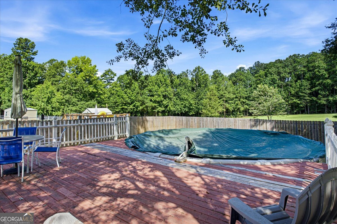
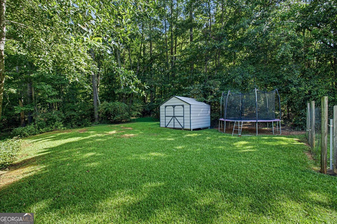
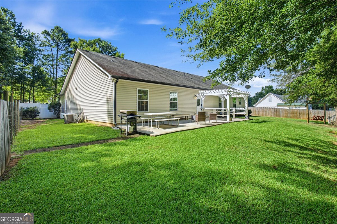
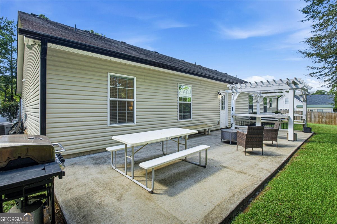
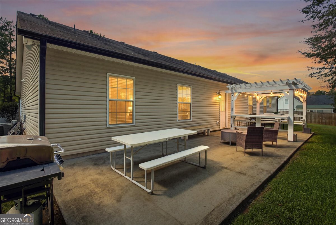
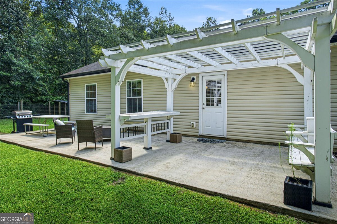
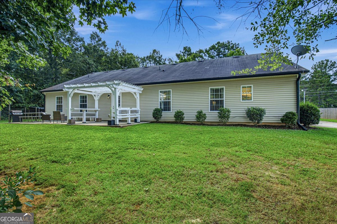
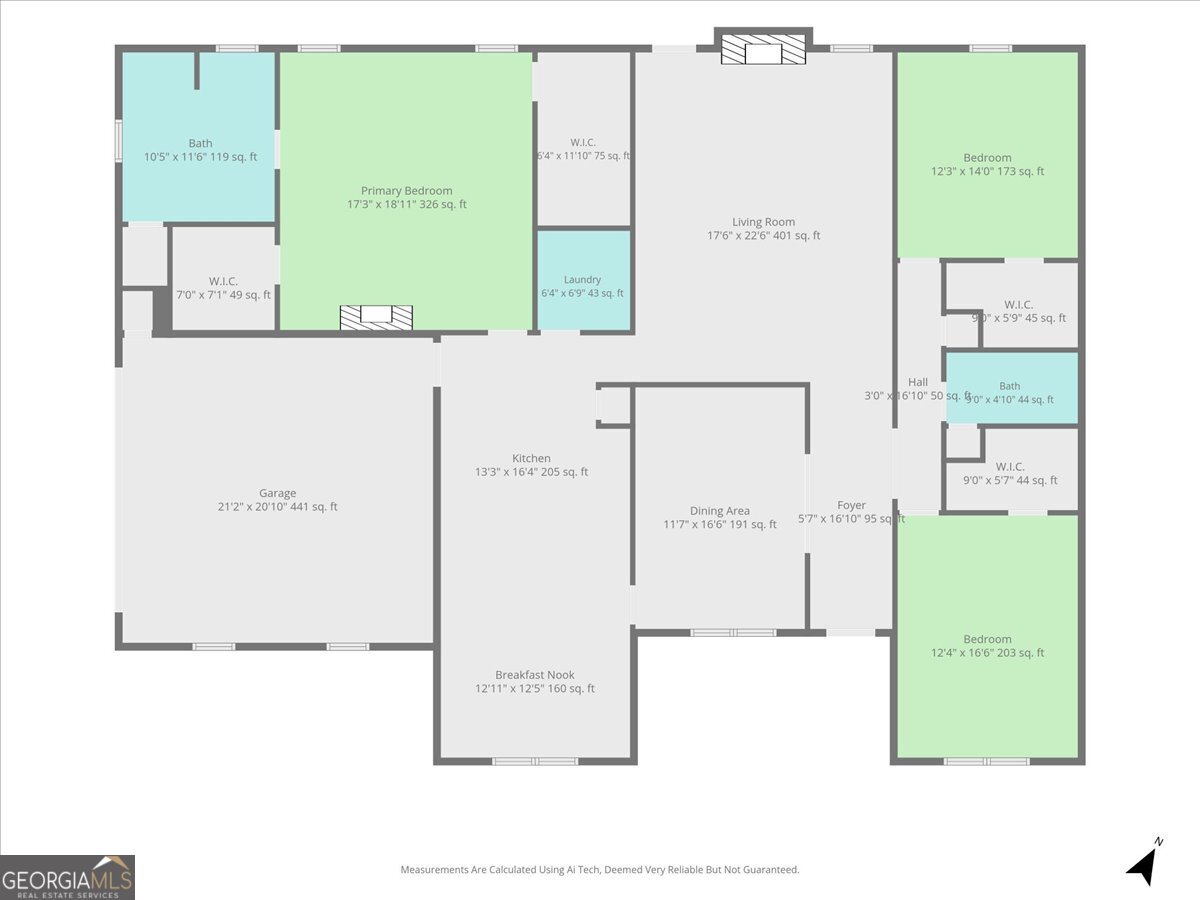
Welcome home to 2214 S WALKERS MILL RD, this beautifully updated ranch nestled on a private 1-acre lot on Griffin's desirable south side! Offering 2,421 square feet of thoughtfully designed living space, this 3-bedroom, 2-bath home combines modern updates with timeless charm. Step onto the inviting rocking chair front porch and into a welcoming foyer featuring custom wood paneling and a convenient coat closet. The spacious living room is the heart of the home, showcasing a stunning rustic cedar accent wall with an electric fireplace that creates the perfect gathering space. The farmhouse-inspired kitchen is sure to impress with solid wood cabinetry, Corian countertops, stainless steel appliances, custom floating shelves, a breakfast bar, pantry, and an oversized breakfast/sitting area perfect for casual dining or morning coffee. A separate dining room with elegant wainscoting easily accommodates 10+ guests, making entertaining effortless. The oversized owner's suite offers a tray ceiling, two walk-in closets, and a spa-like en suite bath complete with dual granite vanities, a private water closet, tile flooring, and a beautifully tiled walk-in shower. Two generously sized secondary bedrooms share a well-appointed full bath. Additional features include a spacious laundry/mud room, custom trim and built-ins throughout, a 2-car attached garage with extra storage, and numerous updates to the kitchen and bathrooms. Outside, you'll love the private backyard featuring a large patio ideal for entertaining, along with a storage shed/workshop for hobbies or additional storage. This move-in-ready home offers the perfect blend of comfort, style, and space-all in a convenient south Griffin location.
Details
| MLS # | 10818768 |
|---|---|
| Listing Type | For Sale |
| Style | House |
| Sub-Type | Resale |
| Status | Active |
| Year | 2006 |
| Days On Site | 58 |
| Listing Provided By | Self Property Advisors | Whittney R. Self |
Features
| Bed(s) | 3 |
|---|---|
| Bath(s) | 2 Total |
| SQ Feet | 2,421 |
| Story(s) | 1 |
| Acreage | 1.02 |
Interior
| Appliances | Dishwasher, Microwave, Range |
|---|---|
| Interior Features | Double Vanity, Master On Main Level, Separate Shower, Vaulted Ceiling(s), Walk-In Closet(s) |
| Cooling | Ceiling Fan(s), Central Air, Electric |
| Cooling Yes / No | Yes |
| Heating | Central, Electric |
| Heating Yes / No | Yes |
| Fireplace Yes / No | Yes |
| Fireplaces Total | 1 |
| Fireplace Features | Living Room |
| Room Kitchen Features | Breakfast Bar, Pantry, Solid Surface Counters |
| Room Dining Room Features | Separate Room |
| Laundry Features | Laundry Closet |
Exterior
| Lot Features | Level |
|---|---|
| Construction Materials | Vinyl Siding |
| Roof | Composition |
| Foundation Details | Slab |
| Patio And Porch Features | Patio |
Parking
| Attached Garage Yes / No | Yes |
|---|---|
| Garage Yes / No | Yes |
| Parking Features | Garage, Attached |
Utilities
| Utilities | Electricity Available |
|---|---|
| Sewer | Septic Tank |
Taxes
| Tax Annual Amount | 4901.86 |
|---|---|
| Tax Year | 25 |
Location
| Community Features | None |
|---|
Area Information
| State | GA |
|---|---|
| County | Spalding |
| City | Griffin |
| Zip Code | 30224 |
| Area | Spalding |
| School District | Spalding |
| Elementary School | Futral Road |
| High School | Spalding |
| Listing VS Median (in 30224) | |
Price: $355,000 low | high Med: $307,900 sqft: 2,421 low | high Med: 1,962 $ / sqft: $147 low | high Med: $157 On site: 58 low | high Med: 57.5 | |
Market Activity 30224
Request a showing
Request a showing
Contact
Learn More About This Property

| State | GA |
|---|---|
| County | Spalding |
| City | Griffin |
| Zip Code | 30224 |
| Area | Spalding |
| School District | Spalding |
| Elementary School | Futral Road |
| High School | Spalding |
| Listing VS Median (in 30224) | |
Price: $355,000 low | high Med: $307,900 sqft: 2,421 low | high Med: 1,962 $ / sqft: $147 low | high Med: $157 On site: 58 low | high Med: 57.5 | |