222 Circle Drive,St. Simons, GA 31522
St. Simons, GA 31522

Description
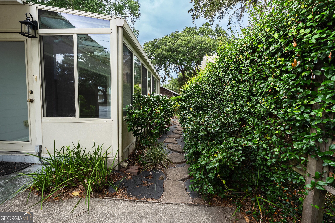
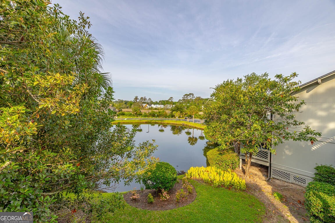
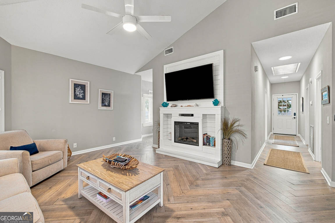
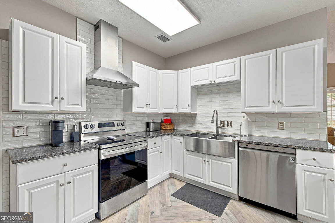
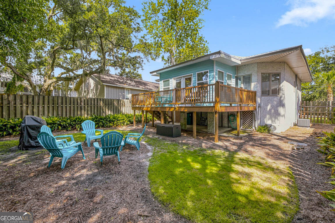
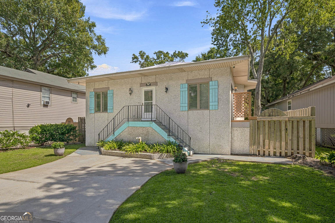
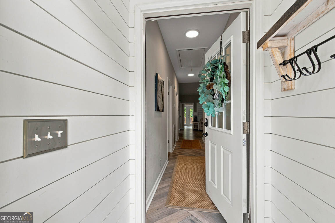
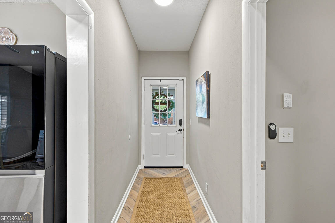
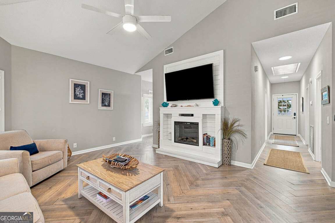
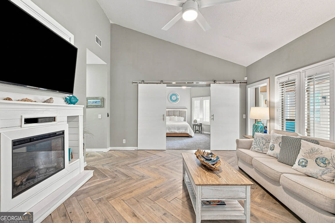
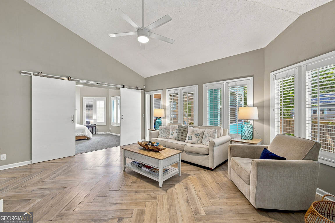
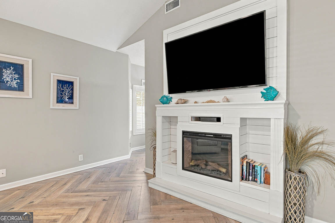
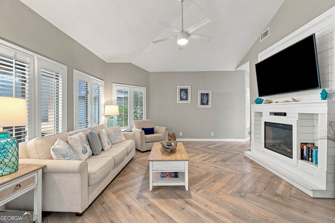
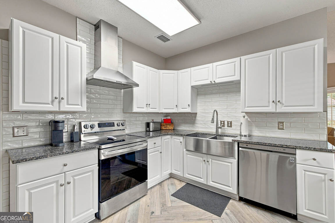
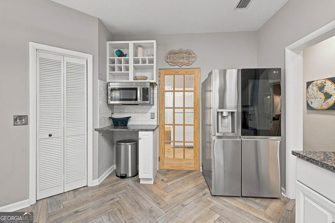
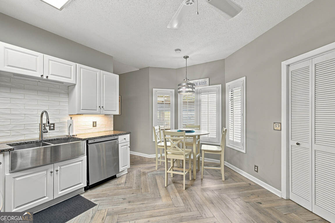
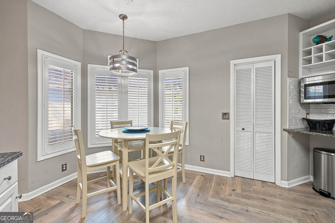
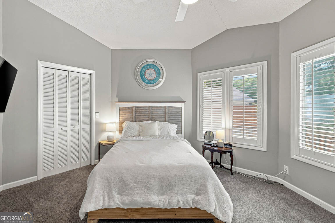
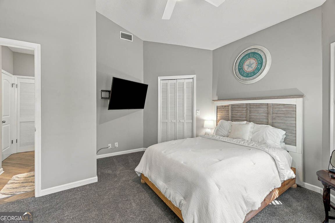
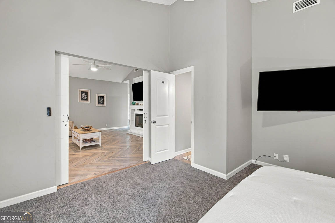
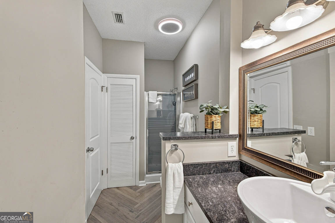
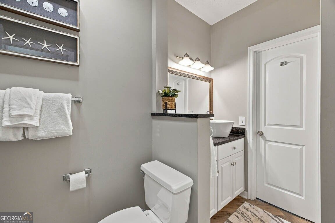
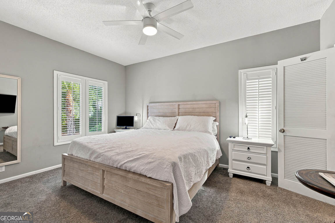
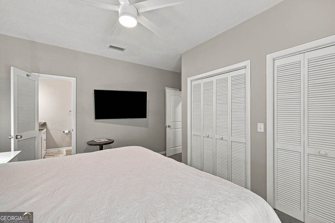
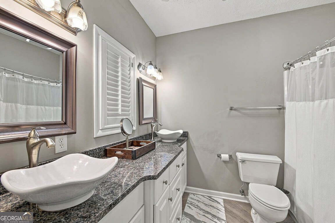
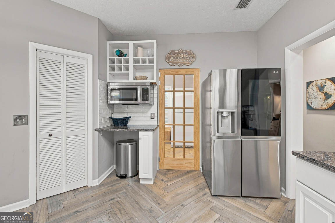
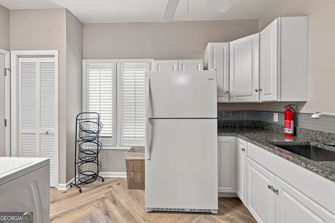
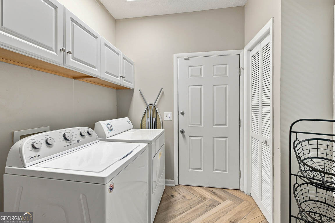
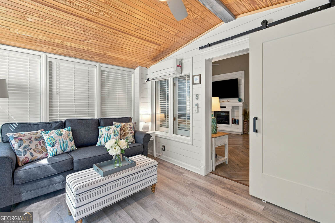
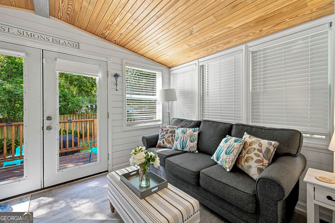
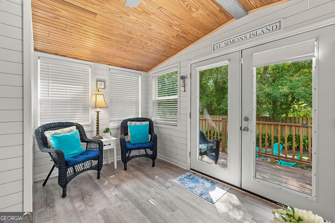
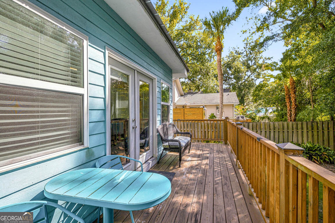
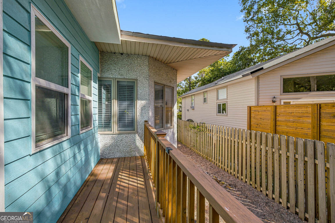
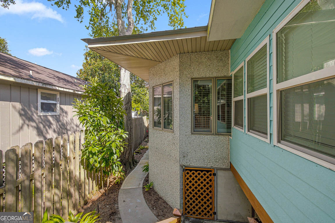
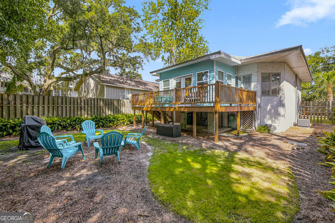
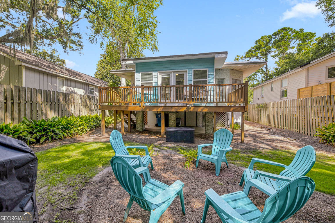
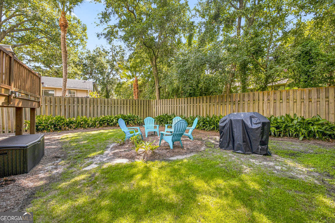
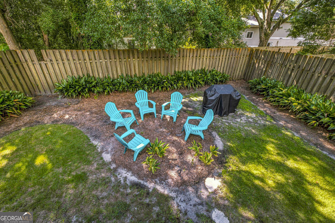
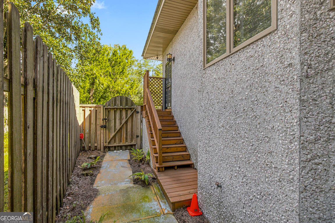
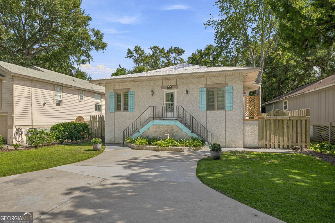
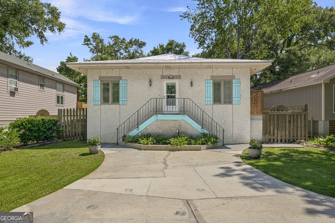
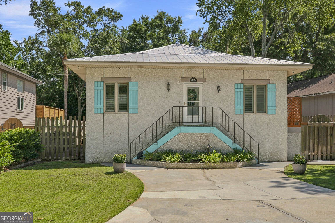
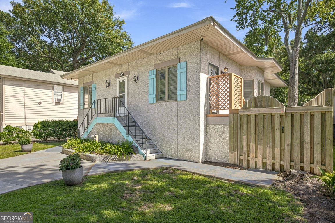
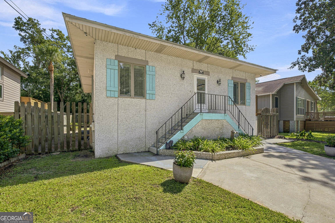
Experience effortless island living in this beautifully appointed 3-bedroom, 2-bath home on sought-after St. Simons Island, offering the rare freedom of NO HOA. Thoughtful interior details including plantation shutters, tile flooring, and a built-in electric fireplace create a warm and inviting atmosphere. One of the home's standout features is the light-filled sunroom w/ closet that functions as a 3rd bedroom, offering a beautiful extension of the living space and the perfect setting for morning coffee, a cozy reading retreat, or simply relaxing and enjoying the laid-back island lifestyle. The well-equipped kitchen features a refrigerator, dishwasher, oven/range, and microwave, along with a convenient butler's pantry just off the kitchen providing additional storage and functionality. A washer and dryer are also included in the sale for added convenience. Step outside to a spacious back deck ideal for entertaining, dining outdoors, or unwinding at the end of the day. The fully fenced in and gated backyard provides added privacy, while a paved driveway completes the home's thoughtful amenities. Additional peace of mind comes with a roof that is less than 10 years old and a water heater approximately 5 years old. Offering comfort, character, and an exceptional St. Simons Island location close to numerous restaurants and shopping and the beach is just a mile away.
Details
| MLS # | 10844187 |
|---|---|
| Listing Type | For Sale |
| Style | House |
| Sub-Type | Resale |
| Status | Active |
| Year | 1990 |
| Days On Site | 9 |
| Listing Provided By | Duckworth Properties | Rebecca Strother |
Features
| Bed(s) | 3 |
|---|---|
| Bath(s) | 2 Total |
| SQ Feet | 1,479 |
| Story(s) | 2 |
| Acreage | 0.17 |
Interior
| Appliances | Dishwasher, Dryer, Microwave, Range, Refrigerator, Washer |
|---|---|
| Interior Features | Other, Rear Stairs |
| Cooling | Ceiling Fan(s), Central Air, Electric |
| Cooling Yes / No | Yes |
| Heating | Central, Electric |
| Heating Yes / No | Yes |
| Fireplace Yes / No | Yes |
| Fireplaces Total | 1 |
| Fireplace Features | Living Room |
| Laundry Features | Other |
Exterior
| Lot Features | Other |
|---|---|
| Construction Materials | Tabby |
| Roof | Metal |
| Fencing | Fenced, Wood |
Parking
| Attached Garage Yes / No | No |
|---|---|
| Garage Yes / No | No |
| Parking Features | Parking Pad |
| Open Parking Yes / No | Yes |
Utilities
| Utilities | Electricity Available, Sewer Connected, Water Available |
|---|---|
| Sewer | Public Sewer |
Taxes
| Tax Annual Amount | 0 |
|---|---|
| Tax Year | 2026 |
Location
| Community Features | None |
|---|
Area Information
| State | GA |
|---|---|
| County | Glynn |
| City | St. Simons |
| Zip Code | 31522 |
| Area | Glynn |
| Community Name | St.Simons Heights |
| School District | Glynn |
| Elementary School | Saint Simons |
| High School | Glynn |
| Listing VS Median (in St.Simons Heights) | |
Price: $645,000 low | high Med: $1,020,000 sqft: 1,479 low | high Med: 1,939 $ / sqft: $436 low | high Med: $509 On site: 9 low | high Med: 21 | |
Market Activity 31522
Request a showing
Request a showing
Contact
Learn More About This Property

| State | GA |
|---|---|
| County | Glynn |
| City | St. Simons |
| Zip Code | 31522 |
| Area | Glynn |
| Community Name | St.Simons Heights |
| School District | Glynn |
| Elementary School | Saint Simons |
| High School | Glynn |
| Listing VS Median (in St.Simons Heights) | |
Price: $645,000 low | high Med: $1,020,000 sqft: 1,479 low | high Med: 1,939 $ / sqft: $436 low | high Med: $509 On site: 9 low | high Med: 21 | |