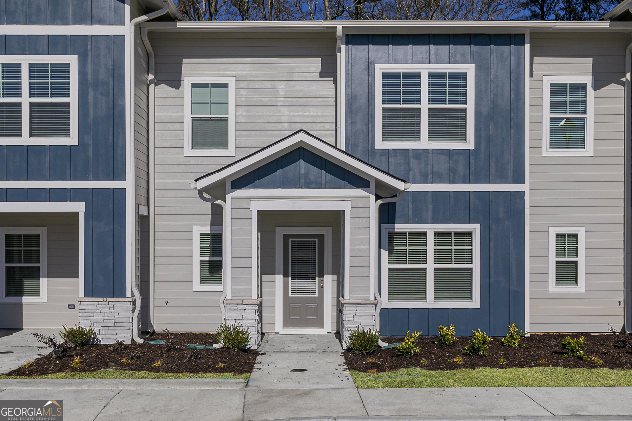
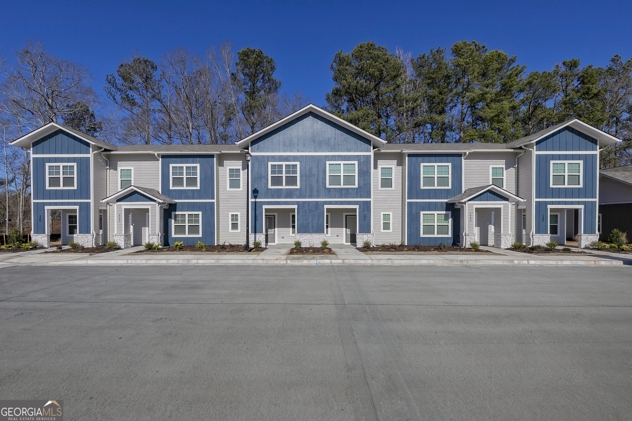
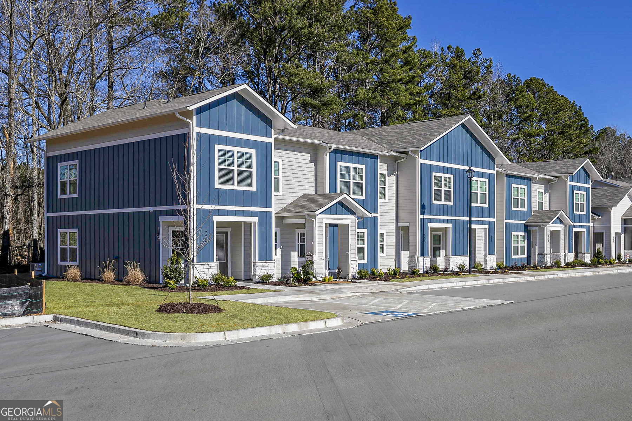
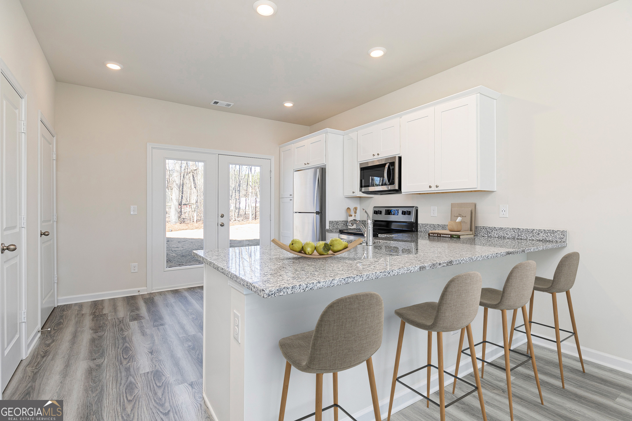
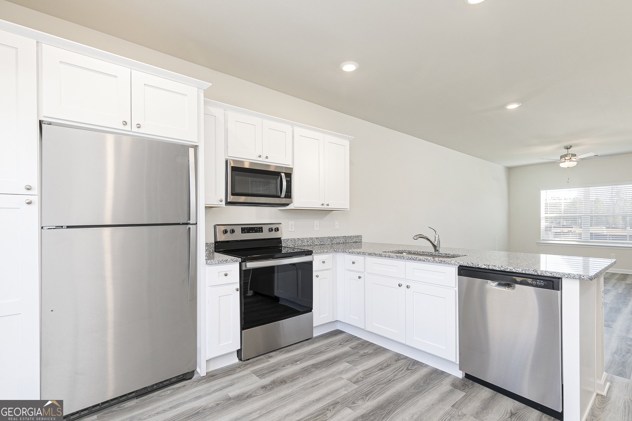
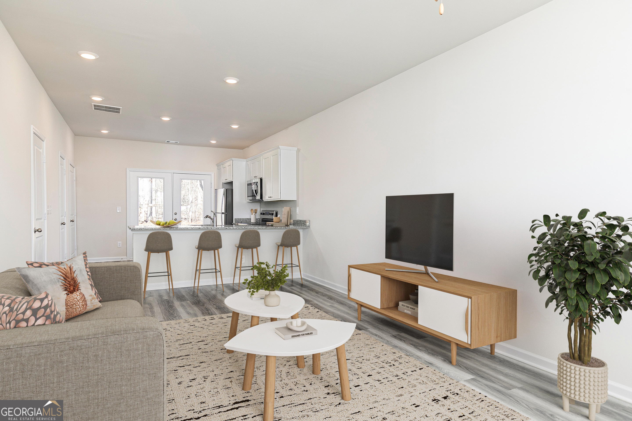
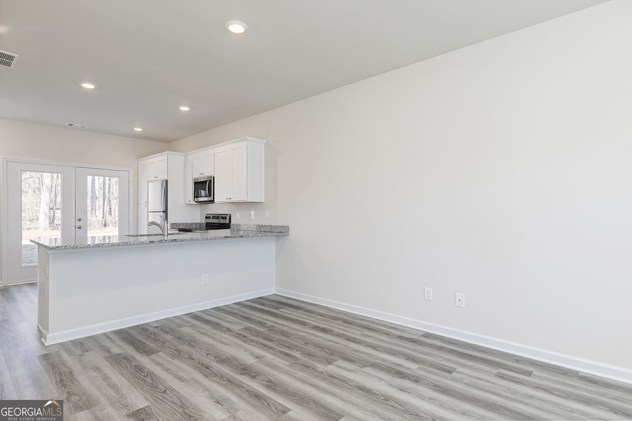
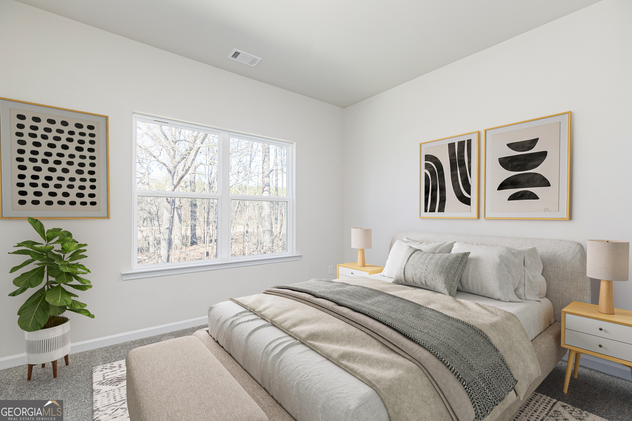
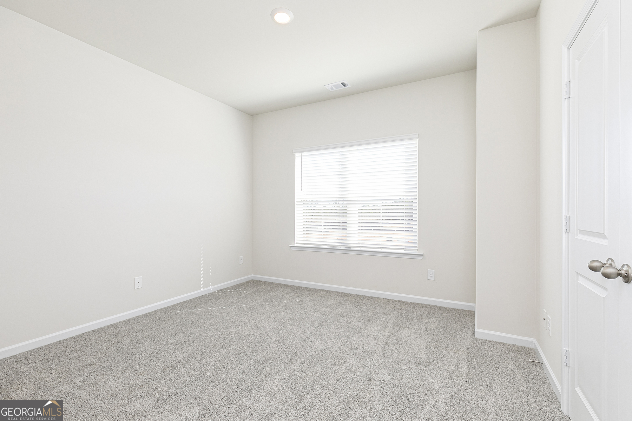
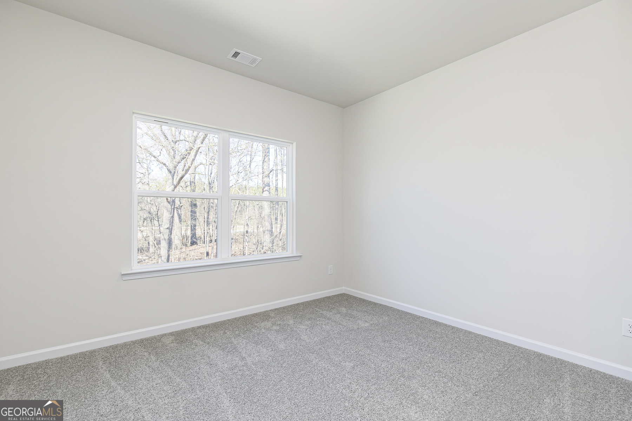
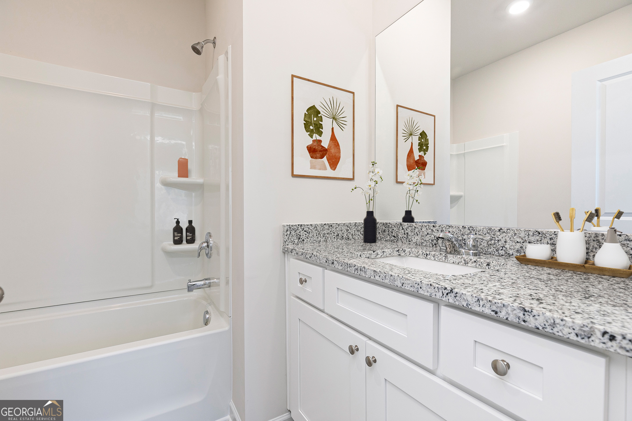
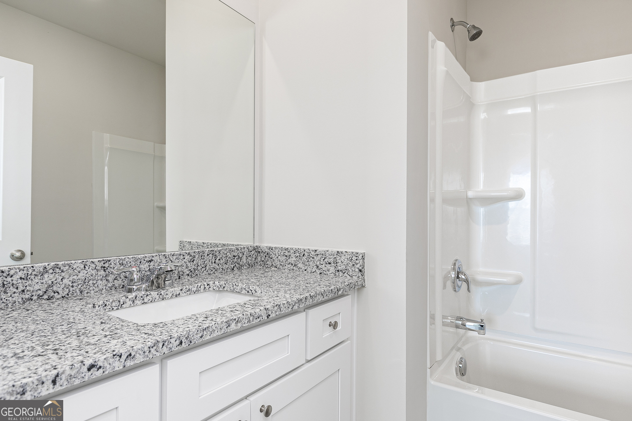
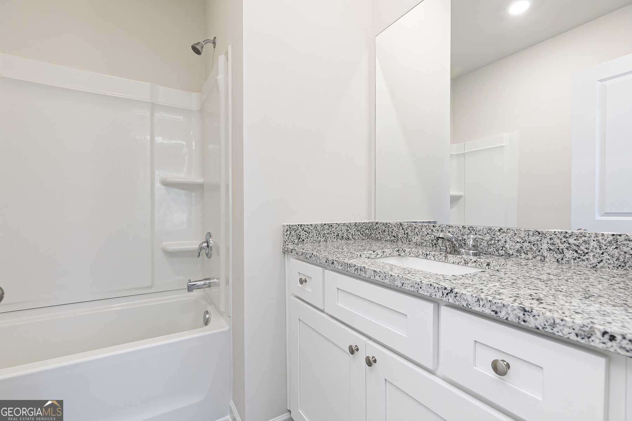
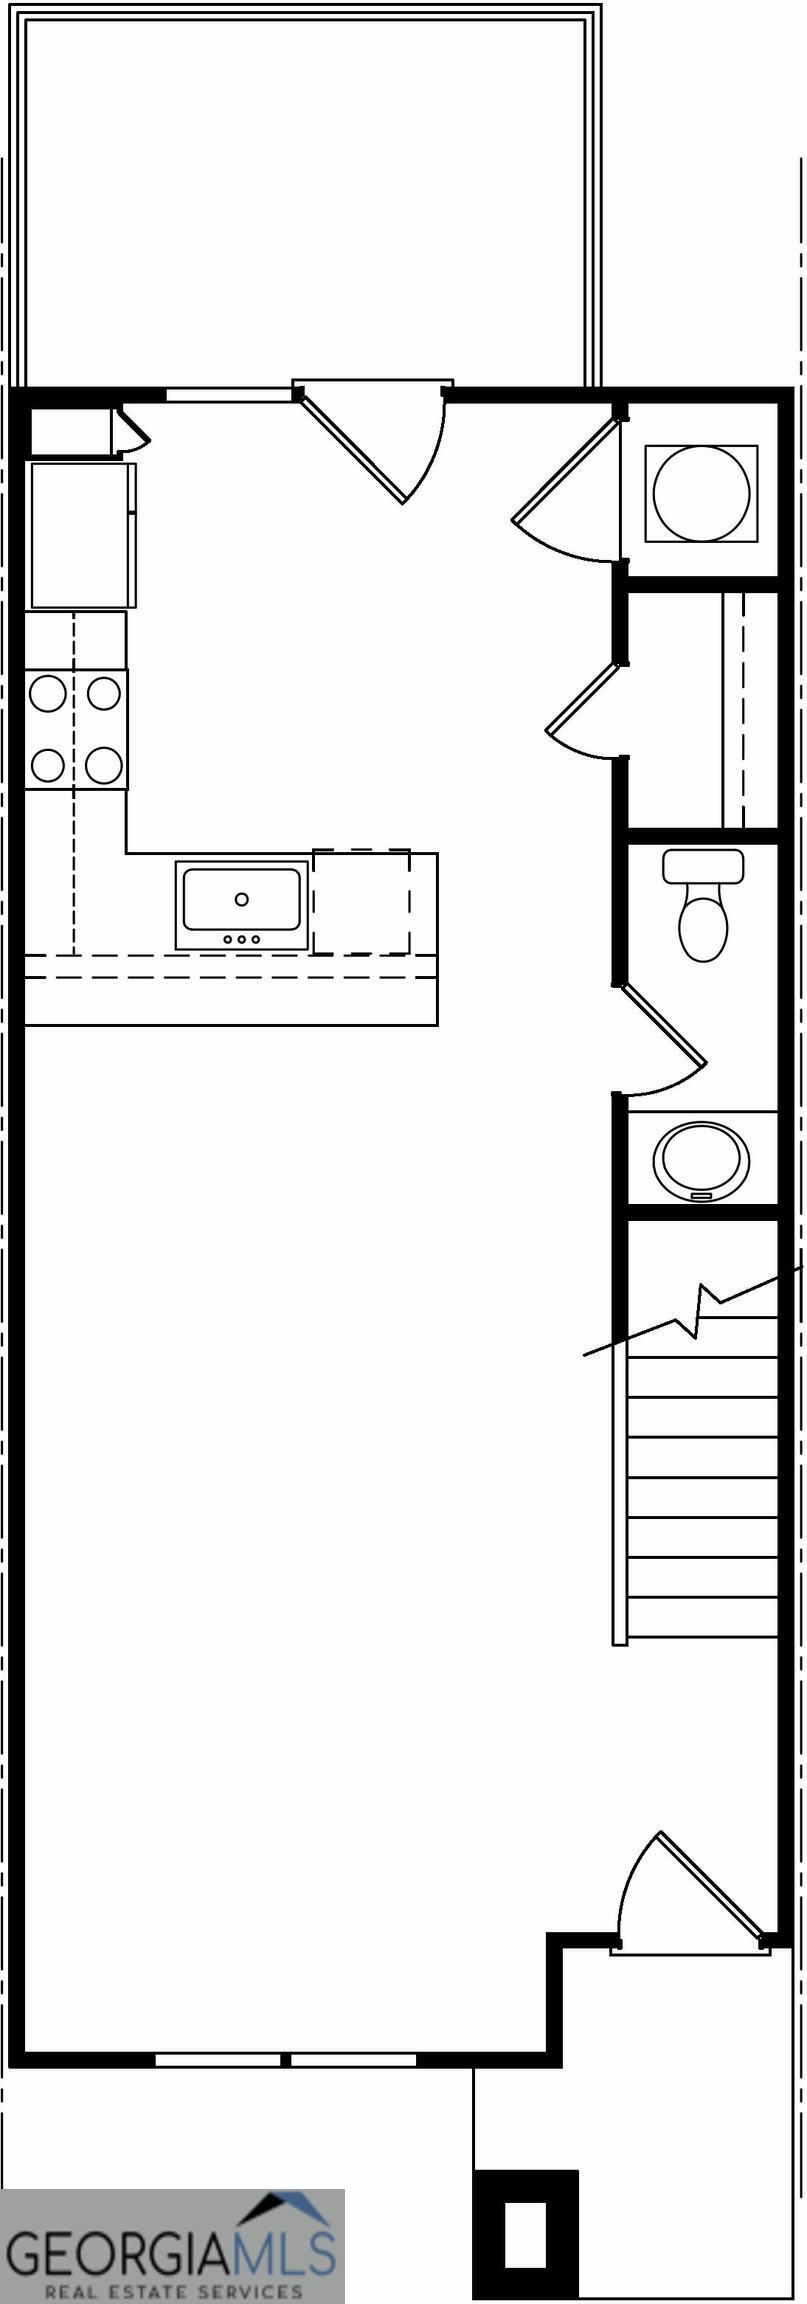
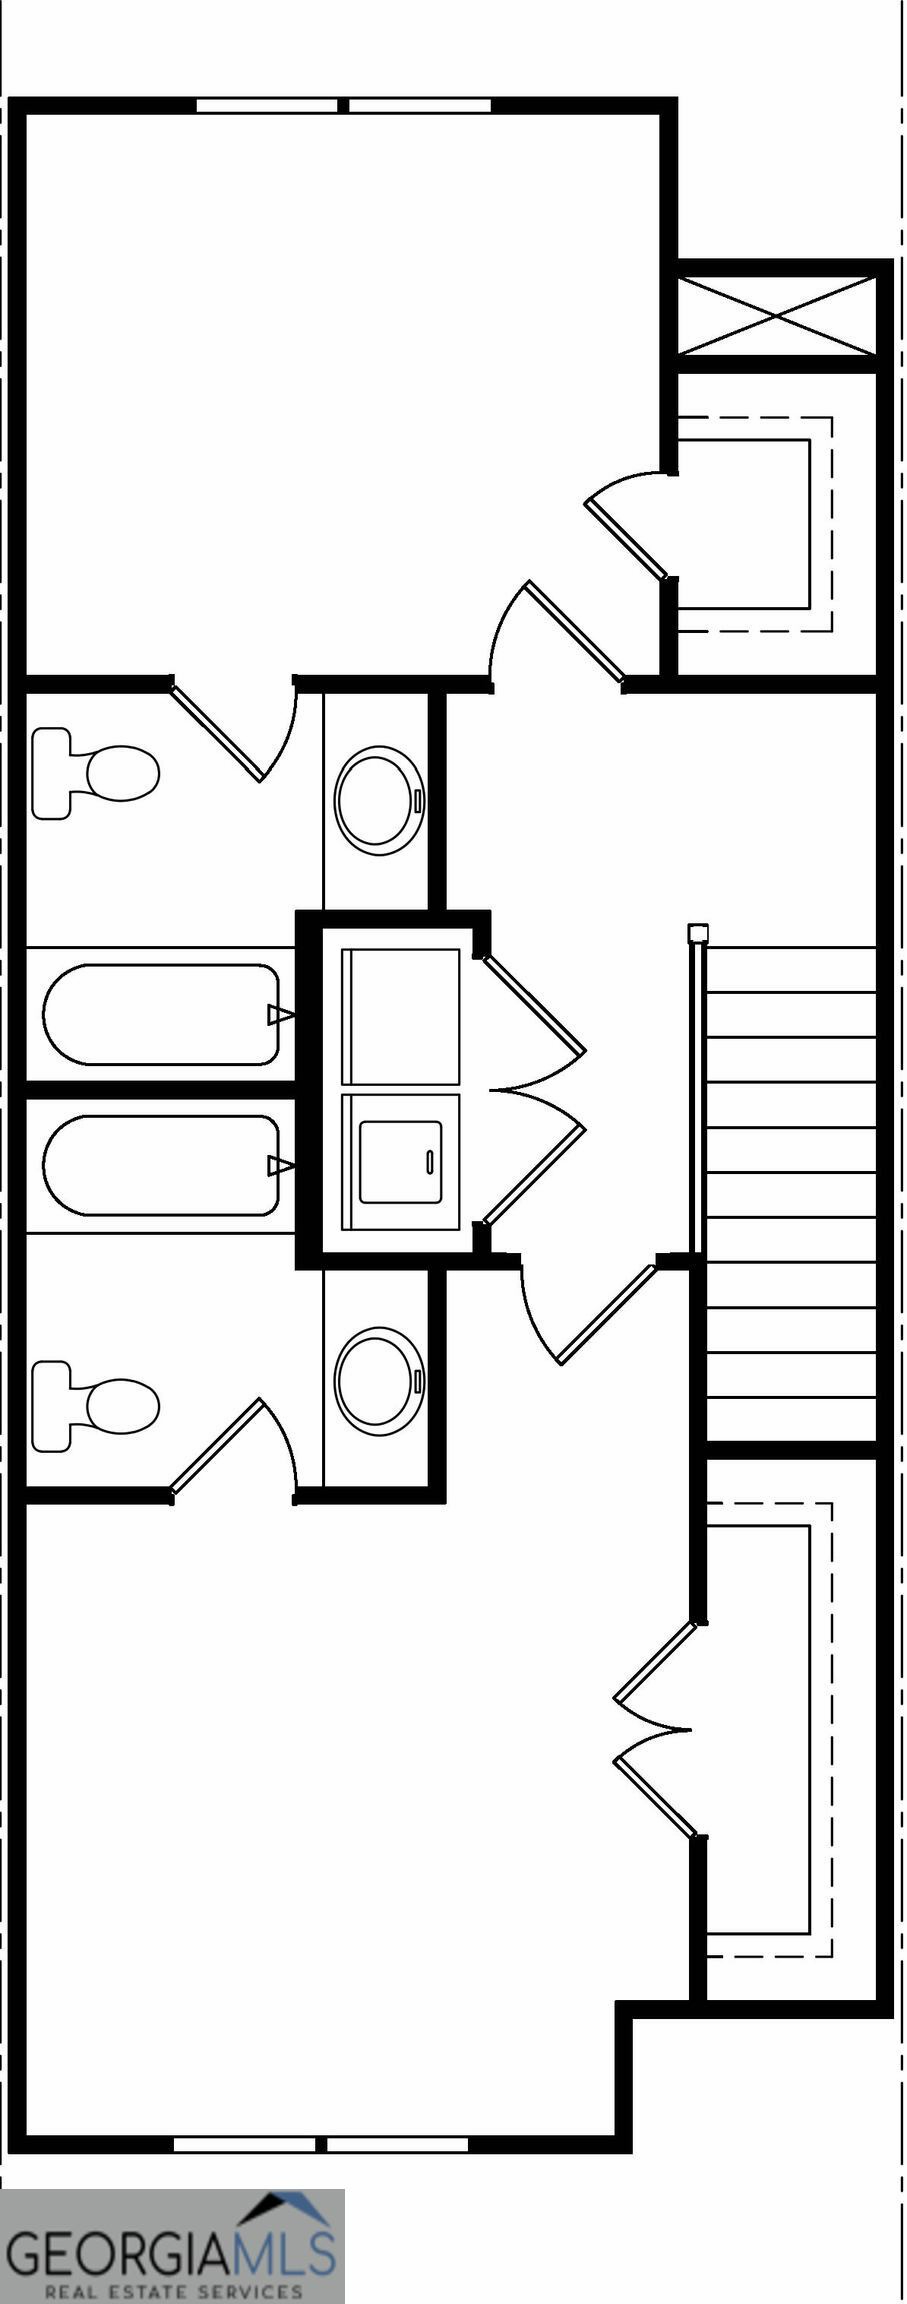
Find everything you want in a new home offered at a price you can afford with the Magnolia floor plan by LGI Homes, now available at Silverton Townhomes at Bryant Lake. This floor plan is available at an incredible price and includes all of the amazing upgrades in LGI Homes' Complete Home interior package. Designed with entertaining in mind, this home features an open concept layout and chef-ready kitchen.
Details
MLS #
10561188
Listing Type
For Sale
Style
Town House
HOA Dues
$900
Sub-Type
Resale
Status
Pending
Year
2025
Days On Site
440
Listing Provided By
LGI Homes Realty LLC | Dale Hill
Features
Bed(s)
2
Bath(s)
3 Total
SQ Feet
1,120
Story(s)
2
Acreage
0.03
Interior
Appliances
Dishwasher, Disposal, Electric Water Heater, Microwave, Range, Refrigerator, Stainless Steel Appliance(s)
Interior Features
High Ceilings, Other, Split Bedroom Plan, Walk-In Closet(s)
Cooling
Ceiling Fan(s), Central Air, Electric
Cooling Yes / No
Yes
Heating
Central, Electric
Heating Yes / No
Yes
Fireplace Yes / No
No
Fireplaces Total
0
Window Features
Double Pane Windows
Room Kitchen Features
Breakfast Bar, Kitchen Island, Pantry, Solid Surface Counters
Laundry Features
Laundry Closet
Exterior
Lot Features
Other
Construction Materials
Other
Roof
Composition
Security Features
Carbon Monoxide Detector(s), Smoke Detector(s)
Parking
Attached Garage Yes / No
No
Garage Yes / No
No
Parking Features
Off Street
Utilities
Utilities
Cable Available, Electricity Available, Phone Available, Sewer Connected, Underground Utilities, Water Available
Sewer
Public Sewer
Taxes
Tax Annual Amount
272.73
Tax Year
24
Location
Community Features
Park, Playground, Sidewalks, Street Lights
Area Information
State
GA
County
Troup
City
Lagrange
Zip Code
30241
Area
Troup
Community Name
Silverton Townhomes
School District
Troup
Elementary School
Clearview
High School
Troup
Sourced by Back At You
MLS#: 10561188 Listing Provided By: LGI Homes Realty LLC
Request a showing
Request a showing
MLS#: 10561188 Listing Provided By: LGI Homes Realty LLC