

Description
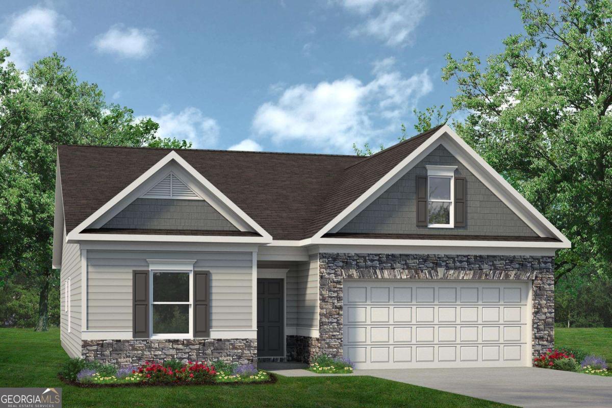
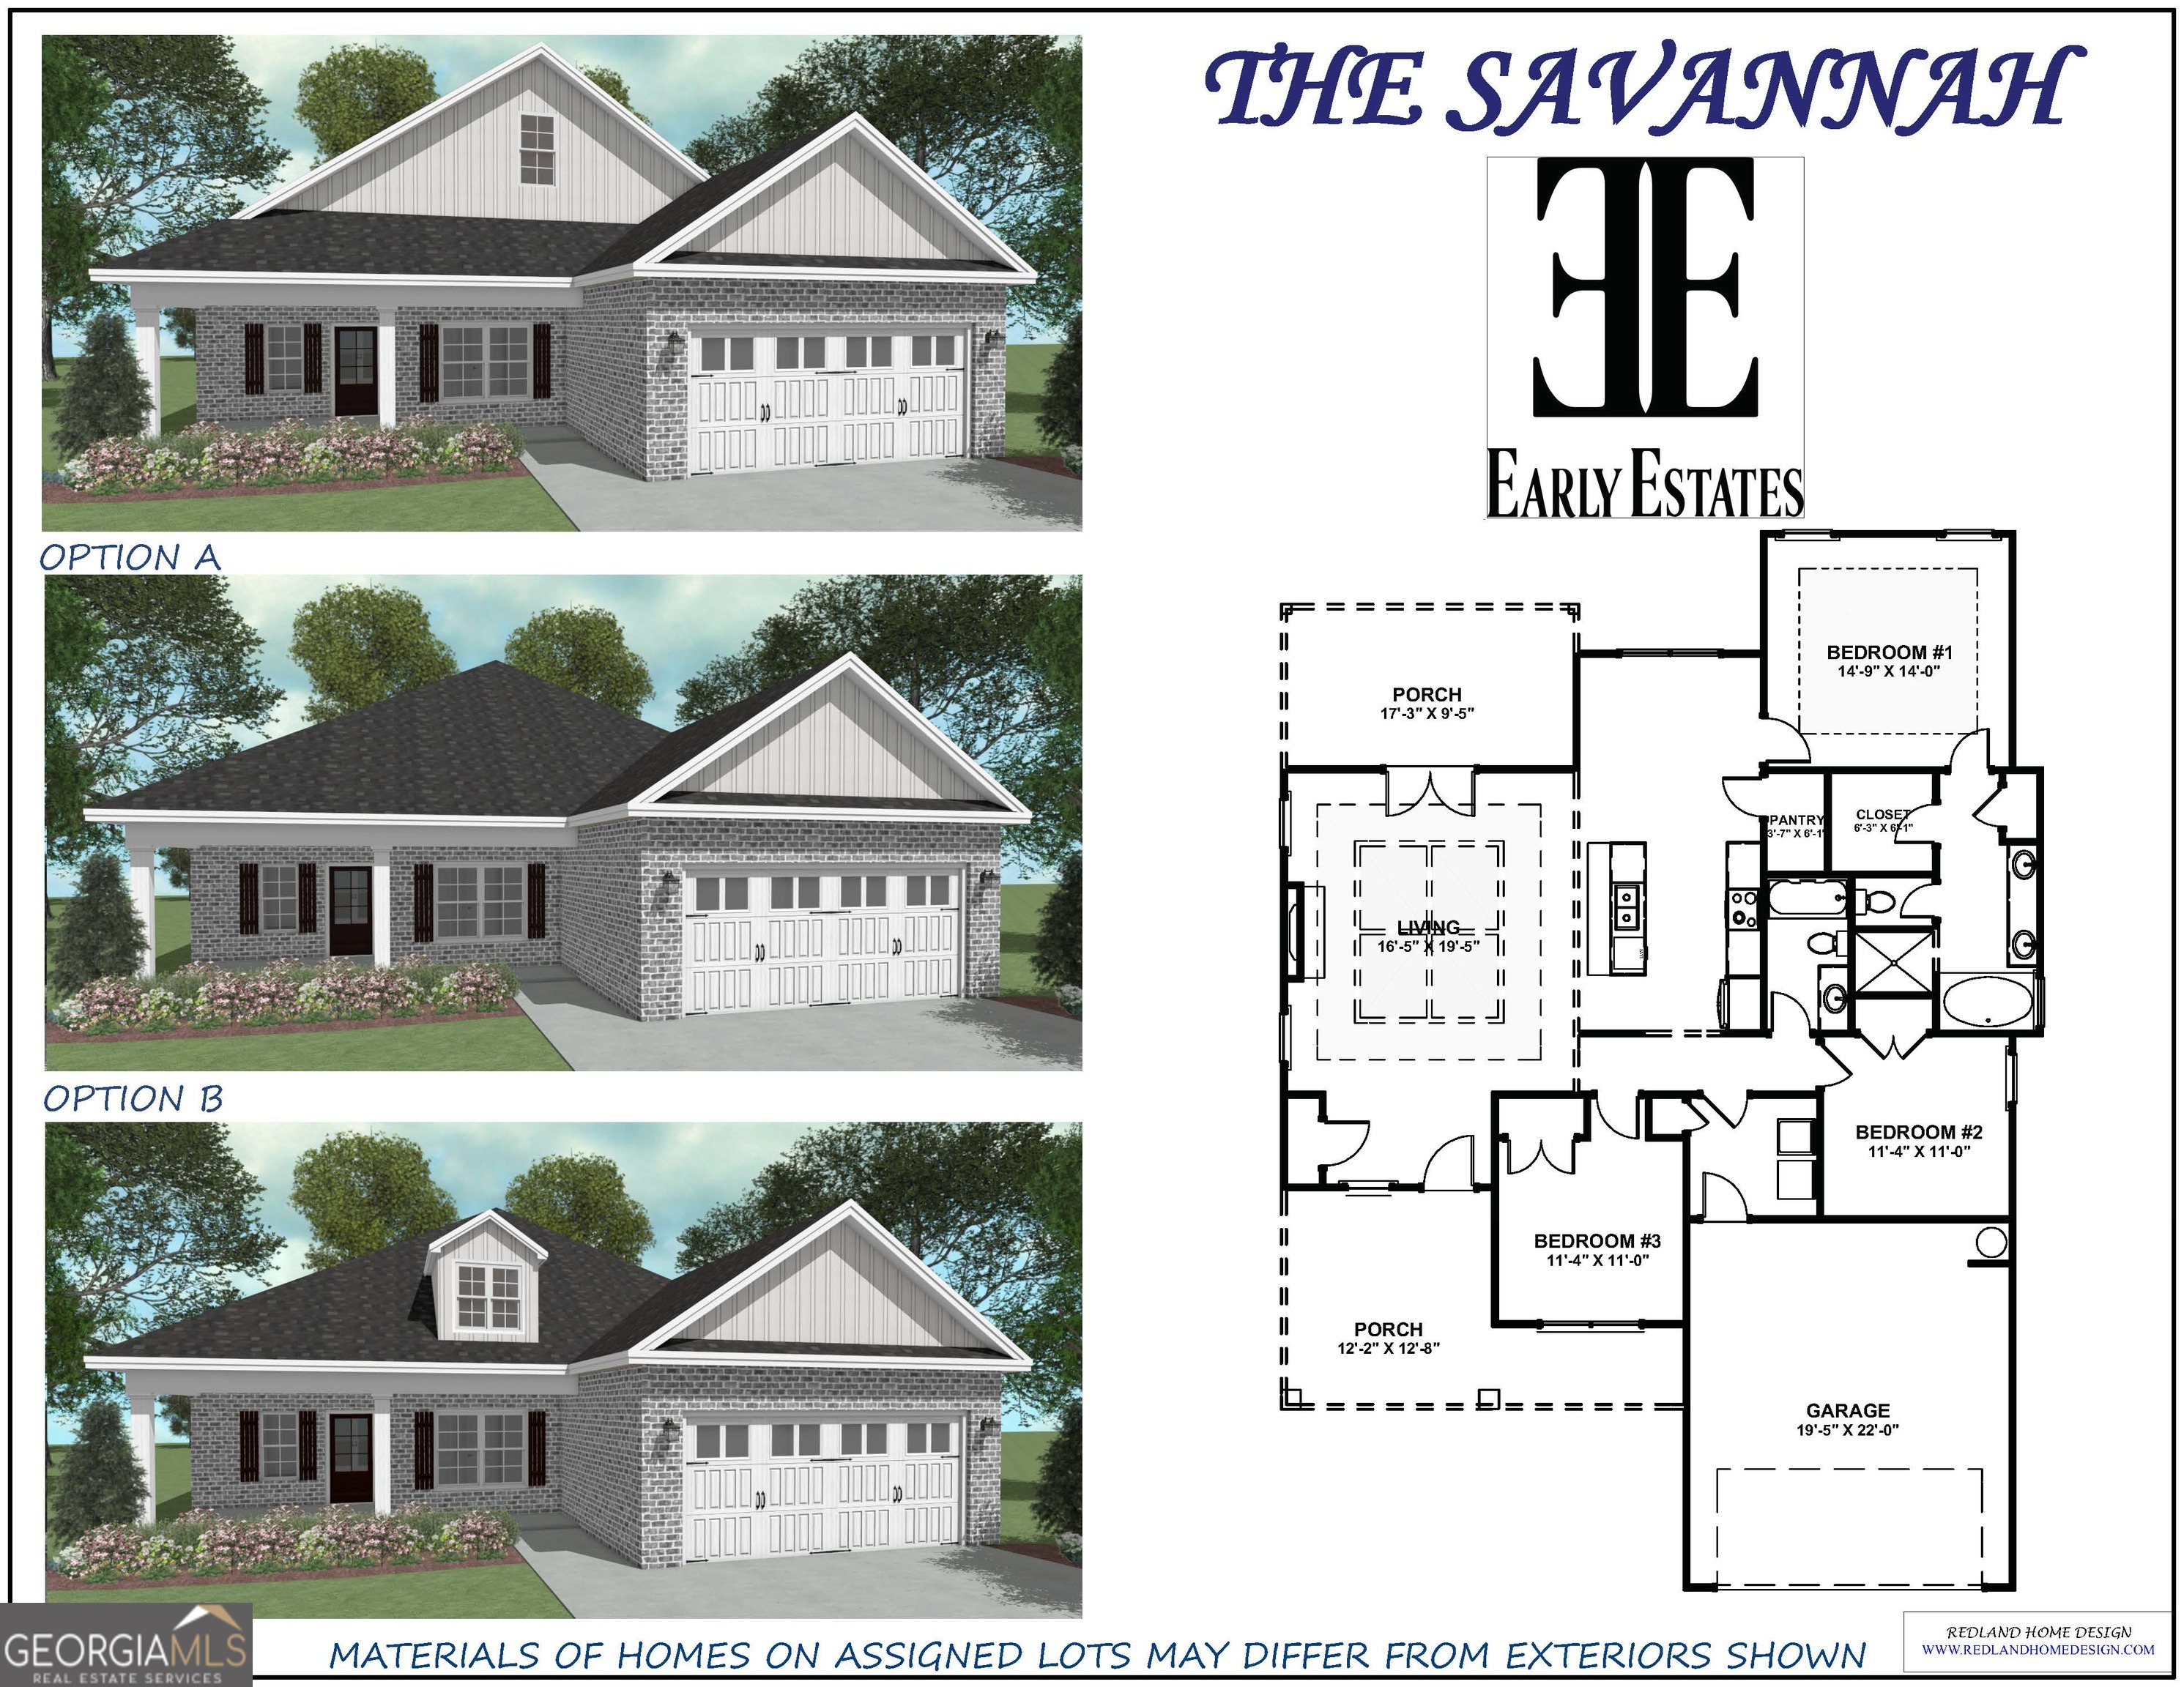
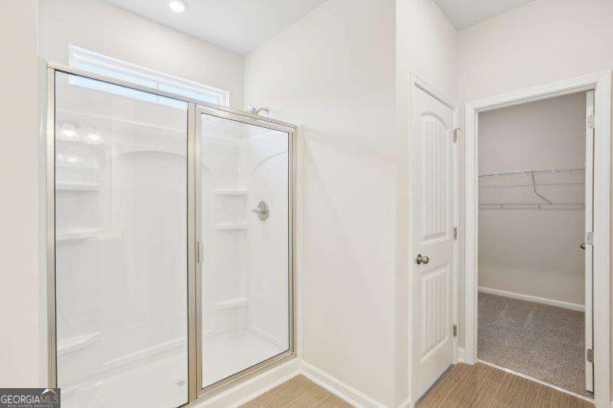
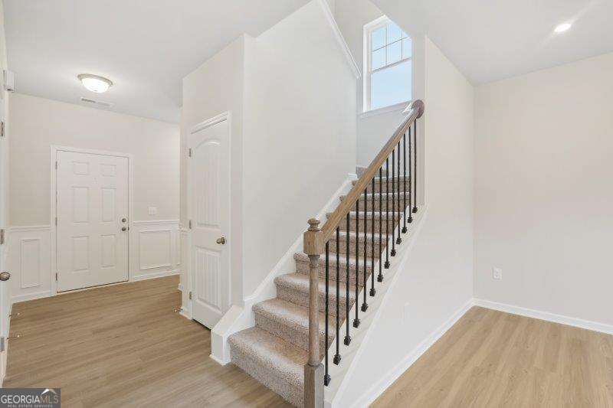
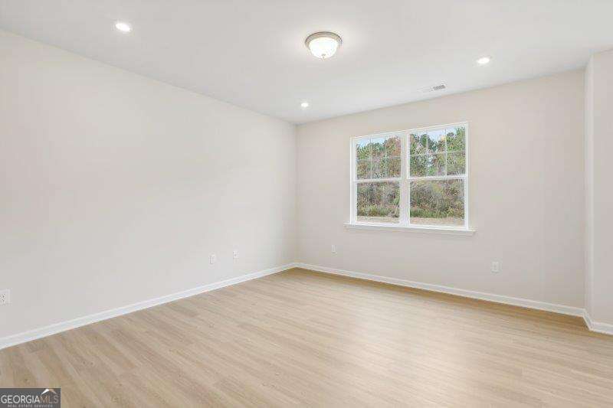
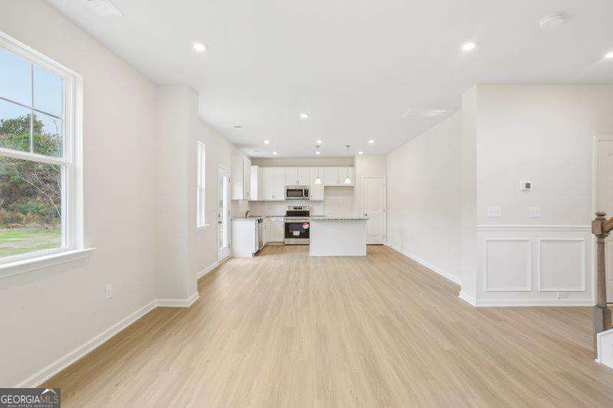
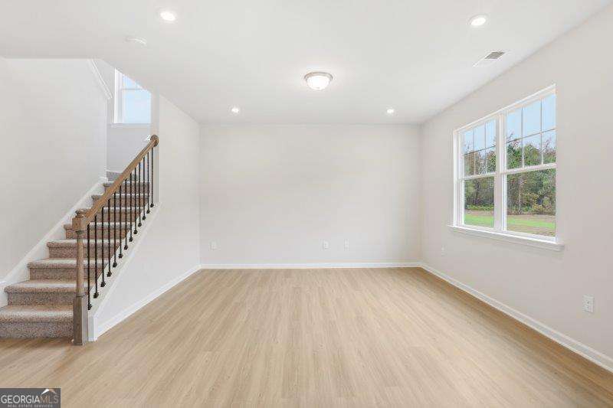
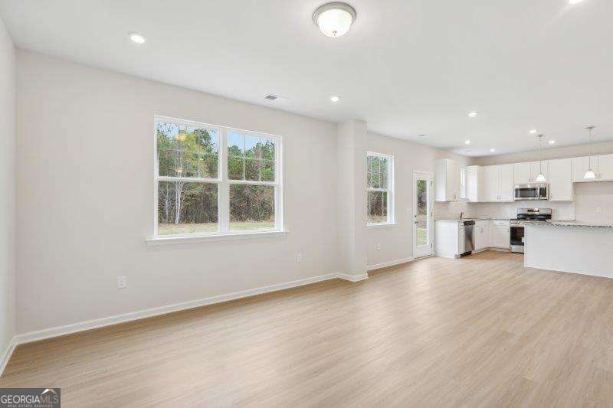
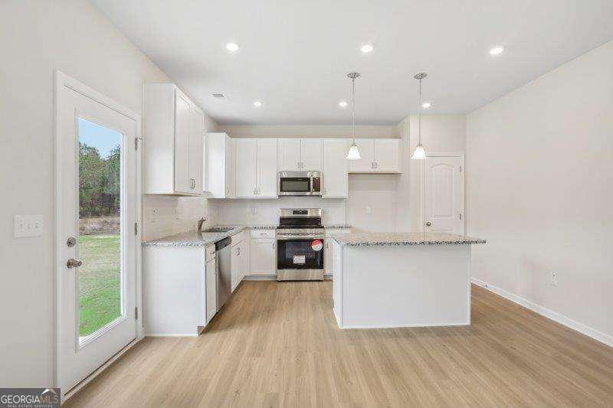
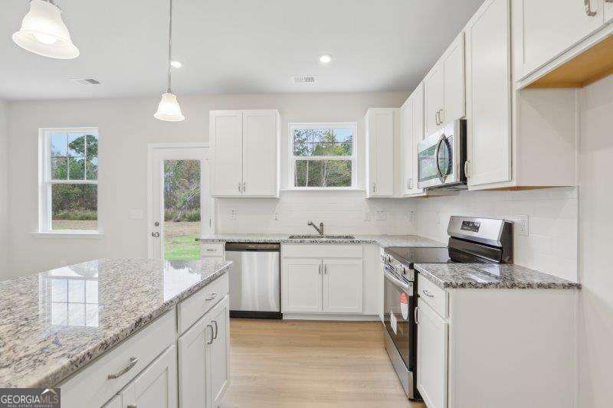
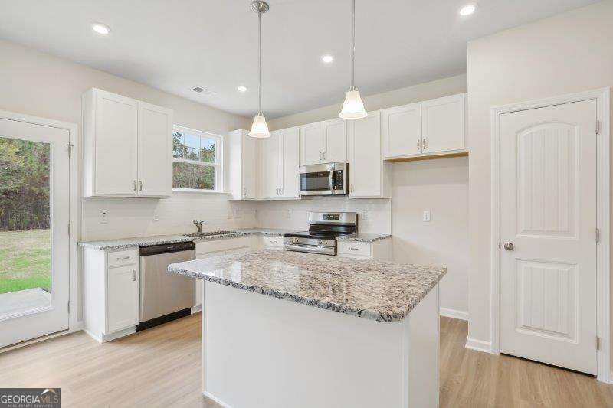
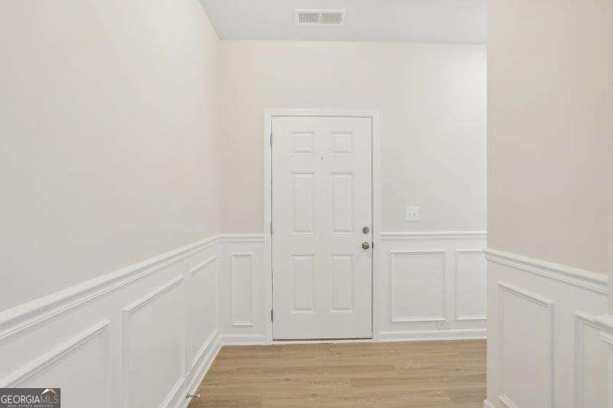
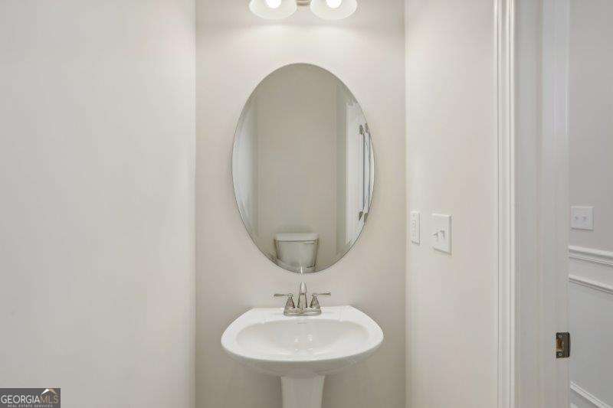
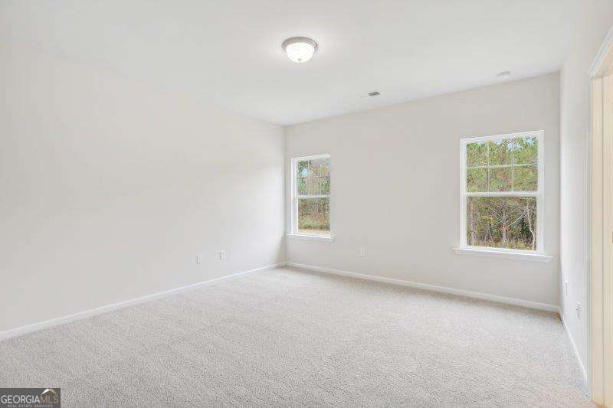
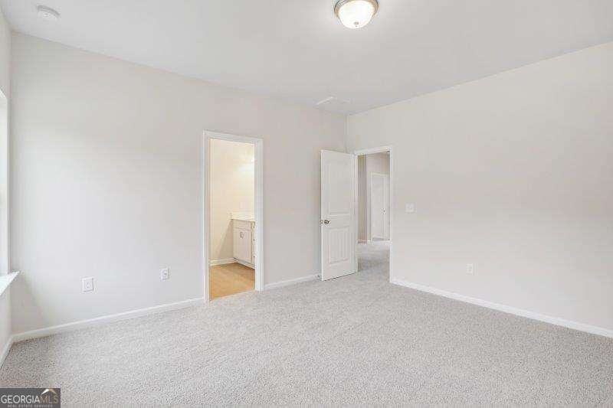
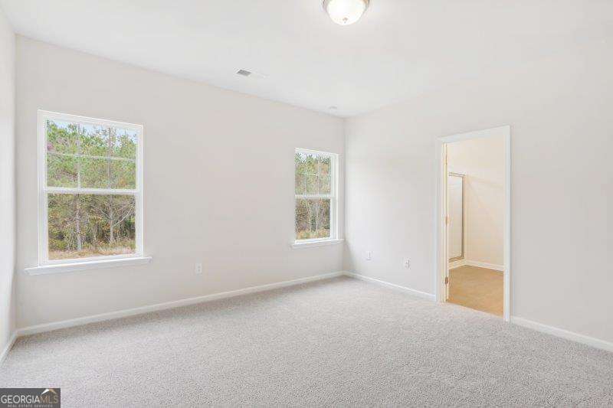
Move in Ready September 2026! The Lawson plan by Smith Douglas Homes in the community, Bryson Farms. Welcome to this beautifully crafted 3-bedroom, 2.5-bath home in Byron. A charming covered front porch sets the tone before you step into a spacious foyer that flows seamlessly into the open-concept kitchen and family room. The main living area features durable LVP flooring and a sleek linear fireplace that brings both warmth and modern style to the space. The kitchen is designed to impress with upgraded cabinetry, granite countertops, and a large island highlighted by pendant lighting. Just off the kitchen and family room, an extended patio provides the perfect outdoor extension of your living space, ideal for casual dining, relaxing evenings, or hosting weekend gatherings. Upstairs, the Owner's Suite offers a peaceful retreat complete with elegant tray ceilings and a spa-inspired bath featuring dual vanities, a garden tub, and a spacious separate shower. Photos representative of plan not of actual home. Our decorated Model Home and Sales Center is now open daily Mon, Tues, Thurs, Fri, Sat (10am-6pm); Wednesday (12pm-6pm); Sunday (12pm-6pm). Come visit us today!
Details
| MLS # | 10788774 |
|---|---|
| Listing Type | For Sale |
| Style | House |
| HOA Dues | $400 |
| Sub-Type | Resale |
| Status | Active |
| Year | 2026 |
| Days On Site | 69 |
| Listing Provided By | SDC Realty Central Georgia | Nakeza Collier |
Features
| Bed(s) | 3 |
|---|---|
| Bath(s) | 3 Total |
| SQ Feet | 1,650 |
| Story(s) | 2 |
Interior
| Appliances | Dishwasher, Electric Water Heater, Microwave, Range, Stainless Steel Appliance(s) |
|---|---|
| Interior Features | Double Vanity, High Ceilings, Separate Shower, Soaking Tub, Tray Ceiling(s), Walk-In Closet(s) |
| Cooling | Ceiling Fan(s), Central Air, Electric |
| Cooling Yes / No | Yes |
| Heating | Central, Electric |
| Heating Yes / No | Yes |
| Fireplace Yes / No | Yes |
| Fireplaces Total | 1 |
| Fireplace Features | Family Room |
| Room Kitchen Features | Breakfast Area, Kitchen Island, Solid Surface Counters |
| Room Dining Room Features | Dining Rm/Living Rm Combo |
| Laundry Features | In Hall, Upper Level |
Exterior
| Lot Features | None |
|---|---|
| Construction Materials | Brick, Concrete |
| Roof | Composition |
| Foundation Details | Slab |
| Patio And Porch Features | Patio, Porch |
Parking
| Attached Garage Yes / No | Yes |
|---|---|
| Garage Yes / No | Yes |
| Parking Features | Guest, Garage, Attached, Garage Door Opener |
Utilities
| Utilities | Electricity Available, High Speed Internet, Sewer Available, Underground Utilities, Water Available |
|---|---|
| Sewer | Public Sewer |
Taxes
| Tax Annual Amount | 0 |
|---|---|
| Tax Year | 2026 |
Location
| Community Features | None |
|---|
Area Information
| State | GA |
|---|---|
| County | Peach |
| City | Byron |
| Zip Code | 31008 |
| Area | Peach |
| Community Name | Bryson Farms |
| School District | Peach |
| Elementary School | Byron |
| High School | Peach |
| Listing VS Median (in Bryson Farms) | |
Price: $271,790 low | high Med: $271,790 sqft: 1,650 low | high Med: 1,650 $ / sqft: $165 low | high Med: $165 On site: 69 low | high Med: 69 | |
Market Activity 31008
Request a showing
Request a showing
Contact
Learn More About This Property

| State | GA |
|---|---|
| County | Peach |
| City | Byron |
| Zip Code | 31008 |
| Area | Peach |
| Community Name | Bryson Farms |
| School District | Peach |
| Elementary School | Byron |
| High School | Peach |
| Listing VS Median (in Bryson Farms) | |
Price: $271,790 low | high Med: $271,790 sqft: 1,650 low | high Med: 1,650 $ / sqft: $165 low | high Med: $165 On site: 69 low | high Med: 69 | |