










Description
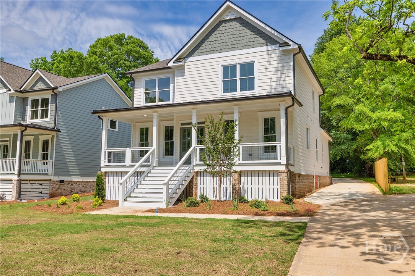
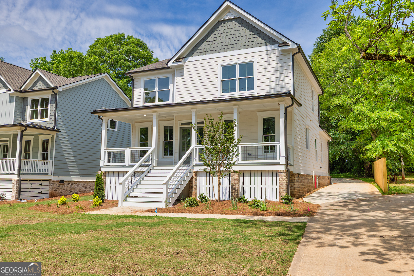
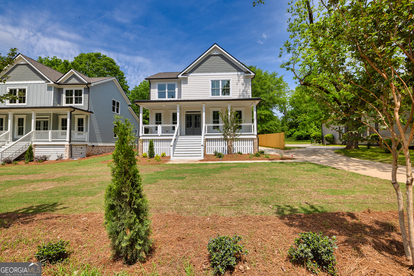
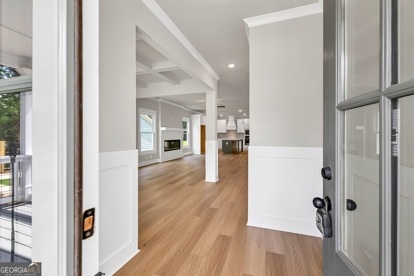
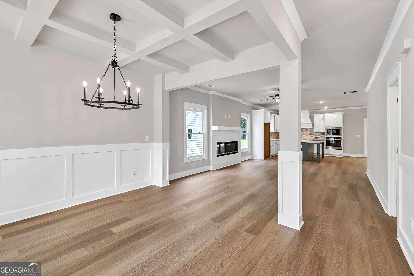
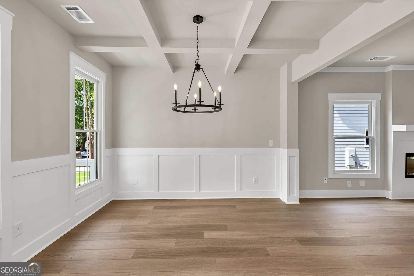
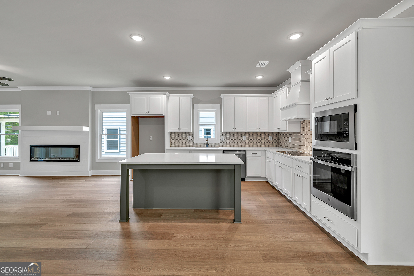
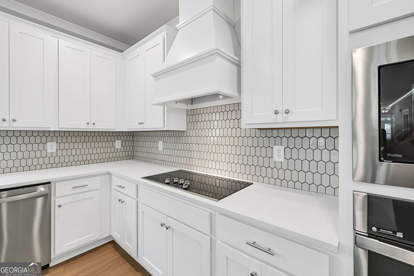
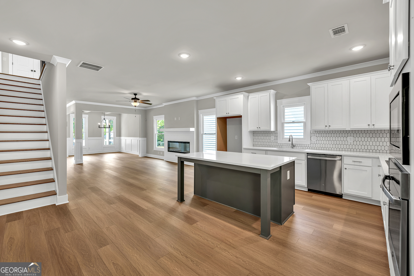
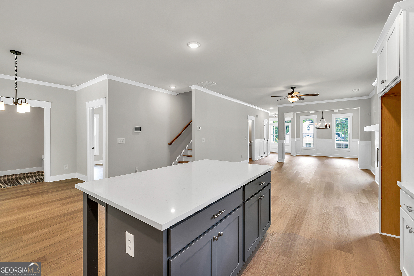
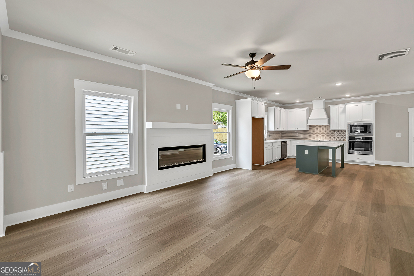
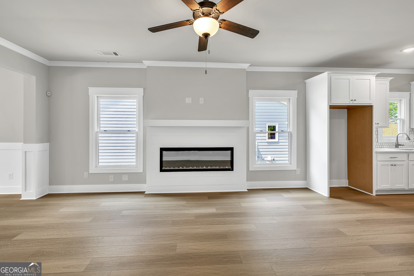
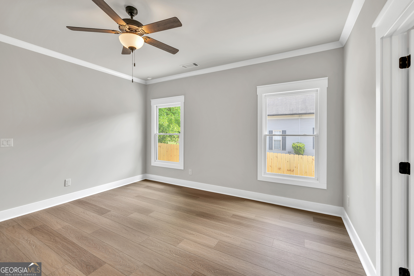
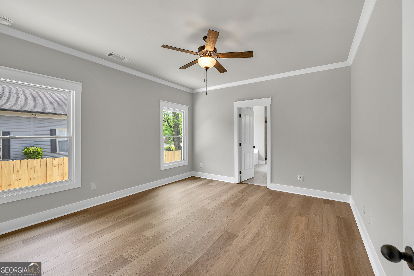
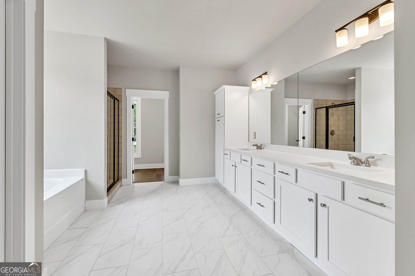
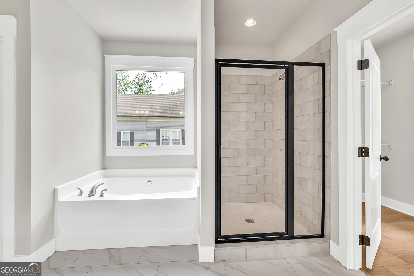
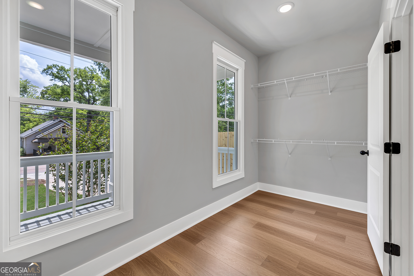
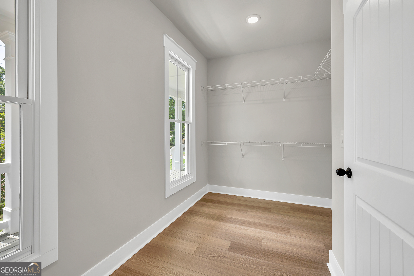
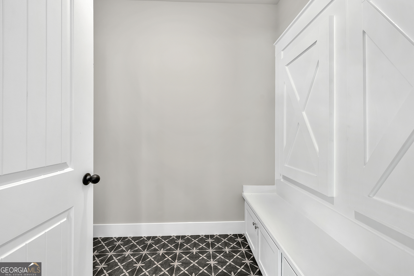
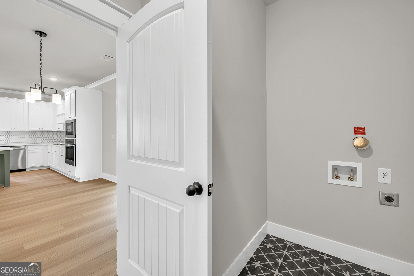
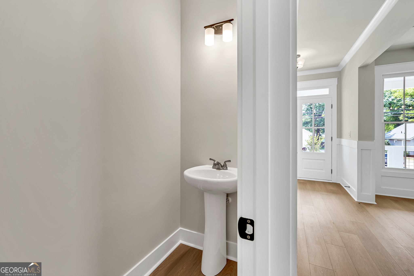
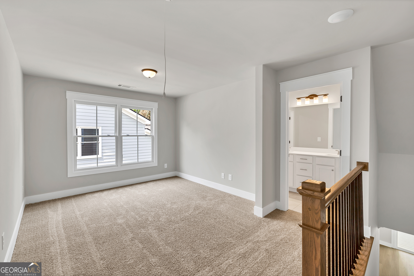
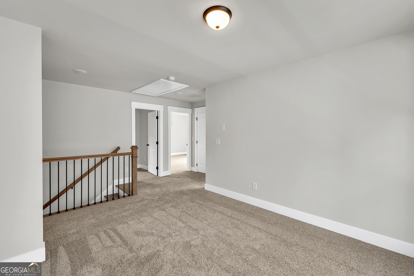
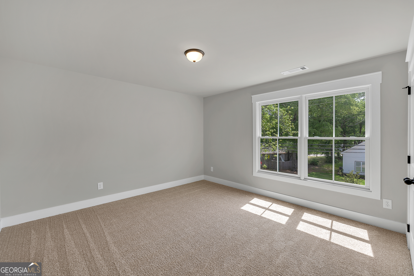
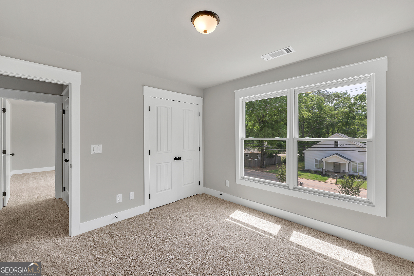
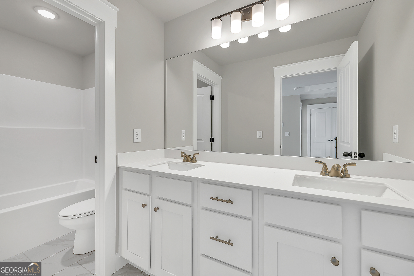
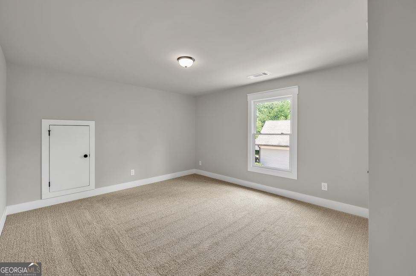
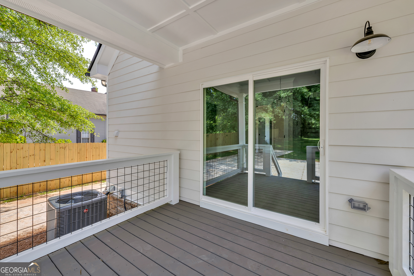
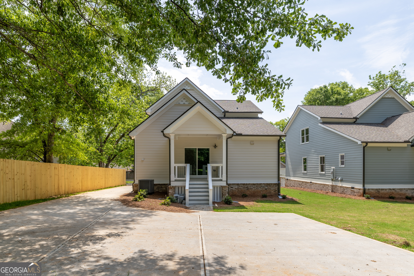
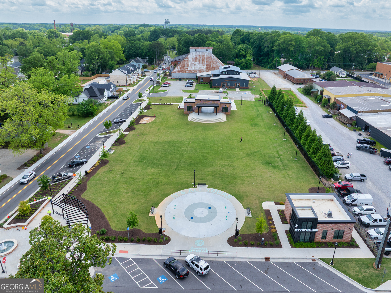
The Evergreen Plan built by Expo Homes! Up to $5,000 closing costs with use of the Seller's preferred lender! This beautifully crafted custom 4-bedroom, 2.5-bath home is ideally located just steps from the area's restaurants, shopping, and entertainment. Inside, an open-concept design showcases a gourmet kitchen with custom cabinetry and premium finishes, seamlessly overlooking the spacious family room with a cozy fireplace. The main-level owner's suite is a true retreat, featuring a spa-inspired bath with a custom tile shower and a walk-in closet. A conveniently located main-level laundry room adds everyday ease. Upstairs, you'll find three secondary bedrooms, shared bathroom, and a versatile loft area. Outdoor living is enhanced by a covered front porch, a private covered back patio, and an oversized backyard.
Details
| MLS # | 10762588 |
|---|---|
| Listing Type | For Sale |
| Style | House |
| Sub-Type | Resale |
| Status | Active |
| Year | 2025 |
| Days On Site | 127 |
| Listing Provided By | Re/Max Tru, Inc. | Tamra J. Wade |
Features
| Bed(s) | 4 |
|---|---|
| Bath(s) | 3 Total |
| SQ Feet | 2,477 |
| Basement | Y |
| Story(s) | 2 |
| Acreage | 0.37 |
| Property View | Yes |
Interior
| Appliances | Dishwasher, Microwave, Stainless Steel Appliance(s) |
|---|---|
| Interior Features | Double Vanity, High Ceilings, Master On Main Level, Separate Shower, Tile Bath, Walk-In Closet(s) |
| Cooling | Ceiling Fan(s), Electric |
| Cooling Yes / No | Yes |
| Heating | Electric |
| Heating Yes / No | Yes |
| Fireplace Yes / No | Yes |
| Fireplaces Total | 1 |
| Fireplace Features | Family Room |
| Room Kitchen Features | Breakfast Area, Breakfast Bar, Kitchen Island, Pantry, Solid Surface Counters |
| Room Dining Room Features | Seats 12+ |
| Laundry Features | Other |
Exterior
| Exterior Features | Other |
|---|---|
| Lot Features | Level |
| Construction Materials | Brick |
| Roof | Composition |
| Foundation Details | Slab |
| Patio And Porch Features | Porch |
Parking
| Attached Garage Yes / No | No |
|---|---|
| Garage Yes / No | Yes |
| Parking Features | Garage |
Utilities
| Utilities | Cable Available, Electricity Available, High Speed Internet, Natural Gas Available, Phone Available, Sewer Available, Underground Utilities |
|---|---|
| Sewer | Public Sewer |
Taxes
| Tax Annual Amount | 704 |
|---|---|
| Tax Year | 2025 |
Location
| Community Features | None |
|---|
Area Information
| State | GA |
|---|---|
| County | Walton |
| City | Monroe |
| Zip Code | 30655 |
| Area | Walton |
| School District | Monroe Area |
| Elementary School | Monroe |
| High School | Monroe Area |
| Listing VS Median (in 30655) | |
Price: $449,900 low | high Med: $385,000 sqft: 2,477 low | high Med: 1,722 $ / sqft: $182 low | high Med: $224 On site: 127 low | high Med: 44.5 | |
Market Activity 30655
Request a showing
Request a showing
Contact
Learn More About This Property

| State | GA |
|---|---|
| County | Walton |
| City | Monroe |
| Zip Code | 30655 |
| Area | Walton |
| School District | Monroe Area |
| Elementary School | Monroe |
| High School | Monroe Area |
| Listing VS Median (in 30655) | |
Price: $449,900 low | high Med: $385,000 sqft: 2,477 low | high Med: 1,722 $ / sqft: $182 low | high Med: $224 On site: 127 low | high Med: 44.5 | |