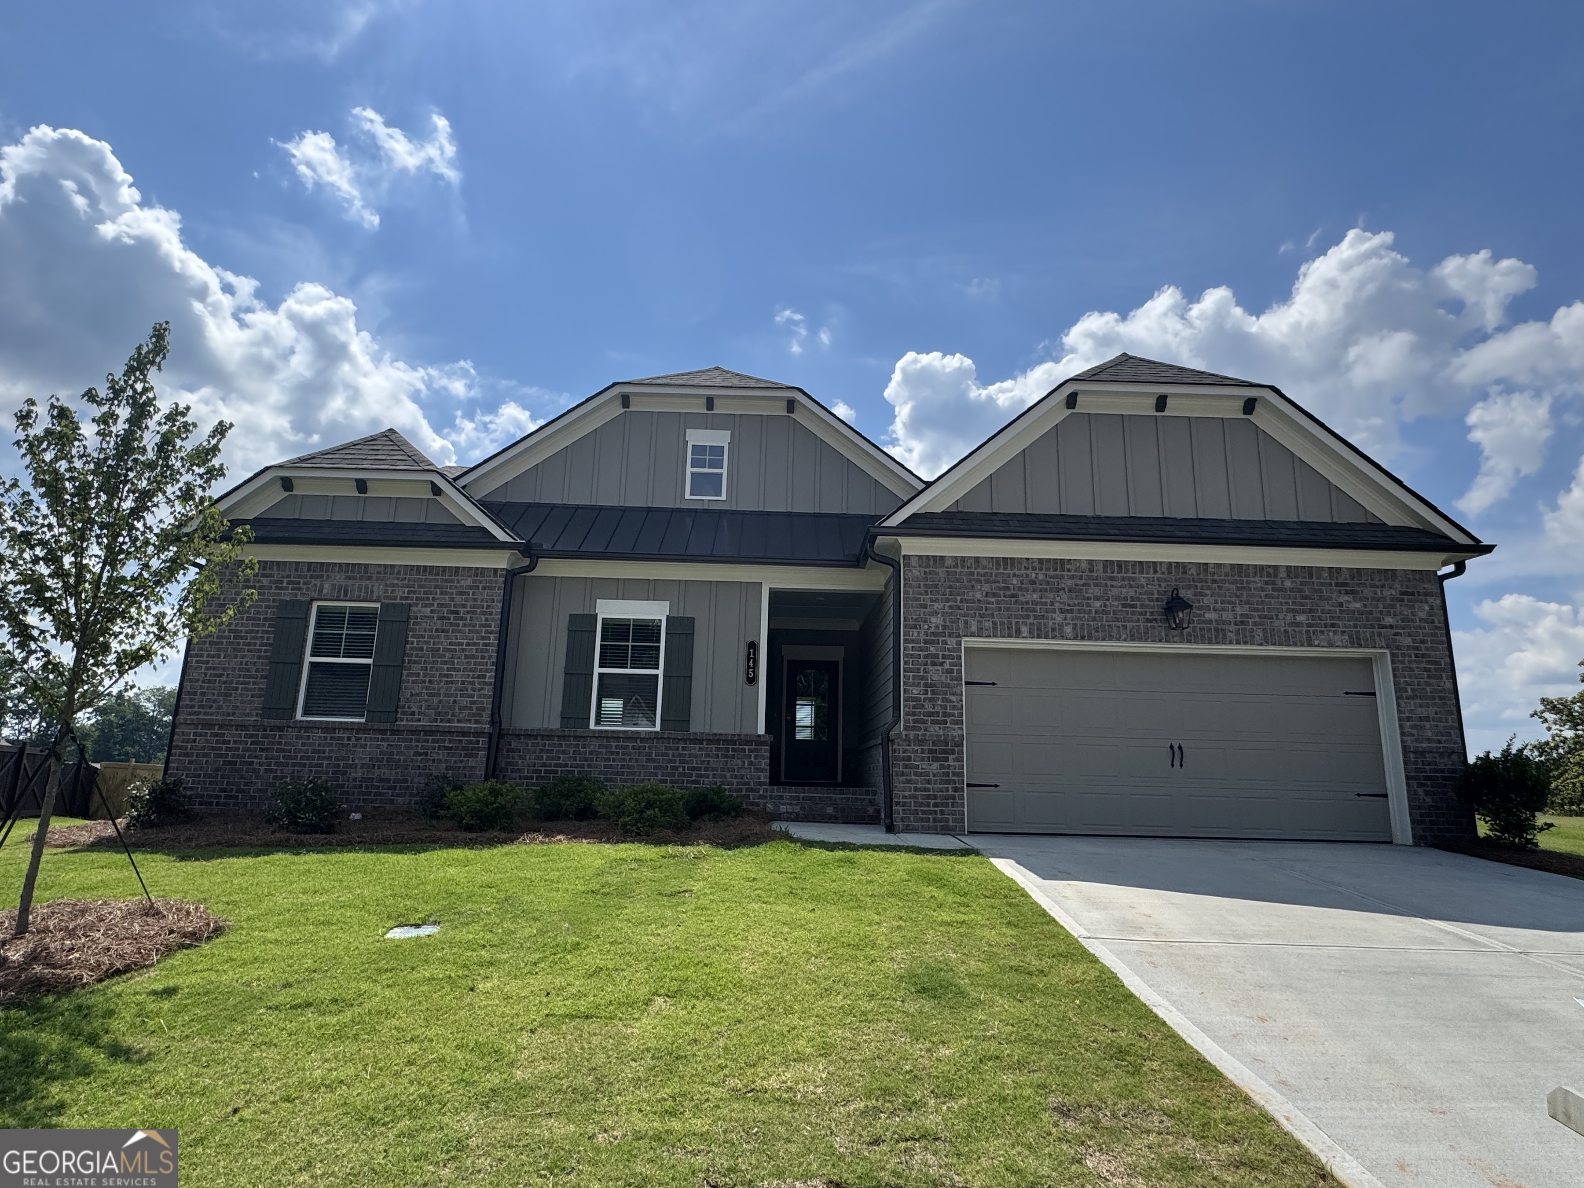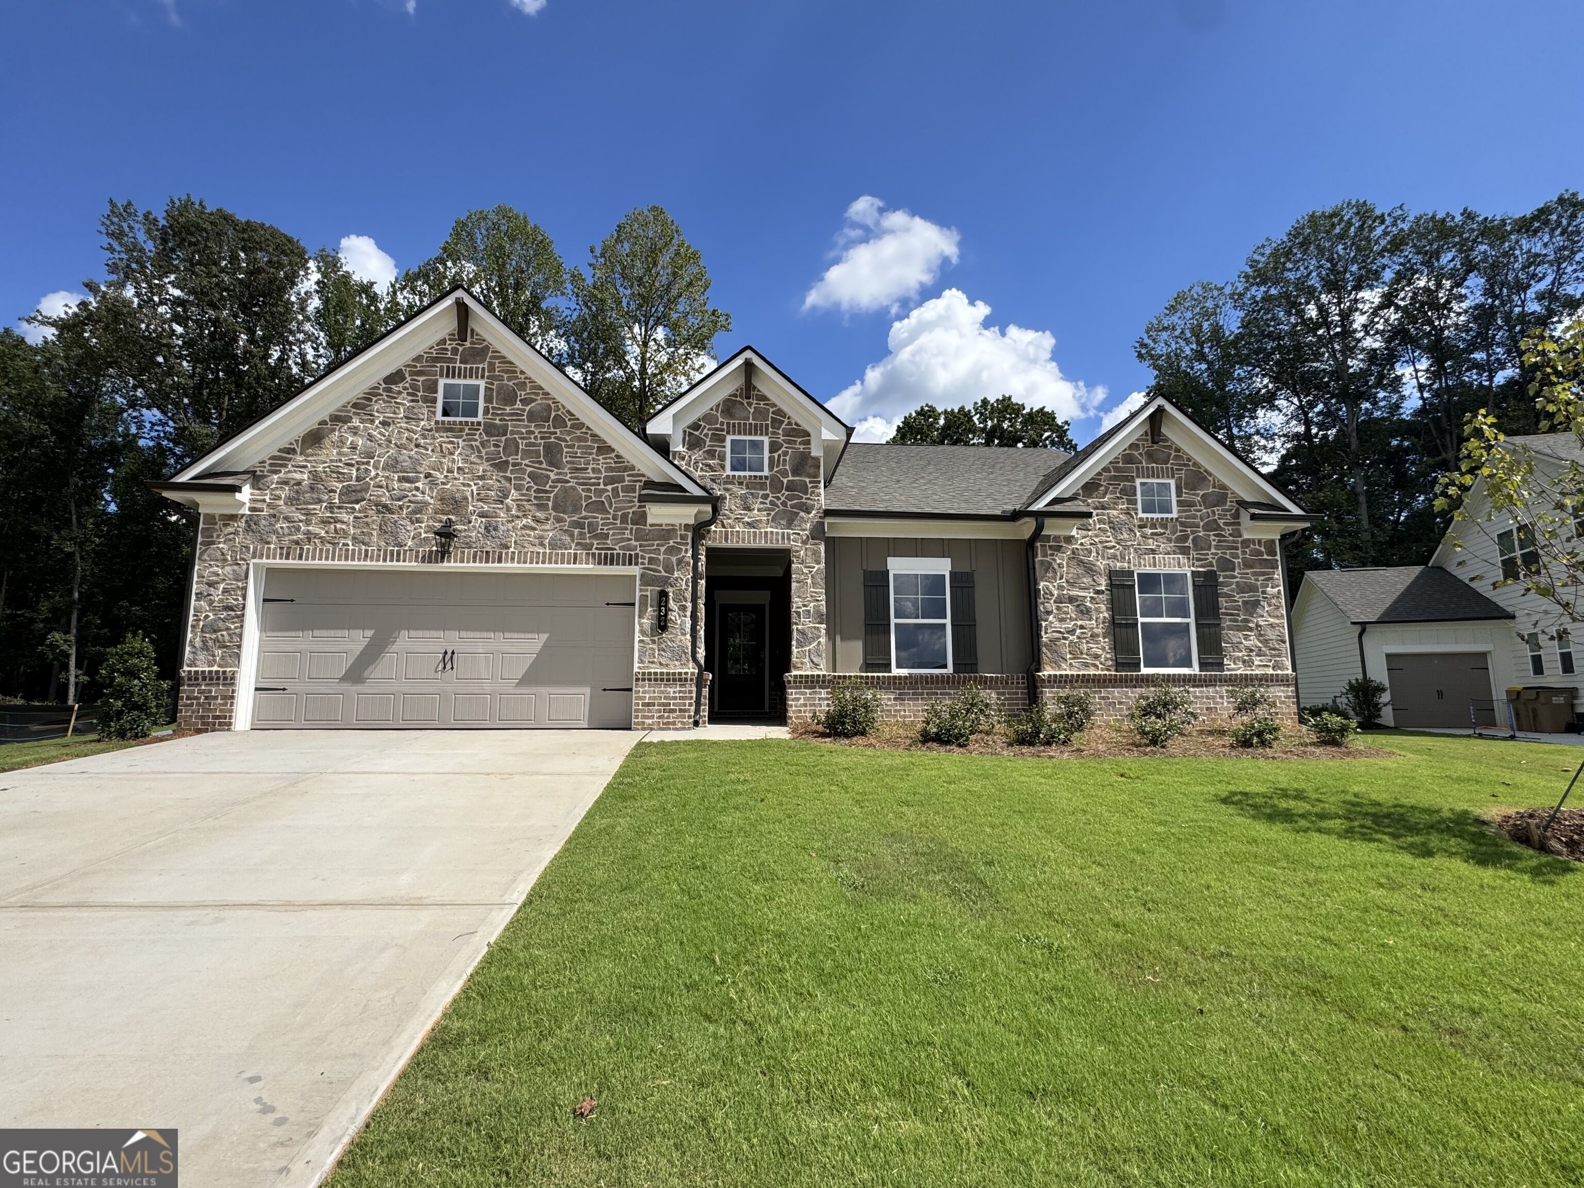
232 Rosewood Park Drive,Hoschton, GA 30548
Hoschton, GA 30548

Description
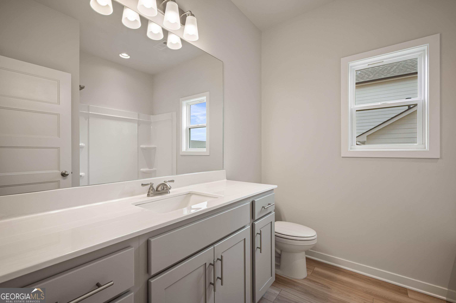
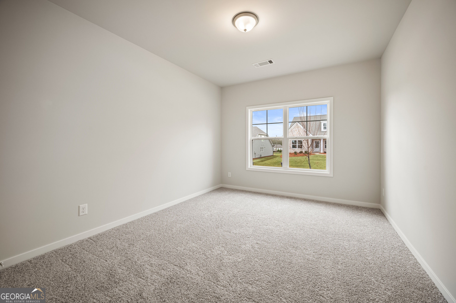
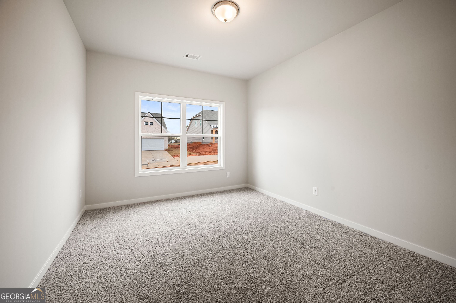
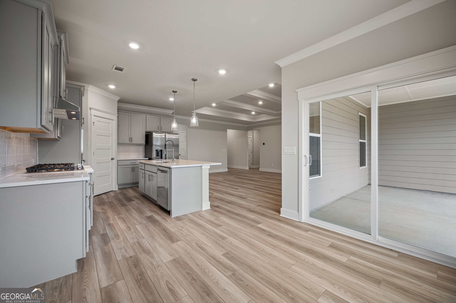
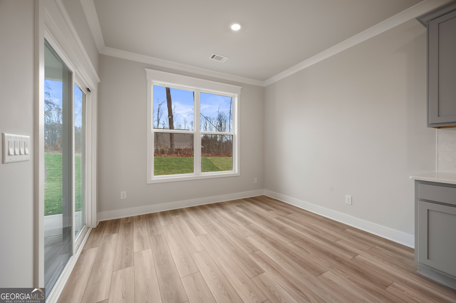
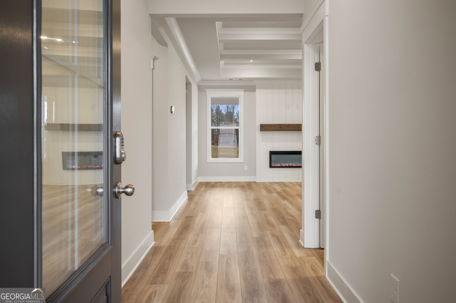
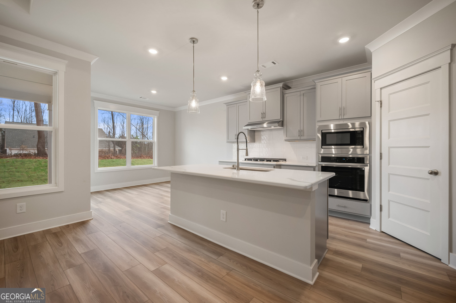
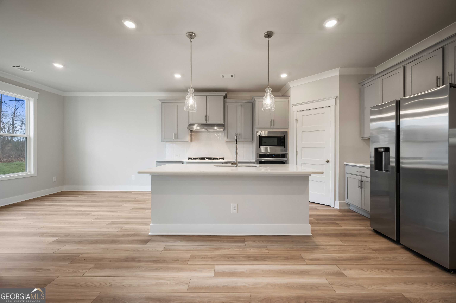
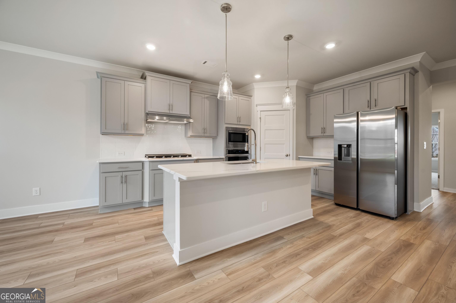
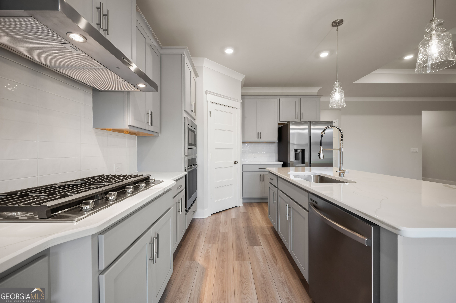
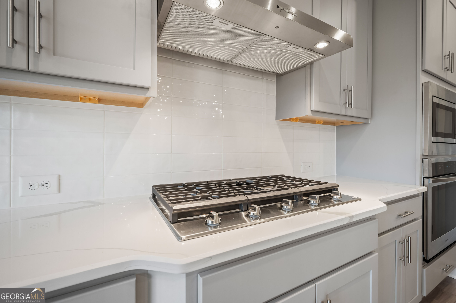
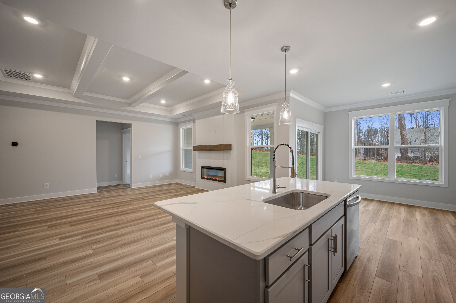
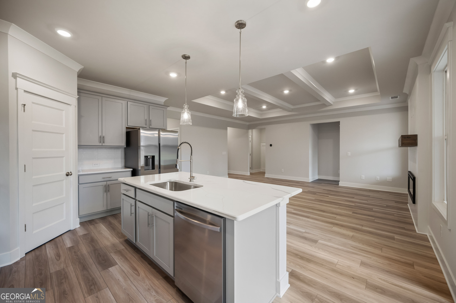
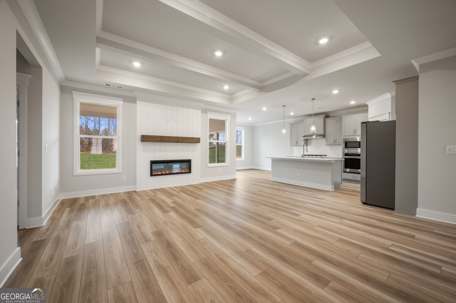
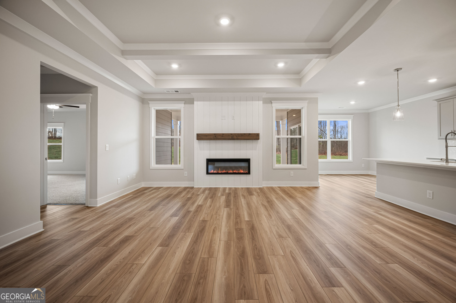
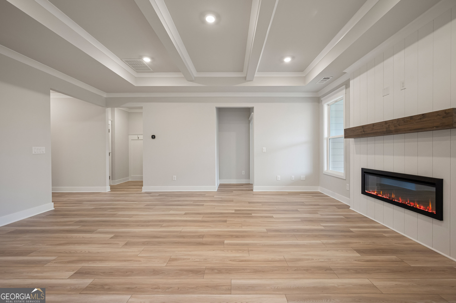
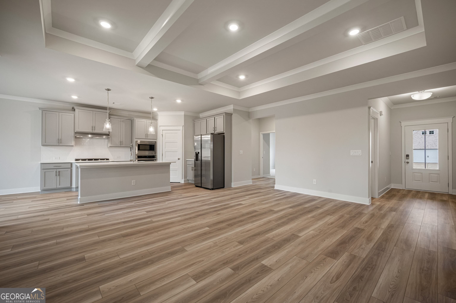
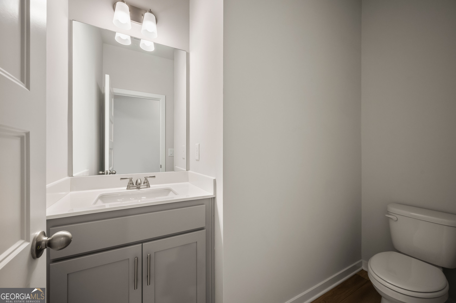
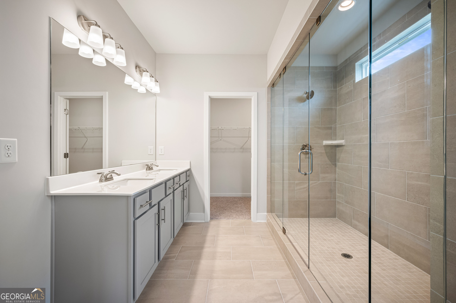
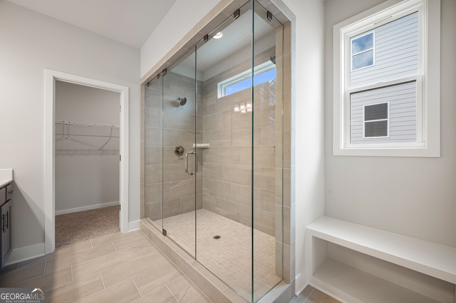
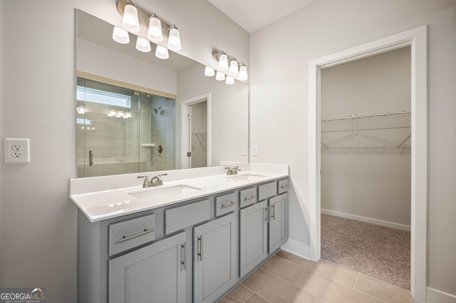
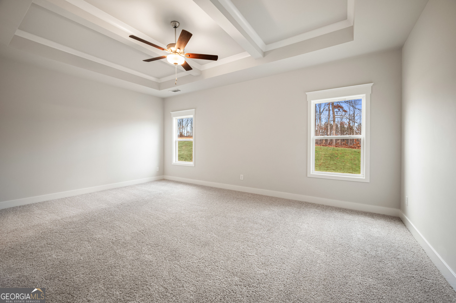
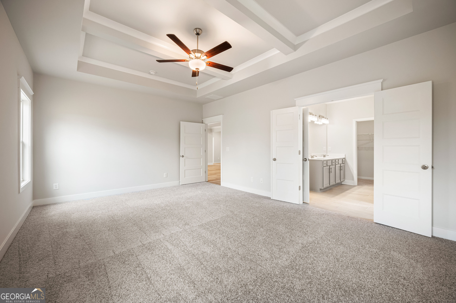
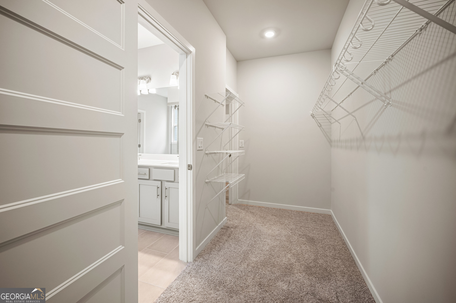
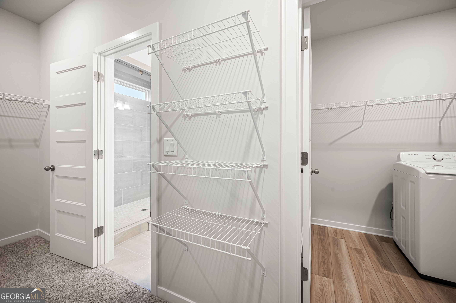
Blackburn Charming 3-Bedroom Home with Open-Concept Living and Thoughtful Design. This beautiful home offers 3 bedrooms and 2.5 baths, designed with comfort and functionality in mind. Step through the welcoming foyer, where a powder room is conveniently located off the entry. The spacious great room opens seamlessly to the kitchen and breakfast area, featuring a wall of windows that fill the space with natural light and overlook the rear patio-perfect for relaxing or entertaining. The kitchen is the heart of the home, complete with a large work island with barstool seating and a corner walk-in pantry offering plenty of storage. The owner's suite is thoughtfully positioned apart from the main living area for added privacy, featuring a luxurious ensuite bathroom with double vanities, a walk-in closet, and a laundry room with an optional sink. Two secondary bedrooms share a full bathroom with double vanities, ideal for family or guests. A mud room/drop zone off the garage provides additional convenience, with optional built-in cubbies for extra organization. This home is currently under construction. Interior Stock Photos. Contact the onsite agent for details on available upgrades and current incentives.
Details
| MLS # | 10844374 |
|---|---|
| Listing Type | For Sale |
| Style | House |
| HOA Dues | $675 |
| Sub-Type | Resale |
| Status | Pending |
| Year | 2026 |
| Days On Site | 28 |
| Listing Provided By | Chafin Realty, Inc. | Brittney Kalish |
Features
| Bed(s) | 3 |
|---|---|
| Bath(s) | 3 Total |
| SQ Feet | 1,868 |
| Basement | Y |
| Story(s) | 1 |
| Acreage | 0.25 |
| Water Front | Yes |
Interior
| Appliances | Dishwasher, Disposal, Gas Water Heater, Microwave |
|---|---|
| Interior Features | Double Vanity, High Ceilings, Master On Main Level, Tray Ceiling(s) |
| Cooling | Central Air |
| Cooling Yes / No | Yes |
| Heating | Central, Natural Gas |
| Heating Yes / No | Yes |
| Fireplace Yes / No | Yes |
| Fireplaces Total | 1 |
| Fireplace Features | Living Room |
| Window Features | Double Pane Windows |
| Room Kitchen Features | Breakfast Room, Kitchen Island, Solid Surface Counters, Walk-in Pantry |
| Laundry Features | Common Area |
Exterior
| Lot Features | Private |
|---|---|
| Construction Materials | Concrete |
| Roof | Composition |
| Foundation Details | Slab |
| Waterfront Features | No Dock Or Boathouse |
| Patio And Porch Features | Patio, Porch |
| Security Features | Smoke Detector(s) |
Parking
| Attached Garage Yes / No | Yes |
|---|---|
| Garage Yes / No | Yes |
| Parking Features | Garage, Attached, Kitchen Level |
Utilities
| Utilities | Electricity Available, High Speed Internet, Natural Gas Available, Phone Available, Sewer Available, Underground Utilities, Water Available |
|---|---|
| Sewer | Public Sewer |
Taxes
| Tax Annual Amount | 10 |
|---|---|
| Tax Year | 2026 |
Location
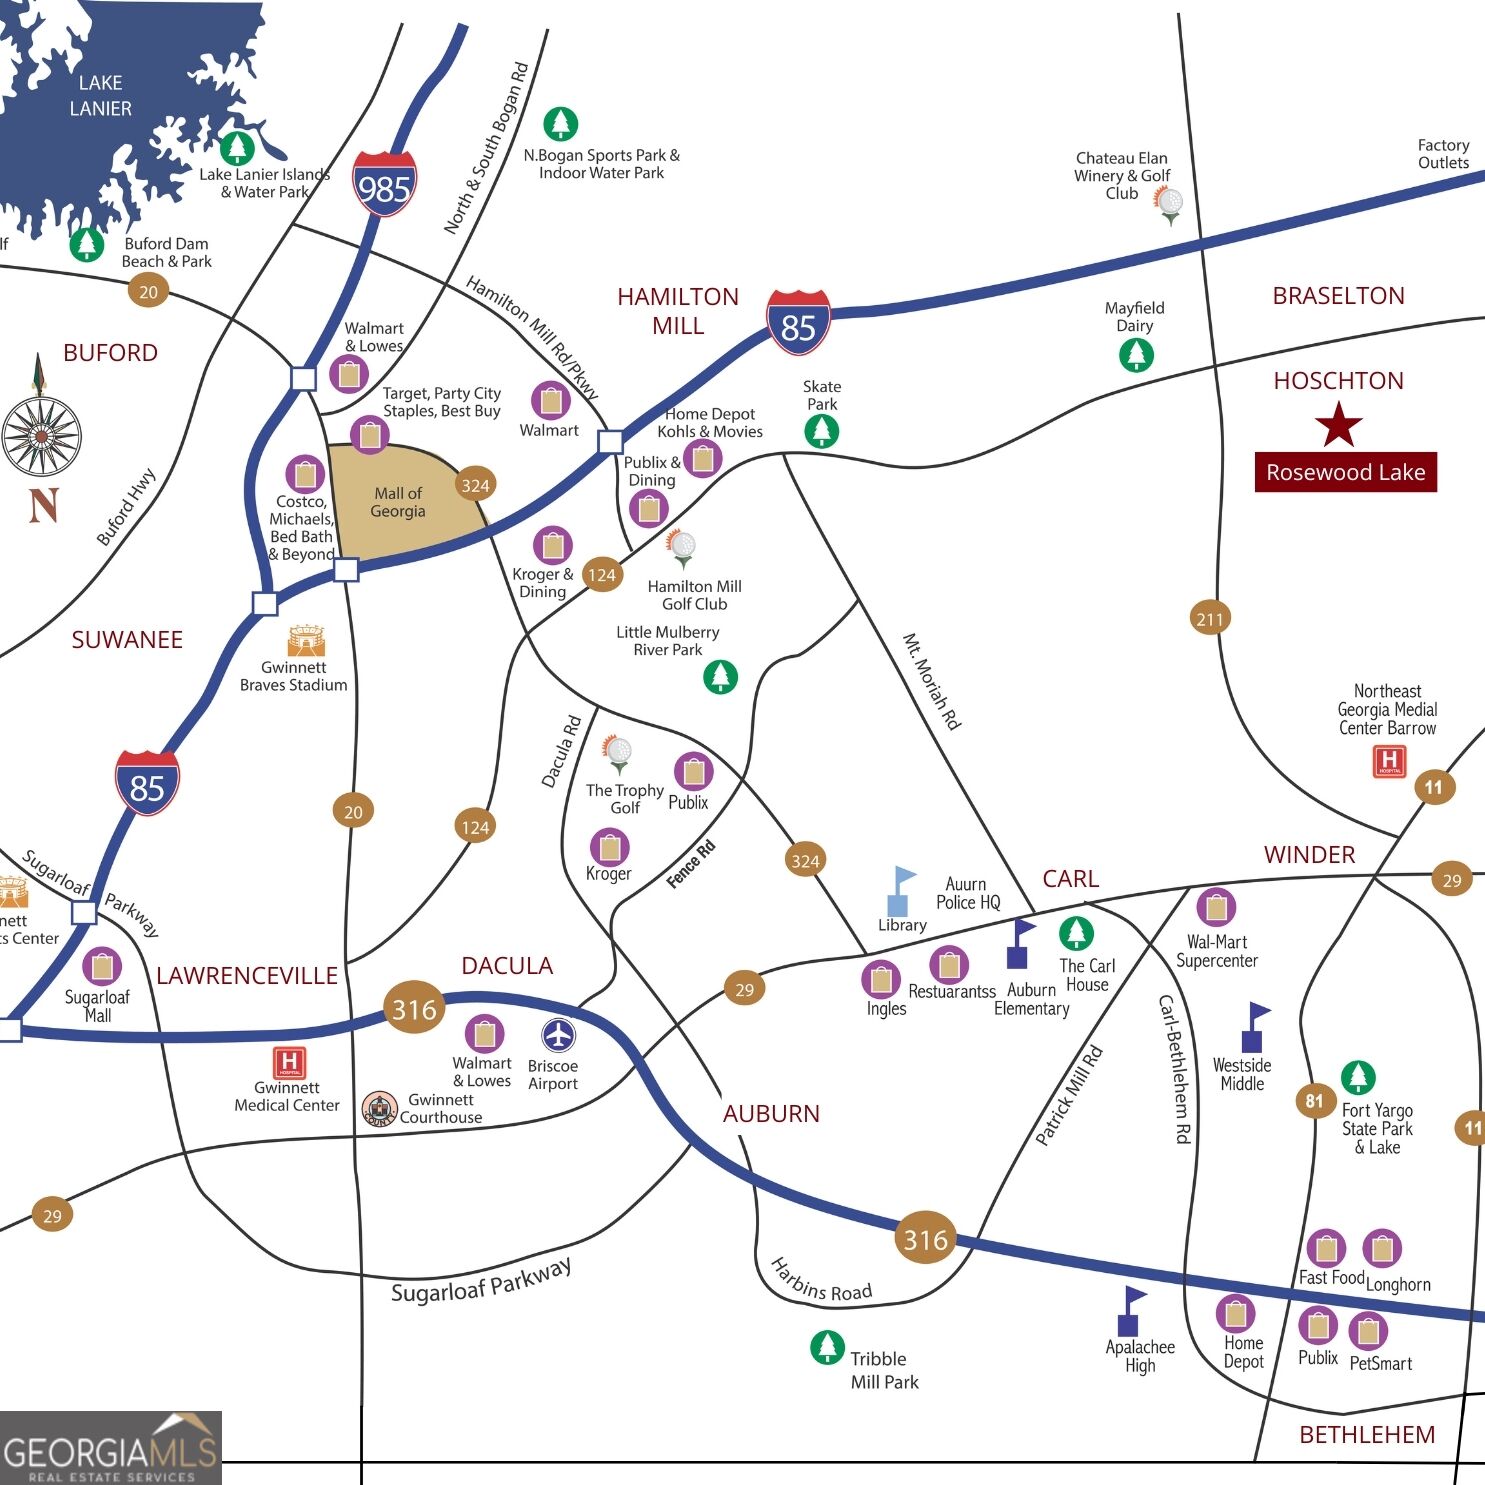
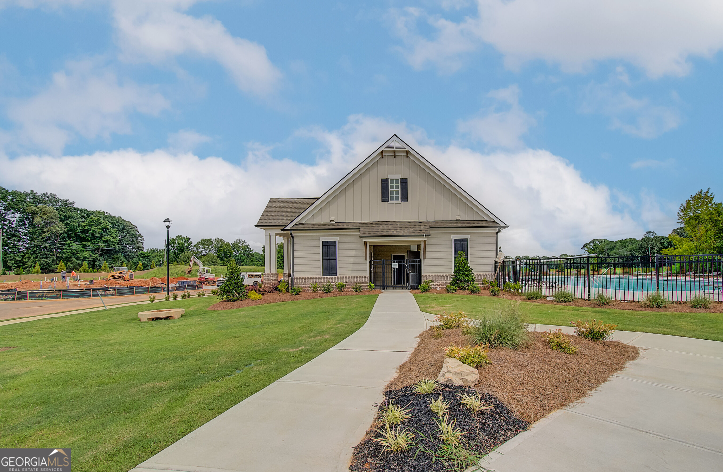
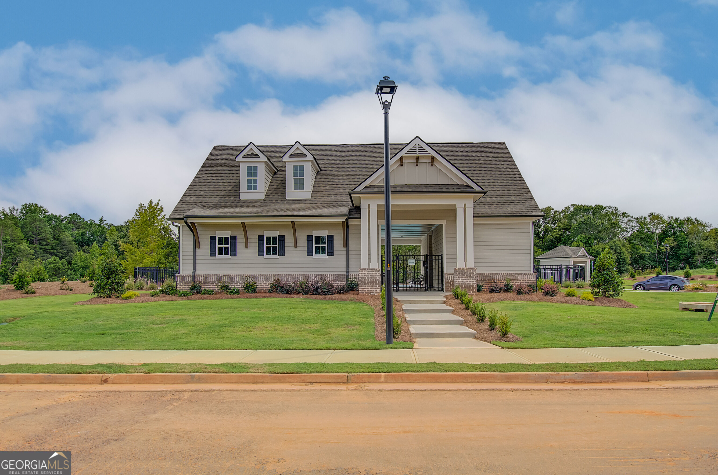
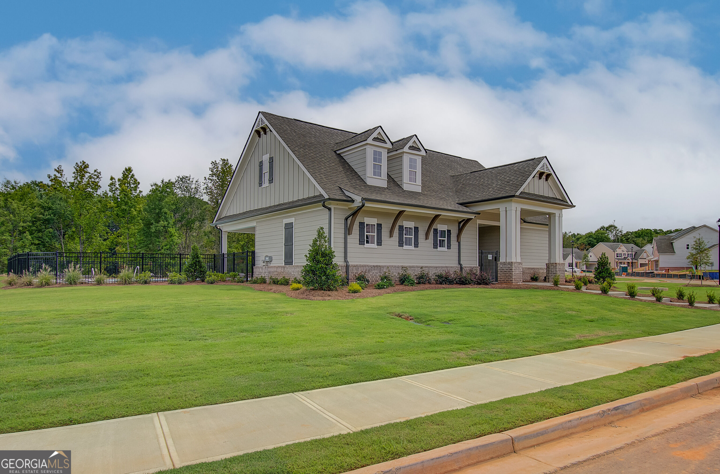
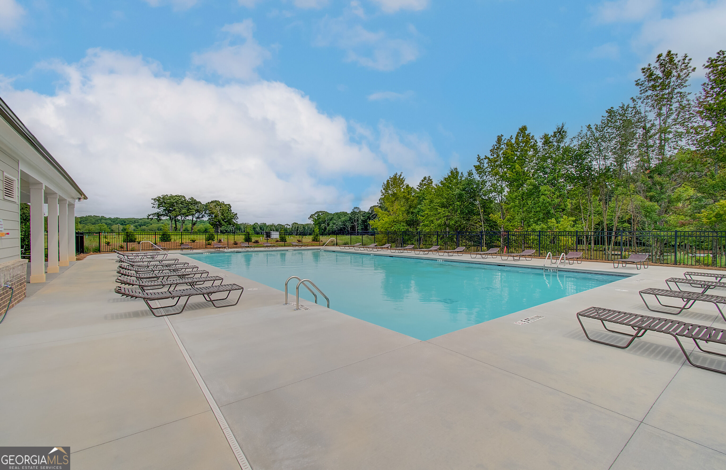
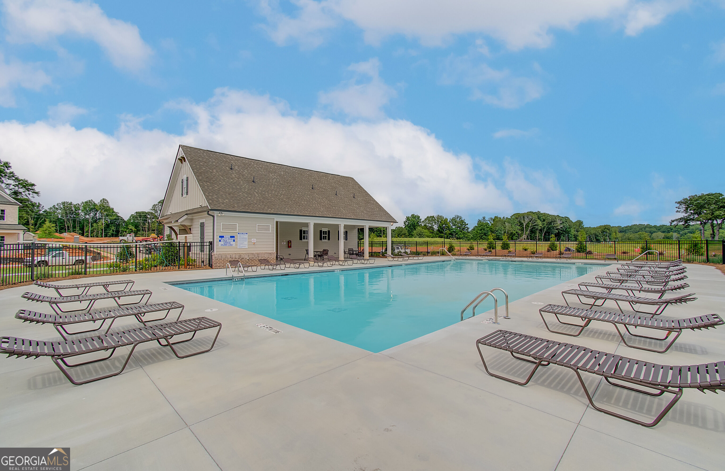
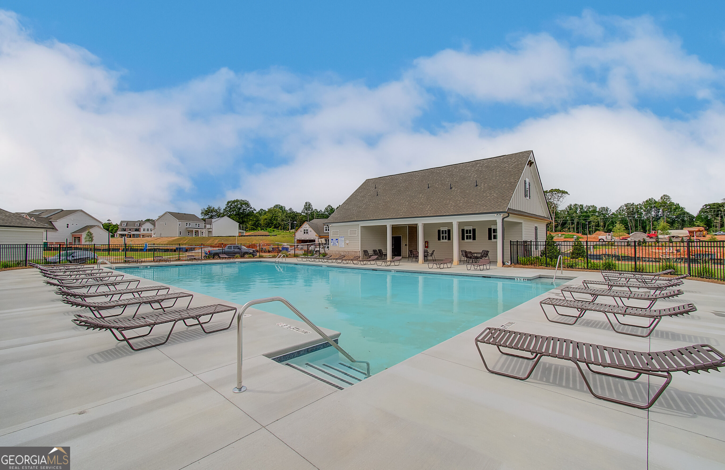
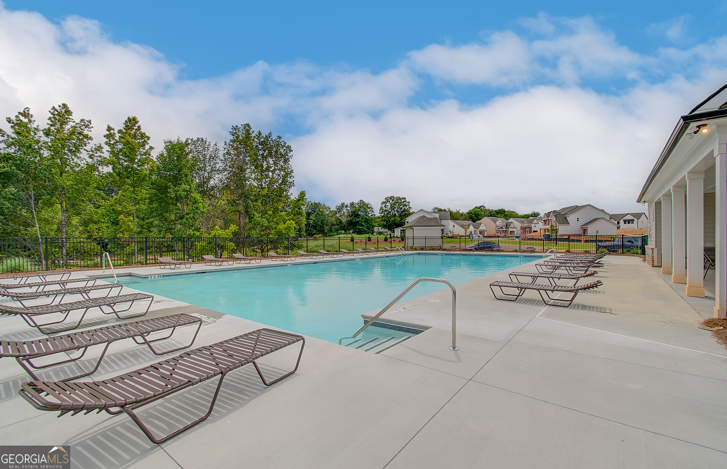
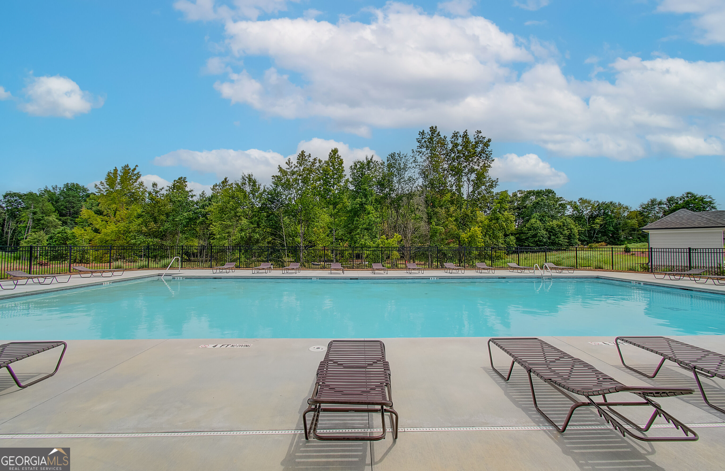
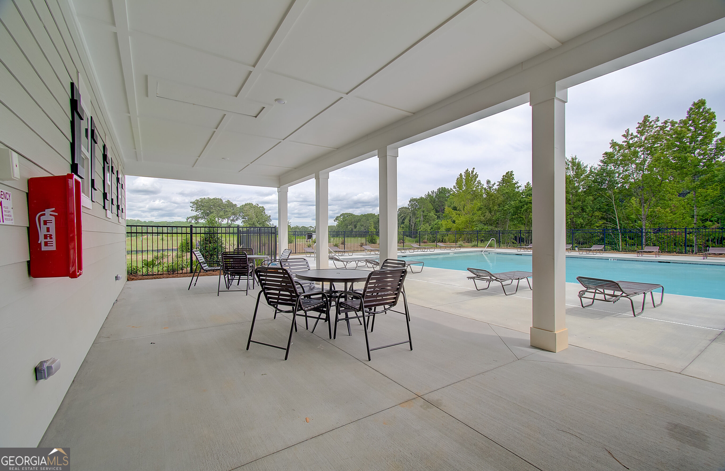
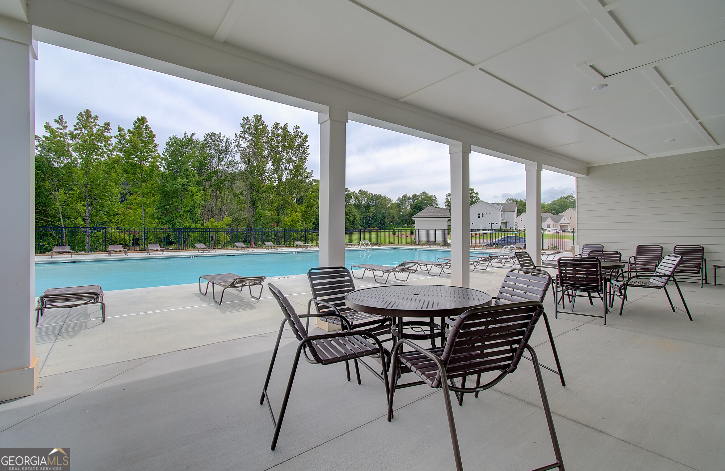
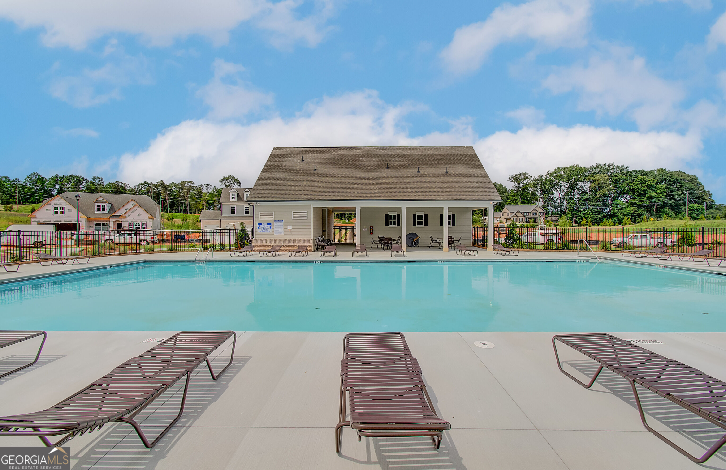
| Community Features | Lake, Pool, Sidewalks, Street Lights, Walk To Schools, Near Shopping |
|---|
Area Information
| State | GA |
|---|---|
| County | Jackson |
| City | Hoschton |
| Zip Code | 30548 |
| Area | Jackson |
| Community Name | Rosewood Lake |
| School District | Jackson |
| Elementary School | West Jackson |
| High School | Jackson |
| Listing VS Median (in Rosewood Lake) | |
Price: $492,796 low | high Med: $554,600 sqft: 1,868 low | high Med: 3,301 $ / sqft: $264 low | high Med: $168 On site: 28 low | high Med: 49 | |
Market Activity 30548
Request a showing
Request a showing
Contact
Learn More About This Property

| State | GA |
|---|---|
| County | Jackson |
| City | Hoschton |
| Zip Code | 30548 |
| Area | Jackson |
| Community Name | Rosewood Lake |
| School District | Jackson |
| Elementary School | West Jackson |
| High School | Jackson |
| Listing VS Median (in Rosewood Lake) | |
Price: $492,796 low | high Med: $554,600 sqft: 1,868 low | high Med: 3,301 $ / sqft: $264 low | high Med: $168 On site: 28 low | high Med: 49 | |