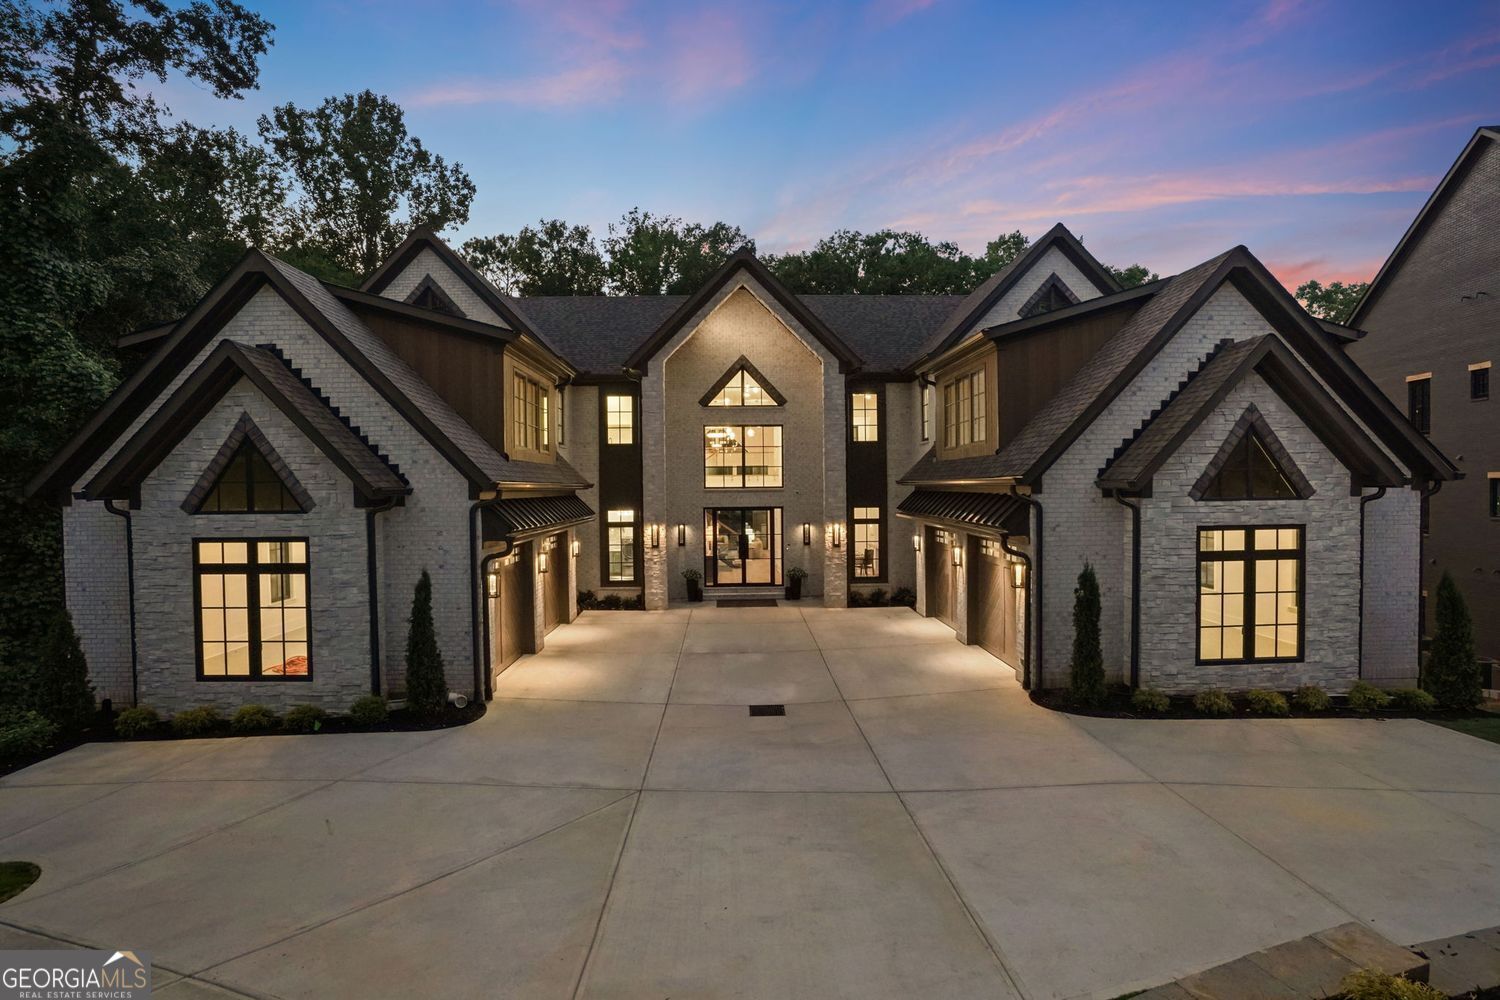
233 Traditions Drive,Alpharetta, GA 30004
Alpharetta, GA 30004

















Description
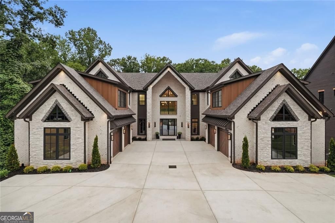
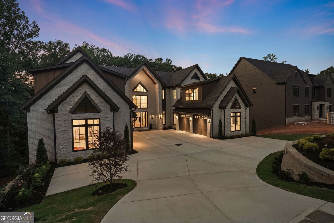
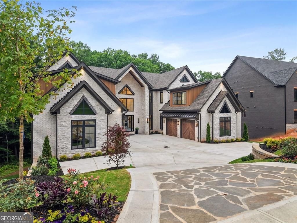
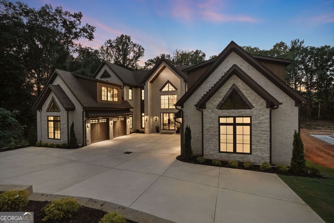
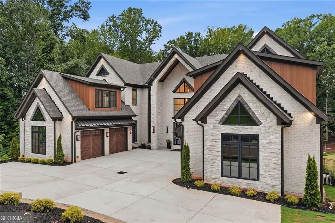
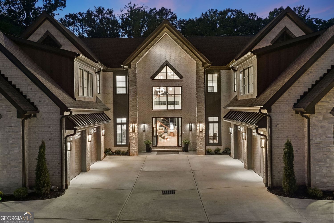
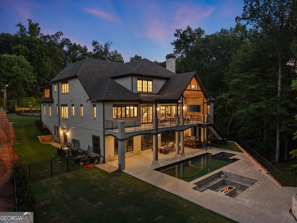
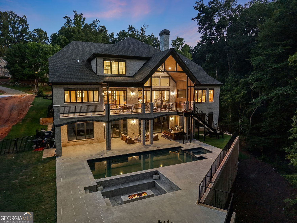
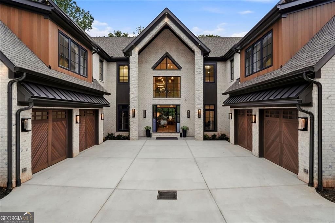
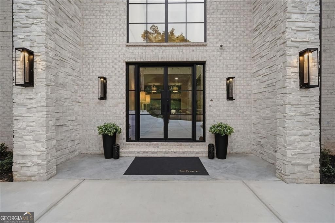
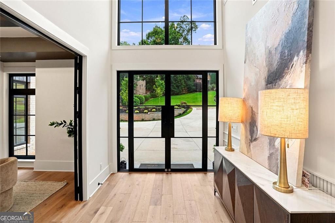
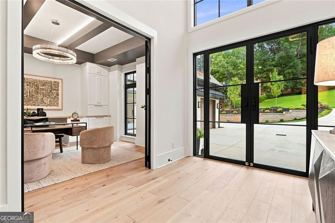
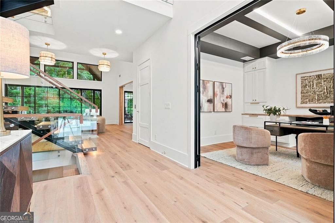
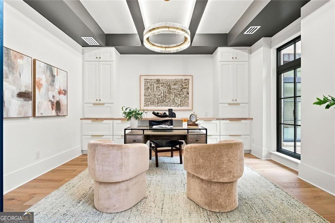
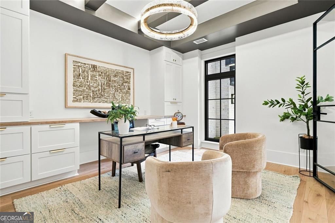
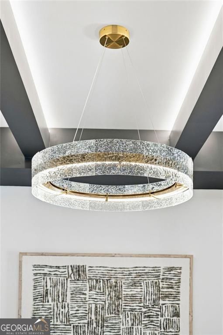
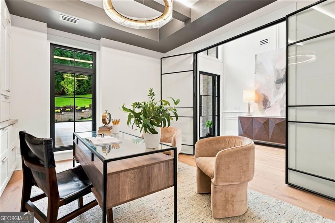
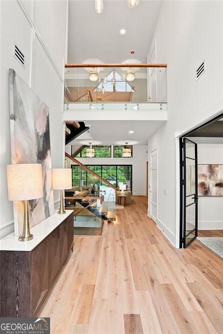
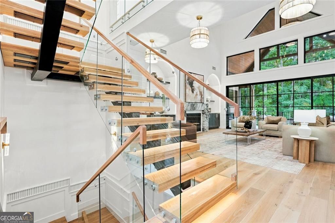
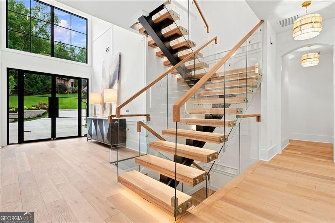
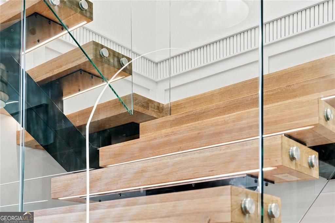
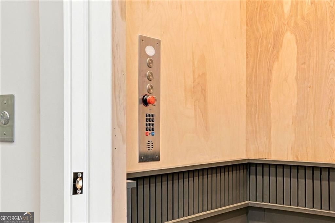
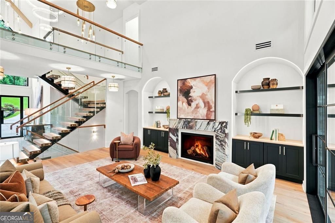
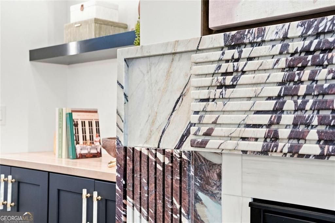
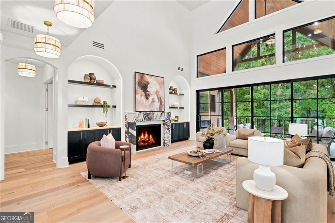
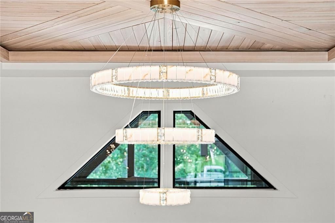
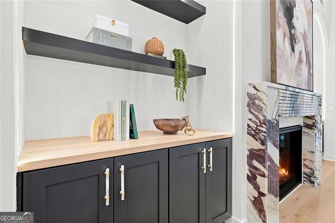
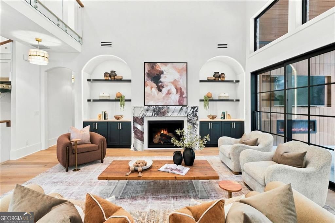
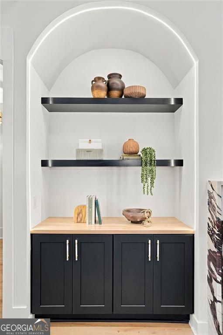
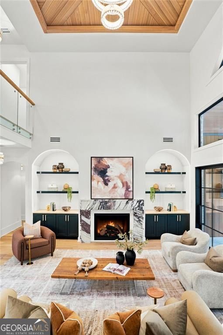
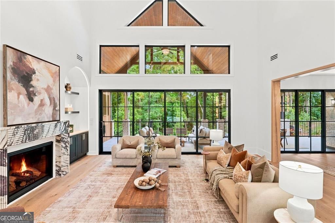
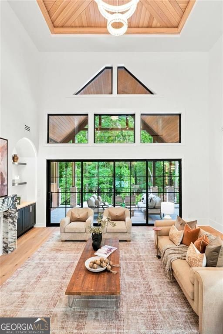
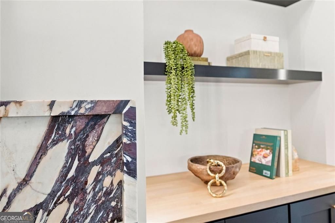
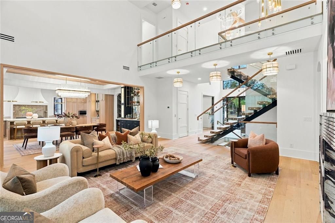
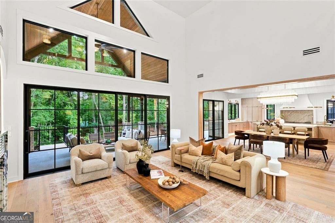
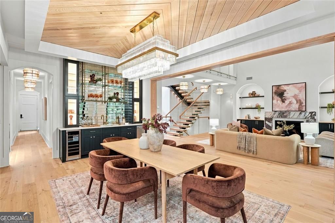
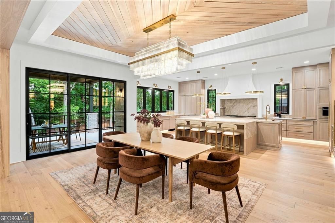
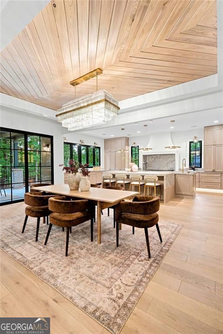
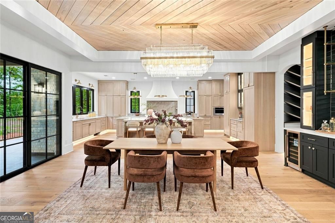
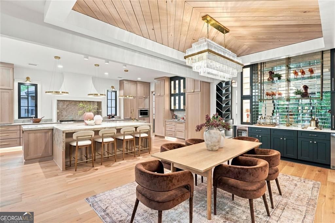
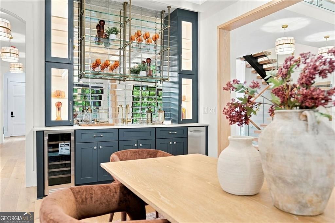
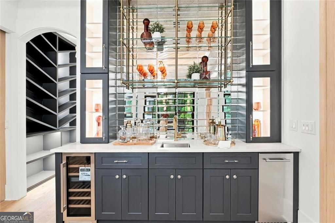
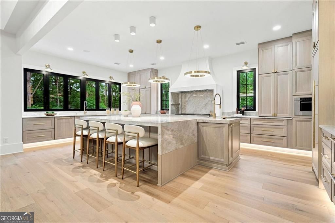
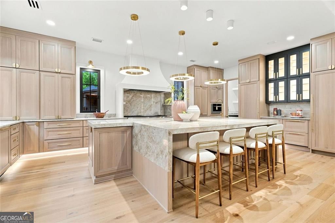
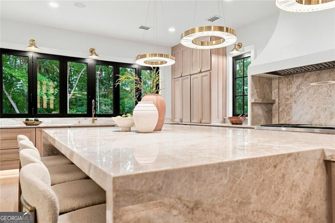
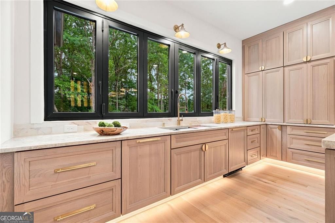
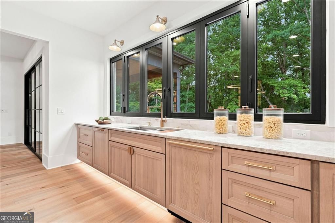
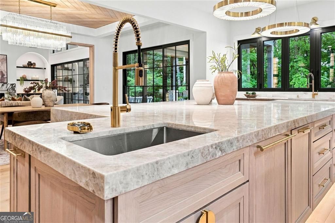
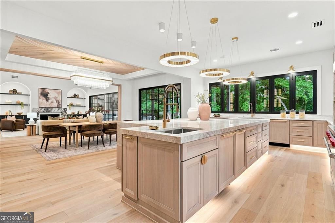
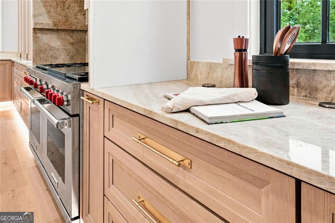
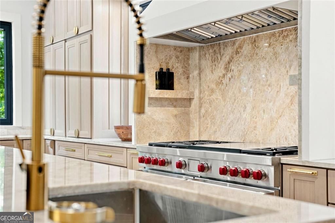
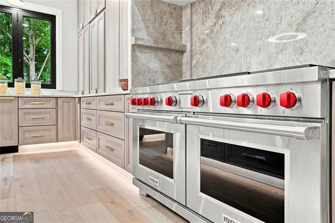
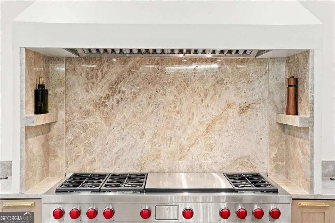
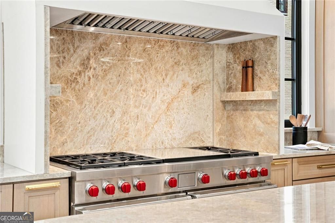
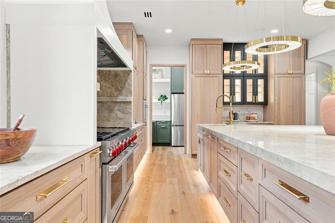
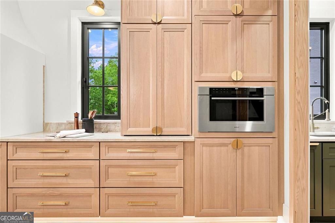
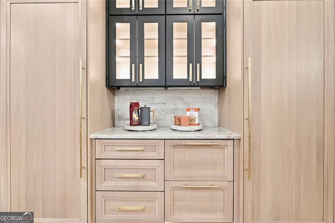
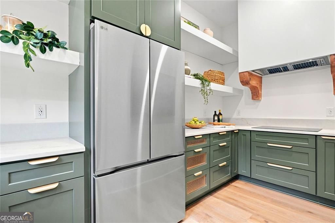
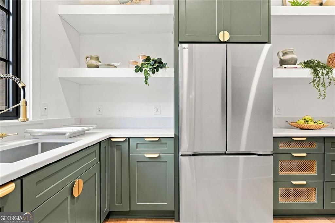
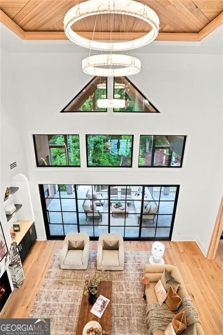
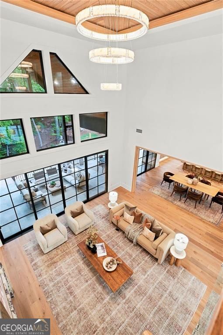
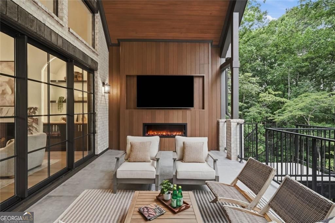
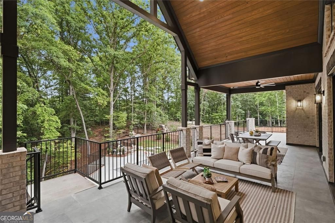
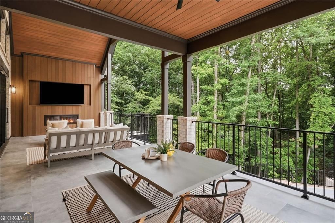
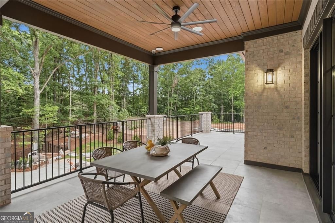
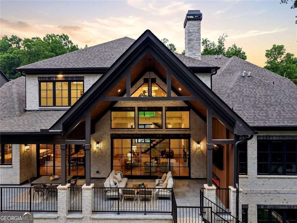
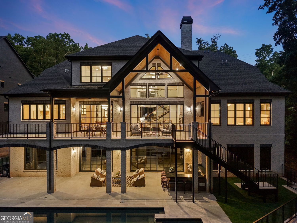
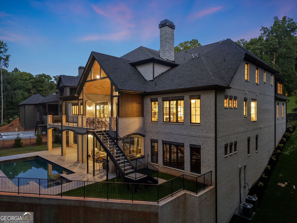
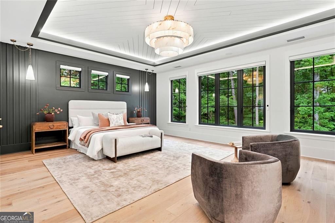
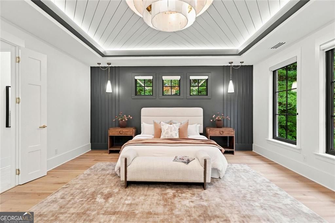
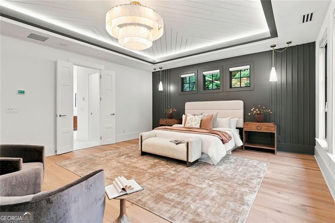
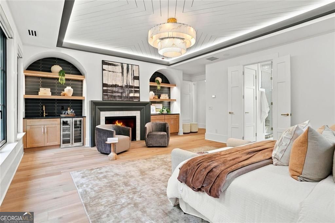
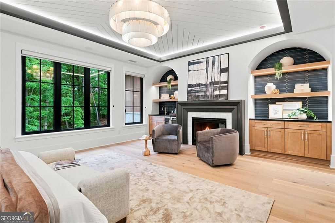
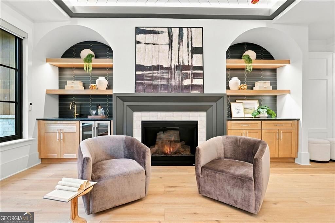
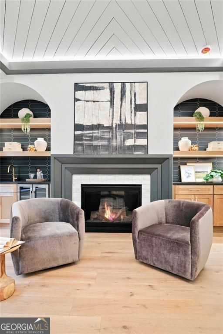
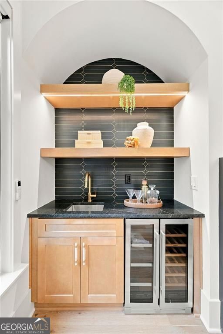
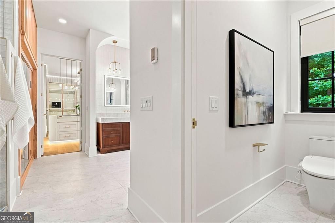
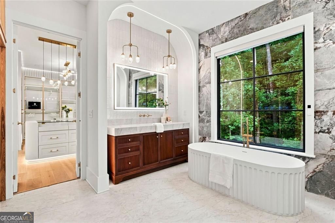
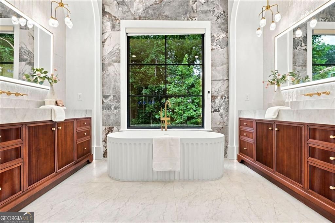
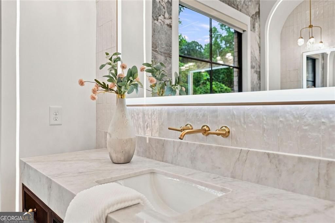
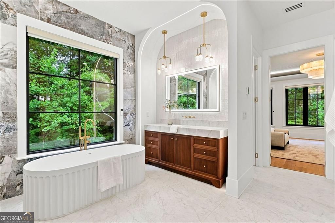
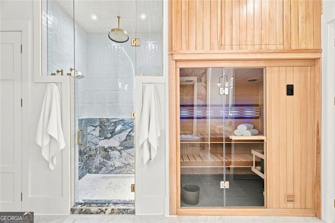
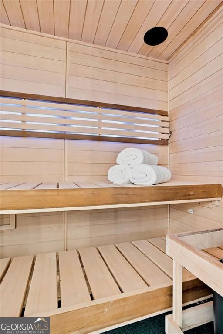
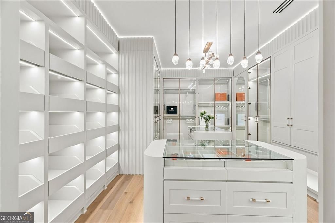
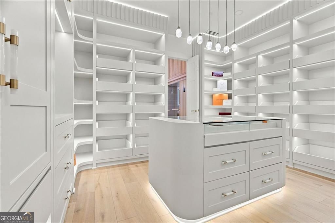
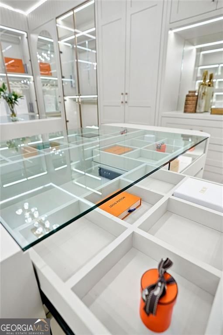
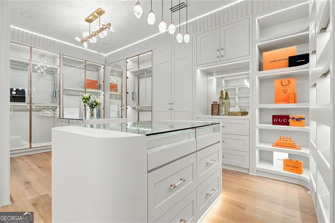
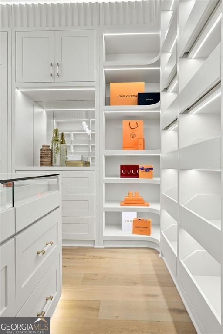
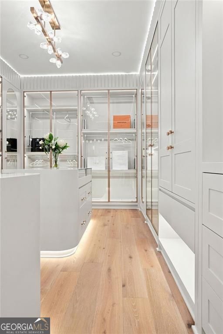
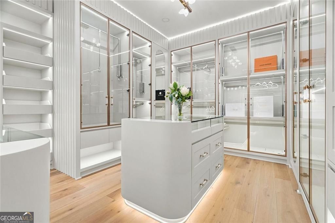
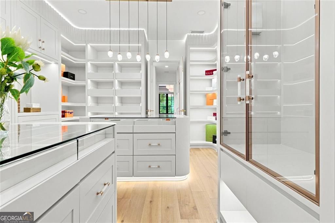
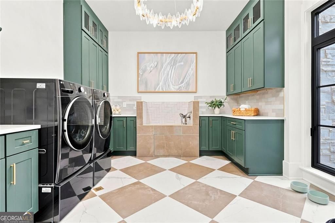
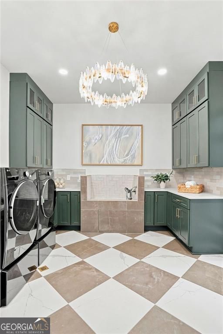
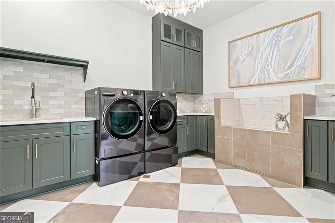
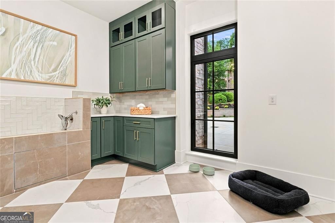
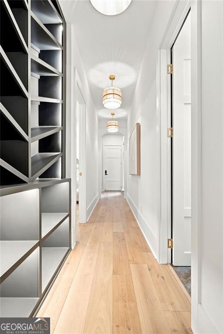
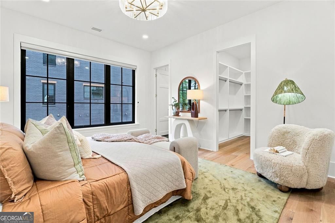
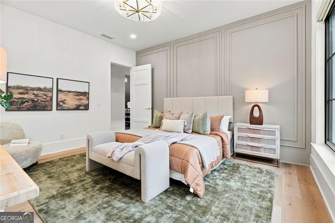
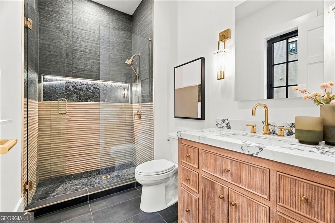
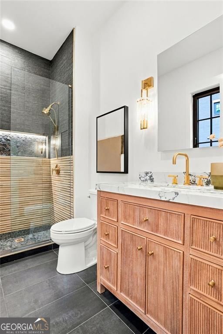
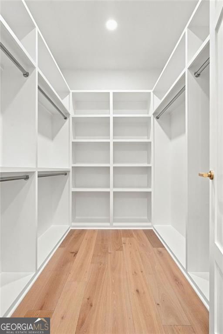
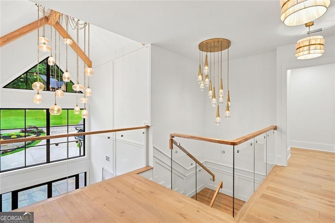
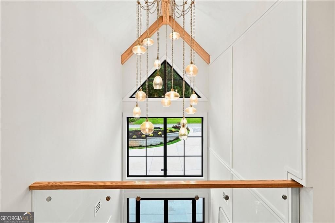
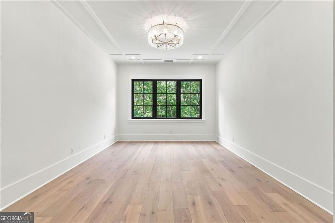
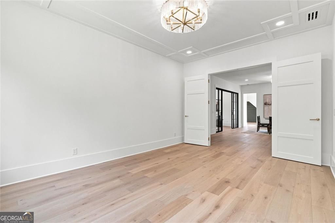
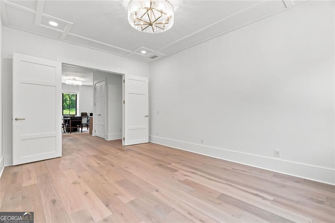
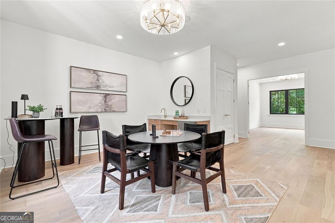
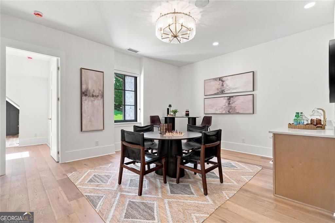
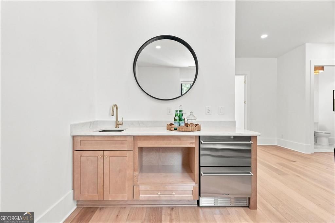
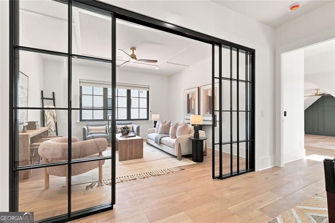
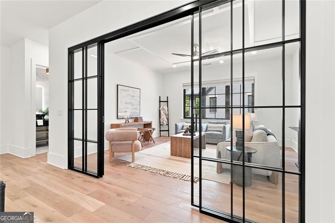
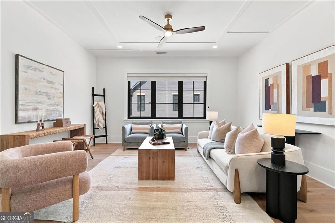
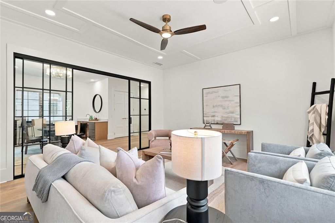
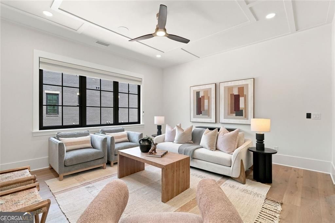
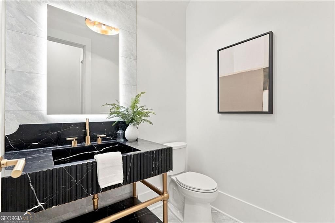
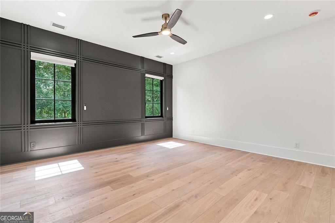
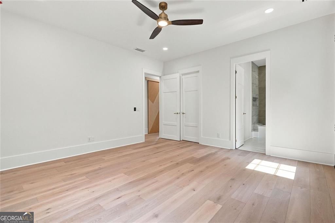
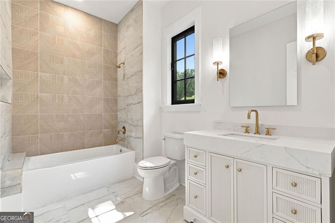
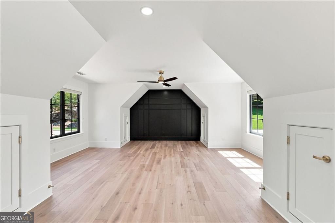
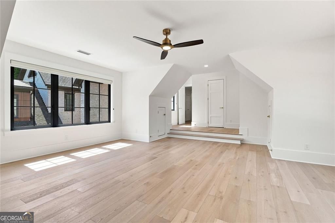
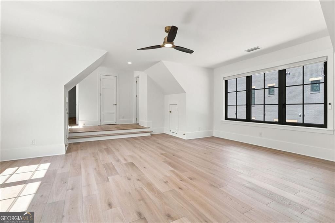
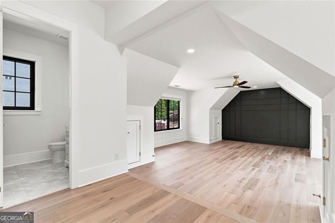
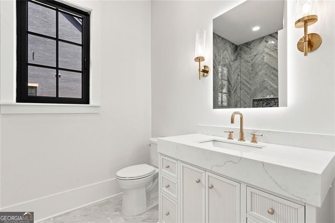
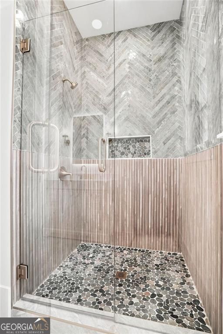
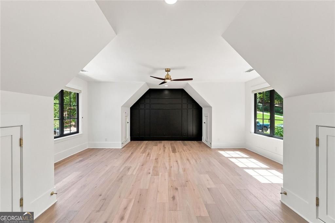
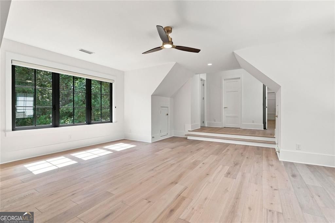
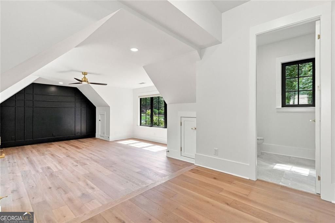
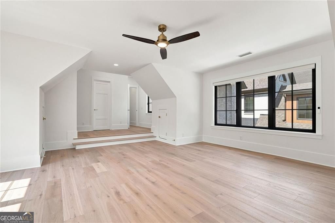
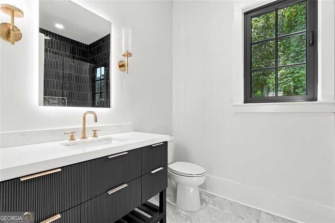
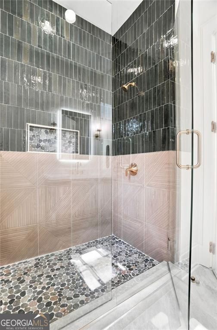
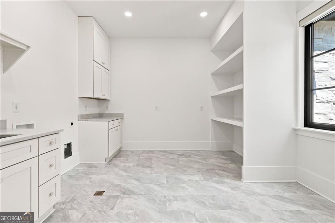
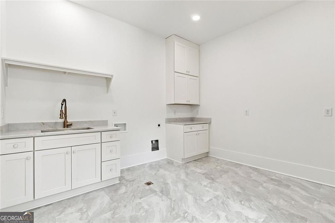
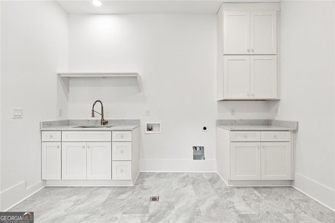
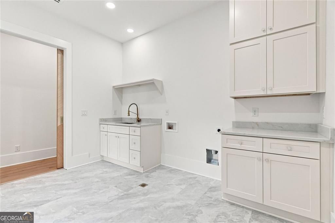
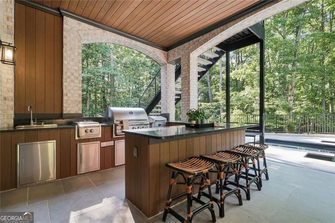
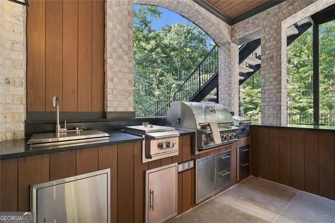
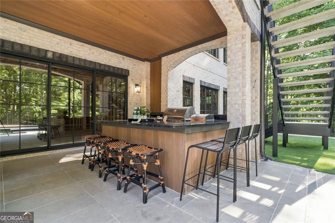
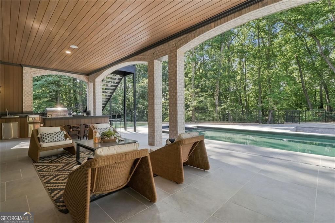
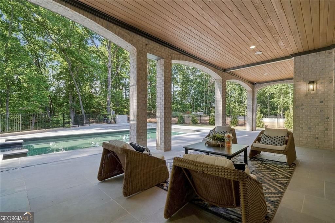
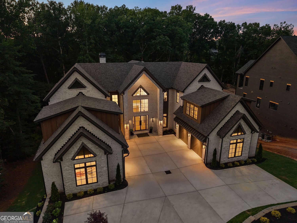
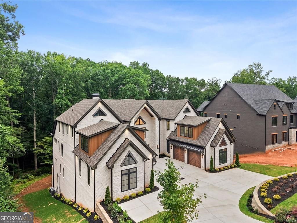
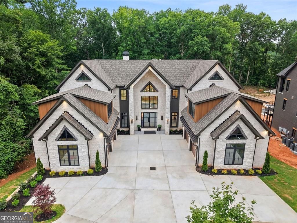
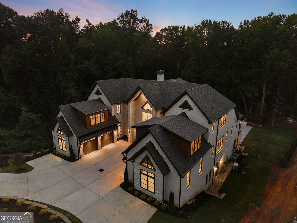
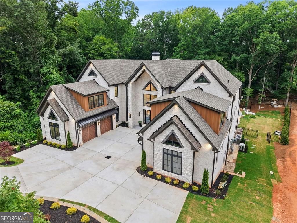
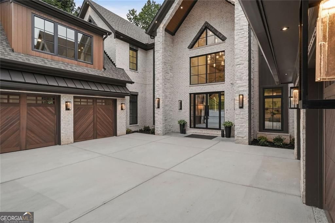
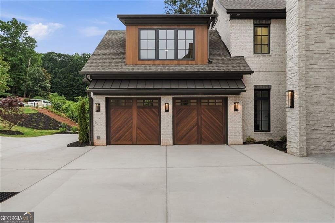
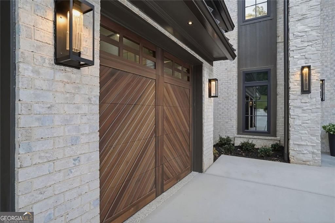
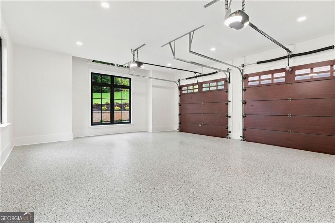
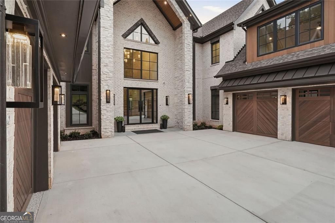
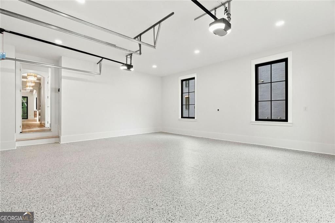
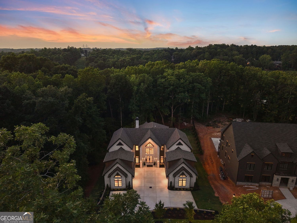
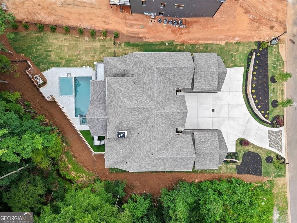
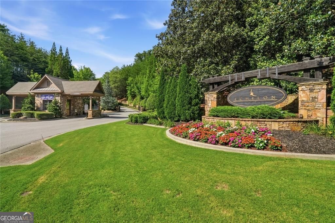
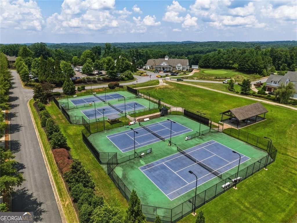
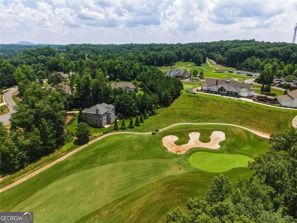
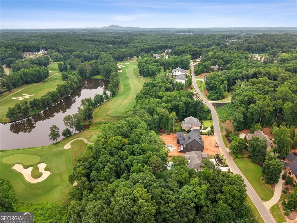
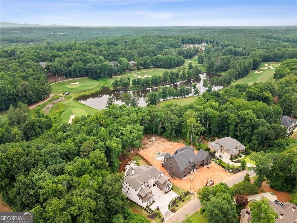
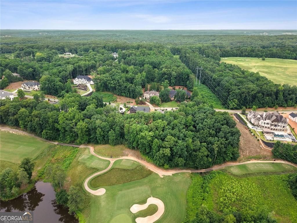
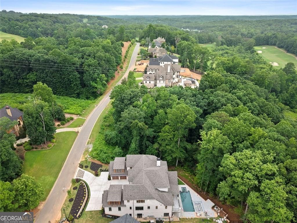
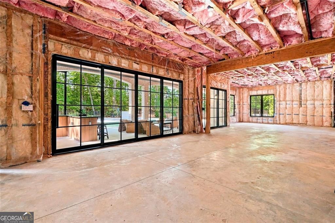
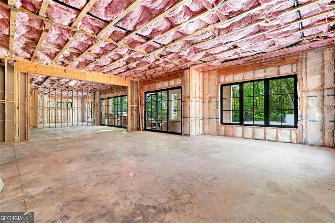
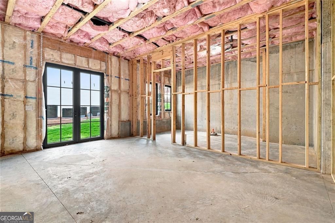
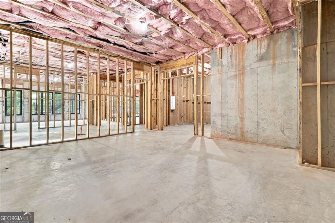
RECENTLY APPRAISED FOR MORE THAN OUR CURRENT LISTING PRICE. Positioned along the third fairway of the prestigious Echelon Golf Club, this newly constructed custom estate is a masterclass in contemporary luxury, where timeless architecture, exceptional craftsmanship, and resort-inspired amenities create one of North Atlanta's most extraordinary residences. Dramatic two-story living spaces, rich hardwood flooring, designer lighting, a floating staircase with glass railings, and walls of glass with double-pane, tempered, low-E windows capture breathtaking golf course views. Wooden garage doors welcome you to a 4-car garage with epoxy flooring and EV pre-wiring. A private elevator serves all three levels, complemented by smart home technology, whole-home audio, automated shades, spray foam insulation, two tankless water heaters, and a whole-house generator. The expansive chef's kitchen was designed for serious entertaining, featuring a 13-foot waterfall island, handcrafted cabinetry, marble, quartz, and quartzite surfaces, an oversized custom vented hood, two dishwashers, two sinks, two trash pull-outs, an appliance garage, a steam oven, and a full suite of Wolf and Sub-Zero appliances. A fully equipped prep kitchen offers a full-size refrigerator, induction cooktop, custom vent hood, and full-size sink, while the dining room's antique mirrored wet bar with wine fridge and ice maker sets the stage for effortless hosting. The main-level owner's retreat offers five-star privacy: a fireplace, private wet bar, a boutique-style dressing room with the feel of a luxury closet showroom, and a spa bath with heated floors, a freestanding stone soaking tub, an oversized rain shower, and private sauna. Upstairs, three additional bedroom suites are complemented by a spacious bonus room, an office/loft with media area, and a separate den - offering flexible space for guests, work, and everyday living. Outdoor living is second to none, with 782 square feet of covered patio space off the main level. A heated saltwater pool and spa overlook the championship golf course, complete with an in-ground fire pit and 10-person seating area, plus a custom outdoor kitchen featuring a grill, griddle, sink, burner, and island peninsula for additional seating. Additional highlights include two full-size laundry rooms and a dog wash, offering everyday convenience rarely found at this level. Ideally located near downtown Alpharetta, The Avalon, and Milton, this home offers effortless access to some of Atlanta's most desirable luxury retail and dining destinations. Set within Echelon Golf Club - offering championship golf, tennis, pickleball, an elegant clubhouse, and fine dining - this is more than a home; it's a legacy property designed for generations to enjoy.
Details
| MLS # | 10802441 |
|---|---|
| Listing Type | For Sale |
| Style | House |
| HOA Dues | $1,350 |
| Sub-Type | Resale |
| Status | Active |
| Year | 2026 |
| Days On Site | 66 |
| Listing Provided By | BHHS Georgia Properties | Matthew Baker |
Features
| Bed(s) | 5 |
|---|---|
| Bath(s) | 7 Total |
| SQ Feet | 7,575 |
| Basement | Y |
| Pool | Yes |
| Acreage | 1.18 |
| Golf Course | Yes |
| Water Front | Yes |
Interior
| Appliances | Dishwasher, Disposal, Double Oven, Dryer, Microwave, Refrigerator, Washer, Tankless Water Heater |
|---|---|
| Interior Features | Double Vanity, Bookcases, High Ceilings, In-Law Floorplan, Master On Main Level, Rear Stairs, Sauna, Entrance Foyer, Walk-In Closet(s), Wet Bar, Soaking Tub, Separate Shower, Tile Bath |
| Cooling | Central Air |
| Cooling Yes / No | Yes |
| Heating | Central |
| Heating Yes / No | Yes |
| Fireplace Yes / No | Yes |
| Fireplaces Total | 4 |
| Fireplace Features | Living Room, Master Bedroom, Outside |
| Window Features | Double Pane Windows |
| Room Kitchen Features | Breakfast Bar, Kitchen Island, Second Kitchen |
| Room Dining Room Features | Seats 12+ |
| Laundry Features | Upper Level, In Hall |
Exterior
| Accessibility Features | Accessible Elevator Installed, Accessible Kitchen |
|---|---|
| Exterior Features | Gas Grill |
| Lot Features | Private |
| Construction Materials | Stone, Brick |
| Roof | Composition |
| Fencing | Back Yard, Fenced |
| Foundation Details | Slab |
| Waterfront Features | Creek |
| Patio And Porch Features | Patio |
| Security Features | Carbon Monoxide Detector(s), Smoke Detector(s), Gated Community, Fire Sprinkler System |
Parking
| Attached Garage Yes / No | No |
|---|---|
| Garage Yes / No | Yes |
| Parking Features | Garage, Kitchen Level, Garage Door Opener |
Utilities
| Utilities | Cable Available |
|---|---|
| Sewer | Septic Tank |
| Electric | 220 Volts |
Taxes
| Tax Annual Amount | 3414 |
|---|---|
| Tax Year | 2025 |
Location
| Community Features | Clubhouse, Gated, Golf, Tennis Court(s), Street Lights |
|---|
Area Information
| State | GA |
|---|---|
| County | Cherokee |
| City | Alpharetta |
| Zip Code | 30004 |
| Area | Cherokee |
| Community Name | ECHELON GOLF CLUB |
| School District | Creekview |
| Elementary School | Macedonia |
| High School | Creekview |
| Listing VS Median (in ECHELON GOLF CLUB) | |
Price: $3,399,999 low | high Med: $3,399,999 sqft: 7,575 low | high Med: 7,575 $ / sqft: $449 low | high Med: $449 On site: 66 low | high Med: 66 | |
Market Activity 30004
Request a showing
Request a showing
Contact
Learn More About This Property

| State | GA |
|---|---|
| County | Cherokee |
| City | Alpharetta |
| Zip Code | 30004 |
| Area | Cherokee |
| Community Name | ECHELON GOLF CLUB |
| School District | Creekview |
| Elementary School | Macedonia |
| High School | Creekview |
| Listing VS Median (in ECHELON GOLF CLUB) | |
Price: $3,399,999 low | high Med: $3,399,999 sqft: 7,575 low | high Med: 7,575 $ / sqft: $449 low | high Med: $449 On site: 66 low | high Med: 66 | |
 | $3,299,000215 Traditions DriveAlpharetta, GA 30004 |
 | $2,650,000292 Traditions DriveAlpharetta, GA 30004 |