
Description
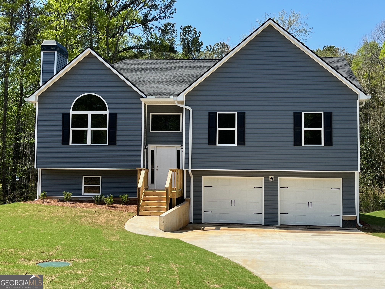
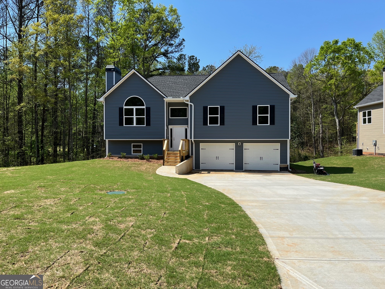
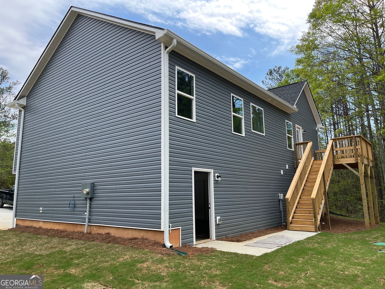
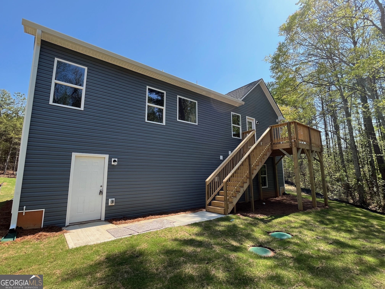
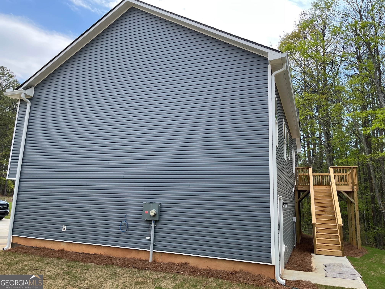
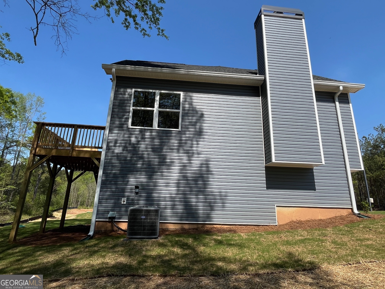
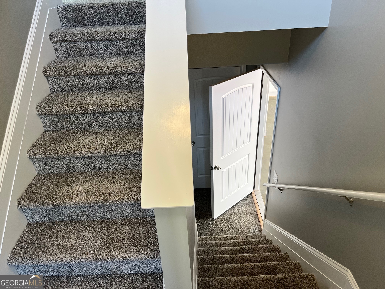
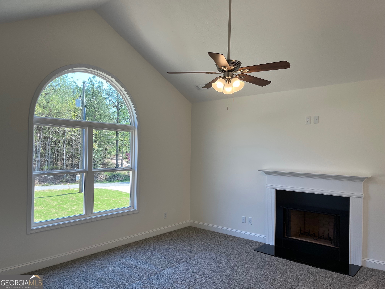
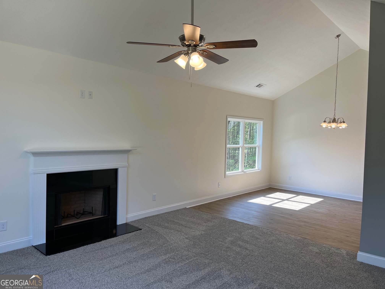
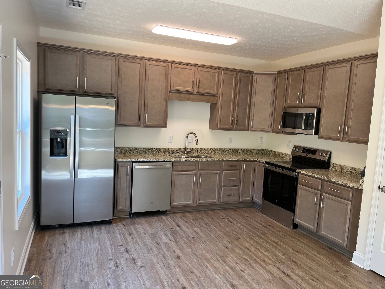
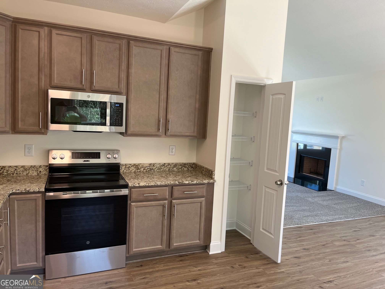
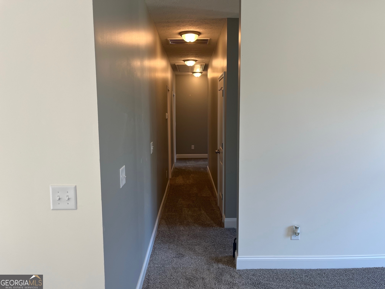
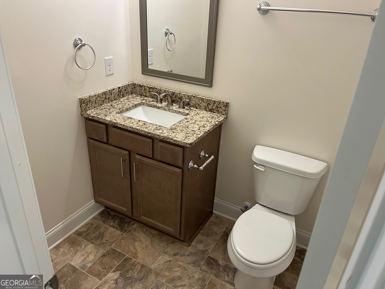
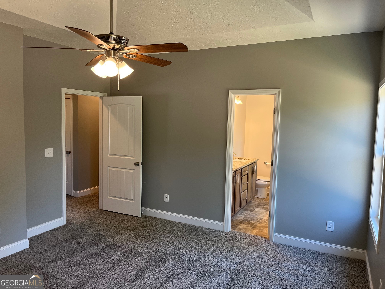
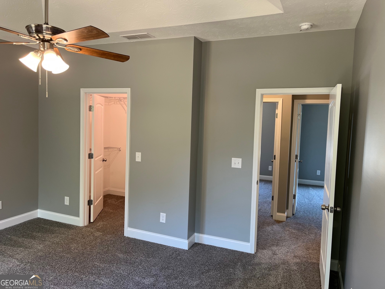
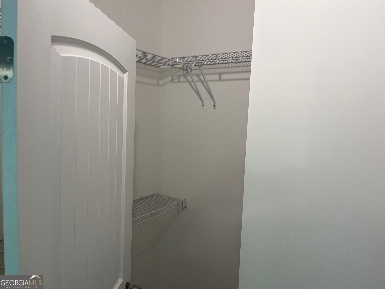
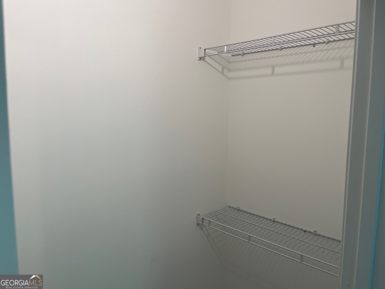
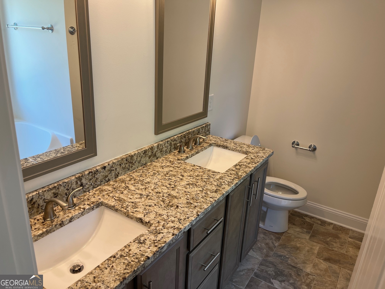
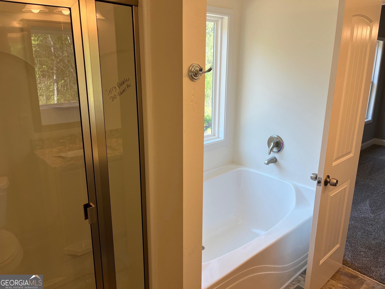
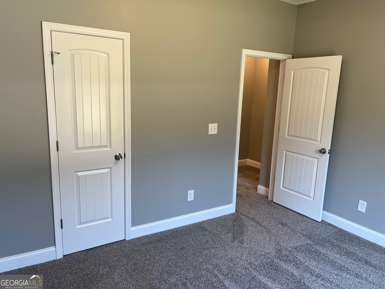
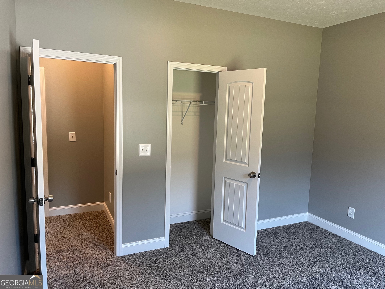
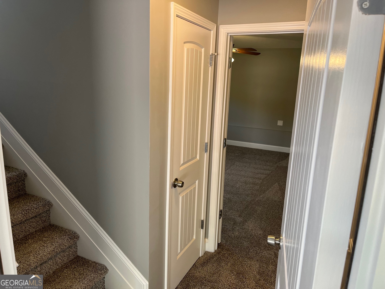
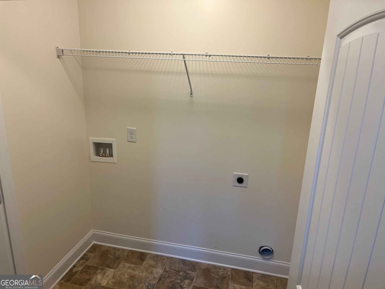
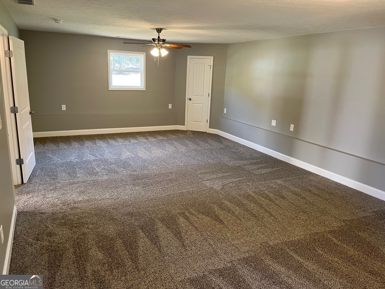
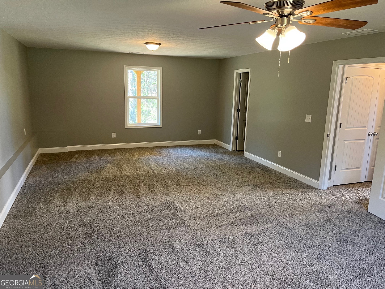
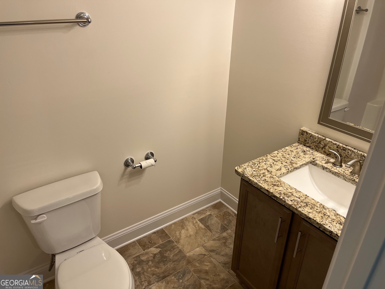
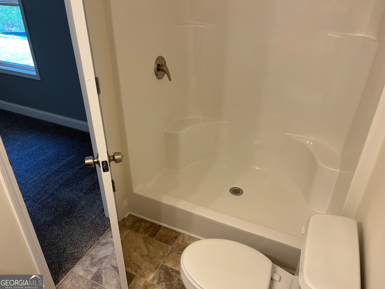
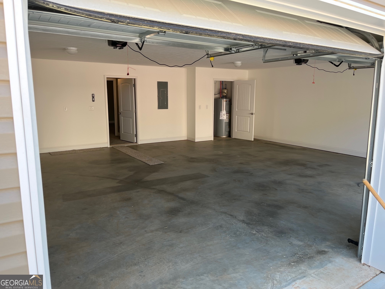
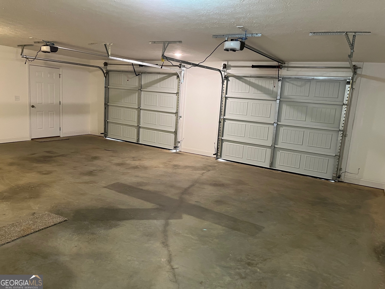
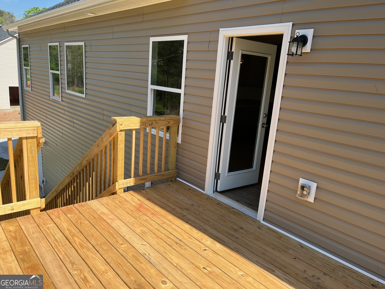
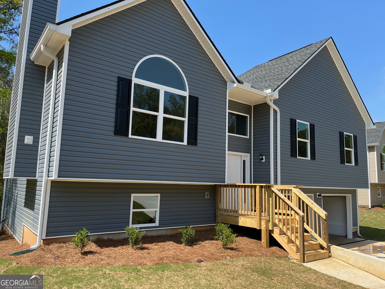
*** 100% FINANCING AVAILABLE ON THIS HOME*** OWNER FINANCING ALSO AVAILABLE for 30 months with 10% down. Email the agent for available terms. New Construction Split Foyer available for immediate occupancy. This split foyer boasts over 2,000 SF of finished area. A huge double drive under garage leads you into a full finished BONUS ROOM with a full bathroom. Upstairs you'll find 3 bedrooms and 2 full bathrooms, all with 9 foot ceilings. Along with the vaulted great room with a fireplace, there is a dining room set up for your 12 seat dining table and hutch. The kitchen features vaulted ceilings, solid countertops, all stainless appliances, soft close-stained cabinets and a pantry for your storage needs. The master bedroom features a trey ceiling with a ceiling fan and the master bath includes solid counter tops and both a garden tub and a separate shower unit. All these features are available along with a huge rear deck and a sodded front and side yards. No HOA fees to worry about. The home is APPROVED FOR A USDA HOME LOAN, and we have 100% FINANCING PROVIDED BY UNITED COMMUNITY MORTGAGE. Contact David Jolly (404-483-5729) for information on this program. Make plans to come and see this beautiful home for yourself!
Details
| MLS # | 10734671 |
|---|---|
| Listing Type | For Sale |
| Style | House |
| Sub-Type | Resale |
| Status | Active |
| Year | 2024 |
| Days On Site | 168 |
| Listing Provided By | Maximum One Realty Greater Atlanta | Ronnie O. Tibbitts |
Features
| Bed(s) | 3 |
|---|---|
| Bath(s) | 3 Total |
| SQ Feet | 2,088 |
| Basement | Y |
| Story(s) | 1 |
| Acreage | 0.50 |
Interior
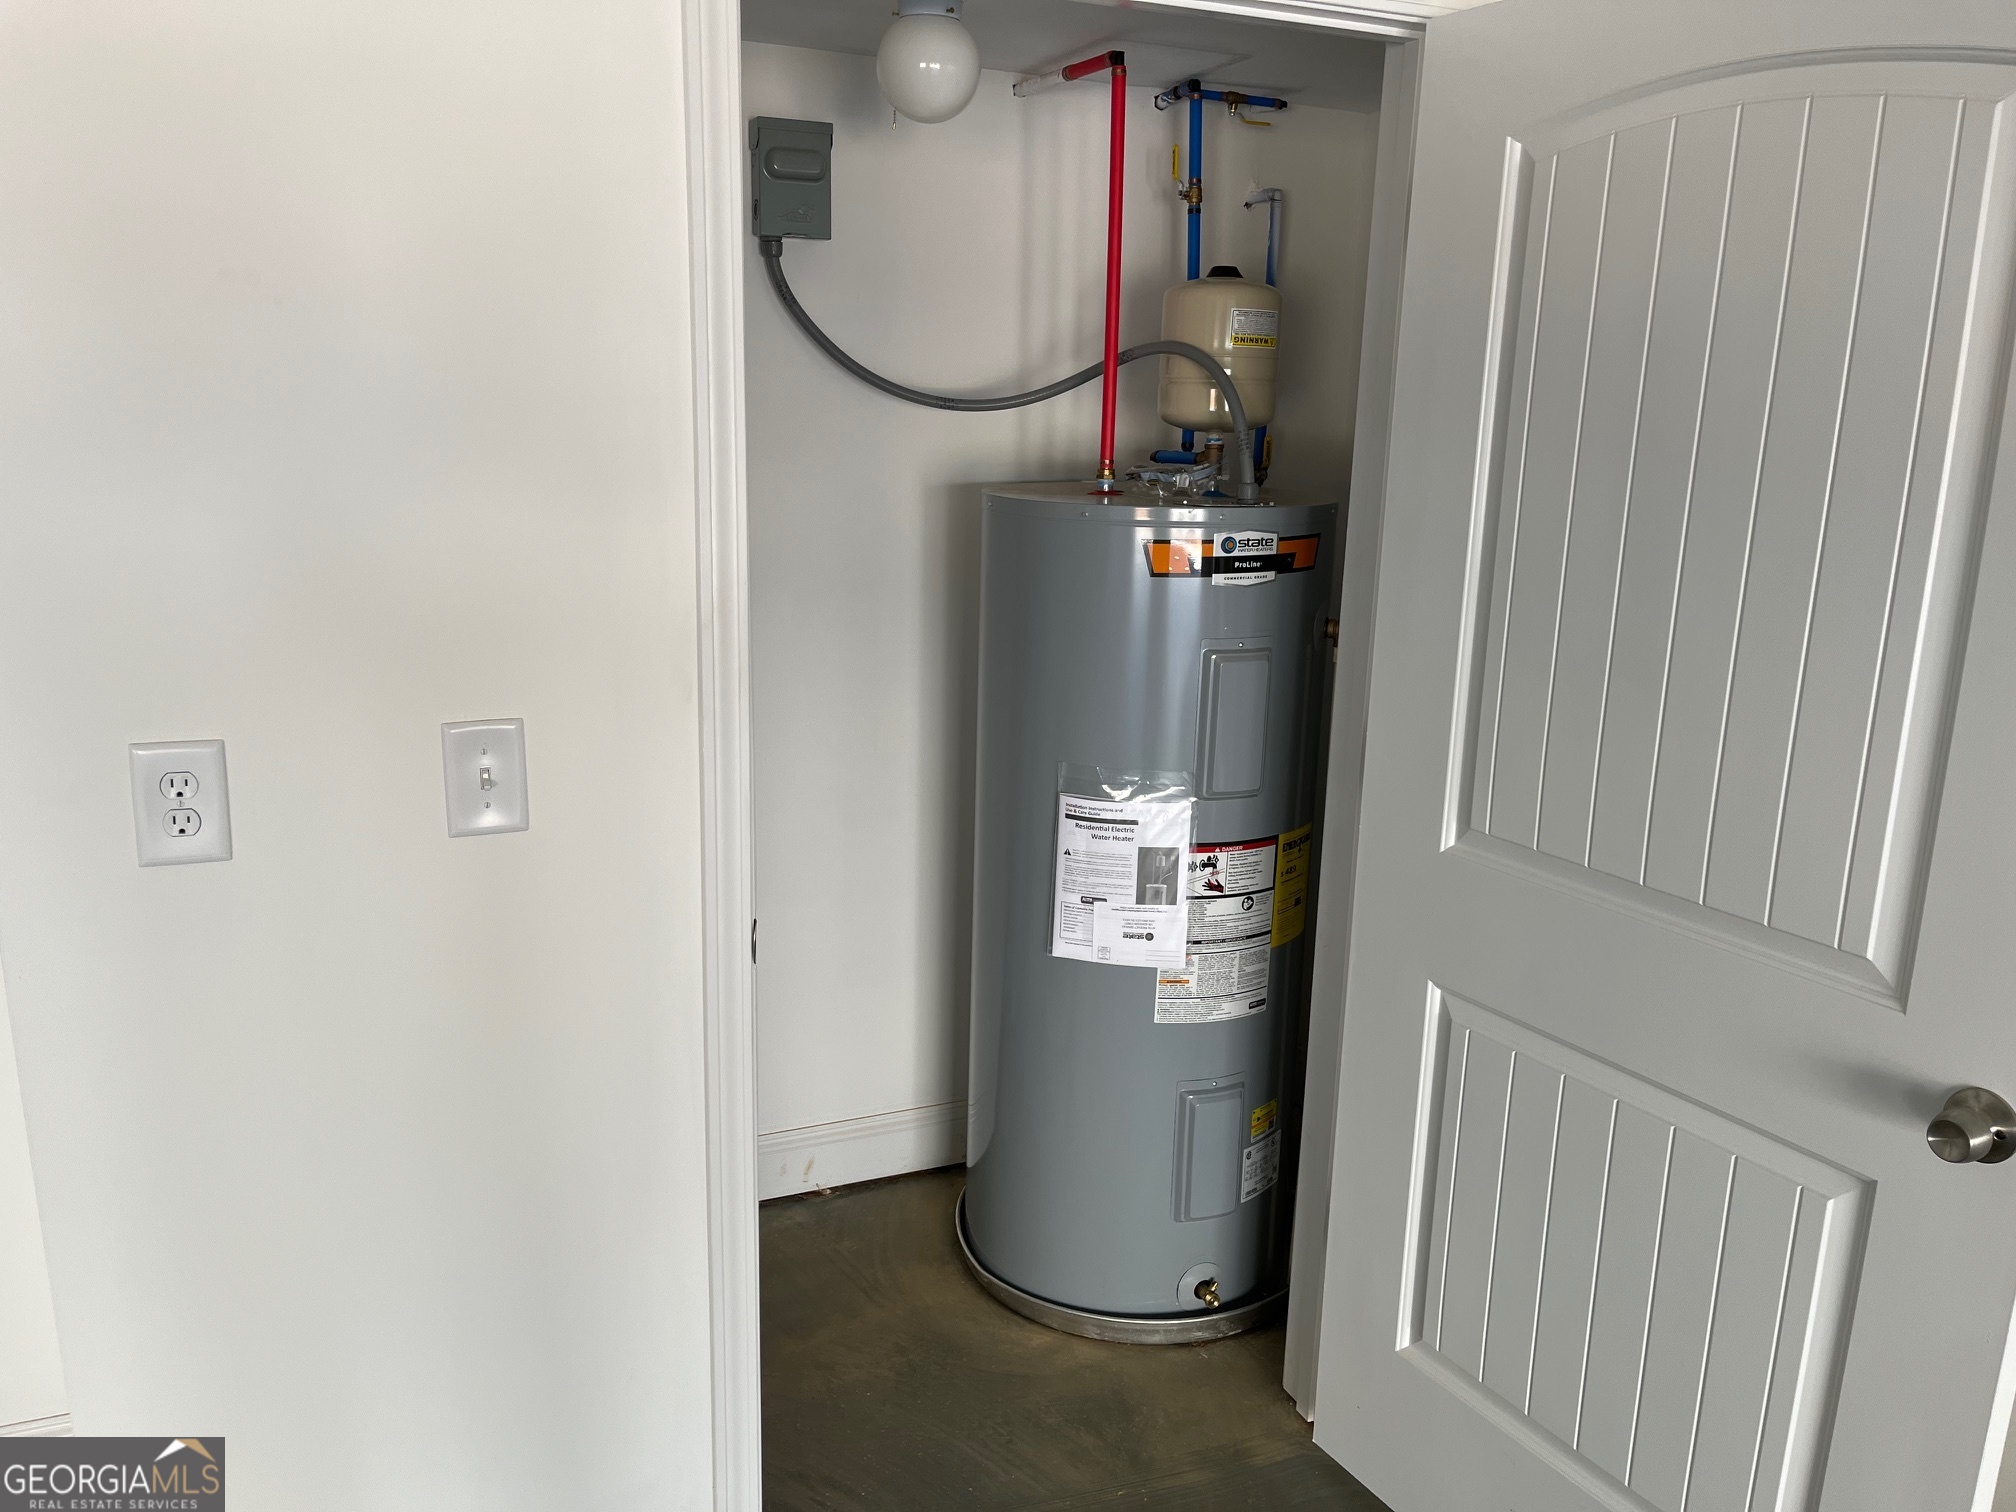
| Appliances | Dishwasher, Electric Water Heater, Ice Maker, Microwave, Range, Refrigerator, Stainless Steel Appliance(s) |
|---|---|
| Interior Features | Double Vanity, High Ceilings, Master On Main Level, Rear Stairs, Separate Shower, Soaking Tub, Split Foyer |
| Cooling | Central Air, Electric, Heat Pump |
| Cooling Yes / No | Yes |
| Heating | Central, Electric, Forced Air, Heat Pump |
| Heating Yes / No | Yes |
| Fireplace Yes / No | Yes |
| Fireplaces Total | 1 |
| Fireplace Features | Factory Built, Living Room |
| Laundry Features | In Basement |
Exterior
| Lot Features | Sloped |
|---|---|
| Construction Materials | Vinyl Siding |
| Roof | Composition |
Parking
| Attached Garage Yes / No | Yes |
|---|---|
| Garage Yes / No | Yes |
| Parking Features | Garage, Basement, Garage Door Opener |
Utilities
| Utilities | Cable Available, Electricity Available, High Speed Internet, Phone Available, Water Available |
|---|---|
| Sewer | Septic Tank |
Taxes
| Tax Annual Amount | 1273 |
|---|---|
| Tax Year | 24 |
Location
| Community Features | None |
|---|
Area Information
| State | GA |
|---|---|
| County | Paulding |
| City | Dallas |
| Zip Code | 30157 |
| Area | Paulding |
| School District | South Paulding |
| Elementary School | Ragsdale |
| High School | South Paulding |
| Listing VS Median (in 30157) | |
Price: $399,900 low | high Med: $368,445 sqft: 2,088 low | high Med: 1,715 $ / sqft: $192 low | high Med: $215 On site: 168 low | high Med: 90.5 | |
Market Activity 30157
Request a showing
Request a showing
Contact
Learn More About This Property

| State | GA |
|---|---|
| County | Paulding |
| City | Dallas |
| Zip Code | 30157 |
| Area | Paulding |
| School District | South Paulding |
| Elementary School | Ragsdale |
| High School | South Paulding |
| Listing VS Median (in 30157) | |
Price: $399,900 low | high Med: $368,445 sqft: 2,088 low | high Med: 1,715 $ / sqft: $192 low | high Med: $215 On site: 168 low | high Med: 90.5 | |
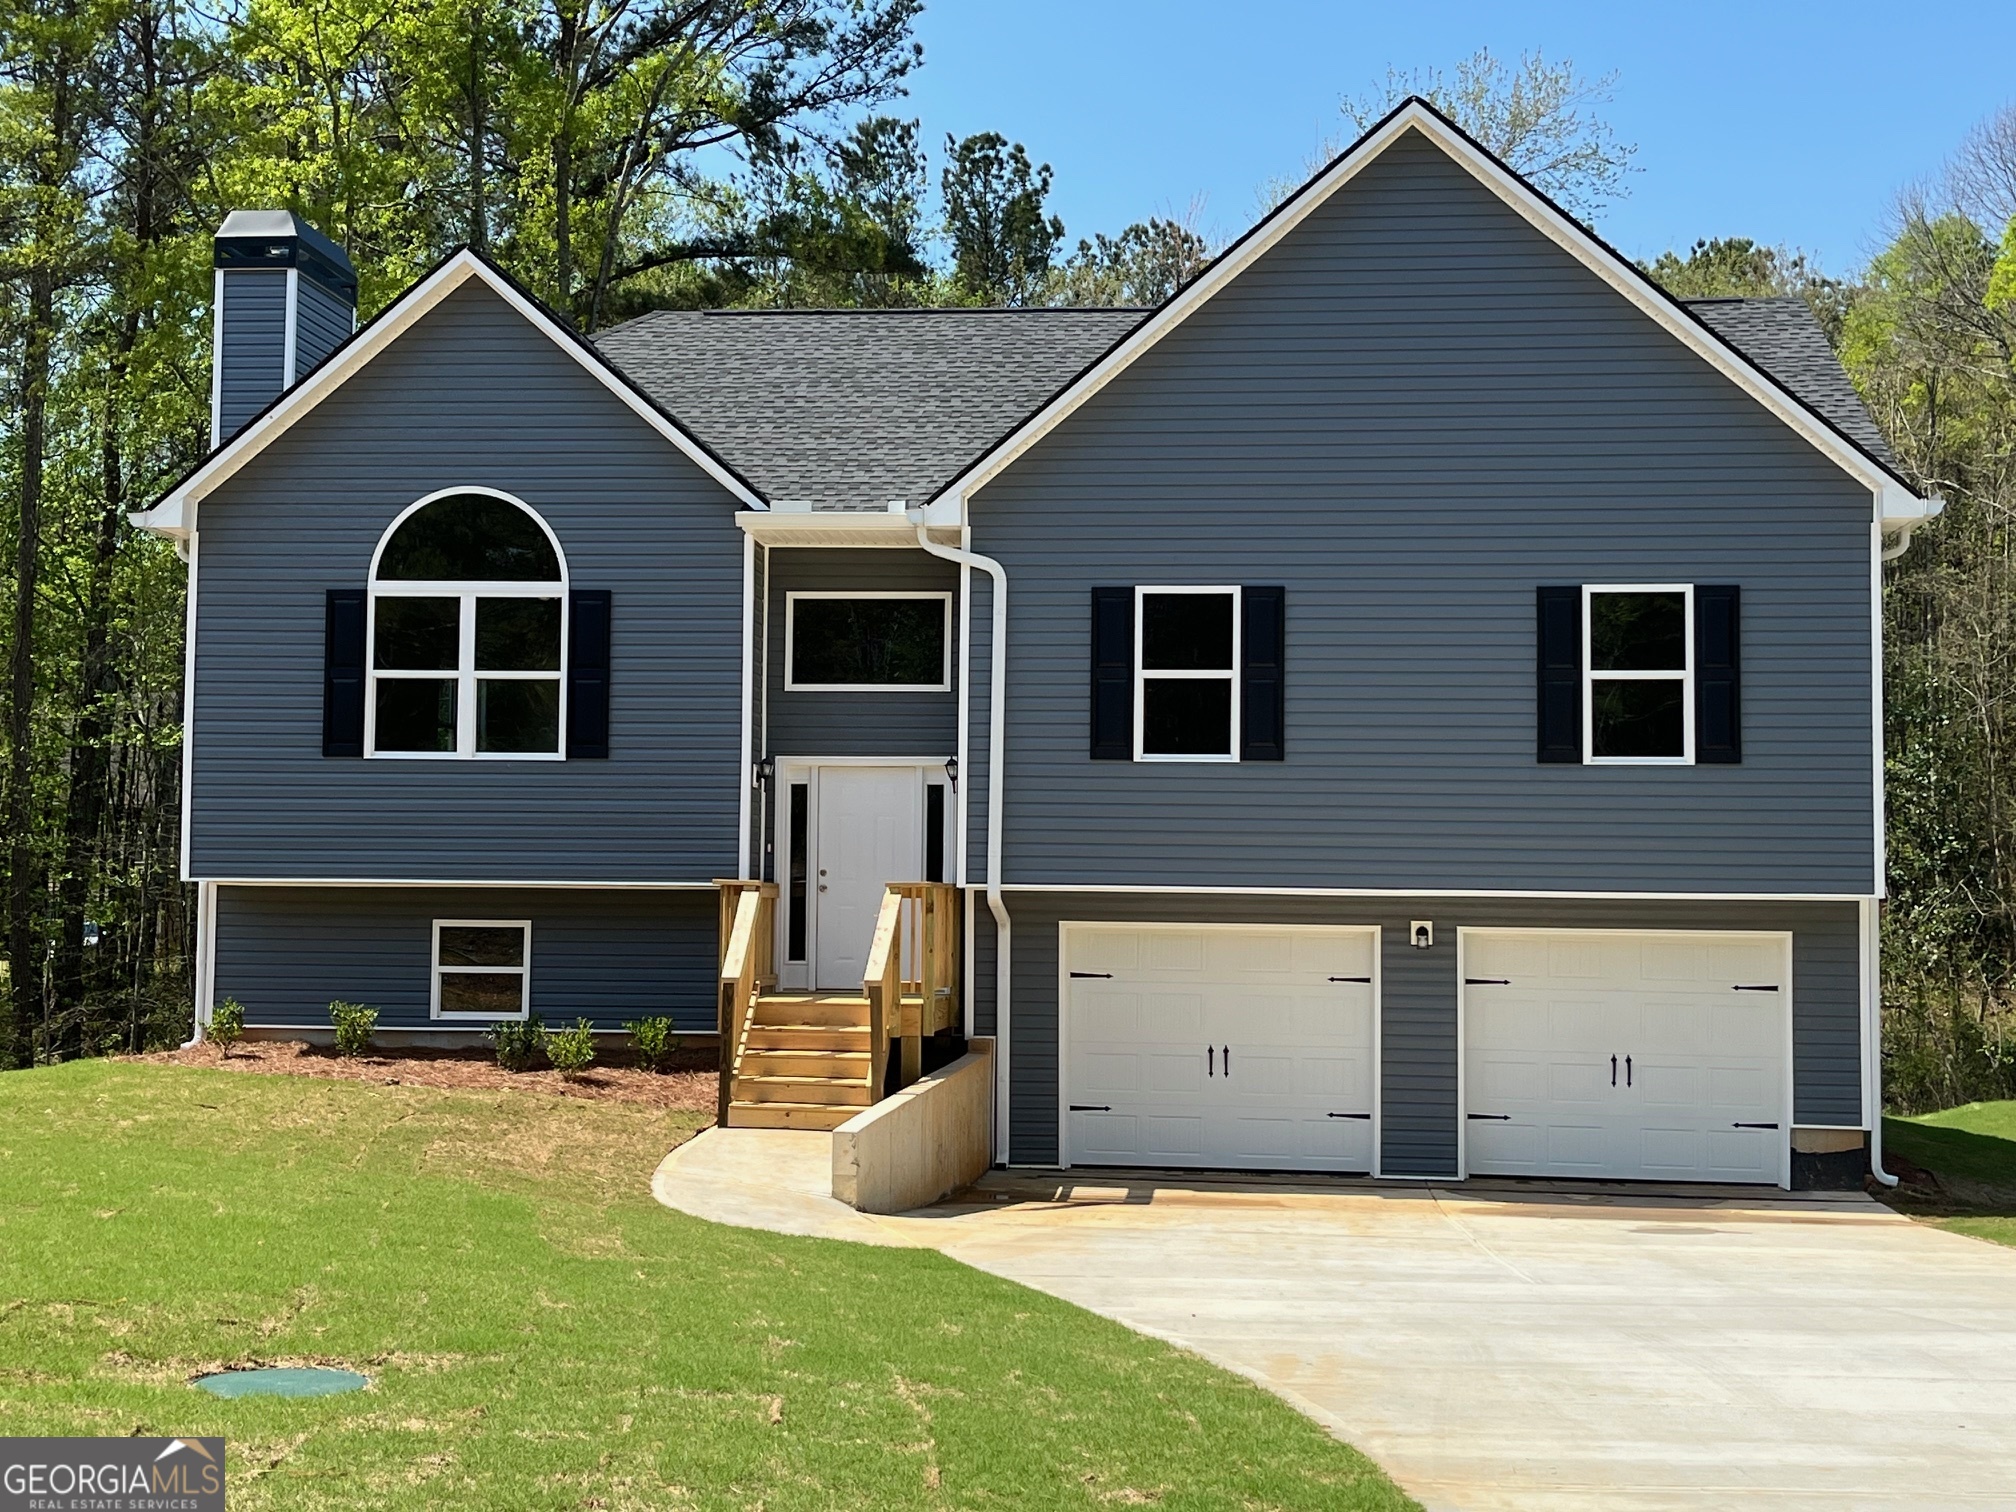 | $399,900202 Gamel RoadDallas, GA 30157 |
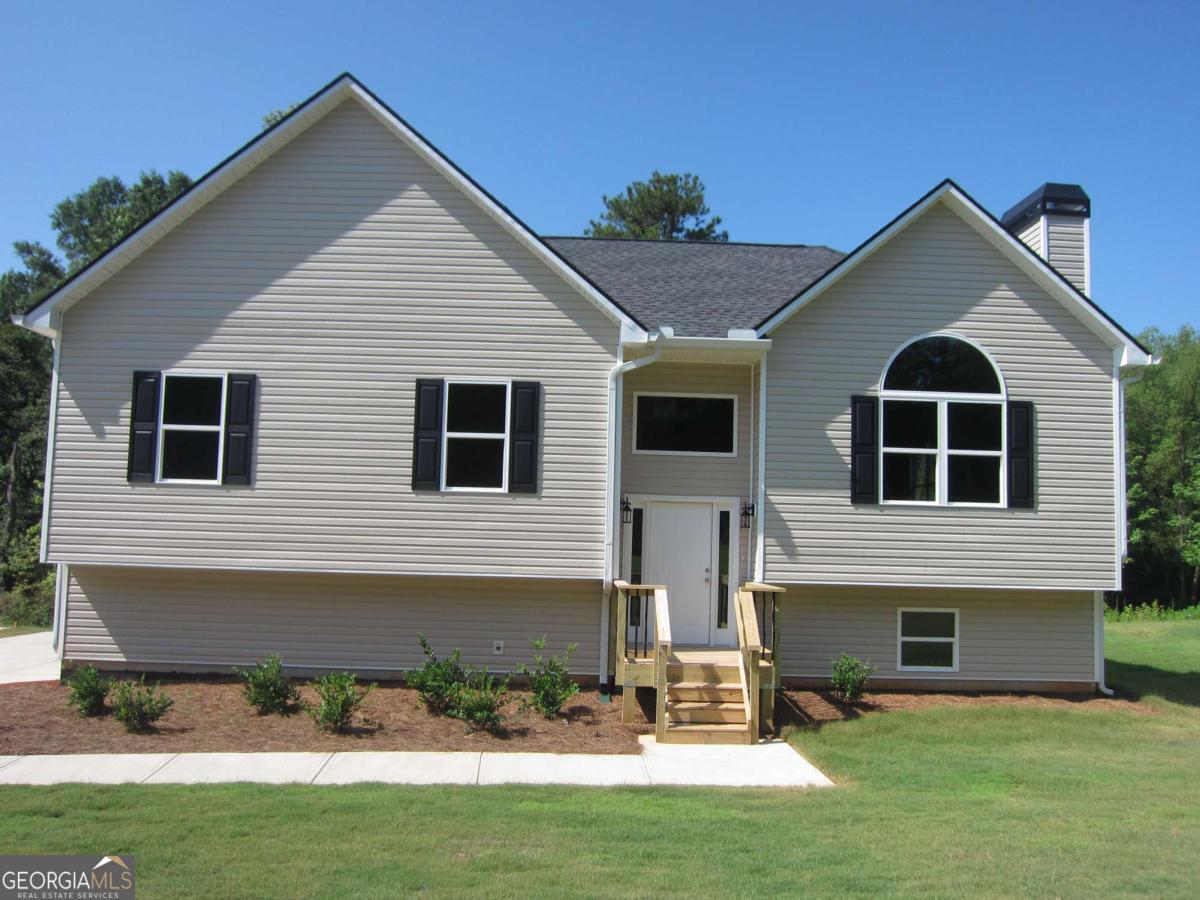 | $399,900184 Gamel RoadDallas, GA 30157 |