2341 Bold Springs Road,Monroe, GA 30656
Monroe, GA 30656



Description
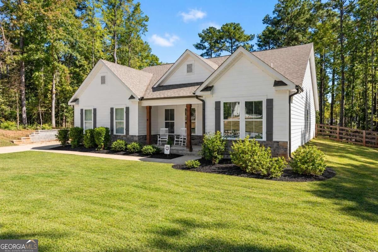
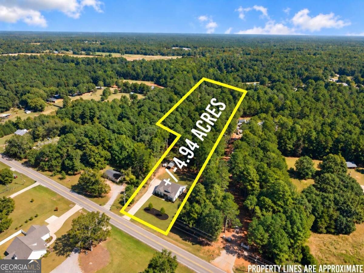
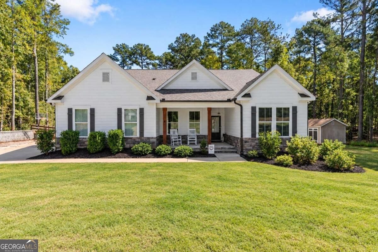
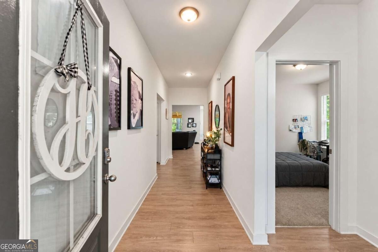
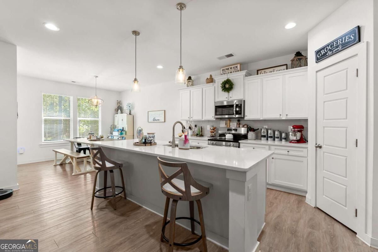
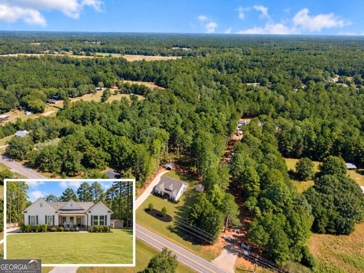
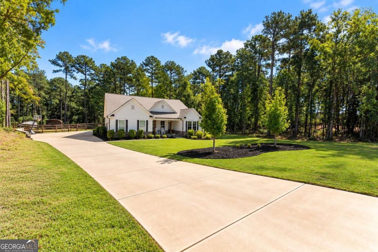
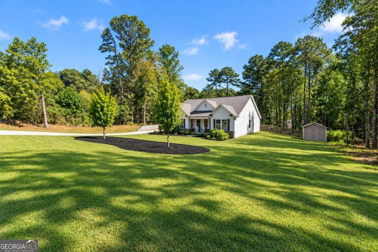
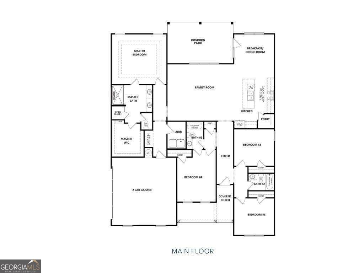
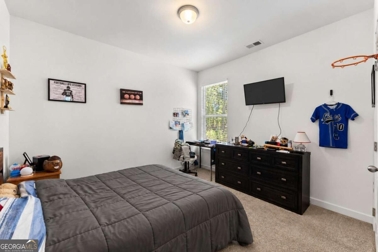
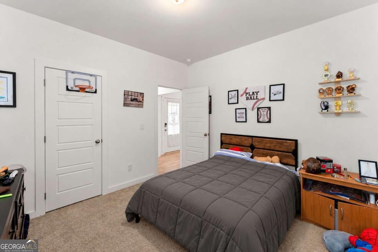
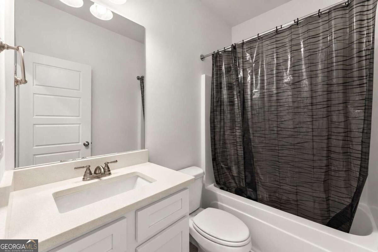
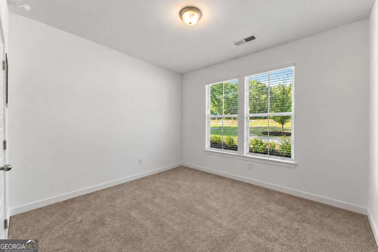
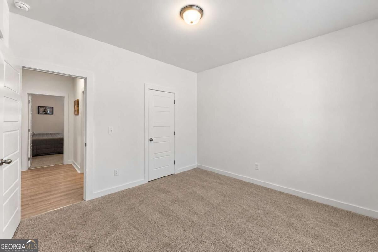
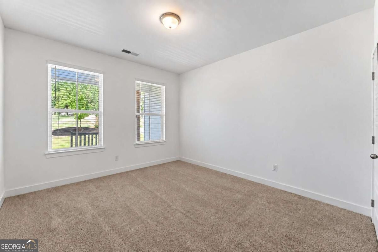
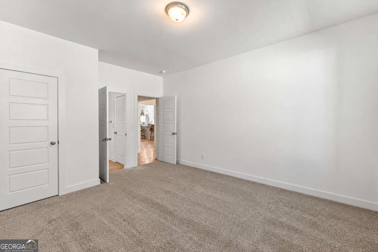
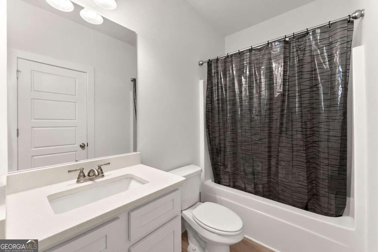
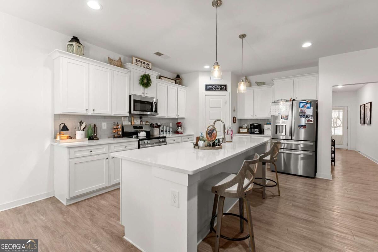
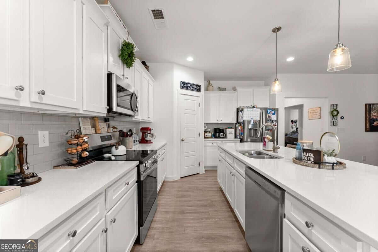
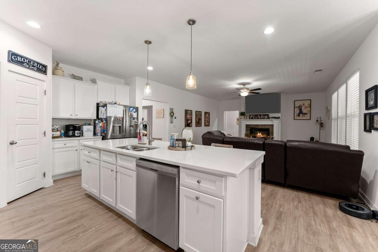
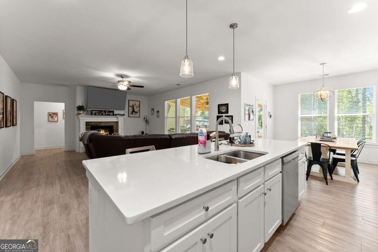
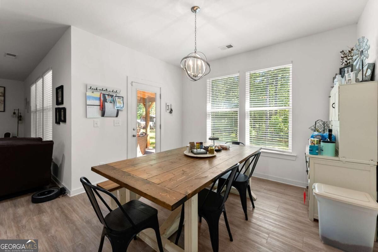
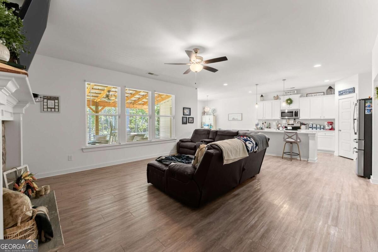
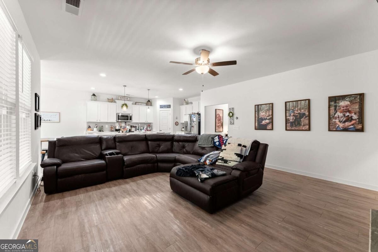
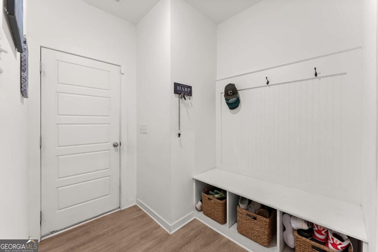
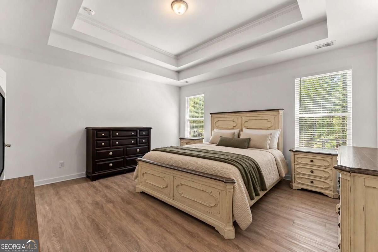
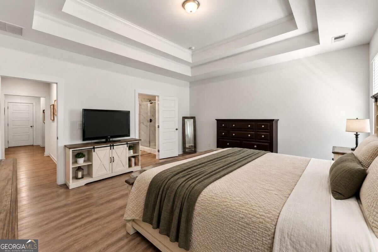
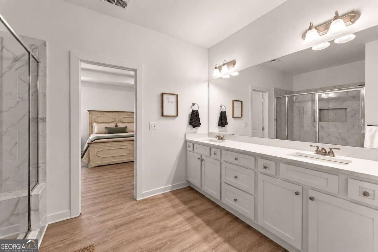
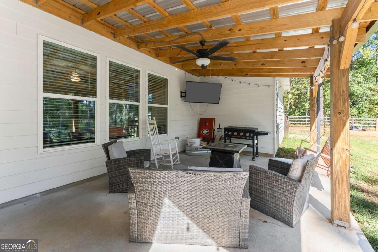
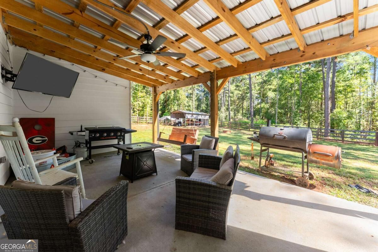
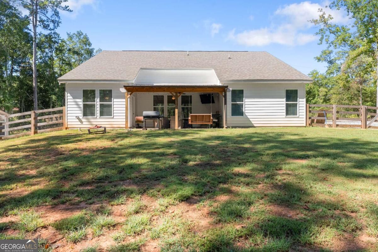
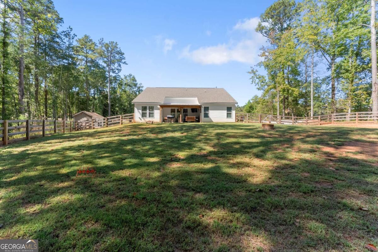
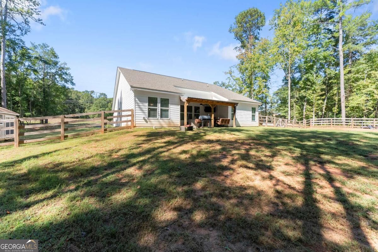
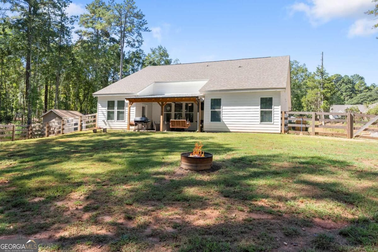
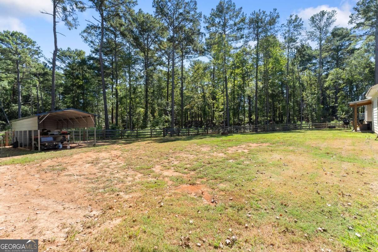
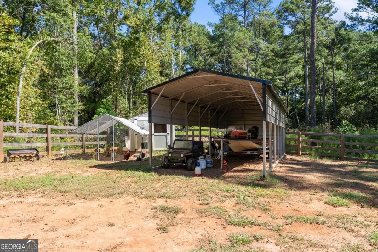
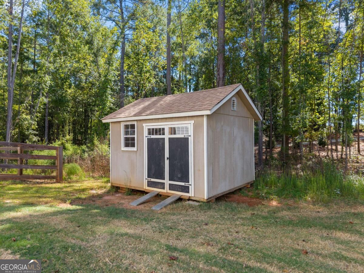
PREFERRED LENDER WILL CONTRIBUTE 1% OF BUYER'S LOAN AMOUNT TOWARDS CLOSING COSTS/PREPAIDS. RATES ARE NOT INCREASED FOR THIS CREDIT. LENDER CREDIT CAN BE OVER AND ABOVE SELLER'S CONTRIBUTION LIMITS PER LOAN PROGRAM! BUYERS WILL ALSO RECEIVE A 1-YEAR HOME WARRANTY WITH ACCEPTED OFFER! Less than 5 minutes to the Providence Golf Club! Built just 3 years ago and tucked away on nearly 5 acres, this 4-bedroom, 3-bath ranch offers privacy, space, and a great floor plan. Inside, the open-concept layout brings the kitchen and living spaces together, making it easy to gather and entertain. The kitchen features quartz countertops, a tile backsplash, stainless-steel appliances, a large island with pendant lighting, and plenty of workspace. An electric fireplace adds a cozy focal point to the main living area. The primary suite is conveniently located on the main level and includes a private bath with a large tiled shower and framed glass door. Three spacious secondary bedrooms provide flexibility for family, guests, a home office, or hobbies. Outside, nearly 5 acres give you the freedom to spread out and make the property your own. Remaining with the property is a storage building, metal boat carport and your very own chicken coop! Only three years old, this home offers the feel of newer construction with something that's getting harder to find-a beautiful home, plenty of land, and space to enjoy it.
Details
| MLS # | 10855624 |
|---|---|
| Listing Type | For Sale |
| Style | House |
| Sub-Type | Resale |
| Status | Active |
| Year | 2023 |
| Days On Site | 40 |
| Listing Provided By | Peggy Slappey Properties | Jordan W. Raper |
Features
| Bed(s) | 4 |
|---|---|
| Bath(s) | 3 Total |
| SQ Feet | 2,215 |
| Story(s) | 1 |
| Acreage | 4.94 |
Interior
| Appliances | Dishwasher, Electric Water Heater, Microwave, Range |
|---|---|
| Interior Features | Double Vanity, Master On Main Level, Walk-In Closet(s) |
| Cooling | Ceiling Fan(s), Central Air |
| Cooling Yes / No | Yes |
| Heating | Central, Electric |
| Heating Yes / No | Yes |
| Fireplace Yes / No | Yes |
| Fireplaces Total | 1 |
| Fireplace Features | Family Room |
| Window Features | Double Pane Windows |
| Room Kitchen Features | Breakfast Area, Kitchen Island, Walk-in Pantry |
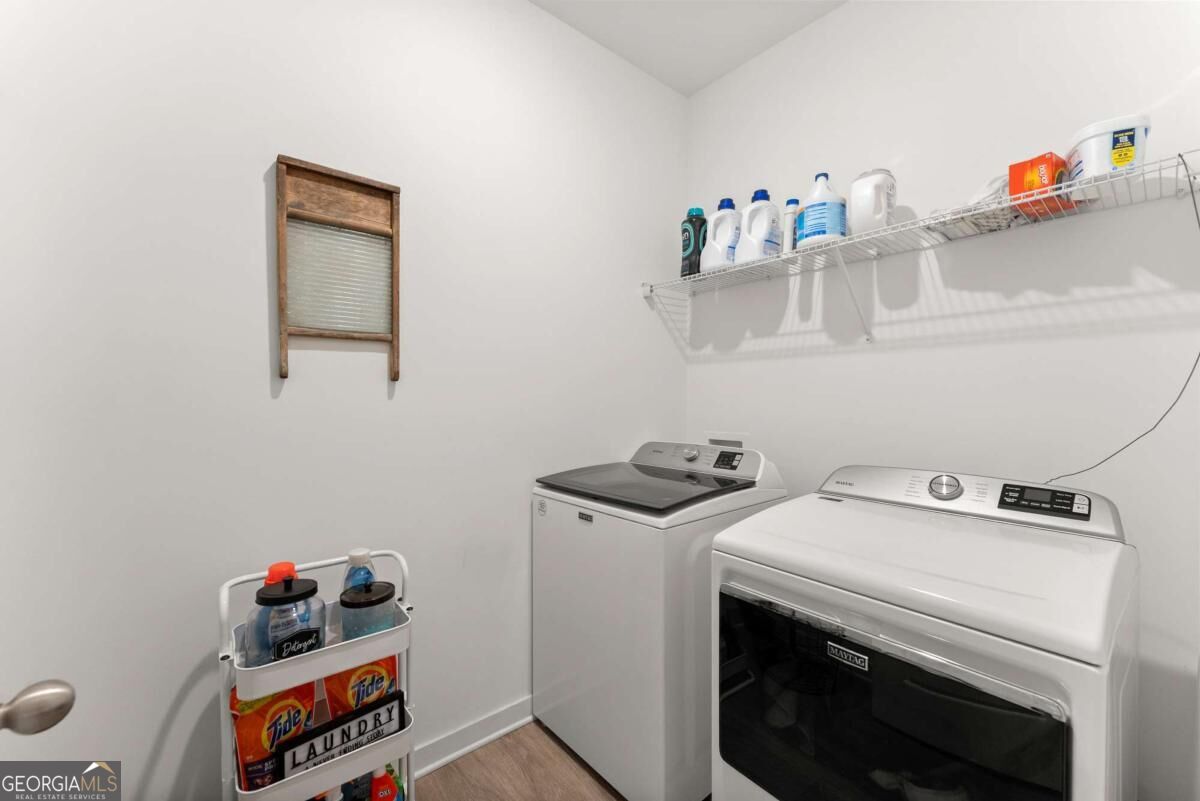
| Laundry Features | In Hall |
Exterior
| Lot Features | Private |
|---|---|
| Construction Materials | Other |
| Roof | Composition |
| Fencing | Back Yard |
| Foundation Details | Slab |
| Patio And Porch Features | Patio, Porch |
| Security Features | Smoke Detector(s) |
Parking
| Attached Garage Yes / No | Yes |
|---|---|
| Garage Yes / No | Yes |
| Parking Features | Garage, Attached, Kitchen Level, Garage Door Opener, Side/Rear Entrance |
Utilities
| Utilities | Cable Available, Electricity Available, Underground Utilities, Water Available |
|---|---|
| Sewer | Septic Tank |
Taxes
| Tax Annual Amount | 5338 |
|---|---|
| Tax Year | 2025 |
Location
| Community Features | None |
|---|
Area Information
| State | GA |
|---|---|
| County | Walton |
| City | Monroe |
| Zip Code | 30656 |
| Area | Walton |
| School District | Monroe Area |
| Elementary School | Walker Park |
| High School | Monroe Area |
| Listing VS Median (in 30656) | |
Price: $544,985 low | high Med: $539,900 sqft: 2,215 low | high Med: 3,053 $ / sqft: $246 low | high Med: $177 On site: 40 low | high Med: 80 | |
Market Activity 30656
Request a showing
Request a showing
Contact
Learn More About This Property

| State | GA |
|---|---|
| County | Walton |
| City | Monroe |
| Zip Code | 30656 |
| Area | Walton |
| School District | Monroe Area |
| Elementary School | Walker Park |
| High School | Monroe Area |
| Listing VS Median (in 30656) | |
Price: $544,985 low | high Med: $539,900 sqft: 2,215 low | high Med: 3,053 $ / sqft: $246 low | high Med: $177 On site: 40 low | high Med: 80 | |