
Description
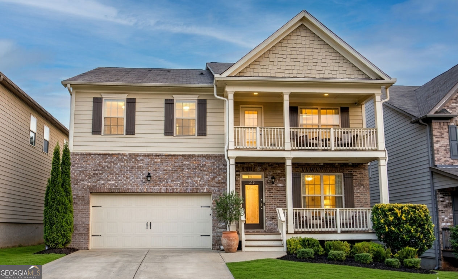
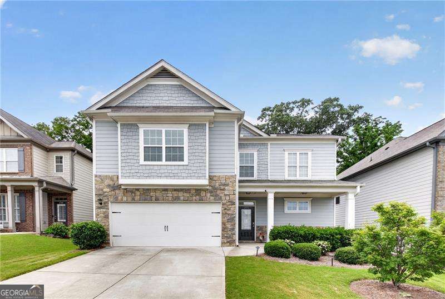
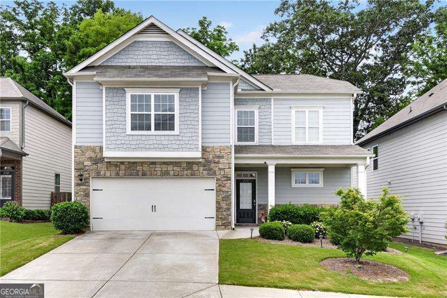
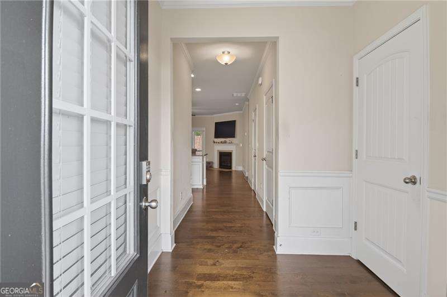
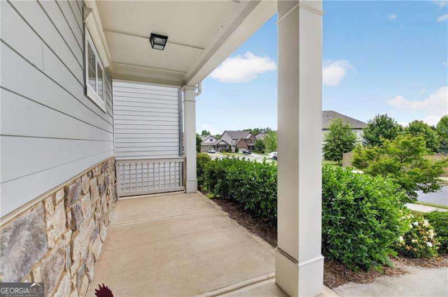
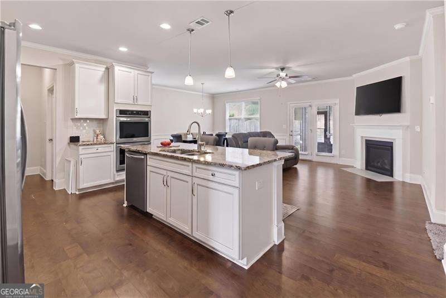
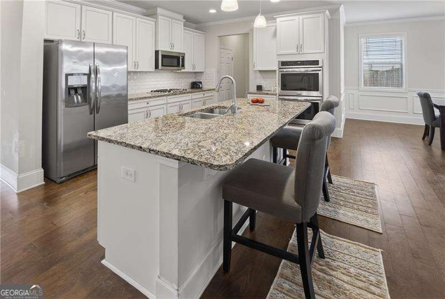
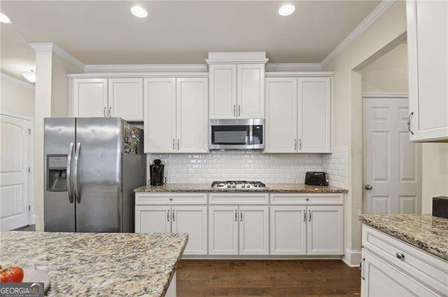
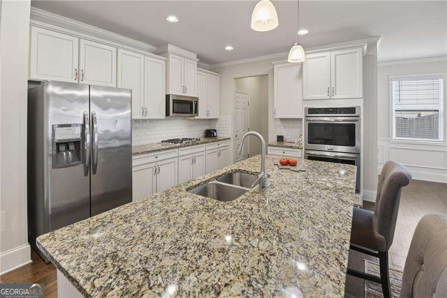
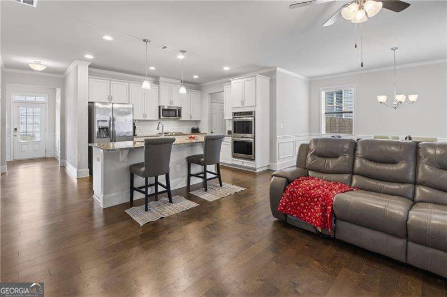
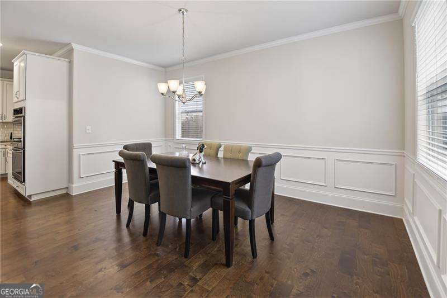
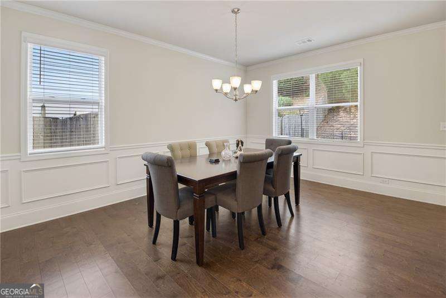
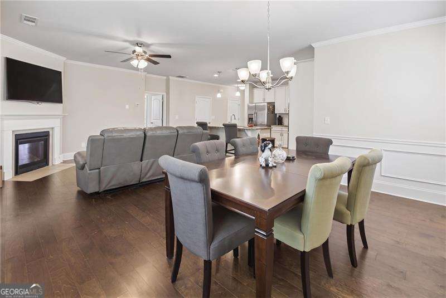
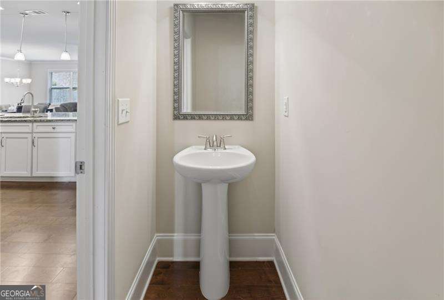
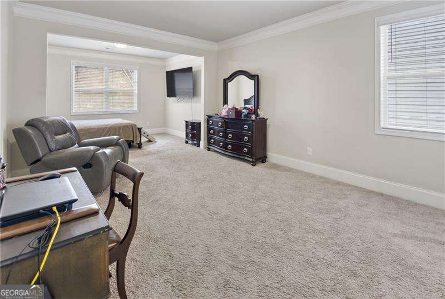
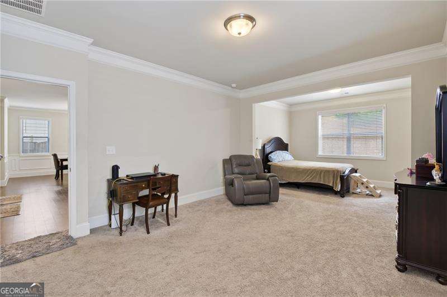
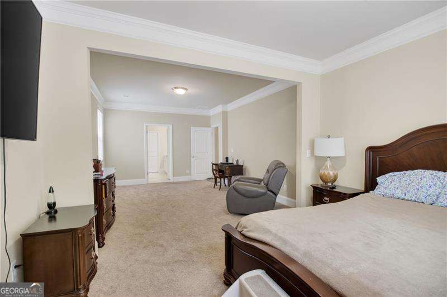
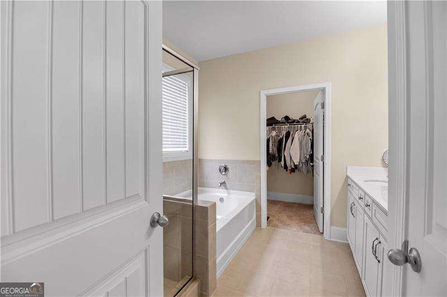
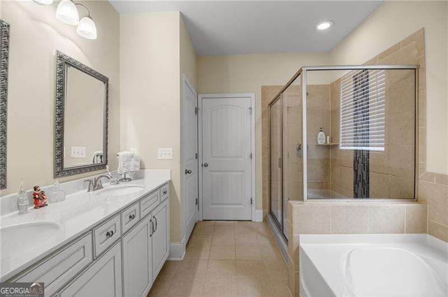
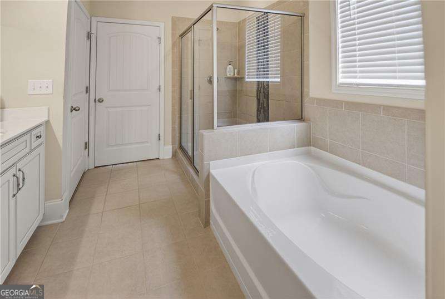
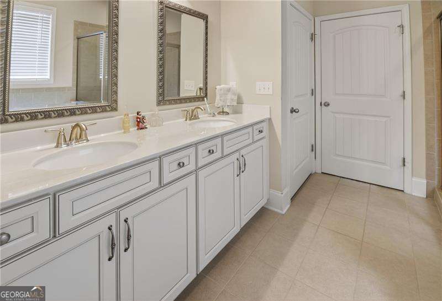
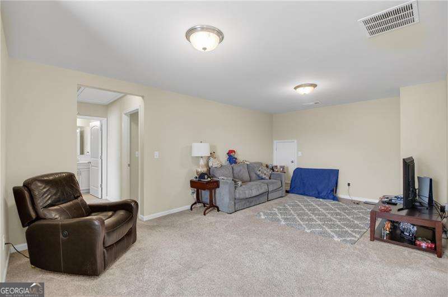
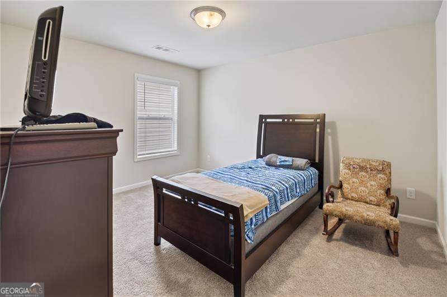
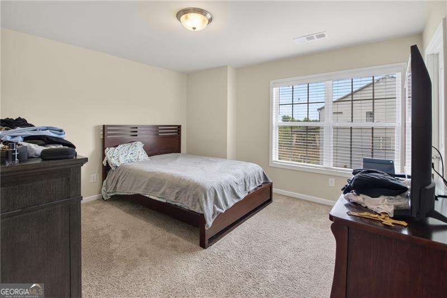
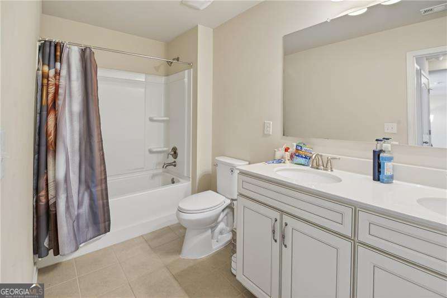
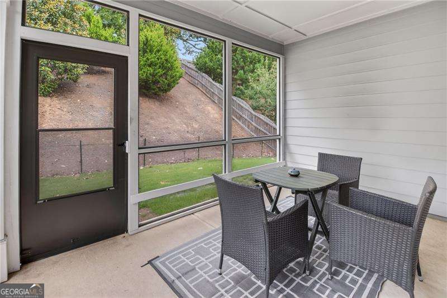
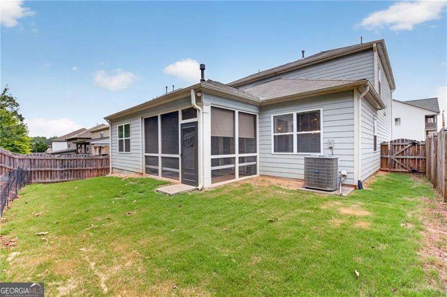
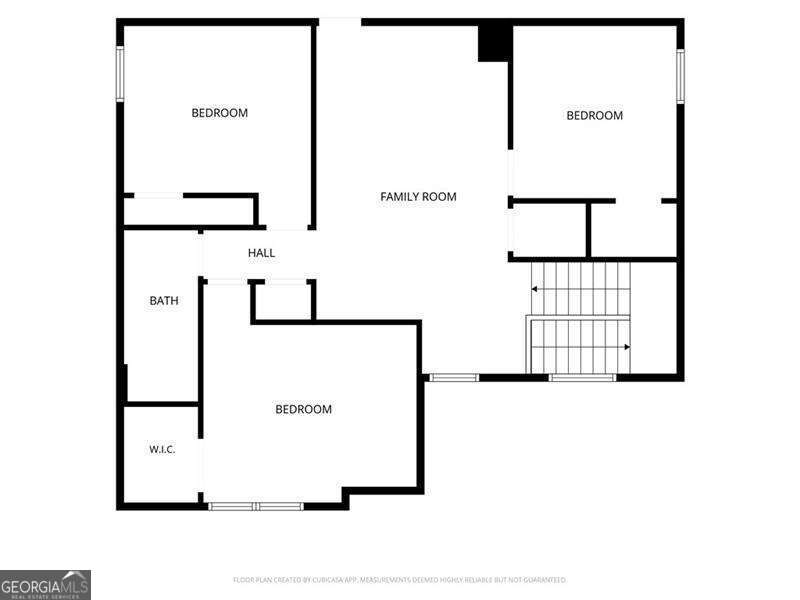
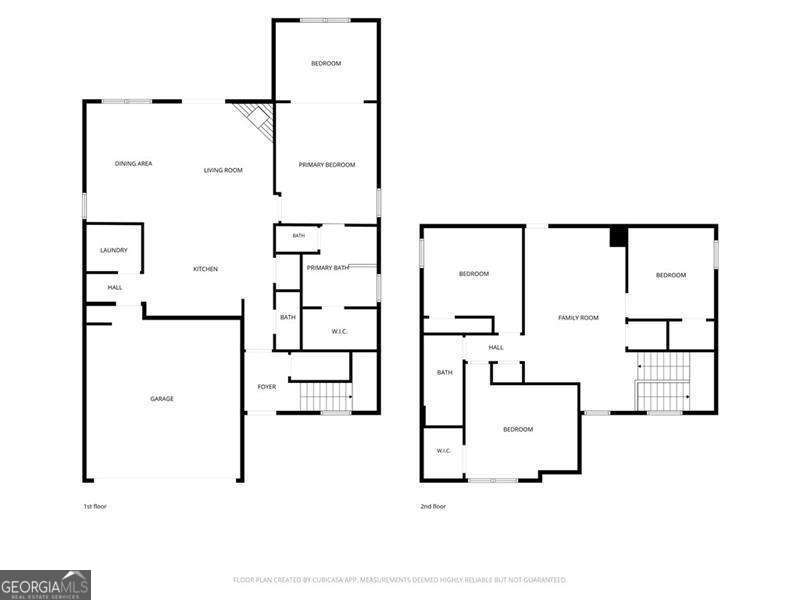
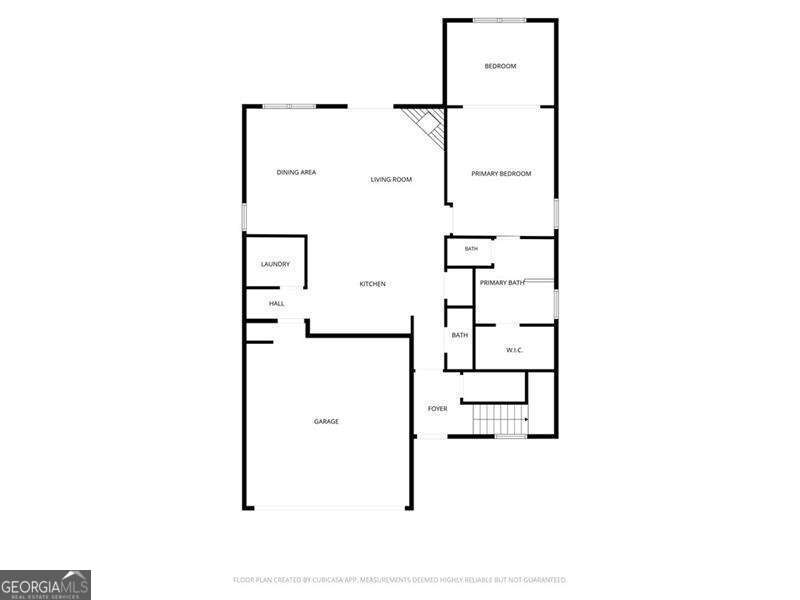
Welcome home to this 4-bedroom, 2.5-bath residence in the established Cagle Heights community, offering a thoughtful floor plan, comfortable living spaces, and a private backyard setting. The open-concept main level seamlessly connects the living and dining areas, creating an inviting space for everyday living and entertaining. The primary suite is conveniently located on the main level and features a generous sitting area-perfect for a reading nook, home office, or private retreat. Upstairs, you'll find three additional bedrooms along with a versatile bonus area that can easily serve as a second family room, media space, game room, or playroom. Two of the secondary bedrooms are connected by a Jack-and-Jill bath, providing both functionality and convenience. Step outside to enjoy the screened porch overlooking a private backyard, offering a peaceful setting for morning coffee, outdoor dining, or relaxing evenings. Located within a highly rated school district and just minutes from local dining, shopping, arts, entertainment, and everyday conveniences, this home presents an excellent opportunity for buyers looking to add their own cosmetic updates and personal touches. With solid bones, a flexible layout, and plenty of potential, this property offers the chance to create a space that truly feels like home.
Details
| MLS # | 10782456 |
|---|---|
| Listing Type | For Sale |
| Style | House |
| Sub-Type | Resale |
| Status | Active |
| Year | 2018 |
| Days On Site | 96 |
| Listing Provided By | Atlanta Communities | Cheryl Starling |
Features
| Bed(s) | 4 |
|---|---|
| Bath(s) | 3 Total |
| SQ Feet | 2,480 |
| Story(s) | 2 |
| Acreage | 0.14 |
| Water Front | Yes |
Interior
| Appliances | Dishwasher, Disposal, Double Oven, Electric Water Heater, Microwave |
|---|---|
| Interior Features | Double Vanity, High Ceilings, Master On Main Level, Tray Ceiling(s), Walk-In Closet(s) |
| Cooling | Ceiling Fan(s), Central Air |
| Cooling Yes / No | Yes |
| Heating | Central |
| Heating Yes / No | Yes |
| Fireplace Yes / No | Yes |
| Fireplaces Total | 1 |
| Fireplace Features | Factory Built, Gas Log |
| Window Features | Double Pane Windows |
| Room Kitchen Features | Kitchen Island, Pantry, Solid Surface Counters |
| Room Dining Room Features | Seats 12+ |
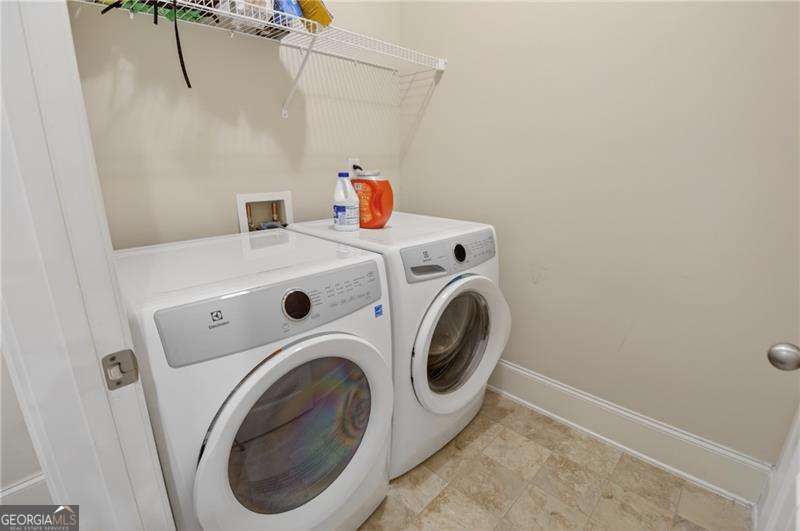
| Laundry Features | Other |
Exterior
| Lot Features | Private |
|---|---|
| Construction Materials | Concrete, Stone |
| Roof | Composition |
| Fencing | Back Yard |
| Foundation Details | Slab |
| Waterfront Features | No Dock Or Boathouse |
| Patio And Porch Features | Screened |
| Security Features | Carbon Monoxide Detector(s), Smoke Detector(s) |
Parking
| Attached Garage Yes / No | No |
|---|---|
| Garage Yes / No | Yes |
| Parking Features | Garage, Assigned, Garage Door Opener |
Utilities
| Utilities | Cable Available, Electricity Available, High Speed Internet, Natural Gas Available, Sewer Available, Underground Utilities, Water Available |
|---|---|
| Sewer | Public Sewer |
| Electric | 220 Volts |
Taxes
| Tax Annual Amount | 1221 |
|---|---|
| Tax Year | 2025 |
Location
| Community Features | Playground, Pool, Street Lights |
|---|
Area Information
| State | GA |
|---|---|
| County | Cherokee |
| City | Canton |
| Zip Code | 30115 |
| Area | Cherokee |
| Community Name | Cagle Heights |
| School District | Sequoyah |
| Elementary School | Hickory Flat |
| High School | Sequoyah |
| Listing VS Median (in Cagle Heights) | |
Price: $525,000 low | high Med: $535,000 sqft: 2,480 low | high Med: 2,390 $ / sqft: $212 low | high Med: $224 On site: 96 low | high Med: 131 | |
Market Activity 30115
Request a showing
Request a showing
Contact
Learn More About This Property

| State | GA |
|---|---|
| County | Cherokee |
| City | Canton |
| Zip Code | 30115 |
| Area | Cherokee |
| Community Name | Cagle Heights |
| School District | Sequoyah |
| Elementary School | Hickory Flat |
| High School | Sequoyah |
| Listing VS Median (in Cagle Heights) | |
Price: $525,000 low | high Med: $535,000 sqft: 2,480 low | high Med: 2,390 $ / sqft: $212 low | high Med: $224 On site: 96 low | high Med: 131 | |