
Description
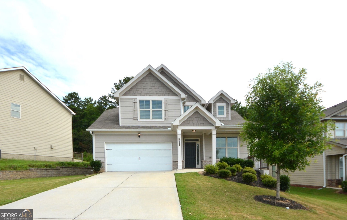
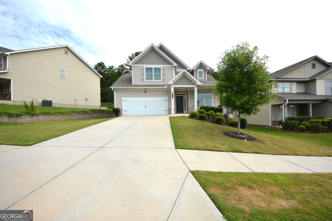
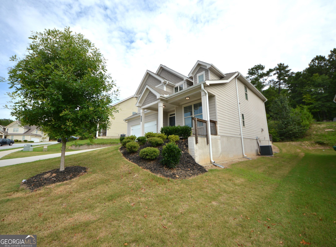
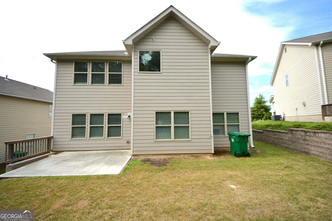
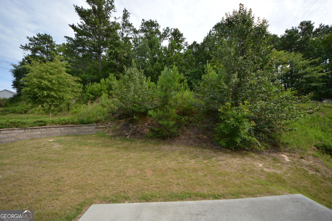
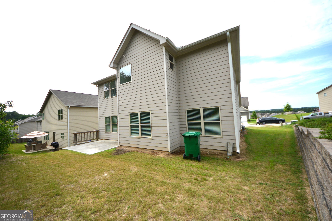
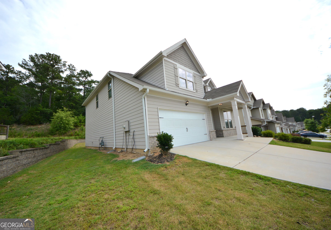
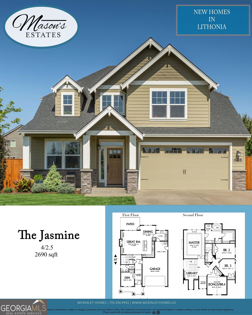
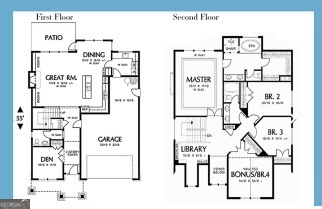
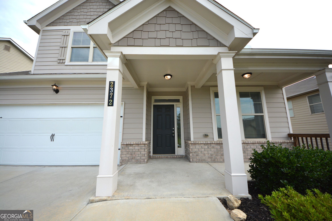
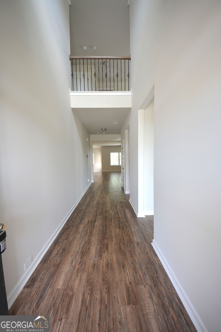
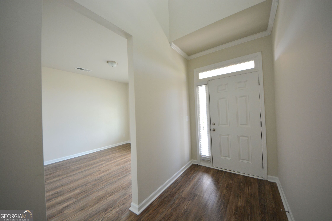
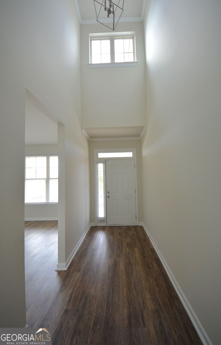
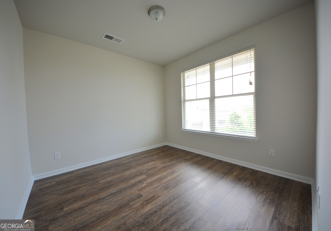
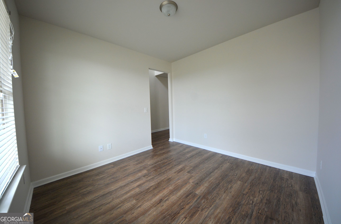
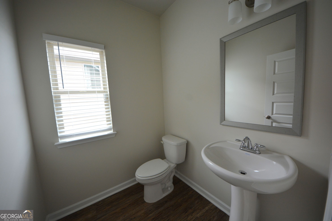
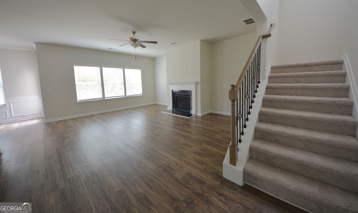
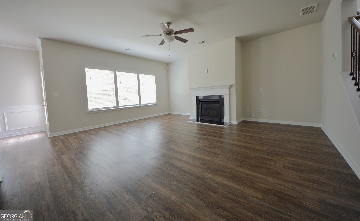
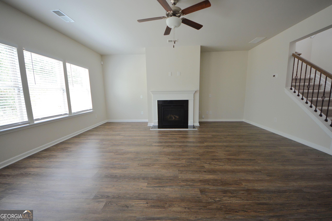
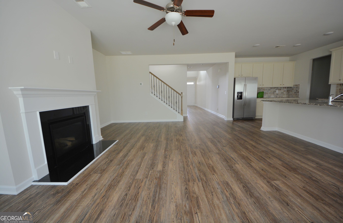
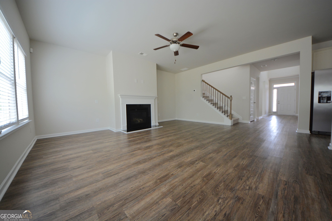
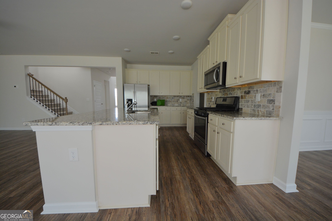
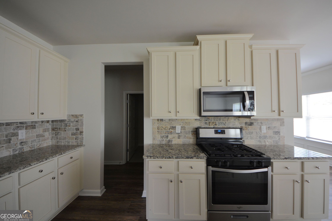
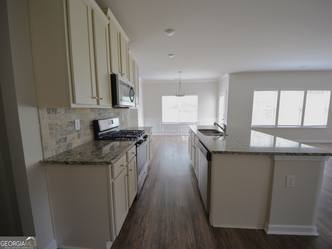
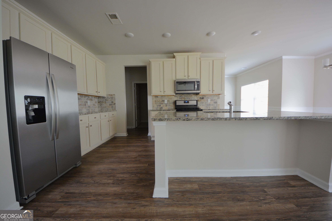
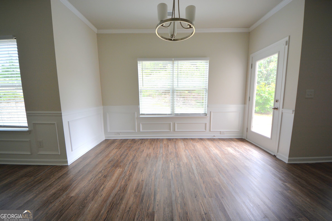
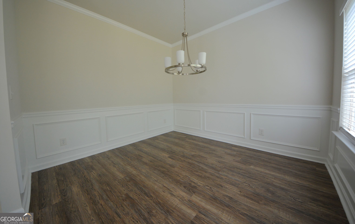
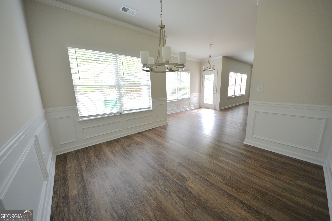
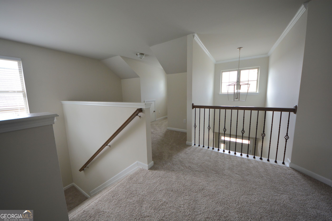
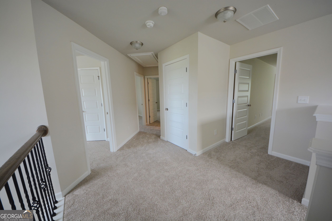
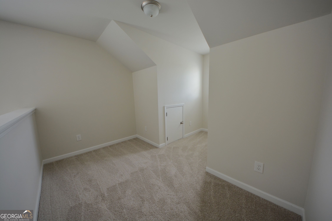
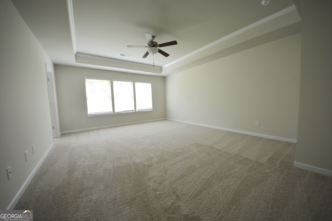
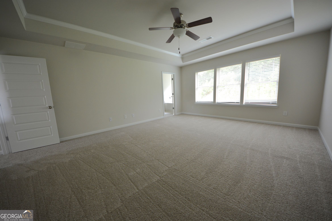
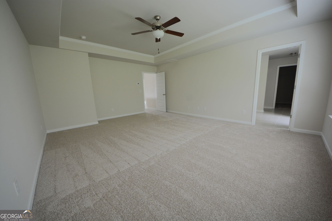
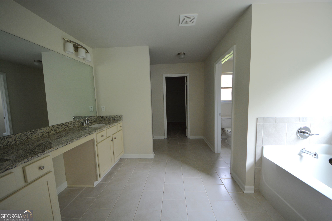
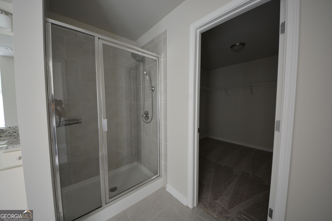
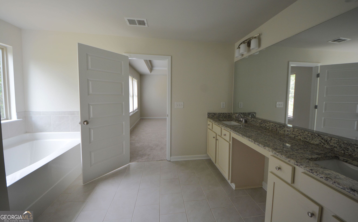
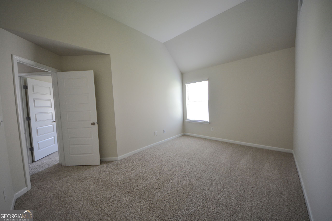
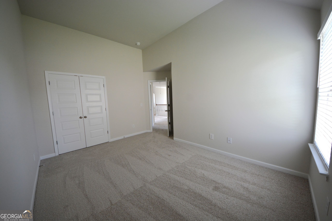
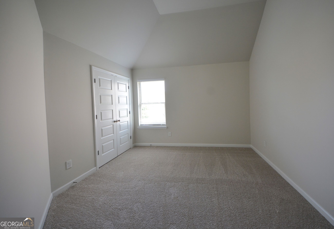
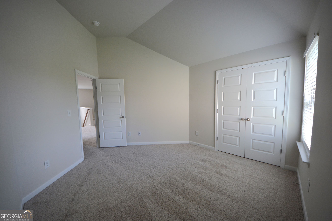
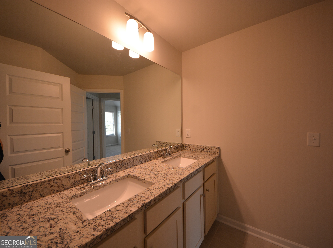
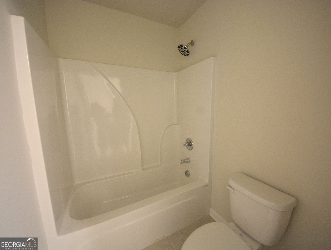
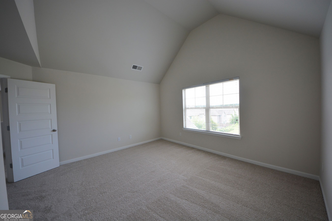
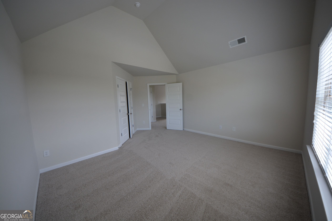
Welcome to this beautifully maintained, move-in-ready home in the highly sought-after Mason's Mill community. Freshly painted throughout and featuring brand-new carpet, this residence offers one of the largest and most desirable floor plans in the neighborhood: a den/Office on the main level, a separate dining and breakfast area, and a cozy loft/library on the top level. Step through the impressive two-story foyer and into an expansive layout filled with natural light. The main level boasts a bright family room with a cozy fireplace, a separate dining room, and a sunny breakfast area-perfect for everyday living and entertaining. A dedicated home office and rich hardwood floors throughout the main level add both function and elegance. The kitchen and bathrooms feature stylish granite countertops, and the open-concept design creates a seamless flow from one space to the next. Upstairs, you'll find a versatile loft or library area, along with a spacious owner's suite featuring a tray ceiling, a spa-like en-suite bath, and a generous walk-in closet. The three secondary bedrooms are all spacious and well-proportioned. Outside, enjoy a large, level yard on all sides-ideal for outdoor activities or future landscaping projects. Situated in a peaceful, family-friendly neighborhood known for its charm and safety, this home is close to shopping and beautiful parks. Residents also enjoy fantastic community amenities, including a pool and playground. Don't miss the opportunity to make this exceptional home in Mason's Mill Estates your own!
Details
| MLS # | 10806330 |
|---|---|
| Listing Type | For Sale |
| Style | House |
| HOA Dues | $1,344 |
| Sub-Type | Resale |
| Status | Active |
| Year | 2021 |
| Days On Site | 88 |
| Listing Provided By | McKinley Properties LLC | Fang Yang |
Features
| Bed(s) | 4 |
|---|---|
| Bath(s) | 3 Total |
| SQ Feet | 2,690 |
| Story(s) | 2 |
| Acreage | 0.19 |
Interior
| Appliances | Dishwasher, Disposal, Gas Water Heater, Microwave, Range, Refrigerator |
|---|---|
| Interior Features | Soaking Tub, Tile Bath, Tray Ceiling(s), Entrance Foyer, Vaulted Ceiling(s), Walk-In Closet(s) |
| Cooling | Ceiling Fan(s), Zoned |
| Cooling Yes / No | Yes |
| Heating | Zoned |
| Heating Yes / No | Yes |
| Fireplace Yes / No | Yes |
| Fireplaces Total | 1 |
| Window Features | Double Pane Windows |
| Room Kitchen Features | Breakfast Area, Kitchen Island, Pantry, Solid Surface Counters |
| Room Dining Room Features | Separate Room |
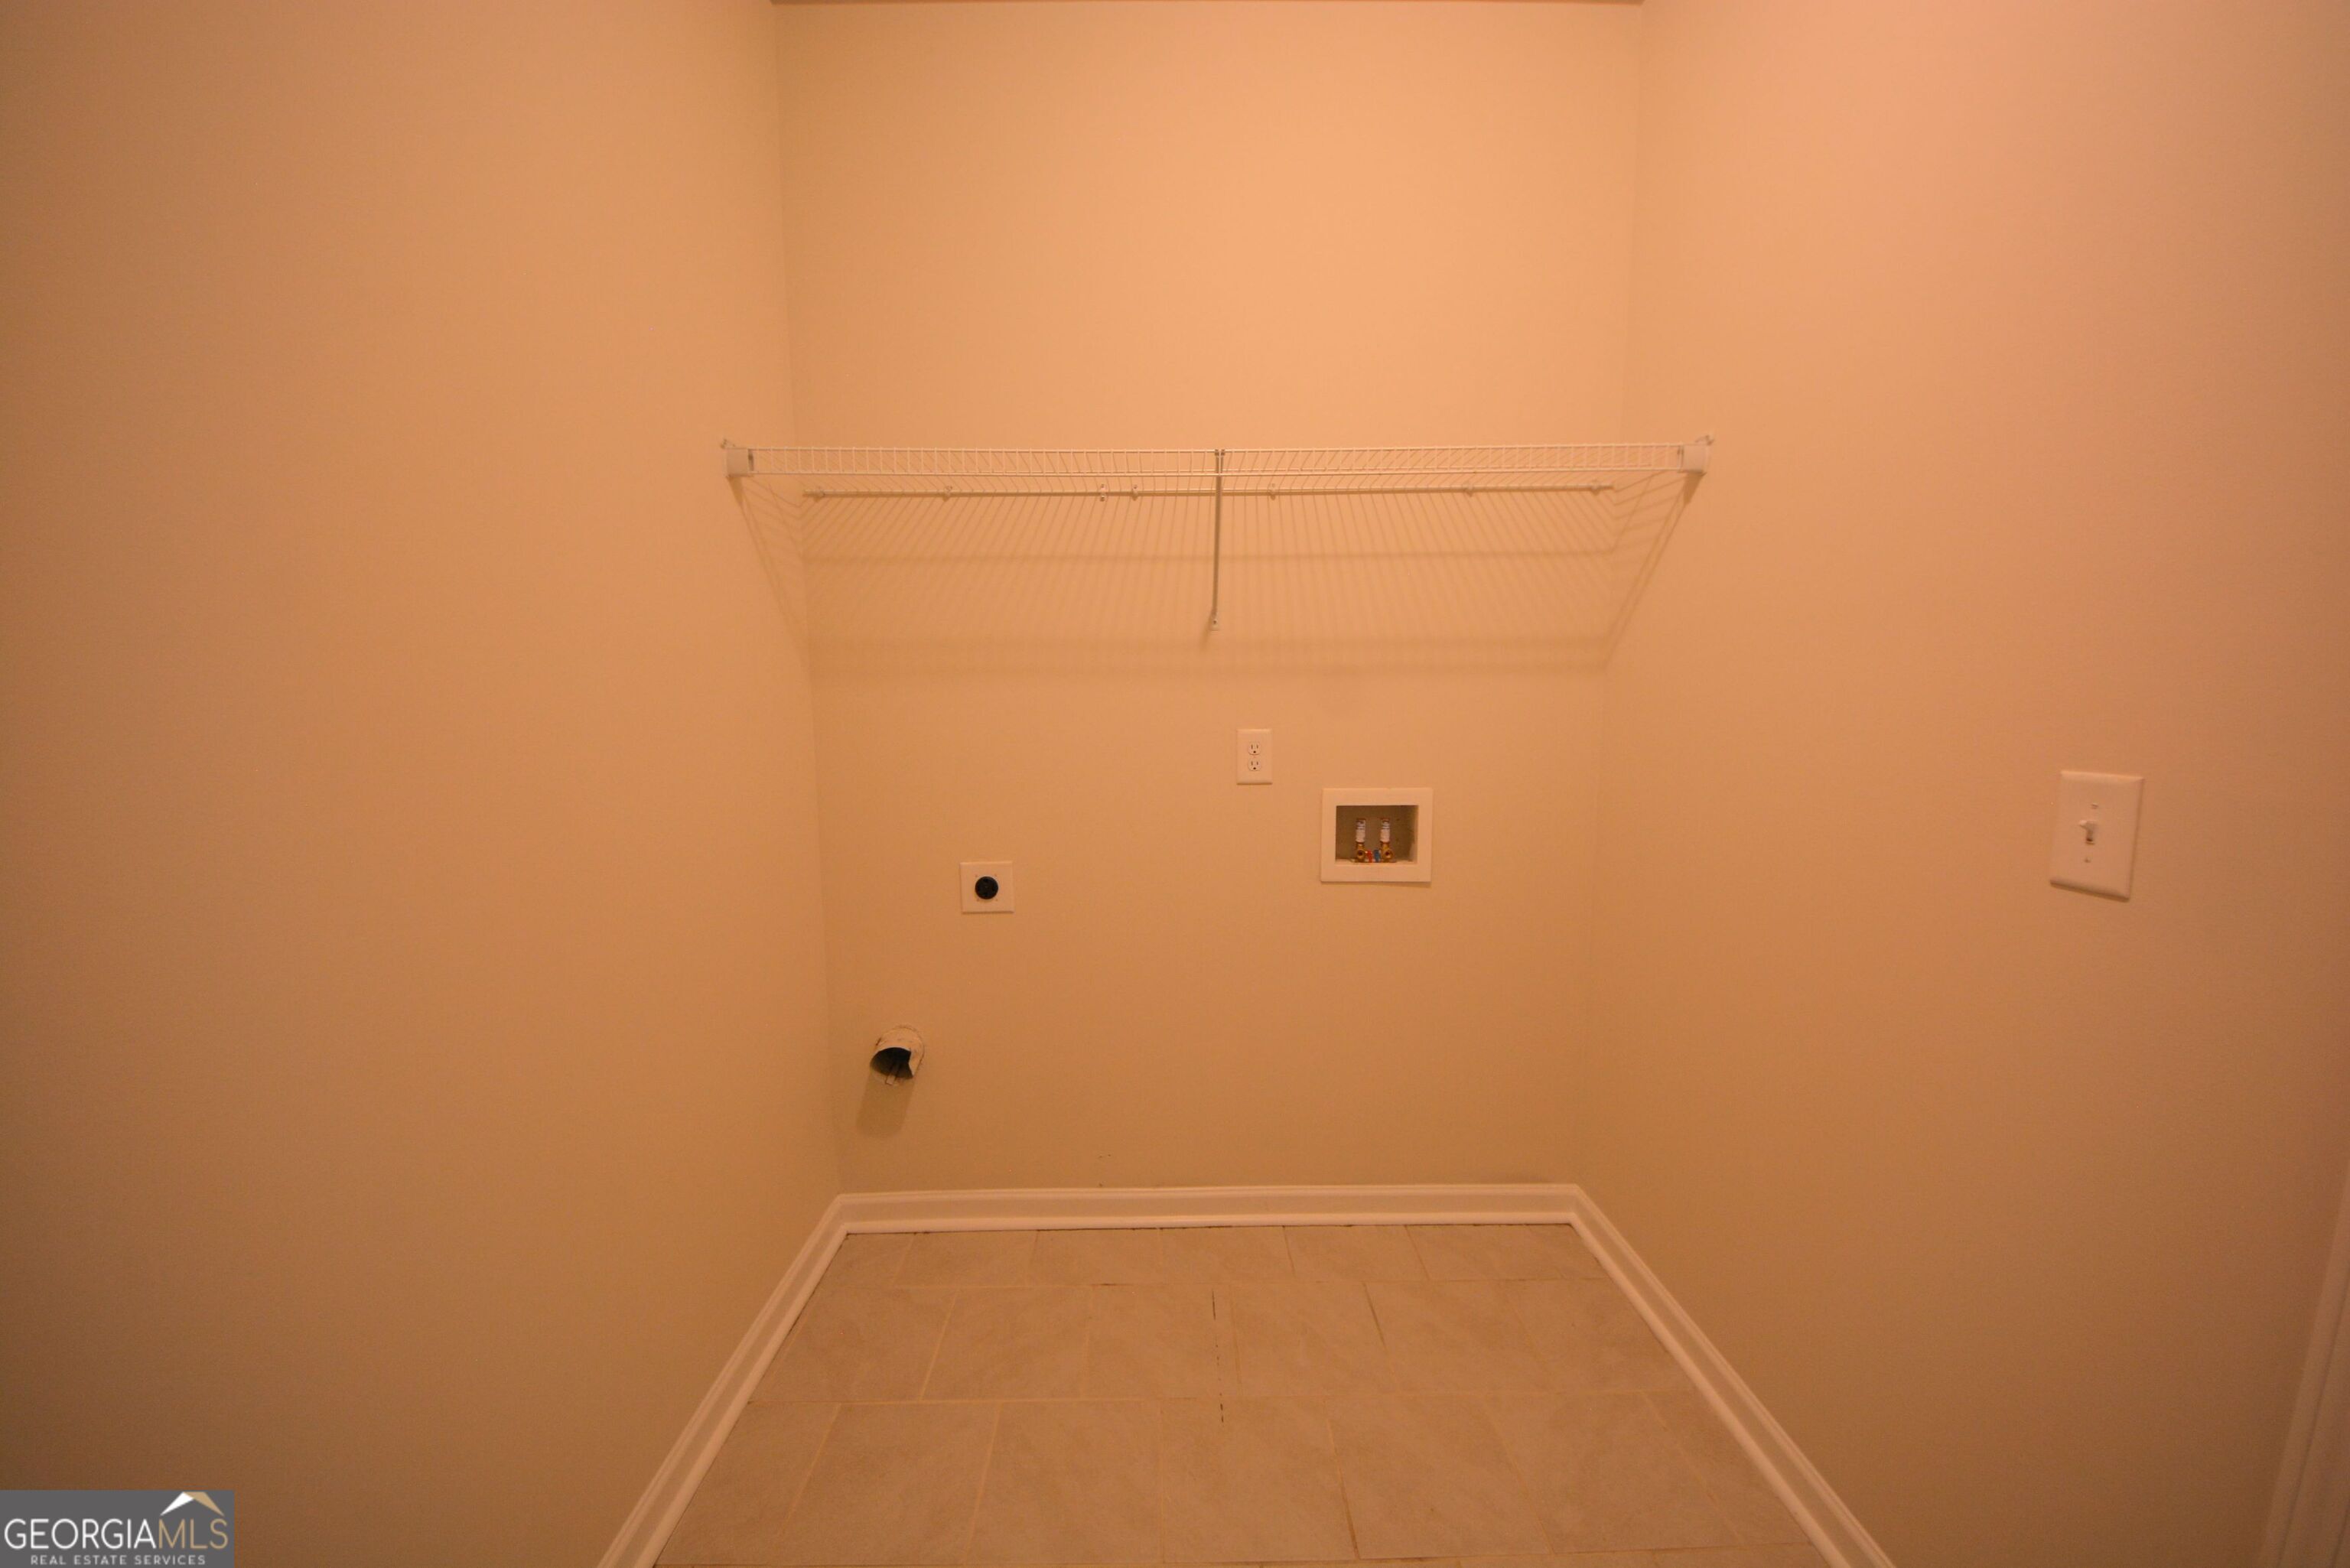
| Laundry Features | Other |
Exterior
| Lot Features | Other |
|---|---|
| Construction Materials | Vinyl Siding |
| Roof | Composition |
| Foundation Details | Slab |
| Patio And Porch Features | Patio, Porch |
Parking
| Attached Garage Yes / No | No |
|---|---|
| Garage Yes / No | Yes |
| Parking Features | Garage |
Utilities
| Utilities | Cable Available, Electricity Available, High Speed Internet, Natural Gas Available, Phone Available, Sewer Connected, Underground Utilities, Water Available |
|---|---|
| Sewer | Public Sewer |
Taxes
| Tax Annual Amount | 5637.06 |
|---|---|
| Tax Year | 25 |
Location
| Community Features | Playground, Pool, Sidewalks |
|---|
Area Information
| State | GA |
|---|---|
| County | DeKalb |
| City | Lithonia |
| Zip Code | 30058 |
| Area | DeKalb |
| Community Name | Mason's Mill Estates |
| School District | Lithonia |
| Elementary School | Rock Chapel |
| High School | Lithonia |
| Listing VS Median (in Mason's Mill Estates) | |
Price: $359,000 low | high Med: $364,450 sqft: 2,690 low | high Med: 2,805 $ / sqft: $133 low | high Med: $130 On site: 88 low | high Med: 105.5 | |
Market Activity 30058
Request a showing
Request a showing
Contact
Learn More About This Property

| State | GA |
|---|---|
| County | DeKalb |
| City | Lithonia |
| Zip Code | 30058 |
| Area | DeKalb |
| Community Name | Mason's Mill Estates |
| School District | Lithonia |
| Elementary School | Rock Chapel |
| High School | Lithonia |
| Listing VS Median (in Mason's Mill Estates) | |
Price: $359,000 low | high Med: $364,450 sqft: 2,690 low | high Med: 2,805 $ / sqft: $133 low | high Med: $130 On site: 88 low | high Med: 105.5 | |
