238 Flat Shoal Drive,Bonaire, GA 31005
Bonaire, GA 31005

Description
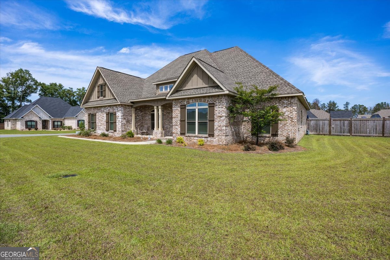
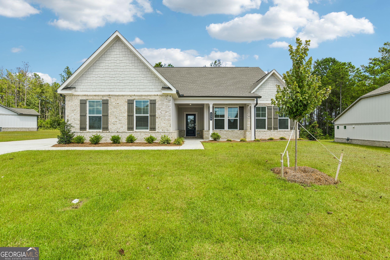
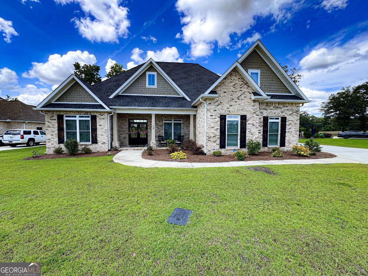
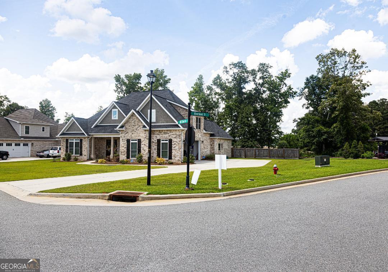
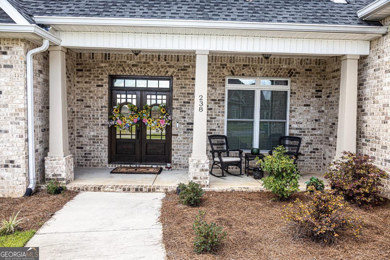
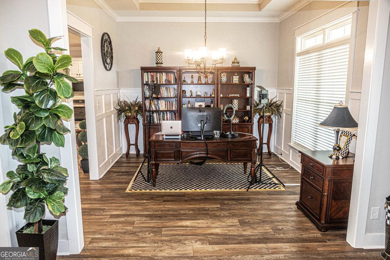
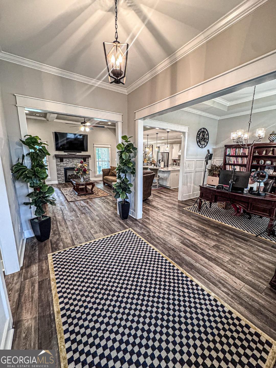
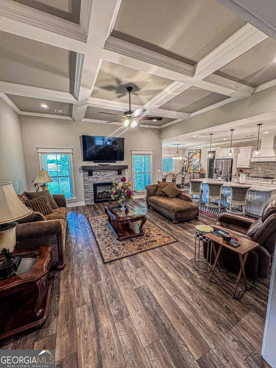
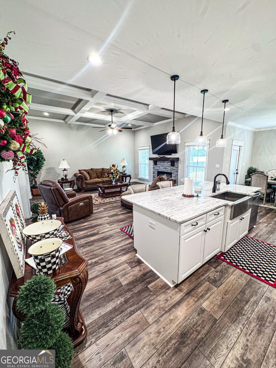
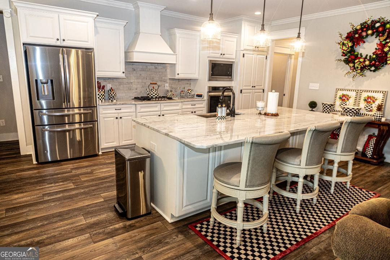
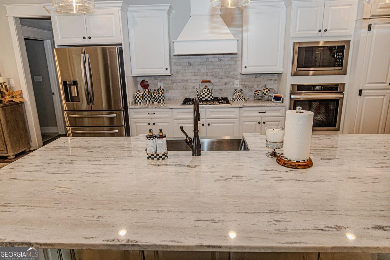
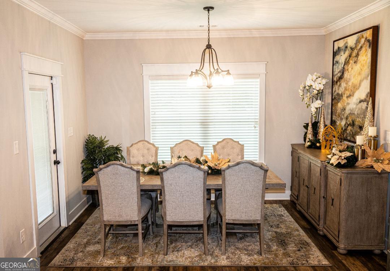
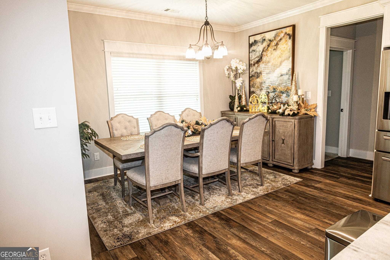
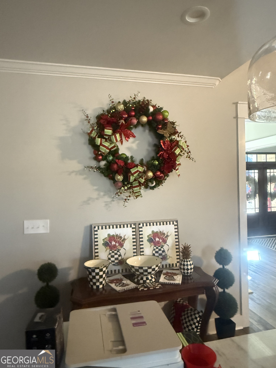
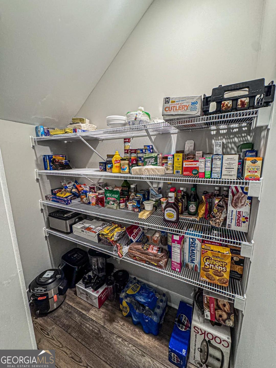
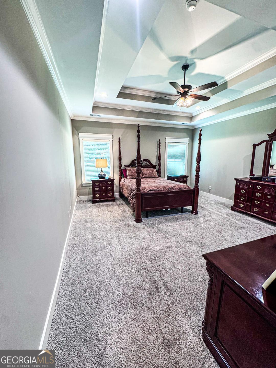
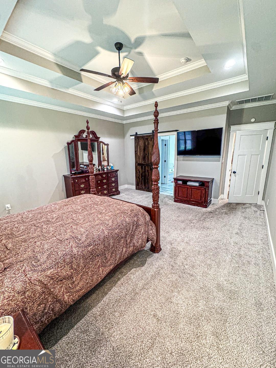
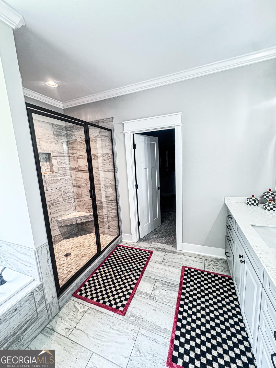
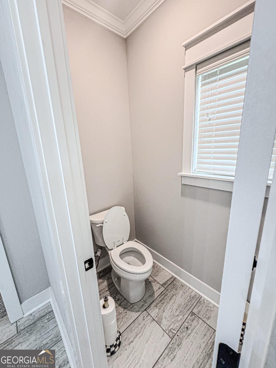
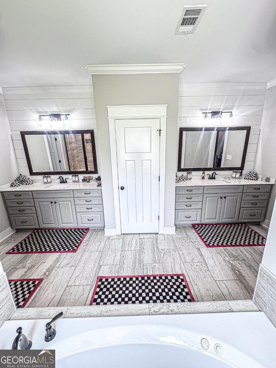
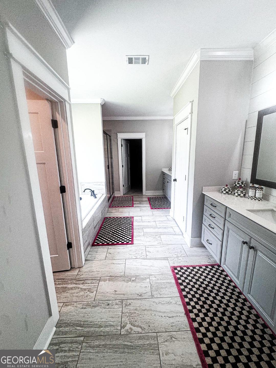
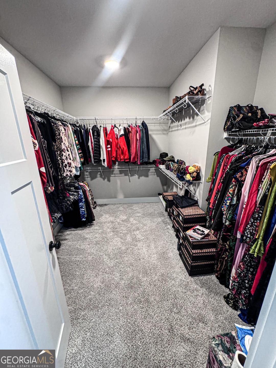
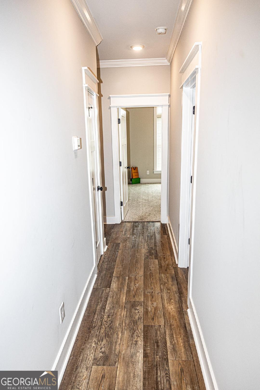
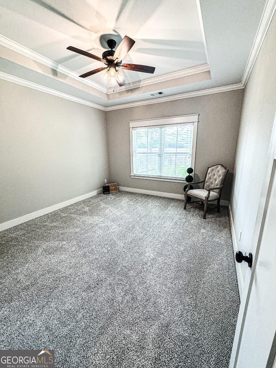
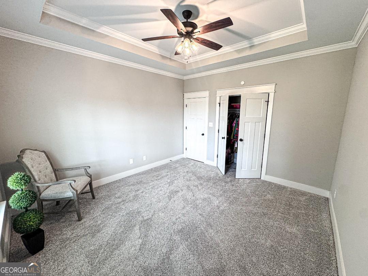
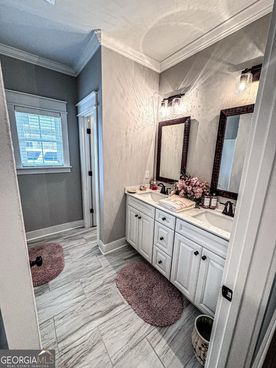
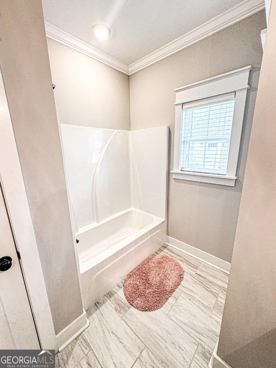
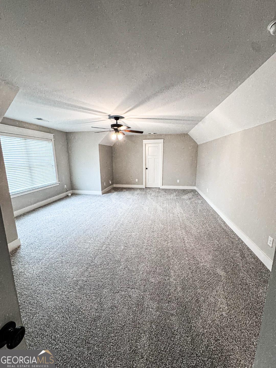
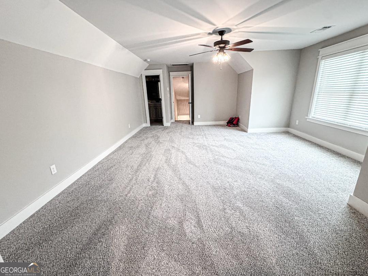
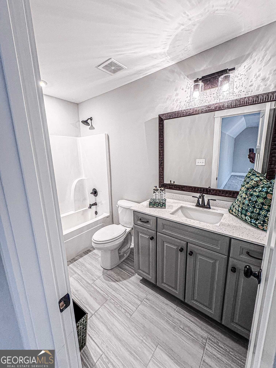
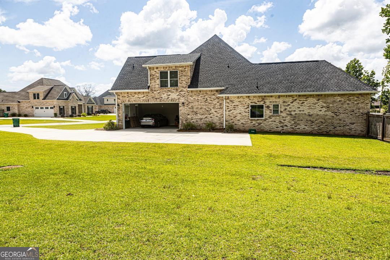
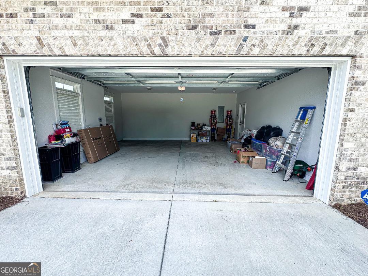
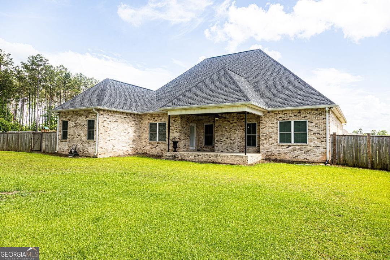
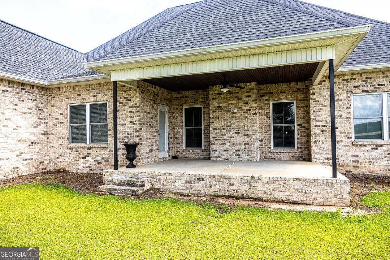
Practically New * 4 Bedrooms * 3 Baths * 2,800+ Sq Ft! Don't miss your chance to make this exceptional home yours! Beautifully appointed and situated on a landscaped corner lot in the highly sought-after Houston County School District, this home offers space, style, and thoughtful upgrades throughout. Inside, you'll love: * Soaring ceilings, engineered hardwood floors & crown molding * Open-concept living with upgraded lighting * Spacious family room with coffered ceiling & remote-controlled stone gas fireplace * Chef's kitchen with custom cabinetry, stone countertops, farmhouse sink, oversized island & hidden walk-in pantry * Luxurious owner's suite with ensuite bath, oversized walk-in closet & barn-door entry * Split-bedroom floor plan * Upstairs bonus room/4th bedroom with private bath-perfect for guests, an office, a media room, or multigenerational living Outside: Enjoy the covered back patio, custom privacy-fenced backyard, no rear neighbors, sprinkler system, and spacious 2-car garage. Added peace of mind: A professional pre-listing appraisal is already in hand, providing additional confidence in the home's value. Step Inside! Watch the video tour and see everything this beautiful home has to offer.
Details
| MLS # | 10793572 |
|---|---|
| Listing Type | For Sale |
| Style | House |
| Sub-Type | Resale |
| Status | Active |
| Year | 2021 |
| Days On Site | 85 |
| Listing Provided By | Maximum One Platinum Realtors | Necole BartlettSianjina |
Features
| Bed(s) | 4 |
|---|---|
| Bath(s) | 3 Total |
| SQ Feet | 2,801 |
| Story(s) | 1 |
| Acreage | 0.35 |
| Property View | Yes |
Interior
| Appliances | Convection Oven, Cooktop, Dishwasher, Disposal, Double Oven, Gas Water Heater, Ice Maker, Microwave, Oven, Stainless Steel Appliance(s) |
|---|---|
| Interior Features | Double Vanity, High Ceilings, Master On Main Level, Separate Shower, Soaking Tub, Split Bedroom Plan, Tile Bath, Tray Ceiling(s), Walk-In Closet(s) |
| Cooling | Central Air |
| Cooling Yes / No | Yes |
| Heating | Central |
| Heating Yes / No | Yes |
| Fireplace Yes / No | Yes |
| Fireplaces Total | 1 |
| Fireplace Features | Factory Built, Family Room, Gas Log, Gas Starter |
| Window Features | Double Pane Windows |
| Room Kitchen Features | Breakfast Area, Kitchen Island, Pantry, Solid Surface Counters, Walk-in Pantry |
| Room Dining Room Features | Separate Room |
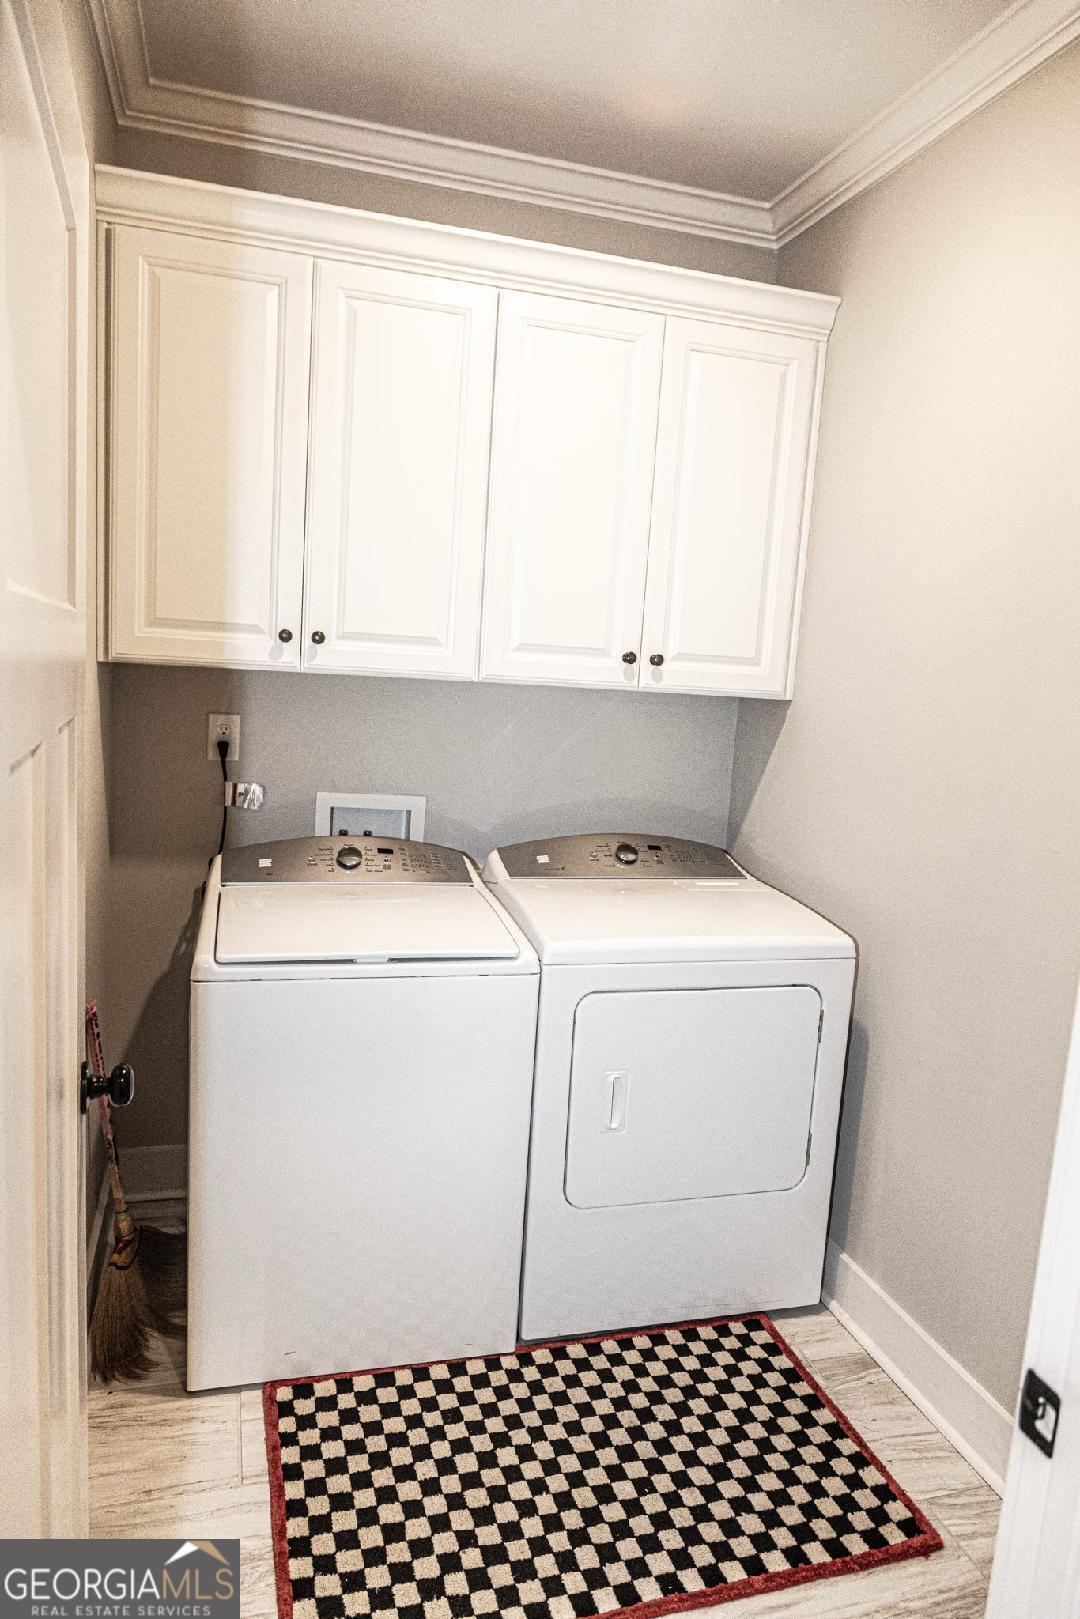
| Laundry Features | In Hall |
Exterior
| Exterior Features | Other, Sprinkler System |
|---|---|
| Lot Features | Corner Lot, Level, Private |
| Construction Materials | Brick |
| Roof | Other |
| Fencing | Back Yard, Fenced, Privacy, Wood |
| Foundation Details | Slab |
| Patio And Porch Features | Patio |
| Security Features | Security System, Smoke Detector(s) |
Parking
| Attached Garage Yes / No | Yes |
|---|---|
| Garage Yes / No | Yes |
| Parking Features | Garage, Attached, Off Street, Garage Door Opener, Side/Rear Entrance |
Utilities
| Utilities | Cable Available, Electricity Available, High Speed Internet, Natural Gas Available, Phone Available, Sewer Connected, Underground Utilities, Water Available |
|---|---|
| Sewer | Public Sewer |
Taxes
| Tax Annual Amount | 4285.32 |
|---|---|
| Tax Year | 2025 |
Location
| Community Features | Sidewalks, Street Lights |
|---|
Area Information
| State | GA |
|---|---|
| County | Houston |
| City | Bonaire |
| Zip Code | 31005 |
| Area | Houston |
| Community Name | River Bend North |
| School District | Veterans |
| Elementary School | Bonaire |
| High School | Veterans |
| Listing VS Median (in River Bend North) | |
Price: $499,400 low | high Med: $499,400 sqft: 2,801 low | high Med: 2,801 $ / sqft: $178 low | high Med: $178 On site: 85 low | high Med: 85 | |
Market Activity 31005
Request a showing
Request a showing
Contact
Learn More About This Property

| State | GA |
|---|---|
| County | Houston |
| City | Bonaire |
| Zip Code | 31005 |
| Area | Houston |
| Community Name | River Bend North |
| School District | Veterans |
| Elementary School | Bonaire |
| High School | Veterans |
| Listing VS Median (in River Bend North) | |
Price: $499,400 low | high Med: $499,400 sqft: 2,801 low | high Med: 2,801 $ / sqft: $178 low | high Med: $178 On site: 85 low | high Med: 85 | |