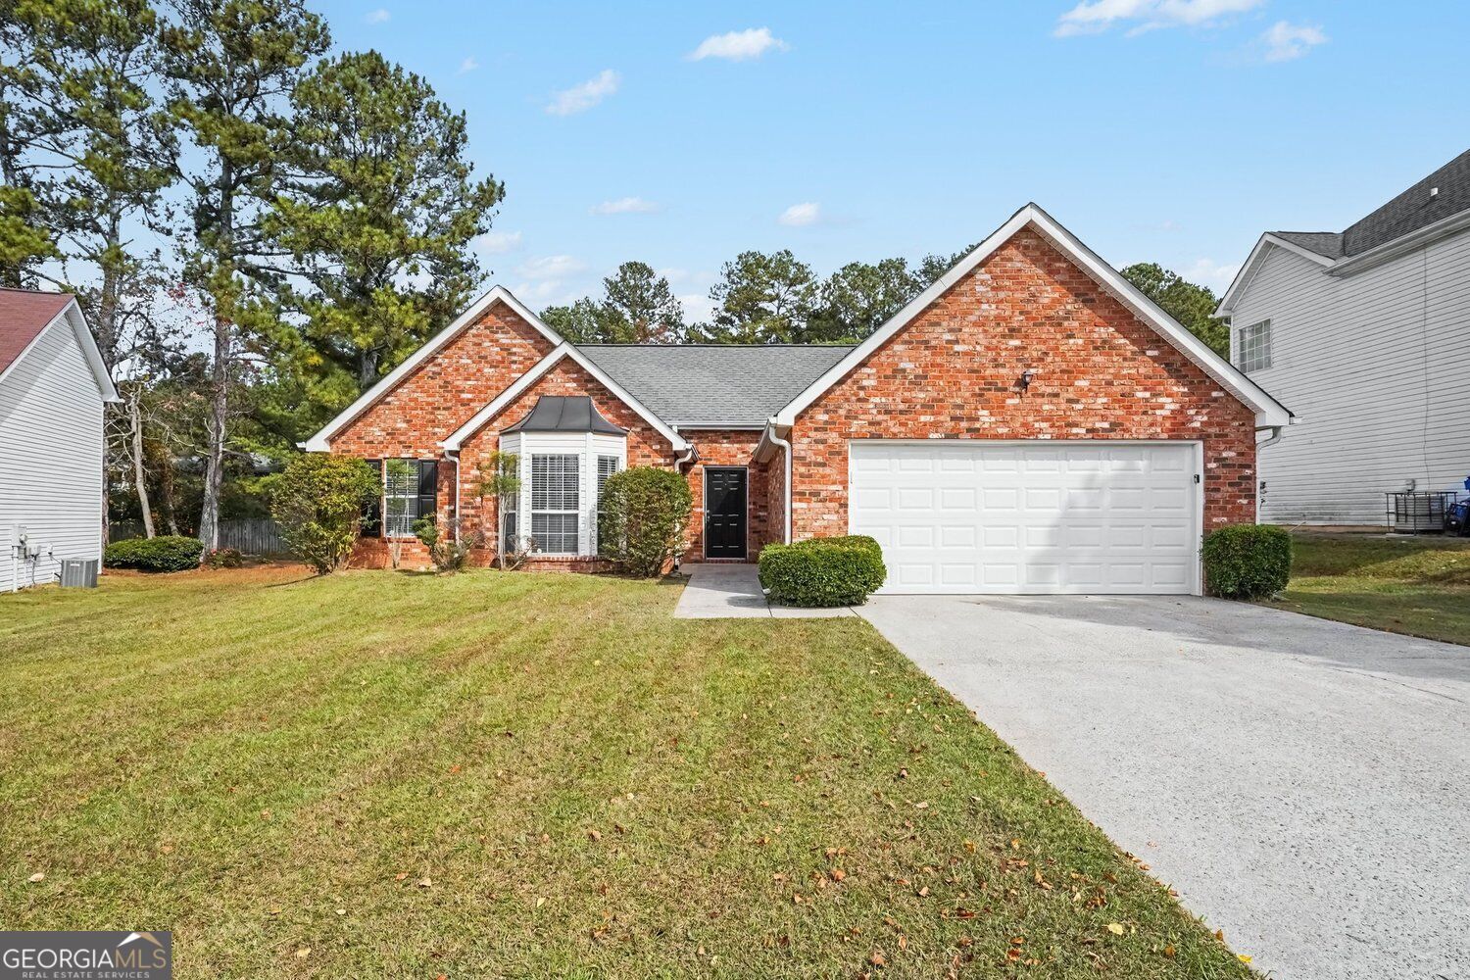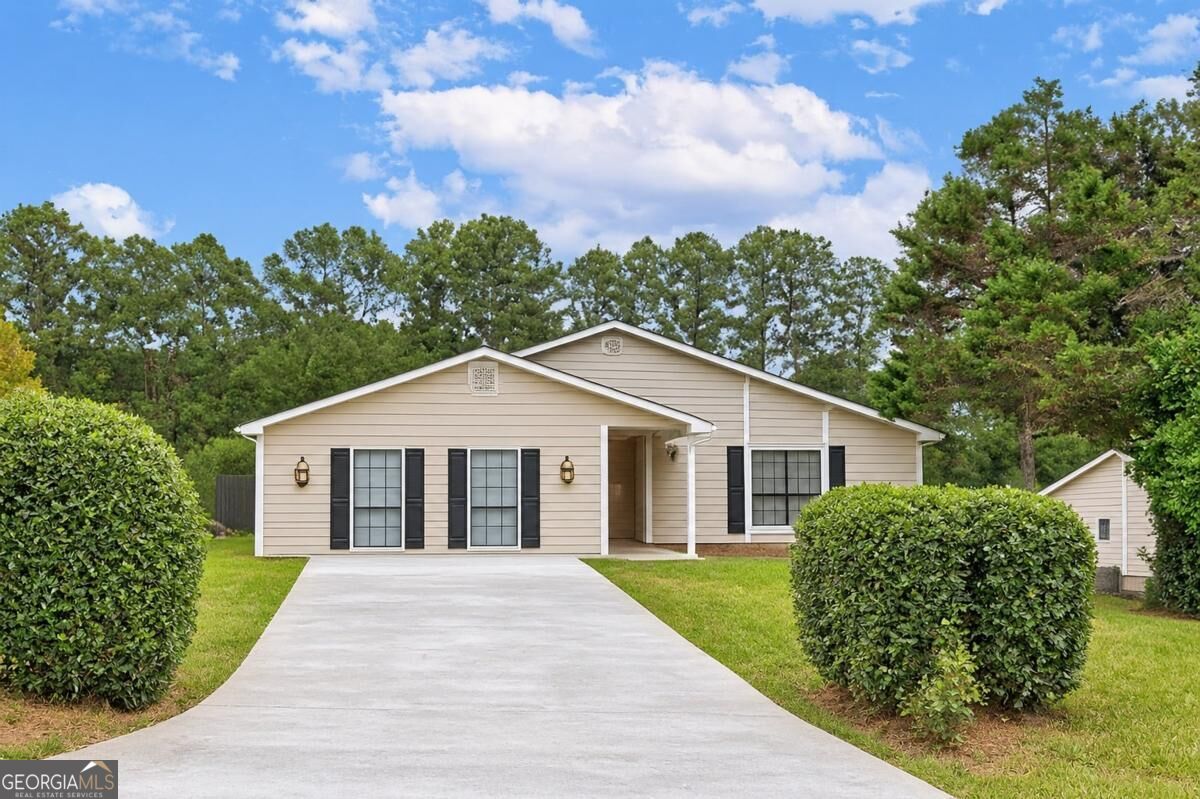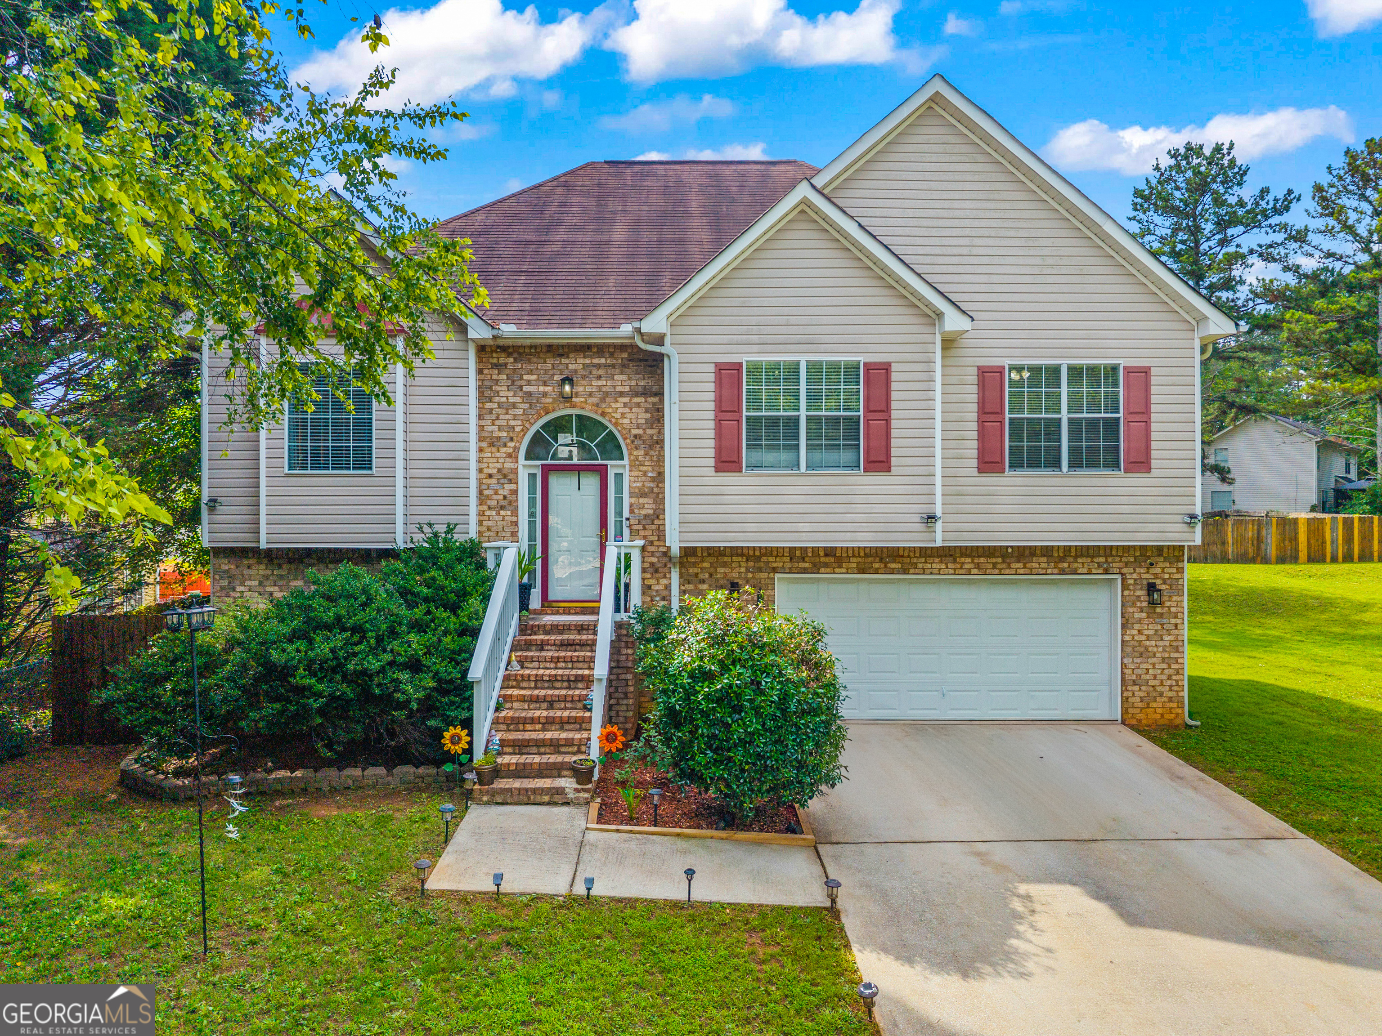
242 Birch Circle,Riverdale, GA 30274
Riverdale, GA 30274

Description
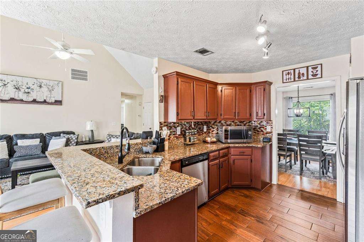
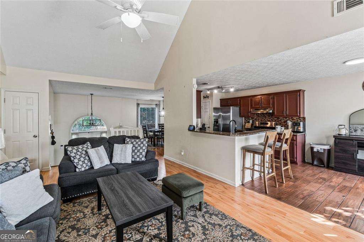
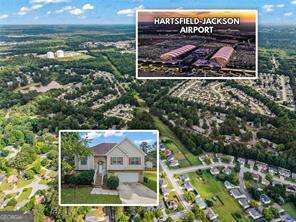
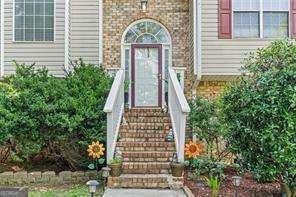
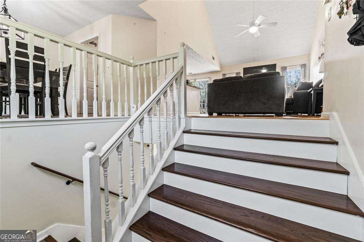
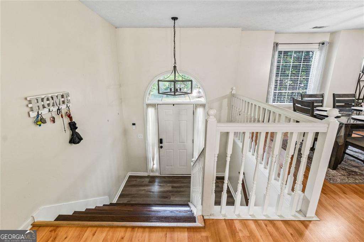
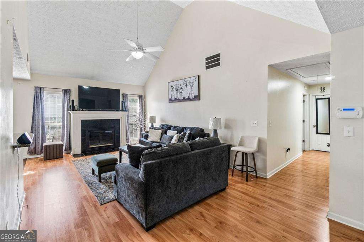
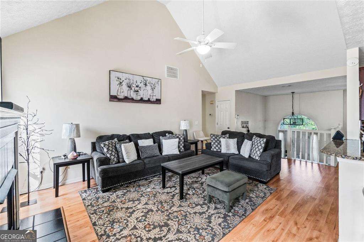
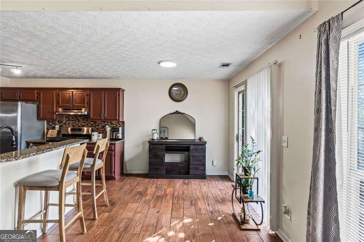
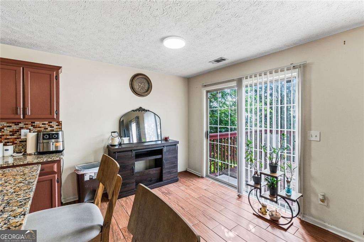
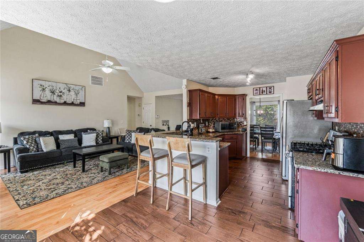
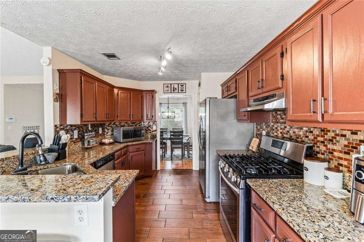
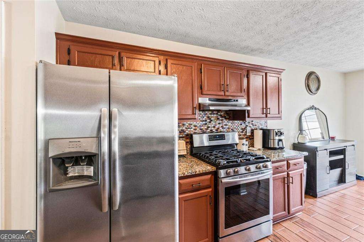
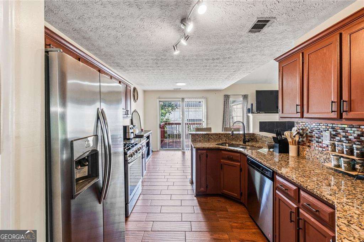
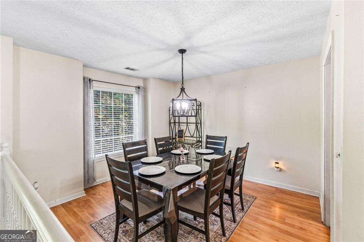
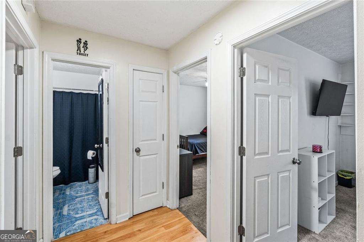
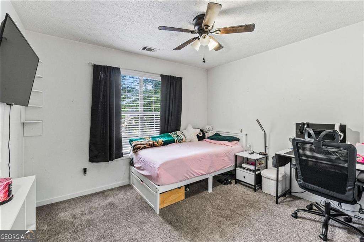
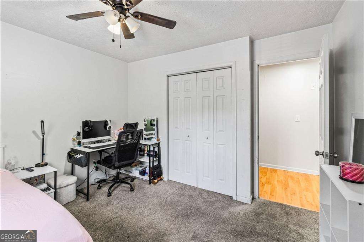
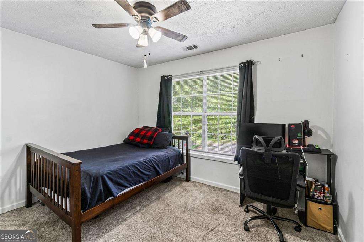
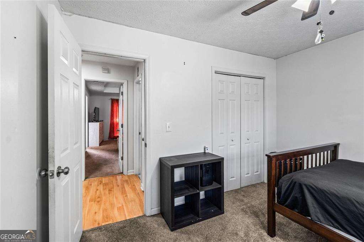
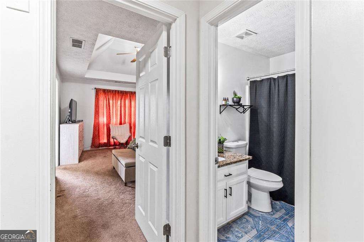
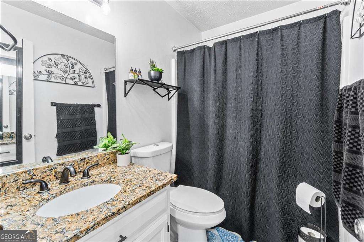
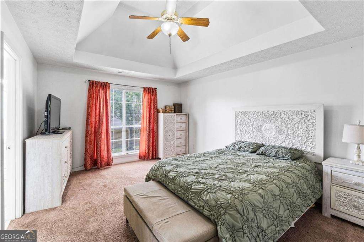
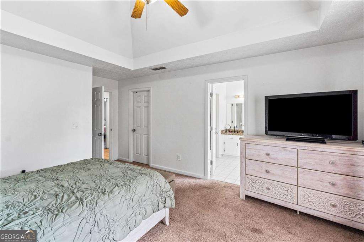
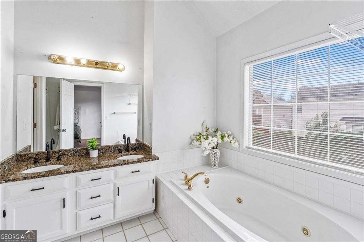
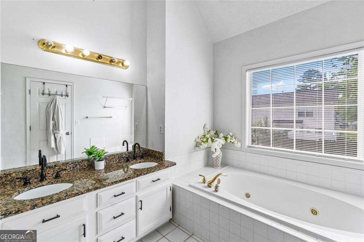
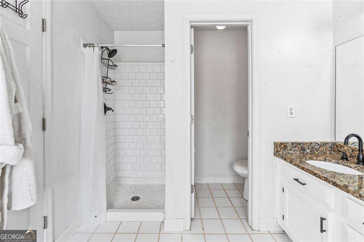
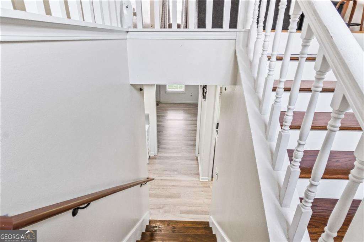
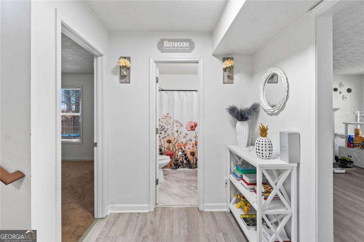
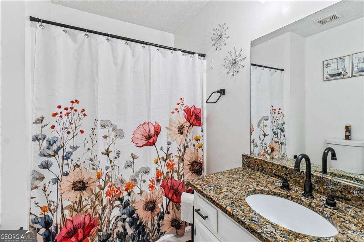
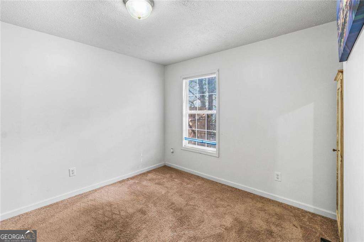
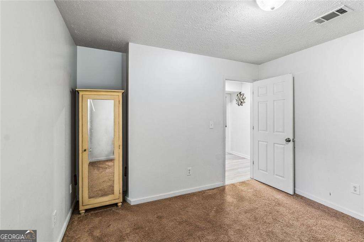
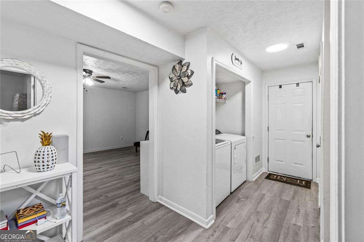
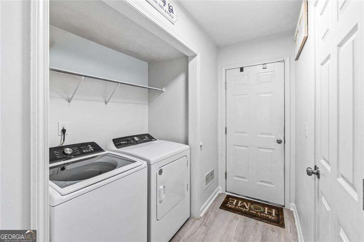
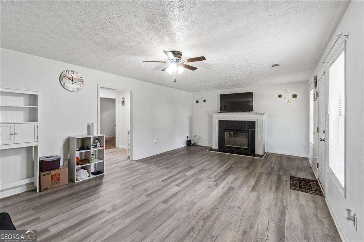
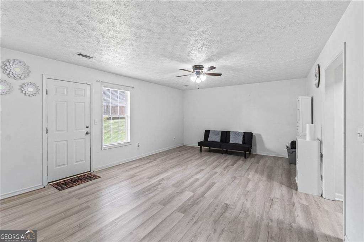
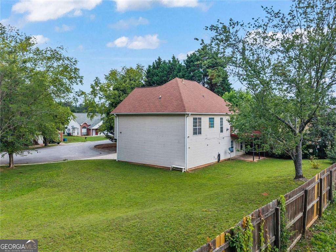
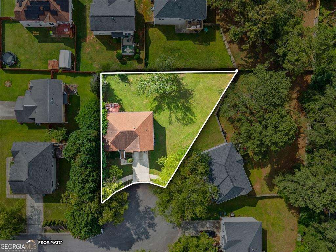
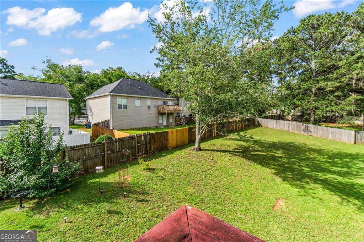
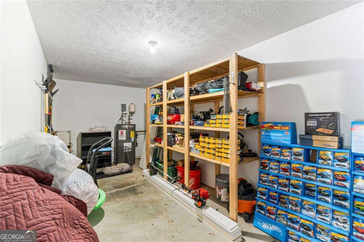
Flexible living on both levels, an open island kitchen and a level backyard make this Riverdale split-level worth seeing in person. The entry leads up to a vaulted living room with fireplace and an open connection to the kitchen and breakfast area. Granite countertops, wood cabinetry, a tile backsplash and stainless steel appliances give the kitchen plenty of prep and storage space. Island seating keeps casual meals close to the living room, while a separate dining area offers room for a larger table. The main level includes three bedrooms and two full bathrooms. The primary bathroom has a double vanity, separate tub and shower, with a window bringing in natural light. Downstairs, another bedroom, a full bathroom and a large living area offer space for guests, work, recreation or hobbies. The lower level also includes laundry space and additional storage. A cul-de-sac setting and level backyard extend the usable space outdoors. Schedule a tour to walk both levels, see the room sizes and explore the options for keeping gathering, work and quiet spaces separate.
Details
| MLS # | 10781197 |
|---|---|
| Listing Type | For Sale |
| Style | House |
| Sub-Type | Resale |
| Status | Active |
| Year | 1998 |
| Days On Site | 153 |
| Listing Provided By | HomeSmart | Karin Ochoa |
Features
| Bed(s) | 4 |
|---|---|
| Bath(s) | 3 Total |
| SQ Feet | 2,298 |
| Basement | Y |
| Acreage | 0.02 |
Interior
| Appliances | Dishwasher, Microwave |
|---|---|
| Interior Features | Other |
| Cooling | Ceiling Fan(s) |
| Cooling Yes / No | Yes |
| Heating | Central |
| Heating Yes / No | Yes |
| Fireplace Yes / No | Yes |
| Fireplaces Total | 1 |
| Fireplace Features | Basement, Living Room |
| Room Kitchen Features | Breakfast Area, Breakfast Room |
| Laundry Features | In Basement |
Exterior
| Exterior Features | Other |
|---|---|
| Lot Features | Cul-De-Sac, Private |
| Construction Materials | Other |
| Roof | Other |
| Patio And Porch Features | Deck |
Parking
| Attached Garage Yes / No | No |
|---|---|
| Garage Yes / No | Yes |
| Parking Features | Garage |
Utilities
| Utilities | Electricity Available, Sewer Available, Water Available |
|---|---|
| Sewer | Public Sewer |
Taxes
| Tax Annual Amount | 5084 |
|---|---|
| Tax Year | 2025 |
Location
| Community Features | None |
|---|
Area Information
| State | GA |
|---|---|
| County | Clayton |
| City | Riverdale |
| Zip Code | 30274 |
| Area | Clayton |
| Community Name | BIRCH WALK |
| School District | Riverdale |
| Elementary School | Callaway |
| High School | Riverdale |
| Listing VS Median (in BIRCH WALK) | |
Price: $325,000 low | high Med: $289,950 sqft: 2,298 low | high Med: 1,931 $ / sqft: $141 low | high Med: $152 On site: 153 low | high Med: 79 | |
Market Activity 30274
Request a showing
Request a showing
Contact
Learn More About This Property

| State | GA |
|---|---|
| County | Clayton |
| City | Riverdale |
| Zip Code | 30274 |
| Area | Clayton |
| Community Name | BIRCH WALK |
| School District | Riverdale |
| Elementary School | Callaway |
| High School | Riverdale |
| Listing VS Median (in BIRCH WALK) | |
Price: $325,000 low | high Med: $289,950 sqft: 2,298 low | high Med: 1,931 $ / sqft: $141 low | high Med: $152 On site: 153 low | high Med: 79 | |