242 Thunder Valley,Dawsonville, GA 30534
Dawsonville, GA 30534


Description
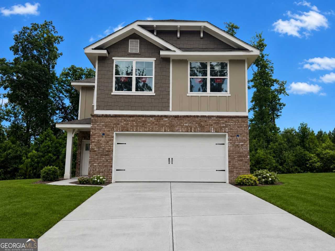
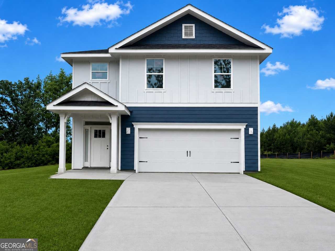
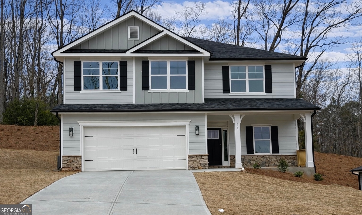
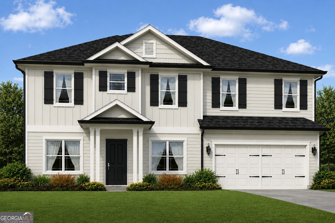
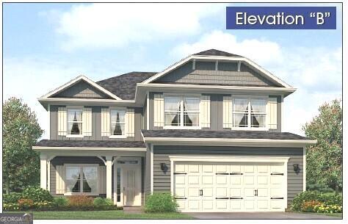
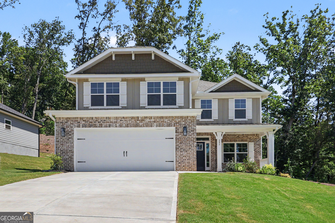
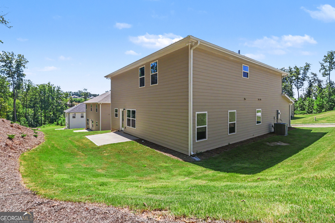
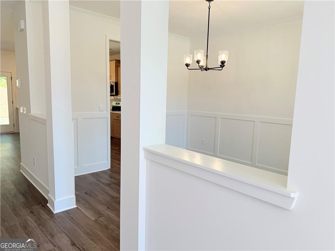
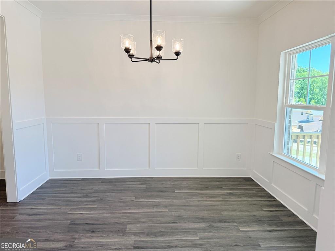
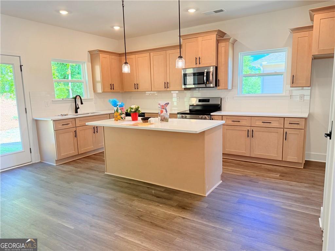
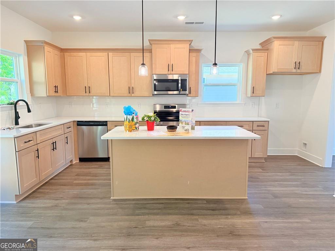
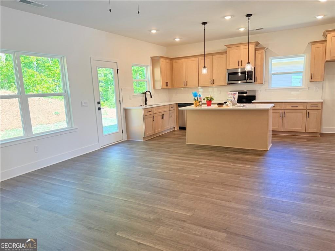
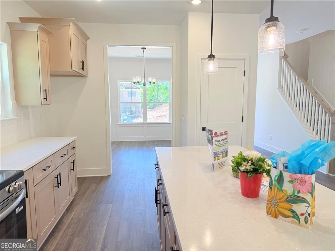
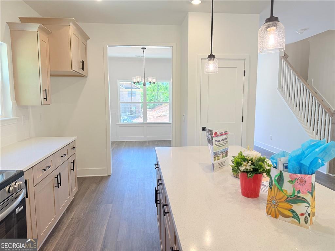
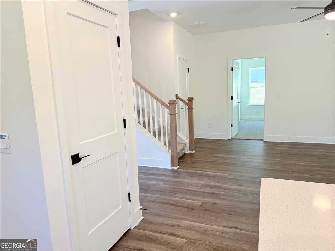
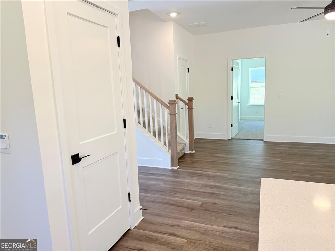
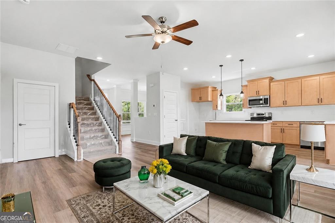
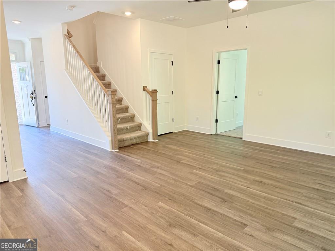
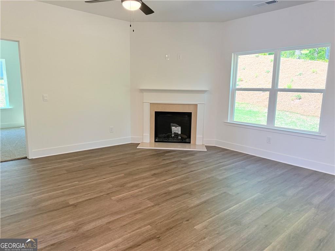
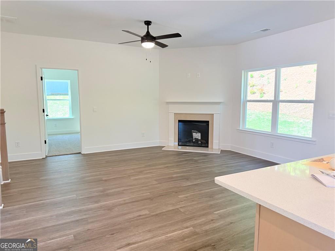
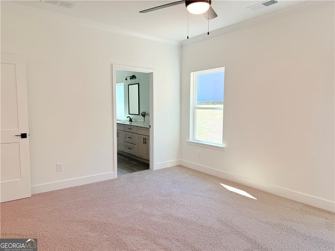
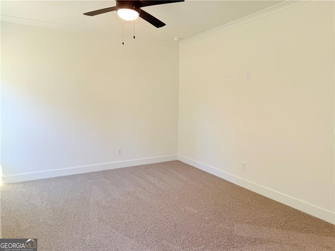
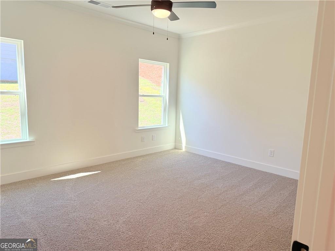
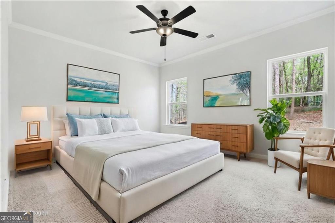
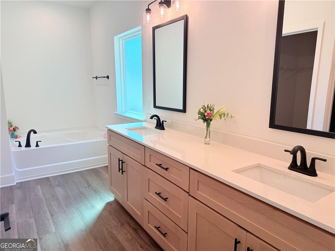
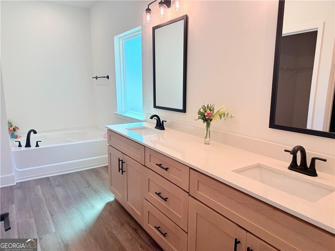
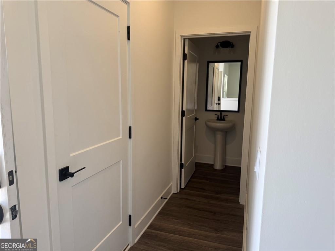
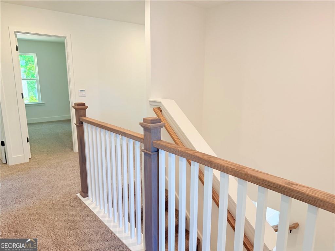
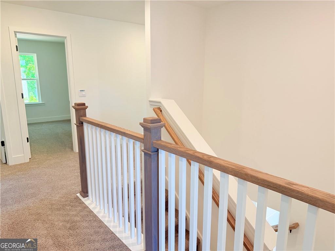
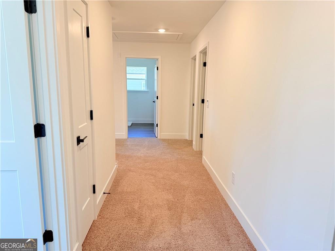
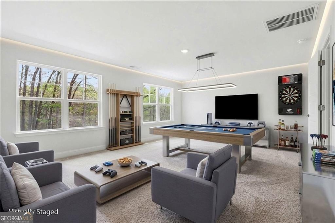
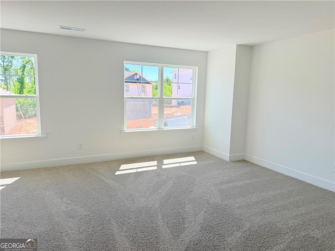
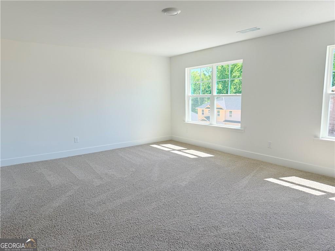
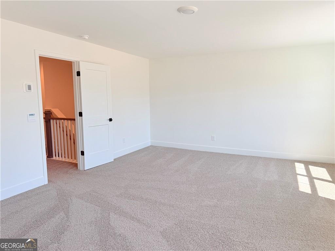
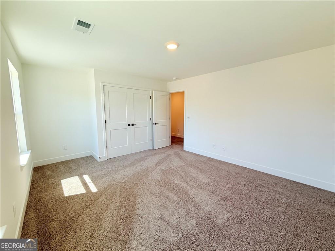
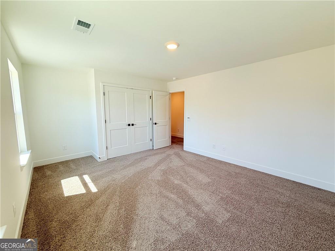
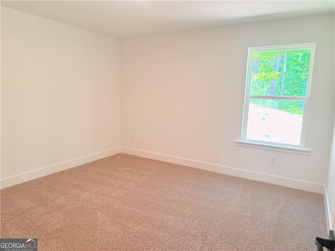
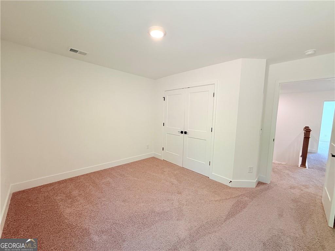
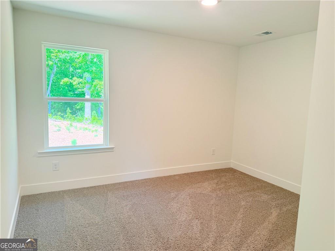
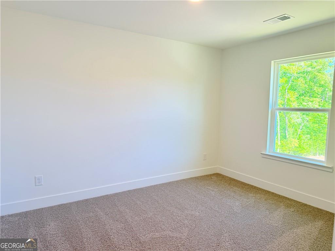
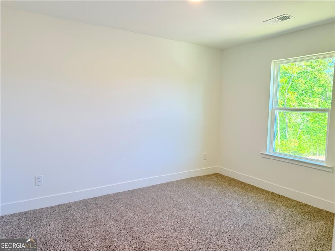
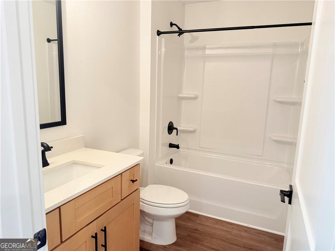
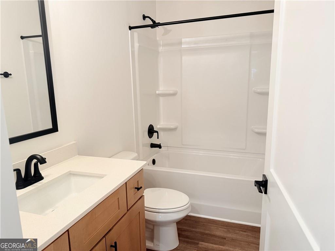
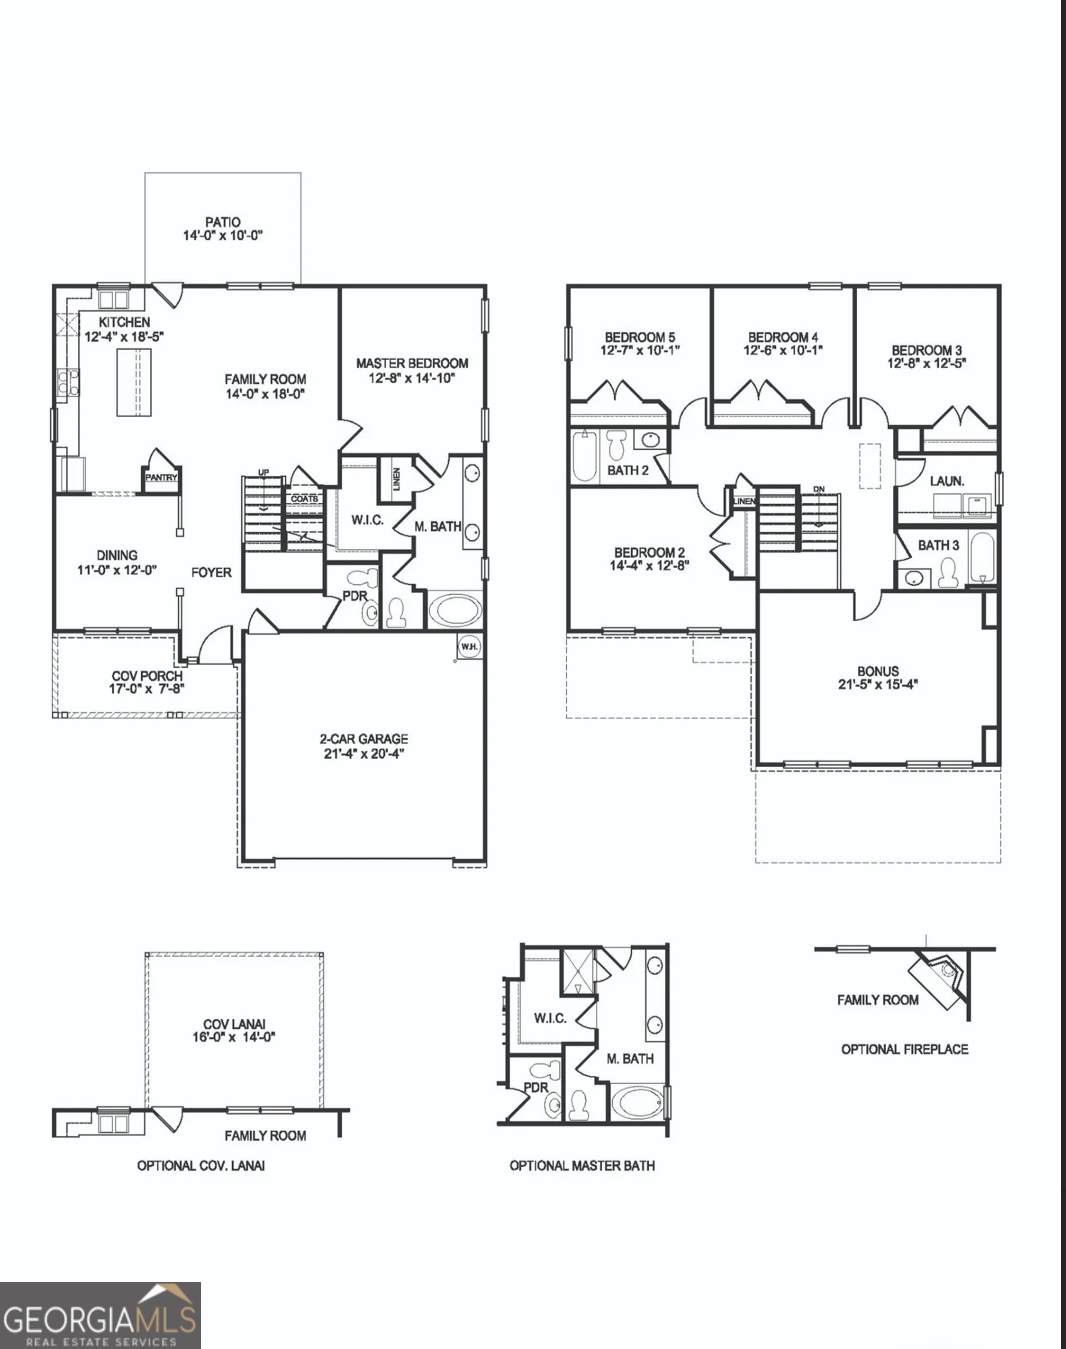
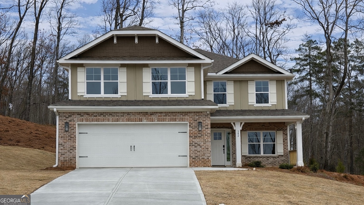
Red, White & BOOM! Price Improvement just in time for Independence Day! One of Thunder Ridge's most desirable floor plans is now available! This beautifully designed home features a sought-after primary suite on the main level, a formal dining room perfect for hosting family and friends, and a spacious upstairs bonus room for movie nights, a playroom, home office, or hobby space. The open-concept kitchen showcases honey-tone soft-close cabinetry, quartz countertops, stainless steel appliances, designer lighting, and overlooks the inviting family room with an electric fireplace. The private primary suite offers a relaxing retreat with a garden tub, separate shower, dual vanities, and a generous walk-in closet. Luxury vinyl plank flooring, a spacious patio, smart home features, and comprehensive builder warranties complete this exceptional new home. Conveniently located near GA 400 with easy access to shopping, dining, wineries, and North Georgia's outdoor adventures, Thunder Ridge offers mountain living with everyday convenience.
Details
| MLS # | 10722636 |
|---|---|
| Listing Type | For Sale |
| Style | House |
| HOA Dues | $900 |
| Sub-Type | Resale |
| Status | Active |
| Year | 2025 |
| Days On Site | 151 |
| Listing Provided By | Adams Homes Realty Inc. | Frances Marty |
Features
| Bed(s) | 5 |
|---|---|
| Bath(s) | 4 Total |
| SQ Feet | 2,628 |
| Story(s) | 2 |
| Acreage | 0.22 |
| Water Front | Yes |
| Property View | Yes |
Interior
| Appliances | Dishwasher, Disposal, Electric Water Heater, Microwave, Range, Stainless Steel Appliance(s) |
|---|---|
| Interior Features | Double Vanity, High Ceilings, Master On Main Level, Separate Shower, Walk-In Closet(s) |
| Cooling | Ceiling Fan(s), Electric, Heat Pump, Zoned |
| Cooling Yes / No | Yes |
| Heating | Electric, Heat Pump, Zoned |
| Heating Yes / No | Yes |
| Fireplace Yes / No | Yes |
| Fireplaces Total | 1 |
| Fireplace Features | Factory Built, Family Room |
| Window Features | Double Pane Windows |
| Room Kitchen Features | Kitchen Island, Pantry, Solid Surface Counters |
| Room Dining Room Features | Seats 12+ |
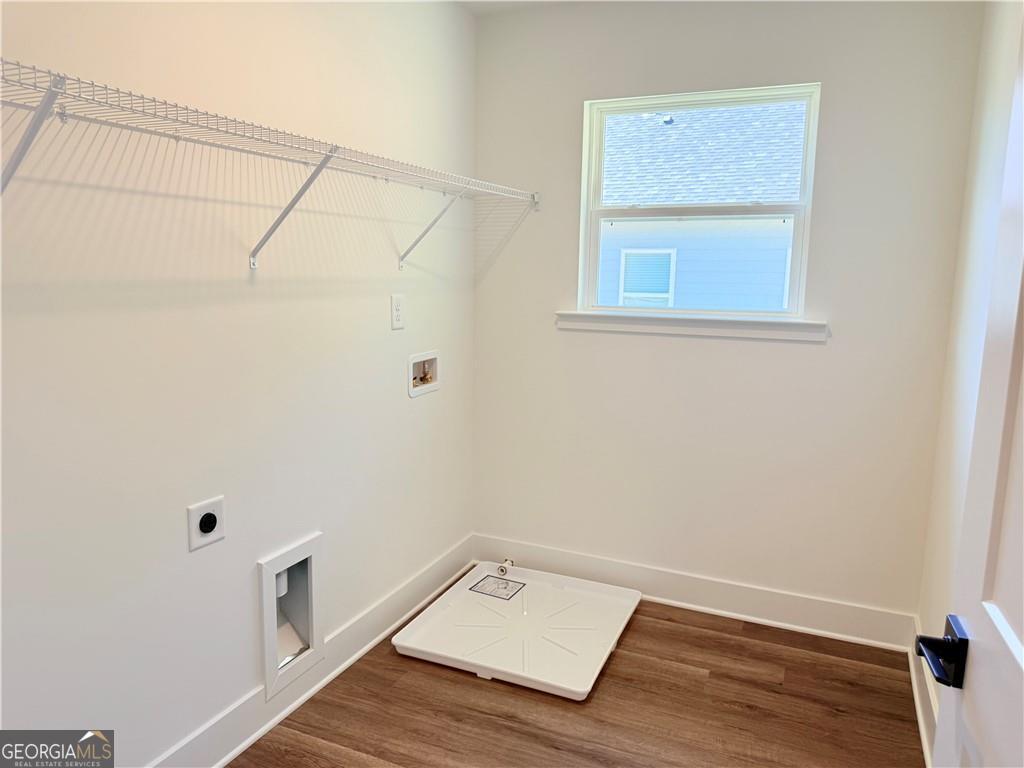
| Laundry Features | In Hall, Upper Level |
Exterior
| Lot Features | Private |
|---|---|
| Construction Materials | Other |
| Roof | Composition |
| Foundation Details | Slab |
| Waterfront Features | No Dock Or Boathouse |
| Patio And Porch Features | Patio |
| Security Features | Carbon Monoxide Detector(s), Smoke Detector(s) |
Parking
| Attached Garage Yes / No | Yes |
|---|---|
| Garage Yes / No | Yes |
| Parking Features | Garage, Attached, Kitchen Level |
Utilities
| Utilities | Cable Available, Electricity Available, Phone Available, Sewer Available, Water Available |
|---|---|
| Sewer | Public Sewer |
Taxes
| Tax Annual Amount | 0 |
|---|---|
| Tax Year | 2025 |
Location
| Community Features | Clubhouse, Playground, Pool, Sidewalks, Street Lights, Walk To Schools, Near Shopping |
|---|
Area Information
| State | GA |
|---|---|
| County | Dawson |
| City | Dawsonville |
| Zip Code | 30534 |
| Area | Dawson |
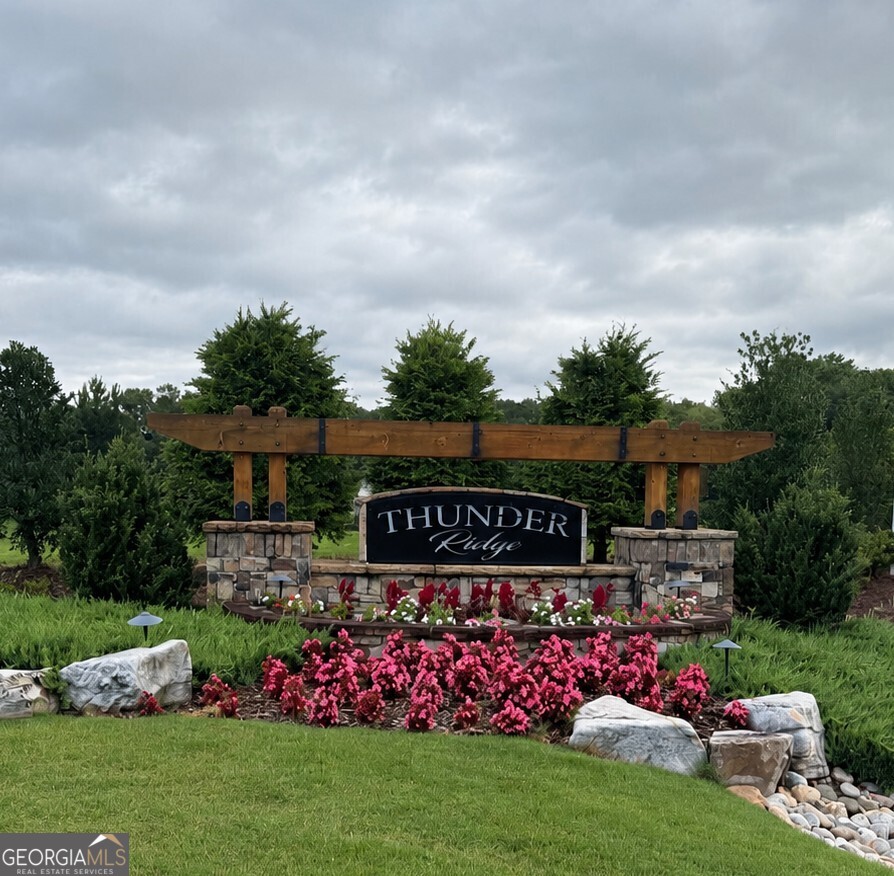
| Community Name | Thunder Ridge |
| School District | Dawson |
| Elementary School | Riverview |
| High School | Dawson |
| Listing VS Median (in Thunder Ridge) | |
Price: $472,211 low | high Med: $487,036 sqft: 2,628 low | high Med: 2,975 $ / sqft: $180 low | high Med: $164 On site: 151 low | high Med: 87.5 | |
Market Activity 30534
Request a showing
Request a showing
Contact
Learn More About This Property

| State | GA |
|---|---|
| County | Dawson |
| City | Dawsonville |
| Zip Code | 30534 |
| Area | Dawson |
| Community Name | Thunder Ridge |
| School District | Dawson |
| Elementary School | Riverview |
| High School | Dawson |
| Listing VS Median (in Thunder Ridge) | |
Price: $472,211 low | high Med: $487,036 sqft: 2,628 low | high Med: 2,975 $ / sqft: $180 low | high Med: $164 On site: 151 low | high Med: 87.5 | |