
Description
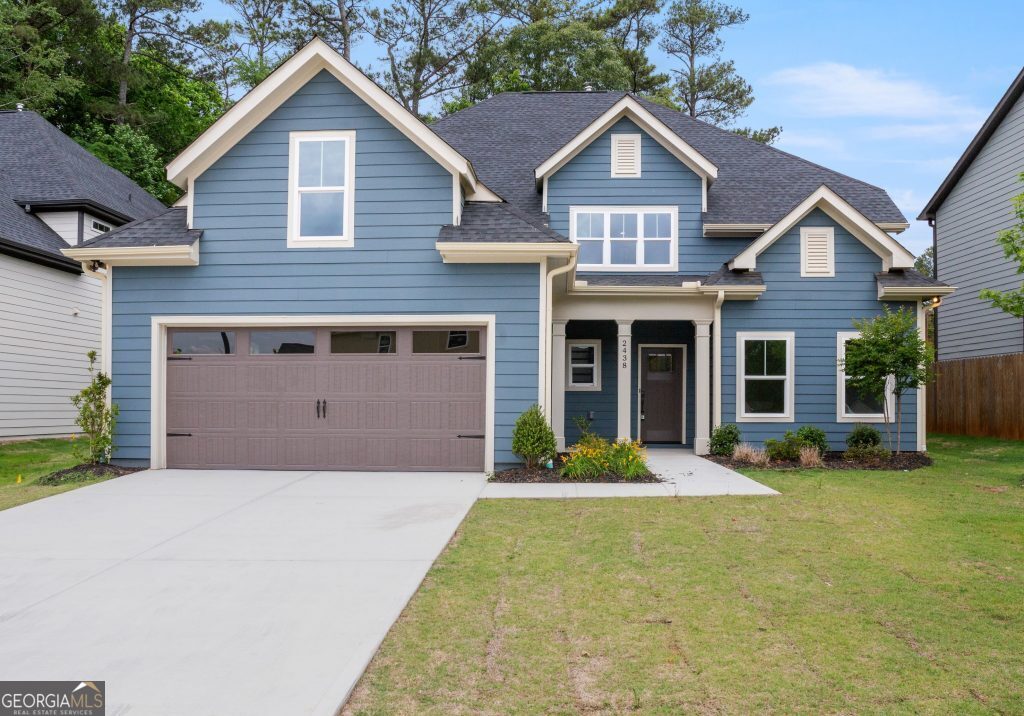
Meet The Highland, a four-bedroom, three-and-a-half-bath home that brings together thoughtful design, flexible living spaces, and room to grow across 2,288 square feet of beautifully laid-out living. The first floor sets the tone with an open-concept family room flowing seamlessly into the dining area and kitchen, perfect for everything from weeknight dinners to weekend entertaining. A vaulted porch off the back of the home extends your living space outdoors, while a dedicated office or fifth bedroom gives you the flexibility to work from home without sacrificing comfort. A two-story foyer makes a striking first impression, and a laundry and mud room keeps the everyday chaos right where it belongs. The primary suite on the main level is your private retreat, complete with a spa-inspired bath and a generous walk-in closet. Upstairs, three additional bedrooms each with walk-in closets share two full baths, with an optional bonus room ready to become whatever you need next: a media room, playroom, or home gym. A spacious two-car garage, premium finishes throughout, and a layout designed for real life make The Highland one of the most compelling plans available. Smart design, and space for every stage of life.
Details
| MLS # | 10712236 |
|---|---|
| Listing Type | For Sale |
| Style | House |
| HOA Dues | $350 |
| Sub-Type | Resale |
| Status | Pending |
| Year | 2024 |
| Days On Site | 212 |
| Listing Provided By | Fathom Realty GA, LLC | Ivory Leflore |
Features
| Bed(s) | 4 |
|---|---|
| Bath(s) | 4 Total |
| SQ Feet | 2,288 |
| Story(s) | 2 |
| Acreage | 0.16 |
Interior
| Appliances | Convection Oven, Dishwasher, Microwave, Refrigerator, Stainless Steel Appliance(s) |
|---|---|
| Interior Features | High Ceilings, Master On Main Level, Separate Shower, Soaking Tub, Tile Bath, Walk-In Closet(s) |
| Cooling | Ceiling Fan(s), Central Air |
| Cooling Yes / No | Yes |
| Heating | Central |
| Heating Yes / No | Yes |
| Fireplace Yes / No | Yes |
| Fireplaces Total | 1 |
| Fireplace Features | Gas Log, Living Room |
| Laundry Features | Mud Room |
Exterior
| Lot Features | None |
|---|---|
| Construction Materials | Wood Siding |
| Roof | Other |
| Foundation Details | Slab |
| Patio And Porch Features | Patio, Porch |
| Security Features | Smoke Detector(s) |
Parking
| Attached Garage Yes / No | Yes |
|---|---|
| Garage Yes / No | Yes |
| Parking Features | Garage, Attached, Garage Door Opener |
Utilities
| Utilities | Cable Available, Electricity Available, High Speed Internet, Natural Gas Available, Sewer Connected, Water Available |
|---|---|
| Sewer | Public Sewer |
| Electric | 220 Volts |
Taxes
| Tax Annual Amount | 1765.08 |
|---|---|
| Tax Year | 24 |
Location
| Community Features | Sidewalks, Street Lights, Near Public Transport, Near Shopping |
|---|
Area Information
| State | GA |
|---|---|
| County | DeKalb |
| City | Decatur |
| Zip Code | 30034 |
| Area | DeKalb |
| Community Name | Highlands of Decatur |
| School District | Mcnair |
| Elementary School | Barack Obama |
| High School | Mcnair |
| Listing VS Median (in Highlands of Decatur) | |
Price: $499,900 low | high Med: $499,900 sqft: 2,288 low | high Med: 2,612 $ / sqft: $218 low | high Med: $191 On site: 212 low | high Med: 211 | |
Market Activity 30034
Request a showing
Request a showing
Contact
Learn More About This Property

| State | GA |
|---|---|
| County | DeKalb |
| City | Decatur |
| Zip Code | 30034 |
| Area | DeKalb |
| Community Name | Highlands of Decatur |
| School District | Mcnair |
| Elementary School | Barack Obama |
| High School | Mcnair |
| Listing VS Median (in Highlands of Decatur) | |
Price: $499,900 low | high Med: $499,900 sqft: 2,288 low | high Med: 2,612 $ / sqft: $218 low | high Med: $191 On site: 212 low | high Med: 211 | |
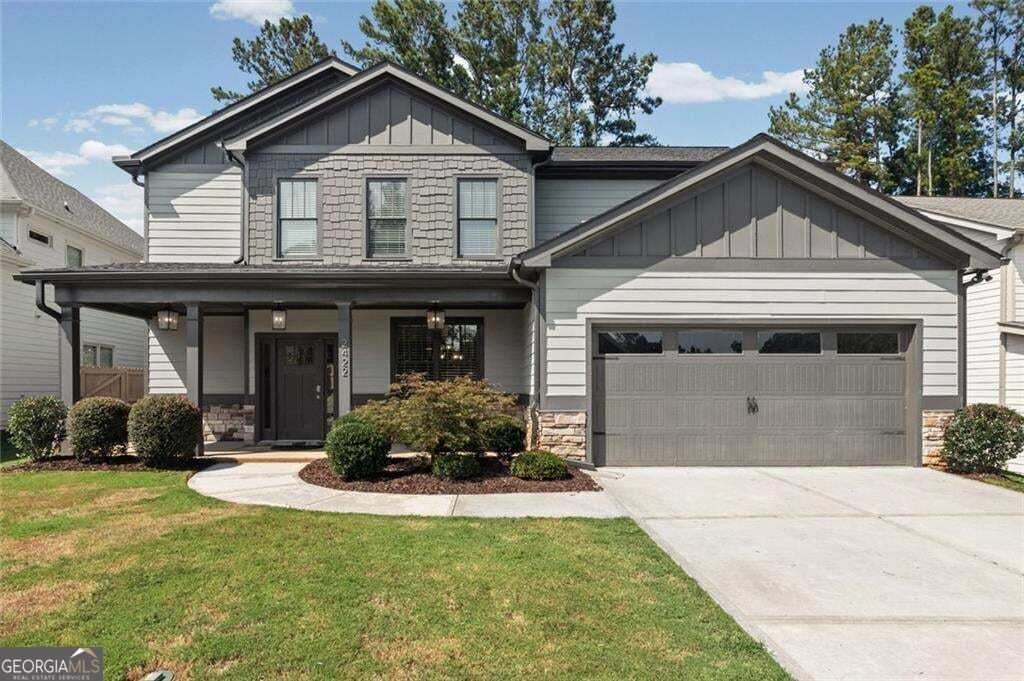 | $479,9002422 Mills BendDecatur, GA 30034 |