
Description
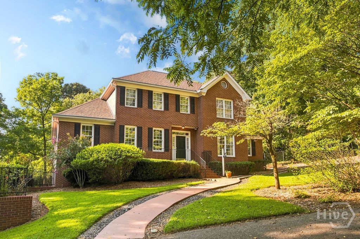
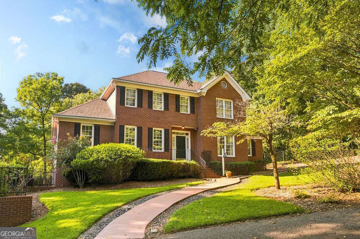
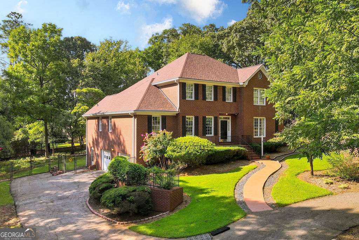
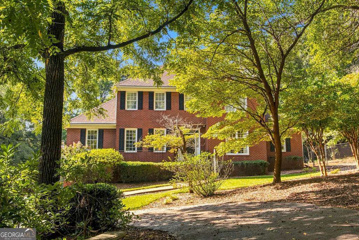
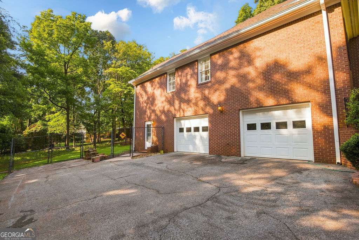
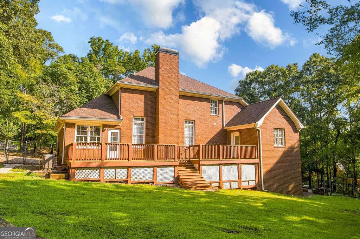
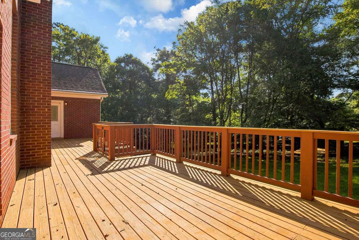
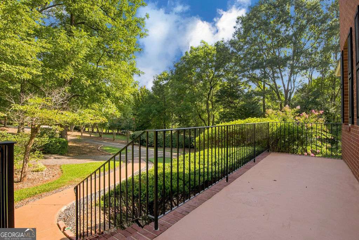
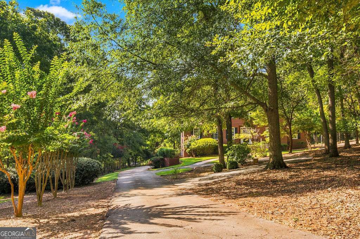
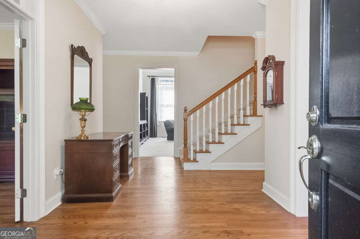
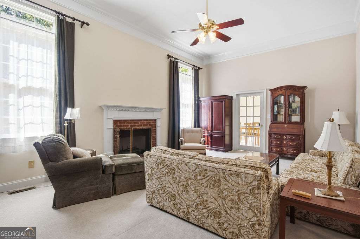
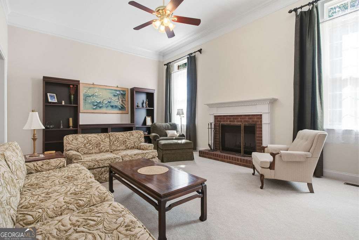
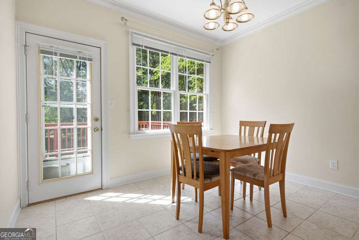
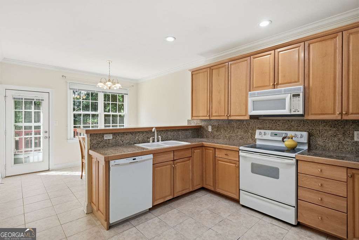
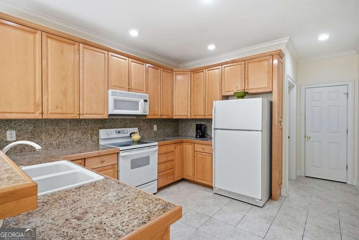
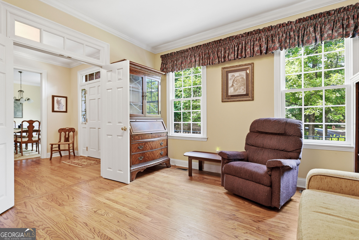
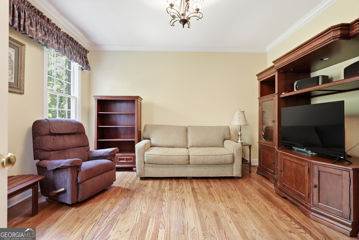
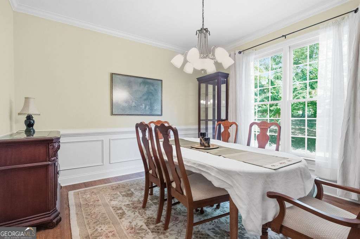
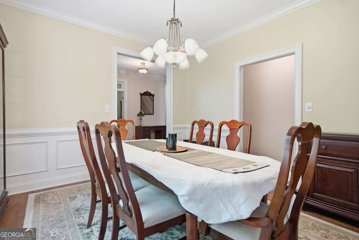
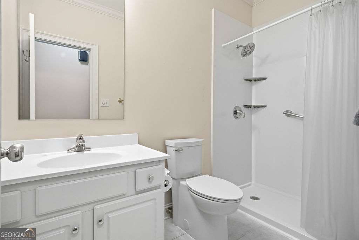
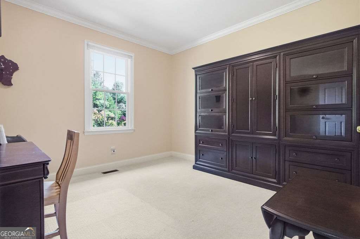
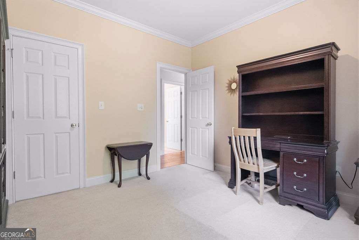
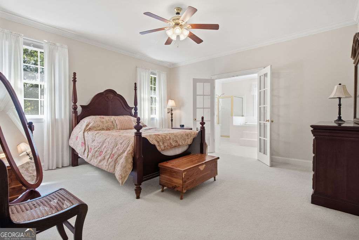
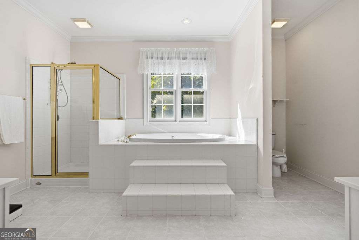
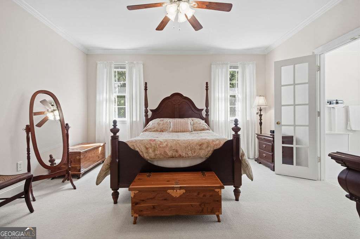
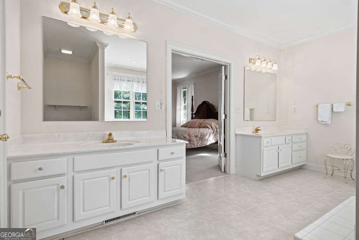
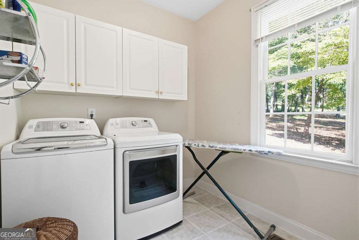
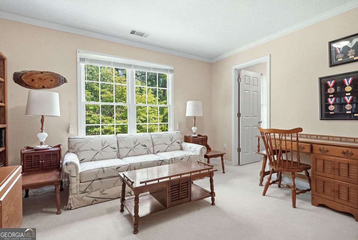
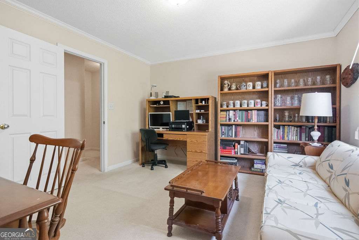
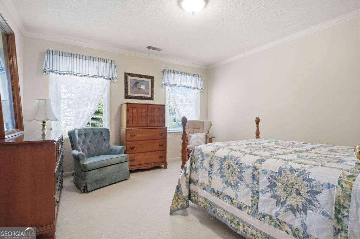
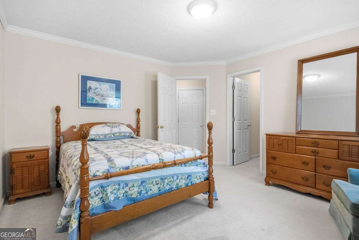
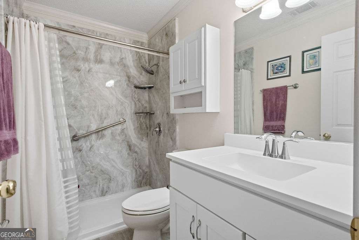
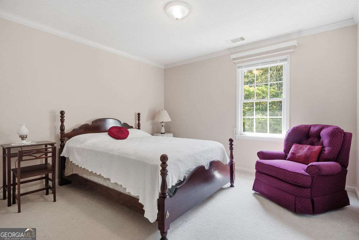
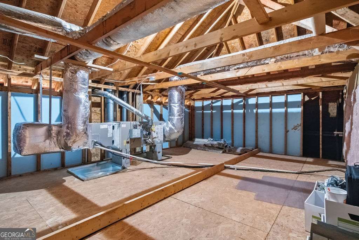
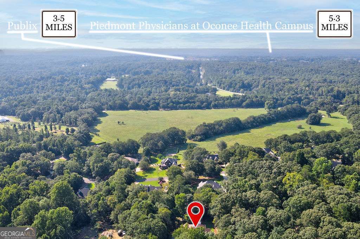
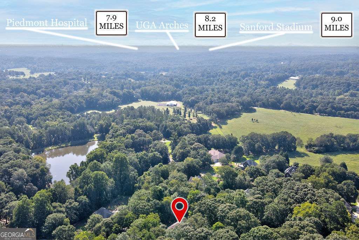
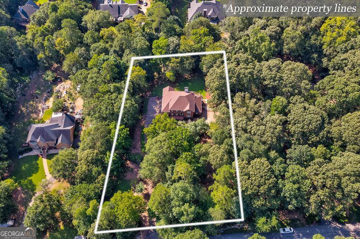
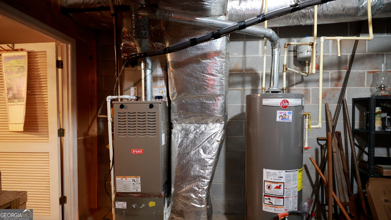
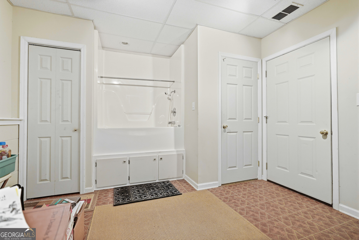
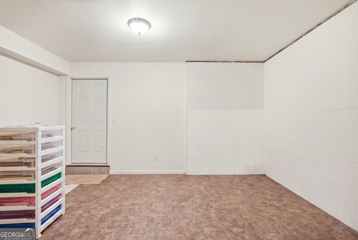
Welcome to 245 Deerhill Drive where the deer prance and the sights and sounds of nature greet you throughout the day. A timeless brick beauty with a spacious primary suite on the main level and additional bedroom or nursery across from the primary suite with easy access to an additional full bathroom. The main level living spaces greet you with natural light and impeccably maintained hardwood floors. The floor plan offers: formal dining, at home office and an expansive great room anchored by the brick fireplace with access to the back deck ready for all your outdoor living and grilling. The eat-in kitchen is radiantly sun-drenched with additional access to the deck, laundry room and an enormous drive under double door garage. 3 additional bedrooms are upstairs with a full bathroom and easy access to the attic area for storage. All bedrooms have generous closet space for clutter free storage. This enduring brick home is nestled on a 1.38 acre lot with trees thoughtfully positioned for privacy. The drive under basement garage has a tremendous amount of space for parking, storage, a workshop and even an area for dog grooming, updated roof, hvacs, and showers with grab bars. Call today to schedule a private showing and view the house ready for you to call home.
Details
| MLS # | 10826738 |
|---|---|
| Listing Type | For Sale |
| Style | House |
| HOA Dues | $150 |
| Sub-Type | Resale |
| Status | Active |
| Year | 1999 |
| Days On Site | 45 |
| Listing Provided By | Ansley RE|Christie's Int'l RE | Rebecca Shah |
Features
| Bed(s) | 5 |
|---|---|
| Bath(s) | 3 Total |
| SQ Feet | 3,240 |
| Basement | Y |
| Story(s) | 2 |
| Acreage | 1.38 |
Interior
| Appliances | Cooktop, Gas Water Heater, Microwave, Range |
|---|---|
| Interior Features | Double Vanity, High Ceilings, In-Law Floorplan, Master On Main Level, Separate Shower, Soaking Tub, Split Foyer, Tile Bath, Entrance Foyer |
| Cooling | Central Air, Electric |
| Cooling Yes / No | Yes |
| Heating | Central, Common, Natural Gas |
| Heating Yes / No | Yes |
| Fireplace Yes / No | Yes |
| Fireplaces Total | 1 |
| Fireplace Features | Family Room, Gas Starter, Masonry |
| Window Features | Double Pane Windows |
| Room Kitchen Features | Breakfast Area, Breakfast Bar, Pantry, Solid Surface Counters |
| Room Dining Room Features | Separate Room |
| Laundry Features | Other |
Exterior
| Lot Features | Private |
|---|---|
| Construction Materials | Brick |
| Roof | Composition |
| Fencing | Back Yard, Chain Link, Fenced |
| Patio And Porch Features | Deck |
Parking
| Attached Garage Yes / No | Yes |
|---|---|
| Garage Yes / No | Yes |
| Parking Features | Garage, Attached, Basement, Garage Door Opener, Side/Rear Entrance |
Utilities
| Utilities | Cable Available, Electricity Available, High Speed Internet, Natural Gas Available, Phone Available, Underground Utilities, Water Available |
|---|---|
| Sewer | Septic Tank |
Taxes
| Tax Annual Amount | 0 |
|---|---|
| Tax Year | 0 |
Location
| Community Features | Street Lights |
|---|
Area Information
| State | GA |
|---|---|
| County | Clarke |
| City | Bogart |
| Zip Code | 30622 |
| Area | Clarke |
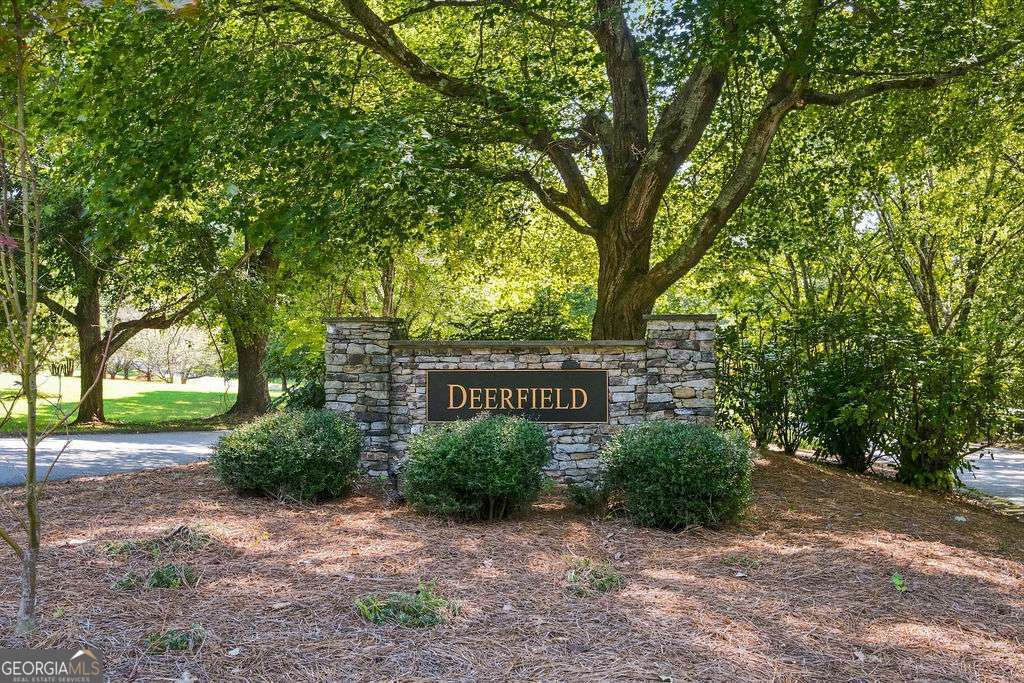
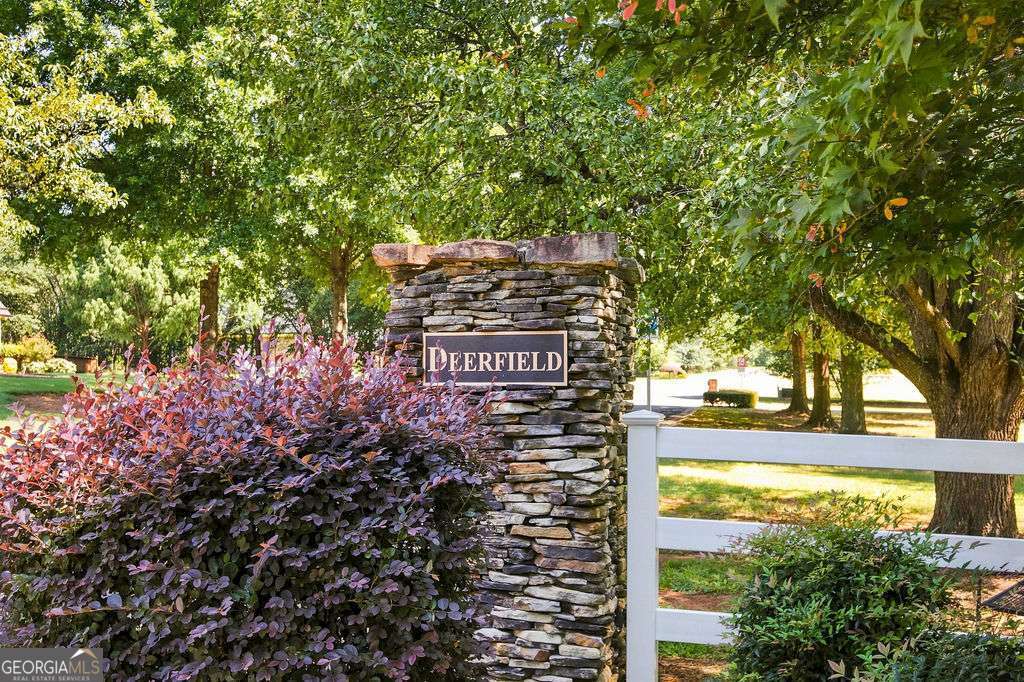
| Community Name | Deerfield |
| School District | Clarke Central |
| Elementary School | Cleveland Road |
| High School | Clarke Central |
| Listing VS Median (in Deerfield) | |
Price: $625,000 low | high Med: $334,900 sqft: 3,240 low | high Med: 2,142 $ / sqft: $193 low | high Med: $172 On site: 45 low | high Med: 77 | |
Market Activity 30622
Request a showing
Request a showing
Contact
Learn More About This Property

| State | GA |
|---|---|
| County | Clarke |
| City | Bogart |
| Zip Code | 30622 |
| Area | Clarke |
| Community Name | Deerfield |
| School District | Clarke Central |
| Elementary School | Cleveland Road |
| High School | Clarke Central |
| Listing VS Median (in Deerfield) | |
Price: $625,000 low | high Med: $334,900 sqft: 3,240 low | high Med: 2,142 $ / sqft: $193 low | high Med: $172 On site: 45 low | high Med: 77 | |