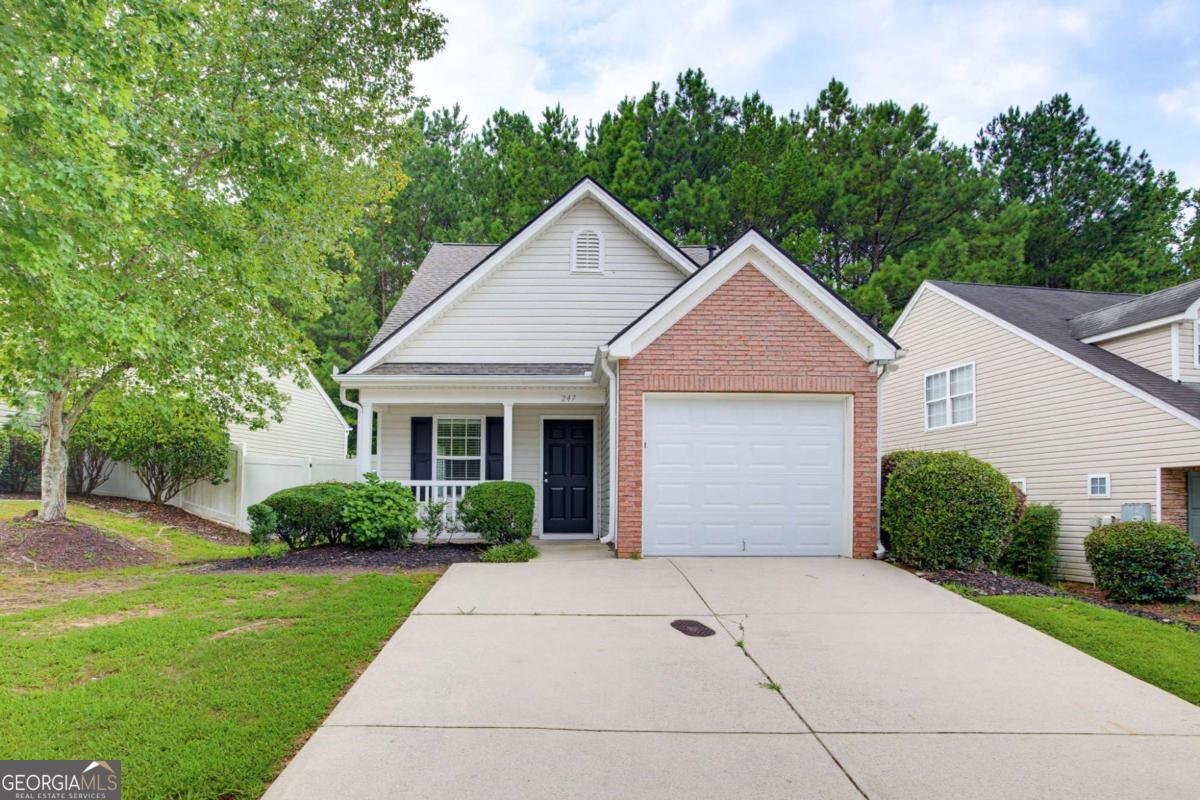
247 Silver Ridge Drive,Dallas, GA 30157
Dallas, GA 30157

Description
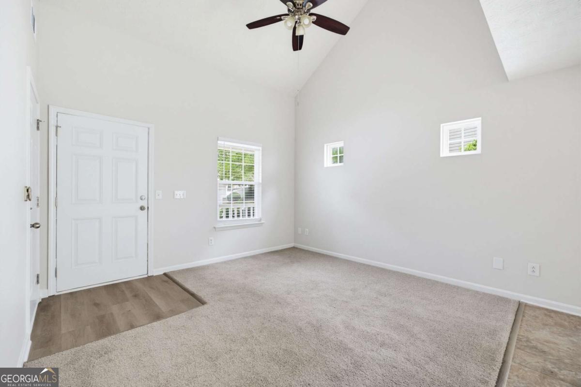
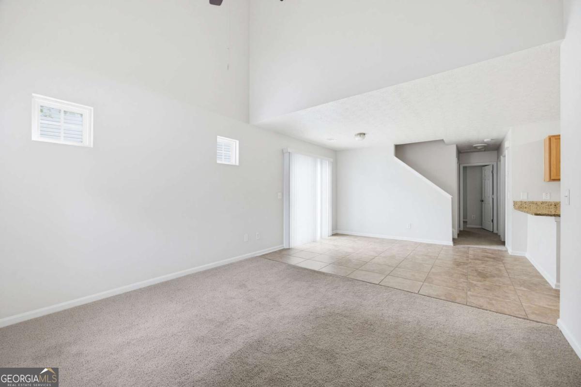
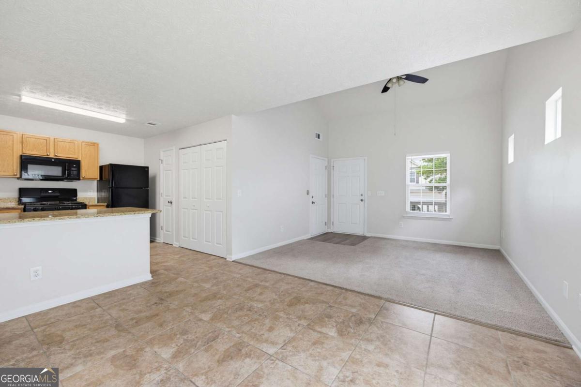
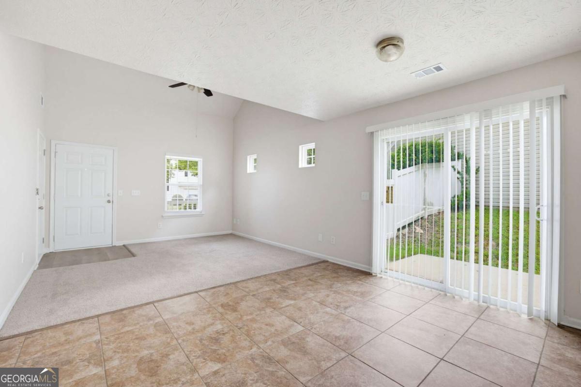
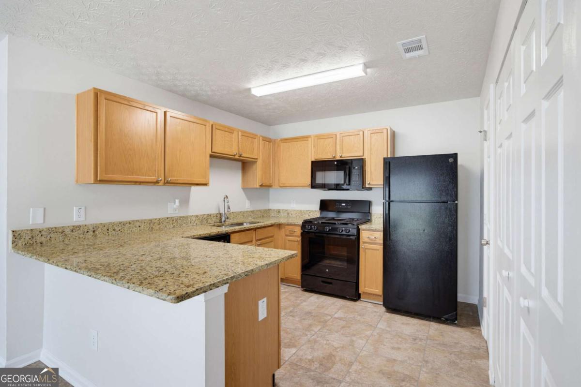
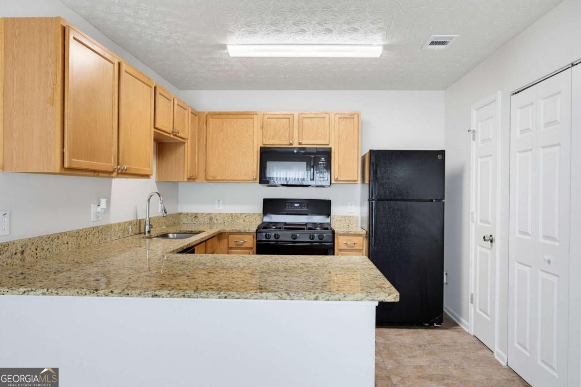
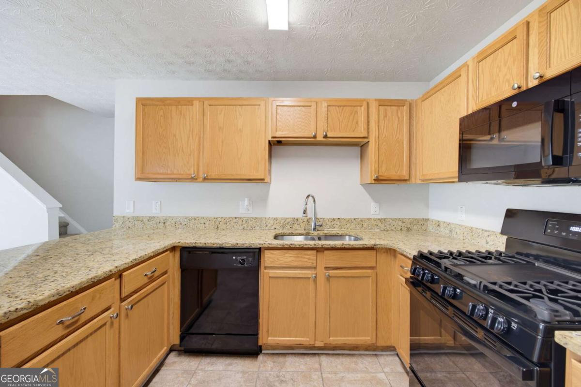
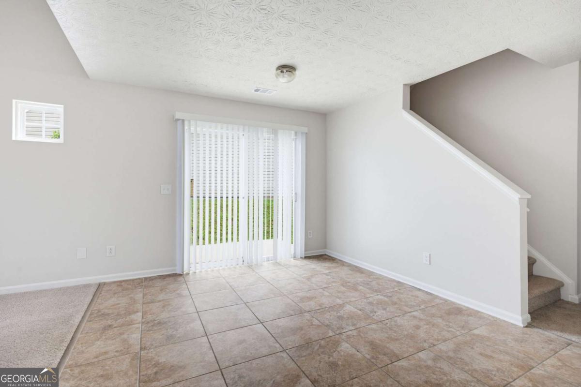
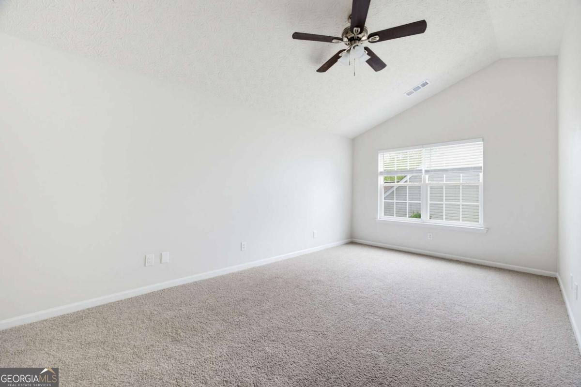
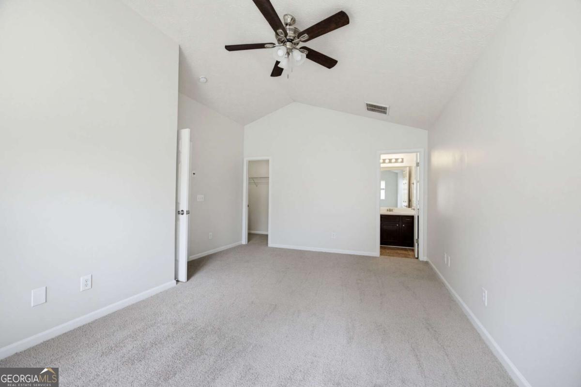
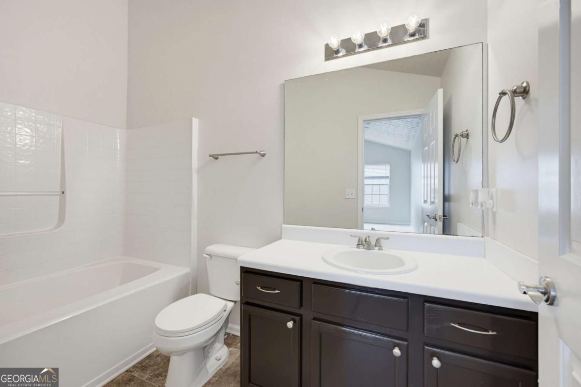
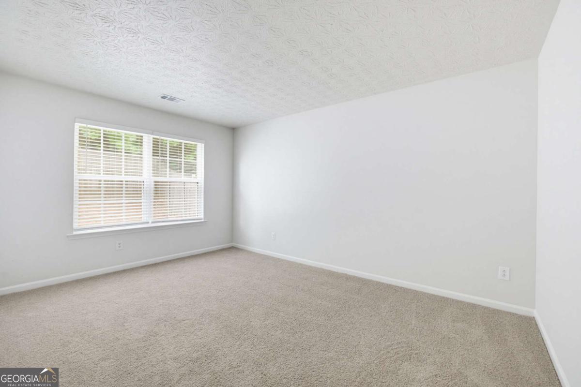
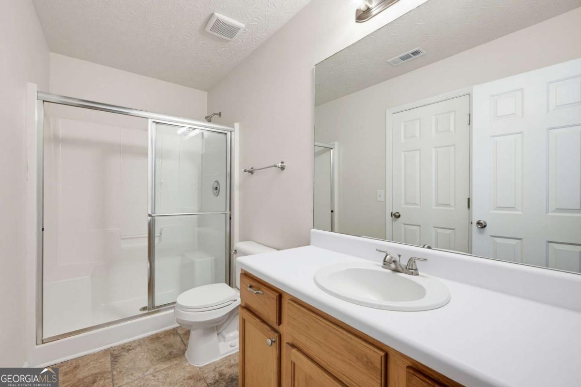
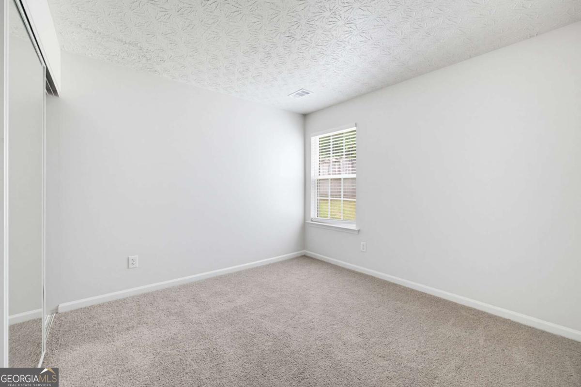
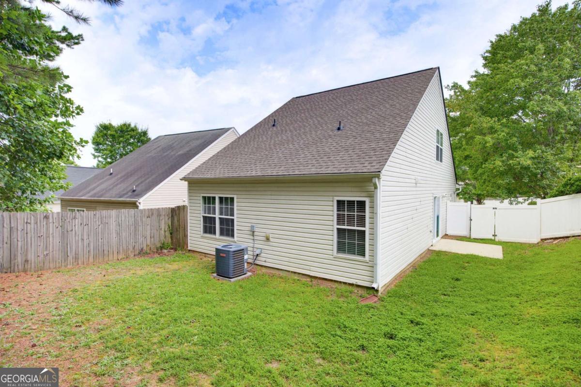
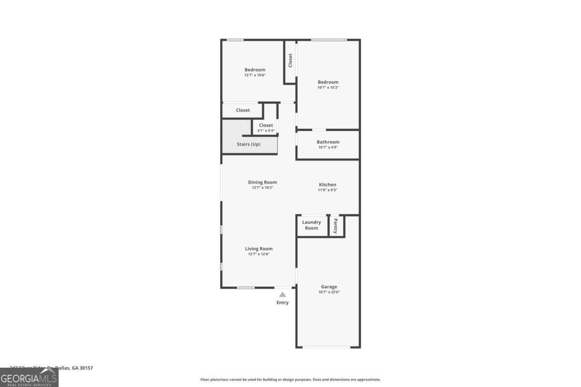
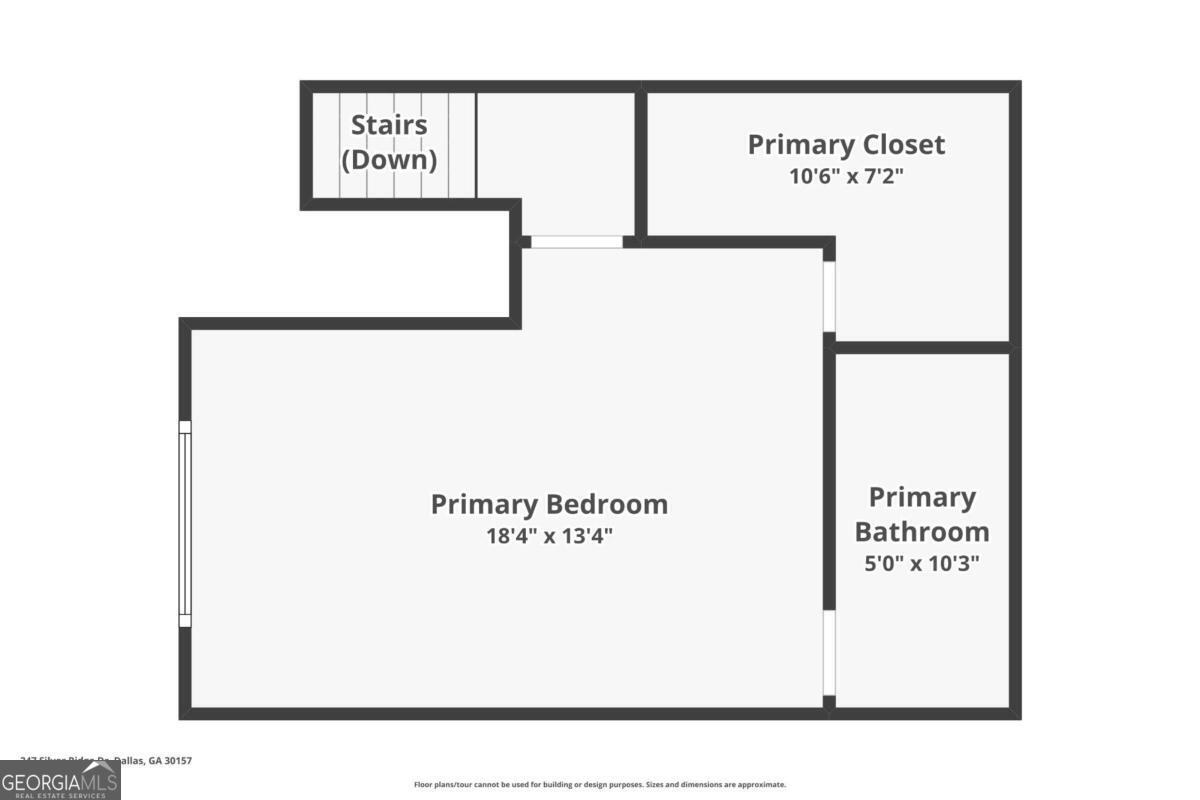
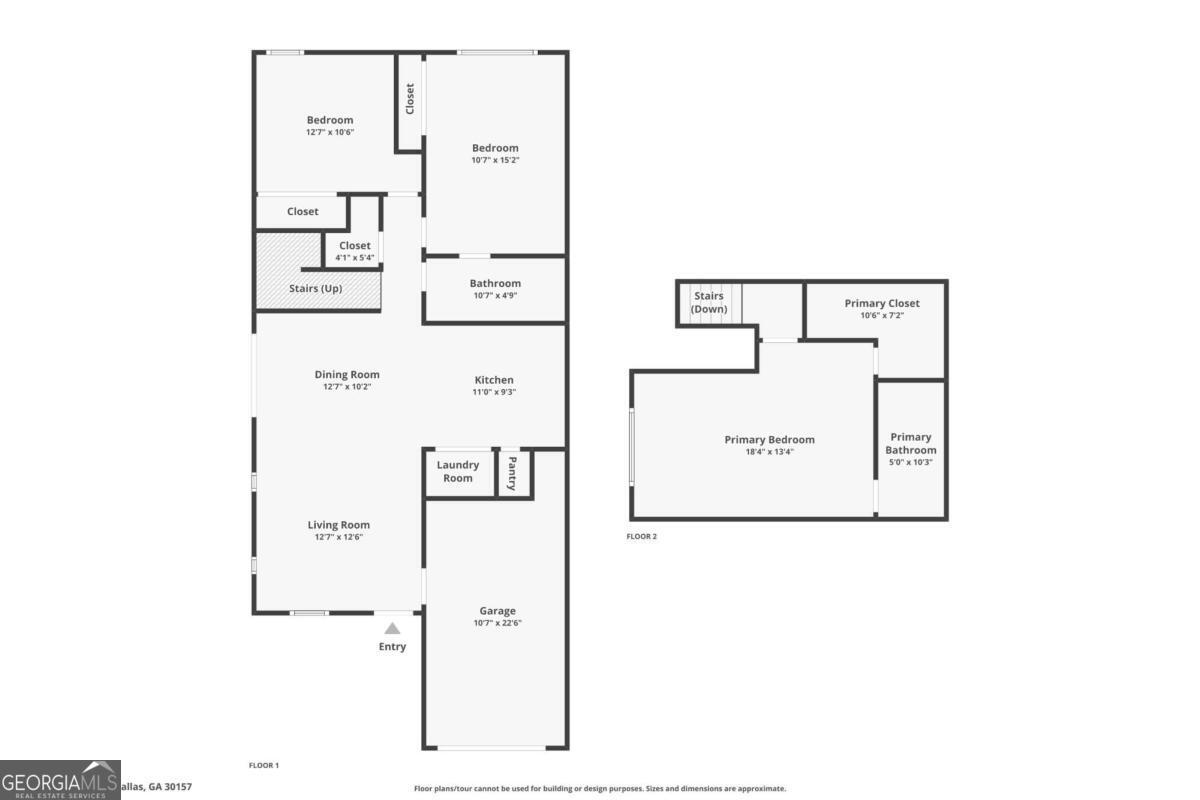
Welcome home to this 3-bedroom, 2-bath home with one year old roof, in a prime location,with a large, flat backyard ideal for everyday living and entertaining. Step inside to an inviting open-concept floor plan highlighted by an updated kitchen featuring crisp wood cabinets, gas stove, and a seamless view to the family room-perfect for hosting or staying connected while cooking.The spacious separate dining room offers plenty of room for gatherings and special occasions. The sun-filled family room has pleanty of natural light, creating a warm focal point and welcoming atmosphere. The primary bedroom is on the upper level and provides a comfortable retreat with an ensuite bath and ample closet space. Two generously sized secondary bedrooms are on the main level and share a well-appointed hall bath.Outside, enjoy the large, fenced backyard, perfect for entertaining, play, or relaxing outdoors. Conveniently located close to shopping, restaurants, and everyday amenities, this home offers comfort, flexibility, and location all in one. A fantastic opportunity to own a move-in-ready ranch in a sought-after area!
Details
| MLS # | 10820247 |
|---|---|
| Listing Type | For Sale |
| Style | House |
| HOA Dues | $640 |
| Sub-Type | Resale |
| Status | Pending |
| Year | 2003 |
| Days On Site | 49 |
| Listing Provided By | Chambers Select Realty | Wendy G Chambers |
Features
| Bed(s) | 3 |
|---|---|
| Bath(s) | 2 Total |
| SQ Feet | 1,399 |
| Story(s) | 1 |
| Acreage | 0.16 |
Interior
| Appliances | Dishwasher, Microwave |
|---|---|
| Interior Features | Walk-In Closet(s) |
| Cooling | Ceiling Fan(s), Central Air |
| Cooling Yes / No | Yes |
| Heating | Forced Air |
| Heating Yes / No | Yes |
| Fireplace Yes / No | No |
| Fireplaces Total | 0 |
| Room Kitchen Features | Breakfast Bar, Breakfast Room |
| Laundry Features | In Kitchen |
Exterior
| Lot Features | Level, Private |
|---|---|
| Construction Materials | Vinyl Siding |
| Roof | Composition |
| Fencing | Back Yard, Privacy |
| Foundation Details | Slab |
| Patio And Porch Features | Patio |
| Security Features | Smoke Detector(s) |
Parking
| Attached Garage Yes / No | No |
|---|---|
| Garage Yes / No | Yes |
| Parking Features | Garage |
Utilities
| Utilities | Cable Available, Electricity Available, Natural Gas Available, Water Available |
|---|---|
| Sewer | Public Sewer |
Taxes
| Tax Annual Amount | 3411 |
|---|---|
| Tax Year | 2025 |
Location
| Community Features | Walk To Schools, Near Shopping |
|---|
Area Information
| State | GA |
|---|---|
| County | Paulding |
| City | Dallas |
| Zip Code | 30157 |
| Area | Paulding |
| Community Name | Silver Ridge |
| School District | Paulding |
| Elementary School | Allgood |
| High School | Paulding |
| Listing VS Median (in Silver Ridge) | |
Price: $255,000 low | high Med: $392,450 sqft: 1,399 low | high Med: 2,890 $ / sqft: $182 low | high Med: $136 On site: 49 low | high Med: 32 | |
Market Activity 30157
Request a showing
Request a showing
Contact
Learn More About This Property

| State | GA |
|---|---|
| County | Paulding |
| City | Dallas |
| Zip Code | 30157 |
| Area | Paulding |
| Community Name | Silver Ridge |
| School District | Paulding |
| Elementary School | Allgood |
| High School | Paulding |
| Listing VS Median (in Silver Ridge) | |
Price: $255,000 low | high Med: $392,450 sqft: 1,399 low | high Med: 2,890 $ / sqft: $182 low | high Med: $136 On site: 49 low | high Med: 32 | |