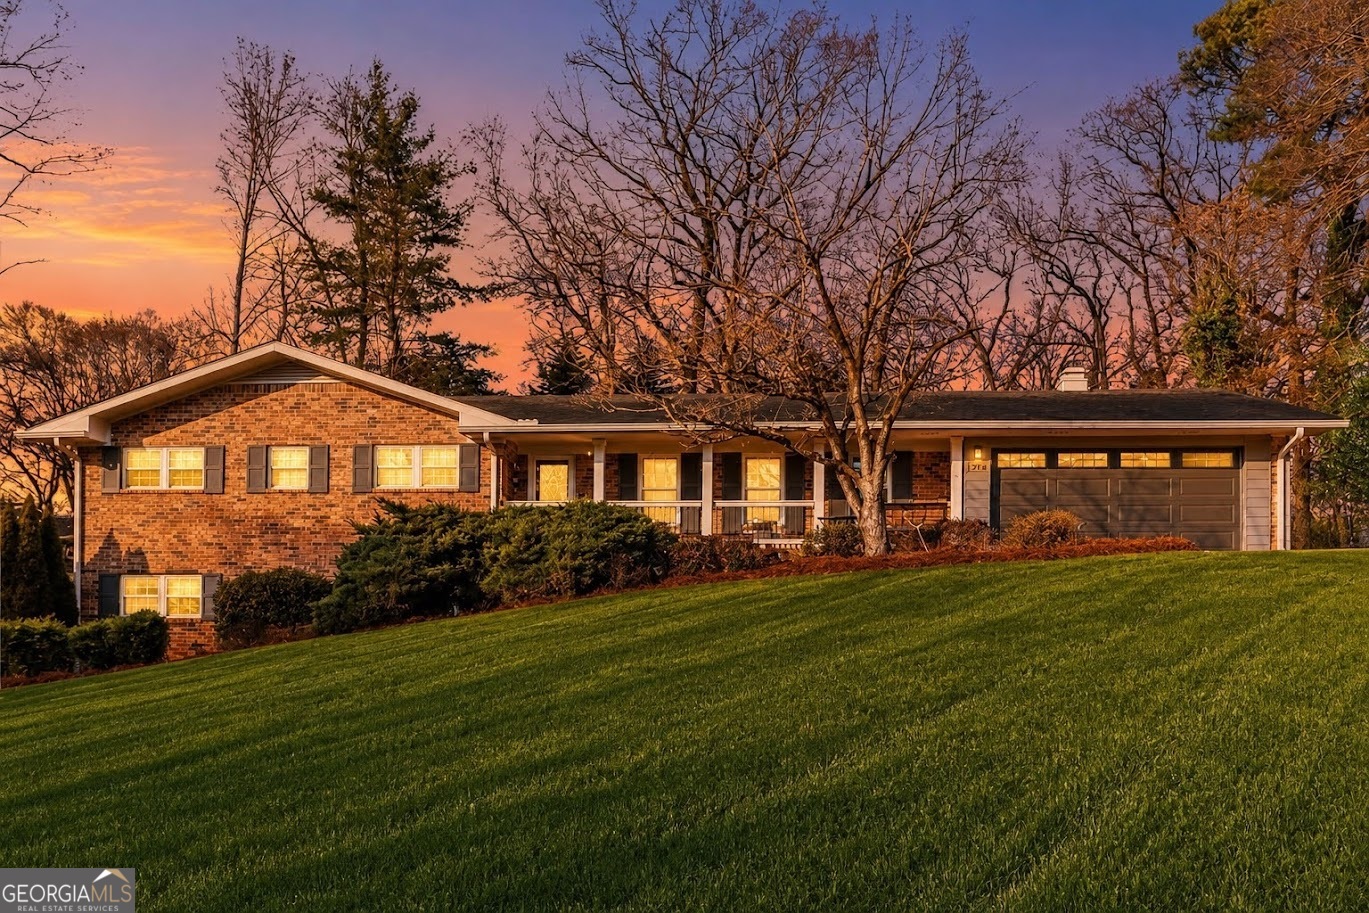
2478 Brookhurst Drive,Atlanta, GA 30338
Atlanta, GA 30338

Description
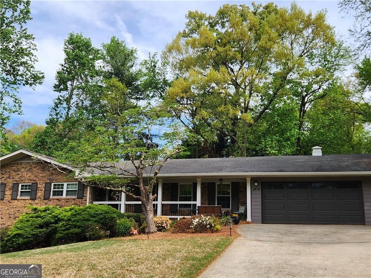
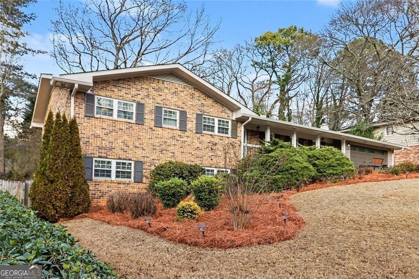
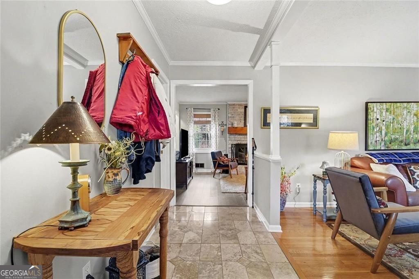
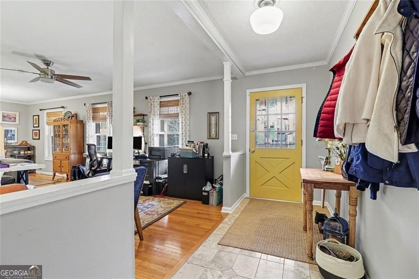
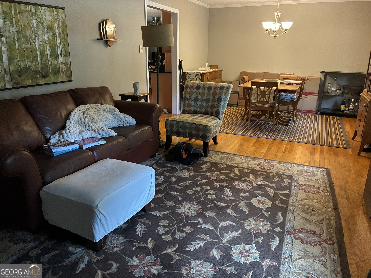
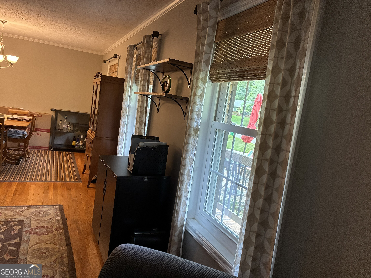
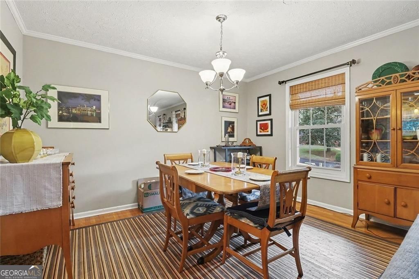
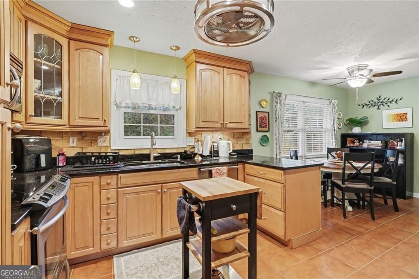
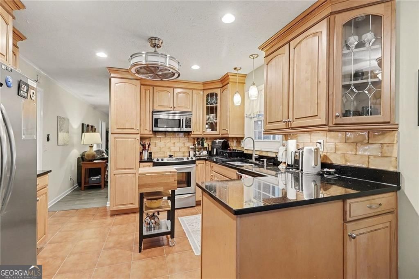
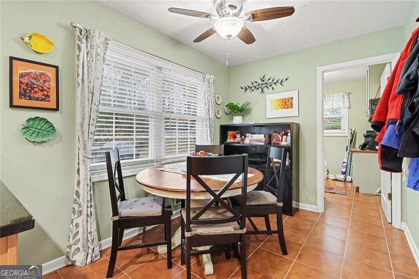
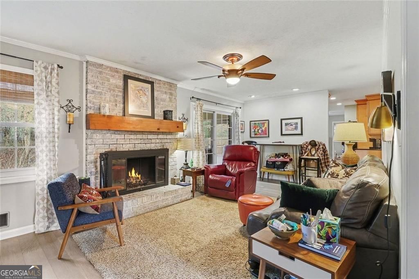
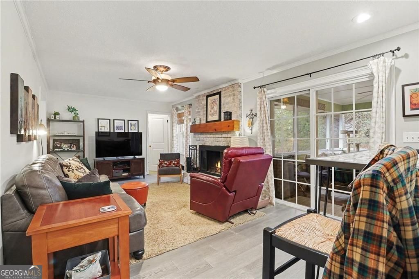
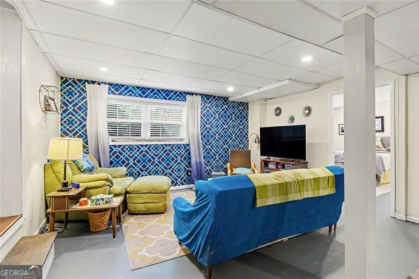
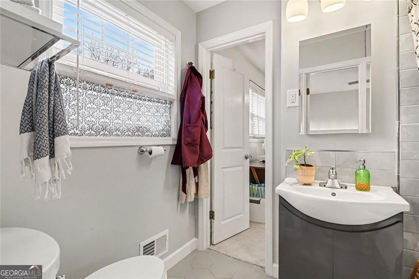
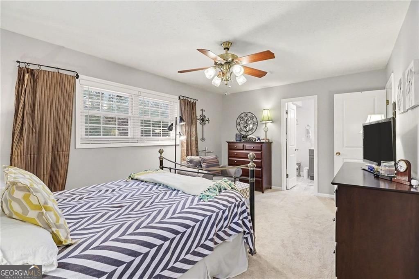
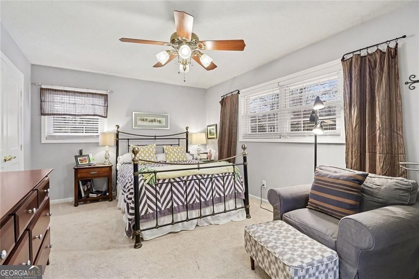
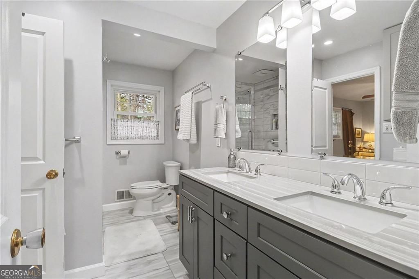
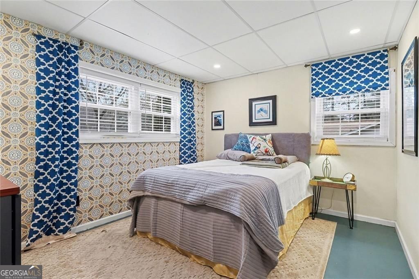
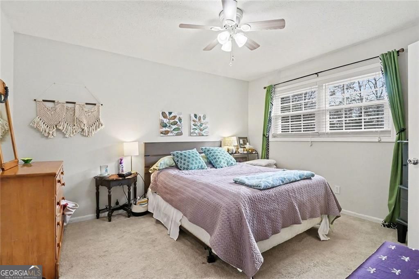
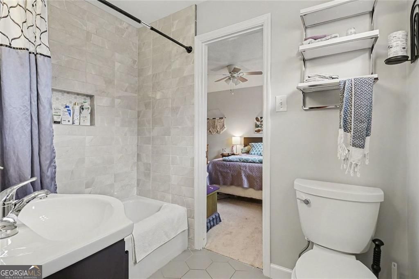
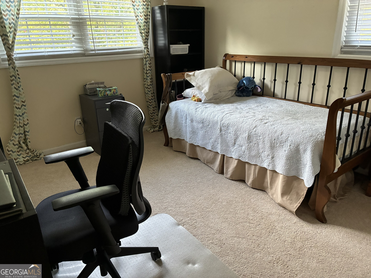
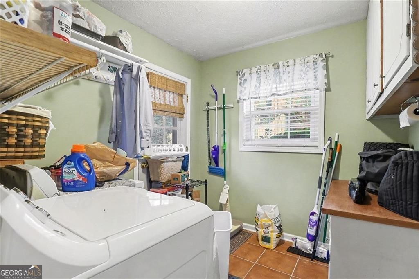
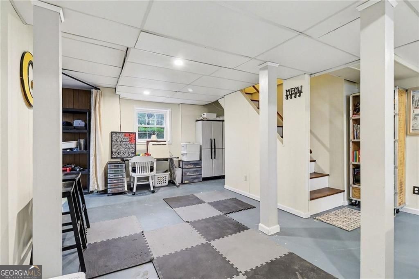
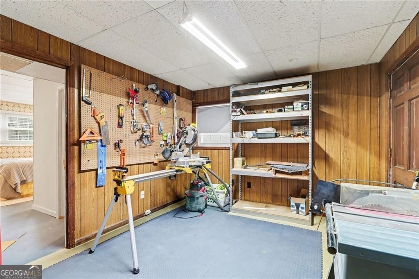
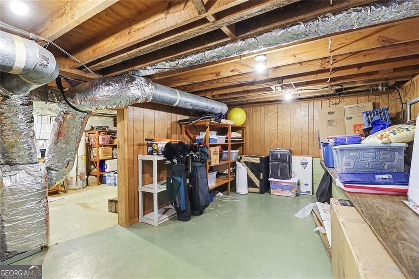
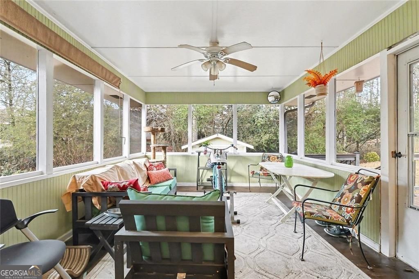
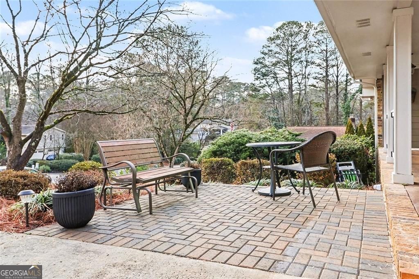
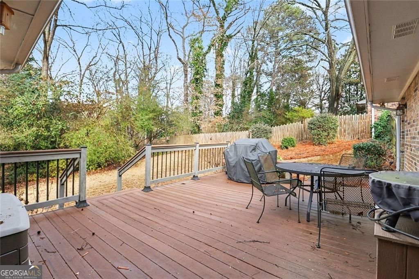
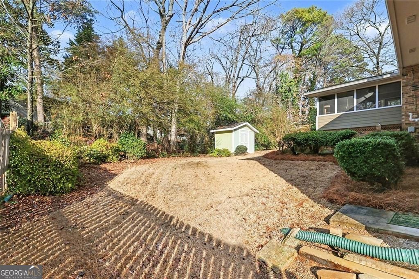
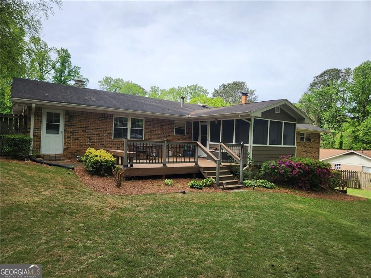
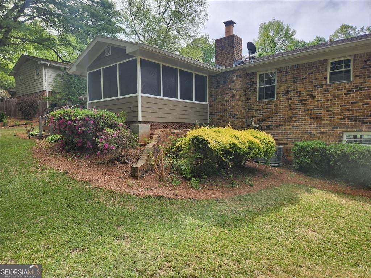
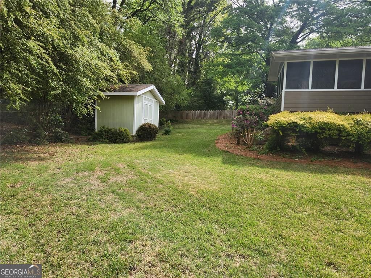
Beautifully updated and ideally located in the heart of Dunwoody, this move-in-ready home offers the perfect combination of modern updates, everyday comfort, and exceptional convenience. The renovated kitchen features granite countertops, maple cabinetry, tile flooring, stylish backsplash, recessed lighting, and ample workspace for cooking and entertaining. Remodeled bathrooms, upgraded interior doors, widened door openings, and engineered wood flooring add to the home's fresh, contemporary feel. Major system improvements provide peace of mind, including upgraded R-40 attic insulation, quality double-pane tilt-out windows, professionally cleaned ductwork, a high-efficiency Carrier HVAC system, and a premium sliding glass door leading to the outdoor living spaces. Enjoy newly screened porches, lifetime MoistureShield composite decking, refreshed railings, and a brand-new front patio-perfect for relaxing or gathering with friends and family. The enclosed carport has been converted into a spacious two-car garage, while the finished lower level offers additional flexibility with a 4th bedroom, home office, workout space, or media room. Fresh exterior paint, updated lower-level ceiling tiles, lighting, and finishes make this home truly move-in ready. Best of all, you'll enjoy a rare walkable lifestyle with easy access to top-rated schools, Brook Run Park, neighborhood pool, tennis and pickleball courts, shopping, dining, and all that Dunwoody has to offer. No HOA. A rare opportunity to own a beautifully maintained, thoughtfully updated home in one of Dunwoody's most desirable and convenient locations.
Details
| MLS # | 10788679 |
|---|---|
| Listing Type | For Sale |
| Style | House |
| Sub-Type | Resale |
| Status | Pending |
| Year | 1968 |
| Days On Site | 70 |
| Listing Provided By | BHGRE Metro Brokers | Tom Sheeran |
Features
| Bed(s) | 4 |
|---|---|
| Bath(s) | 2 Total |
| SQ Feet | 2,600 |
| Basement | Y |
| Story(s) | 1 |
| Acreage | 0.35 |
Interior
| Appliances | Dishwasher, Disposal, Gas Water Heater, Refrigerator, Dryer, Microwave |
|---|---|
| Interior Features | Double Vanity |
| Cooling | Central Air |
| Cooling Yes / No | Yes |
| Heating | Central |
| Heating Yes / No | Yes |
| Fireplace Yes / No | Yes |
| Fireplaces Total | 1 |
| Fireplace Features | Family Room |
| Window Features | Double Pane Windows |
| Room Kitchen Features | Solid Surface Counters |
| Laundry Features | In Hall |
Exterior
| Exterior Features | Other, Gas Grill |
|---|---|
| Lot Features | Sloped |
| Construction Materials | Brick |
| Roof | Composition |
| Fencing | Fenced, Back Yard |
| Patio And Porch Features | Patio, Screened |
Parking
| Attached Garage Yes / No | No |
|---|---|
| Garage Yes / No | Yes |
| Parking Features | Garage, Kitchen Level |
Utilities
| Utilities | Water Available, Cable Available, Electricity Available, Natural Gas Available |
|---|---|
| Sewer | Public Sewer |
Taxes
| Tax Annual Amount | 6242 |
|---|---|
| Tax Year | 2025 |
Location
| Community Features | Park, Street Lights |
|---|
Area Information
| State | GA |
|---|---|
| County | DeKalb |
| City | Atlanta |
| Zip Code | 30338 |
| Area | DeKalb |
| Community Name | OGDEN ESTATES |
| School District | Dunwoody |
| Elementary School | Chesnut |
| High School | Dunwoody |
| Listing VS Median (in OGDEN ESTATES) | |
Price: $599,900 low | high Med: $599,900 sqft: 2,600 low | high Med: 2,600 $ / sqft: $231 low | high Med: $231 On site: 70 low | high Med: 70 | |
Market Activity 30338
Request a showing
Request a showing
Contact
Learn More About This Property

| State | GA |
|---|---|
| County | DeKalb |
| City | Atlanta |
| Zip Code | 30338 |
| Area | DeKalb |
| Community Name | OGDEN ESTATES |
| School District | Dunwoody |
| Elementary School | Chesnut |
| High School | Dunwoody |
| Listing VS Median (in OGDEN ESTATES) | |
Price: $599,900 low | high Med: $599,900 sqft: 2,600 low | high Med: 2,600 $ / sqft: $231 low | high Med: $231 On site: 70 low | high Med: 70 | |
