
Description
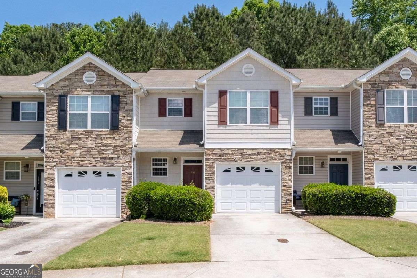
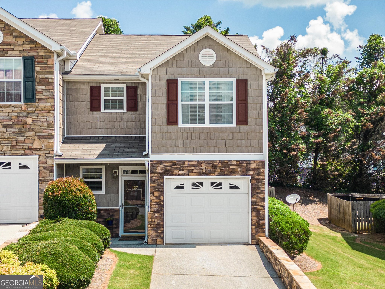
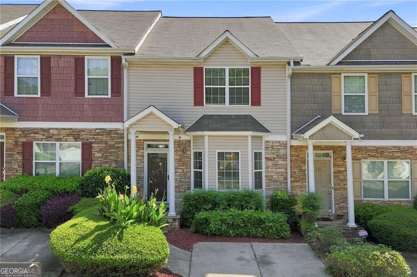
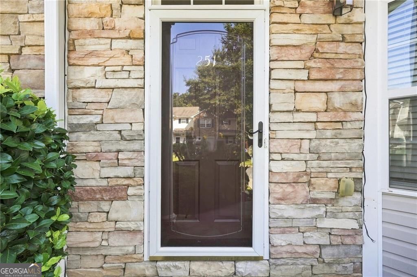
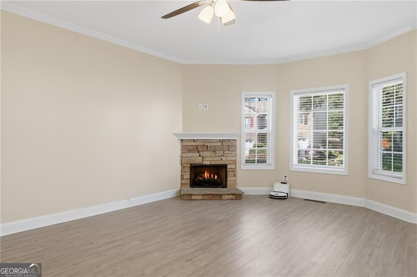
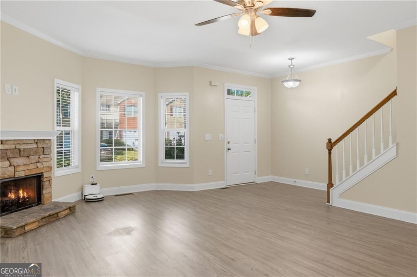
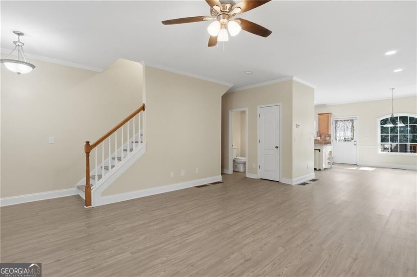
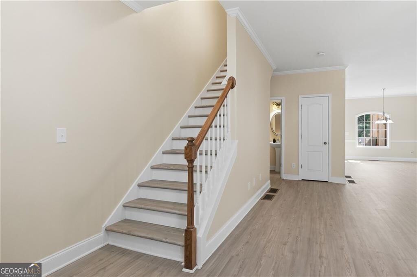
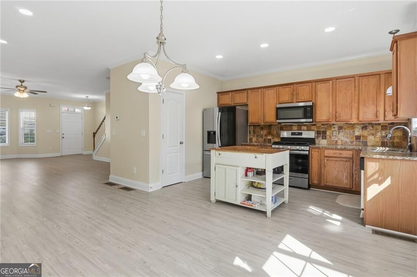
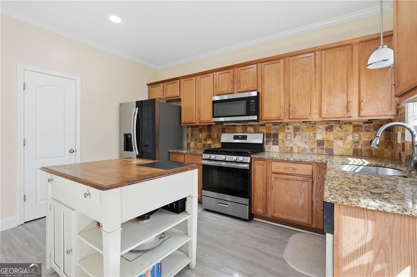
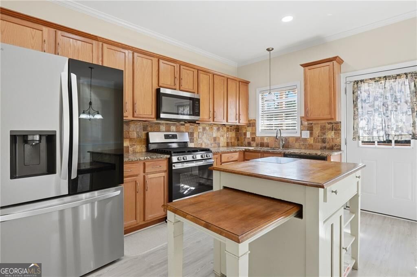
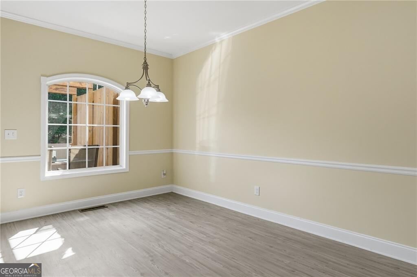
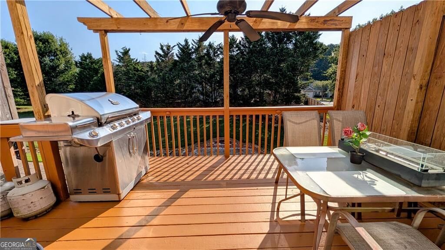
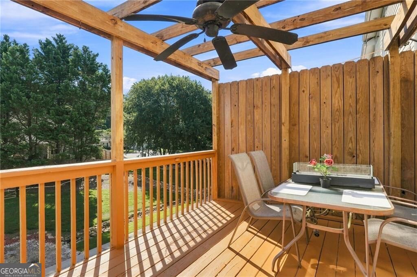
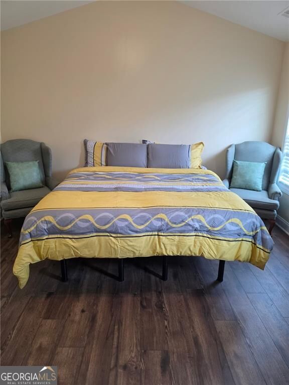
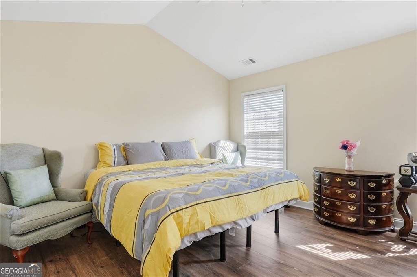
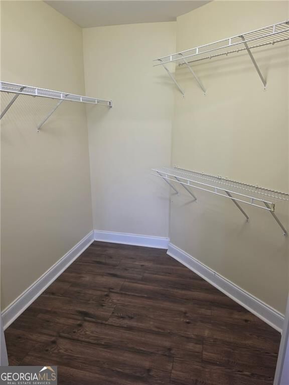
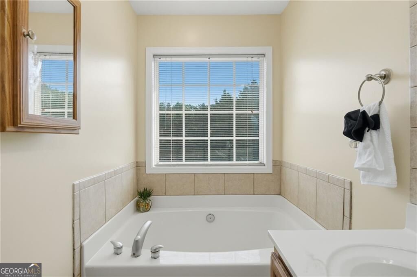
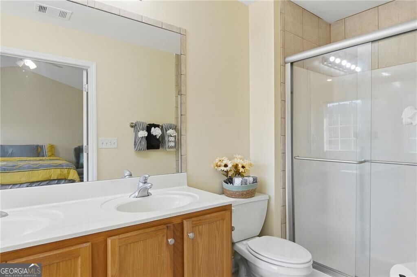
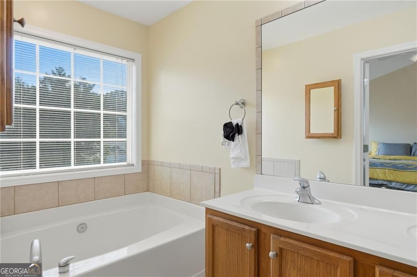
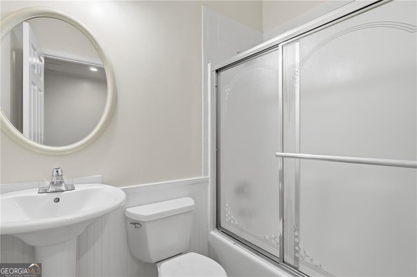
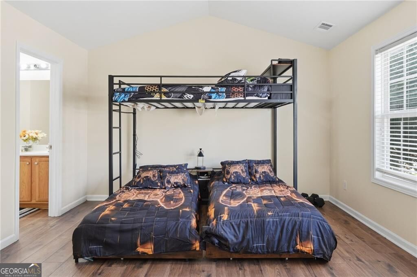
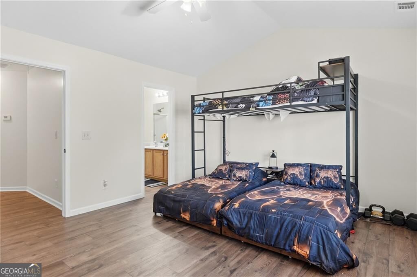
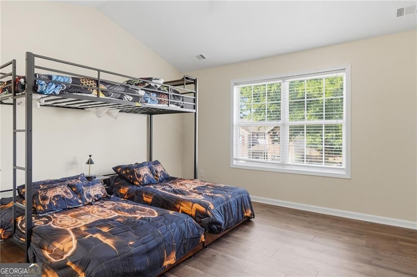
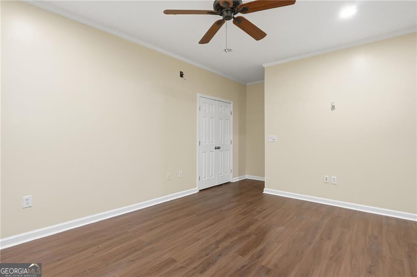
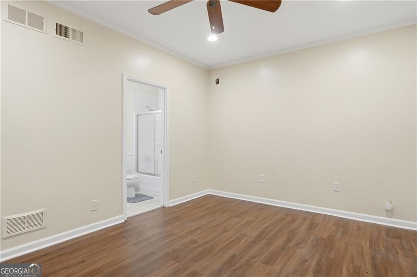
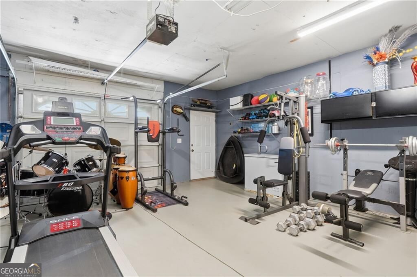
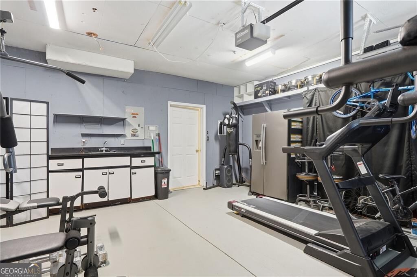
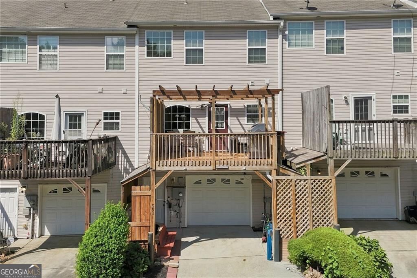
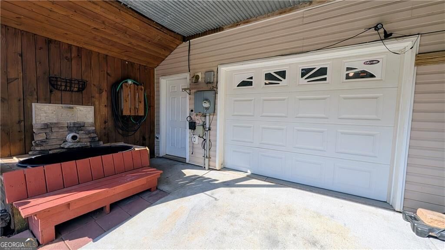
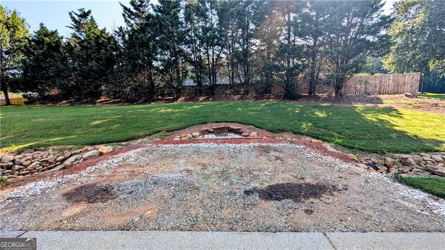
Welcome home to 251 Derby Court, where exceptional value meets effortless style. Step inside to an open-concept layout filled with natural light, highlighted by brand-new flooring throughout and elevated finishes typically found at much higher price points. The generous primary suite serves as your private retreat, complete with a spa like bath. Further, a versatile second bedroom offers comfort and privacy with an ensuite bathroom, while the finished terrace level provides endless possibilities-perfect for a third bedroom, dedicated home gym, or media room. Outside the main living areas, enjoy a rare pet-grooming station, garage storage, and dedicated parking for two additional vehicles. Move-in ready and packed with unique amenities, this Acworth gem stands in a league of its own. The owners have priced the home below many of today's publicly sourced data aggregators. We're excited to bring a home of value to a marketplace that is in need of quality homes at a fair price.
Details
| MLS # | 10831043 |
|---|---|
| Listing Type | For Sale |
| Style | Town House |
| HOA Dues | $2,340 |
| Sub-Type | Resale |
| Status | Active |
| Year | 2005 |
| Days On Site | 25 |
| Listing Provided By | HomeSmart | Tony Narcisse |
Features
| Bed(s) | 3 |
|---|---|
| Bath(s) | 4 Total |
| SQ Feet | 2,000 |
| Basement | Y |
| Acreage | 0.05 |
Interior
| Appliances | Dishwasher, Disposal, Microwave |
|---|---|
| Interior Features | Double Vanity, High Ceilings, Split Bedroom Plan |
| Cooling | Ceiling Fan(s), Central Air, Other |
| Cooling Yes / No | Yes |
| Heating | Forced Air |
| Heating Yes / No | Yes |
| Fireplace Yes / No | Yes |
| Fireplaces Total | 1 |
| Fireplace Features | Factory Built, Family Room |
| Window Features | Double Pane Windows, Window Treatments |
| Room Kitchen Features | Kitchen Island, Pantry |
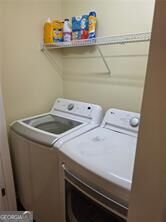
| Laundry Features | In Hall, Upper Level |
Exterior
| Lot Features | Cul-De-Sac |
|---|---|
| Construction Materials | Aluminum Siding, Stone |
| Roof | Composition |
| Patio And Porch Features | Deck |
| Security Features | Smoke Detector(s) |
Parking
| Attached Garage Yes / No | Yes |
|---|---|
| Garage Yes / No | Yes |
| Parking Features | Garage, Basement, Garage Door Opener |
Utilities
| Utilities | Cable Available, Electricity Available, Natural Gas Available, Phone Available, Sewer Available, Underground Utilities, Water Available |
|---|---|
| Sewer | Public Sewer |
| Electric | 220 Volts |
Taxes
| Tax Annual Amount | 3092 |
|---|---|
| Tax Year | 2025 |
Location
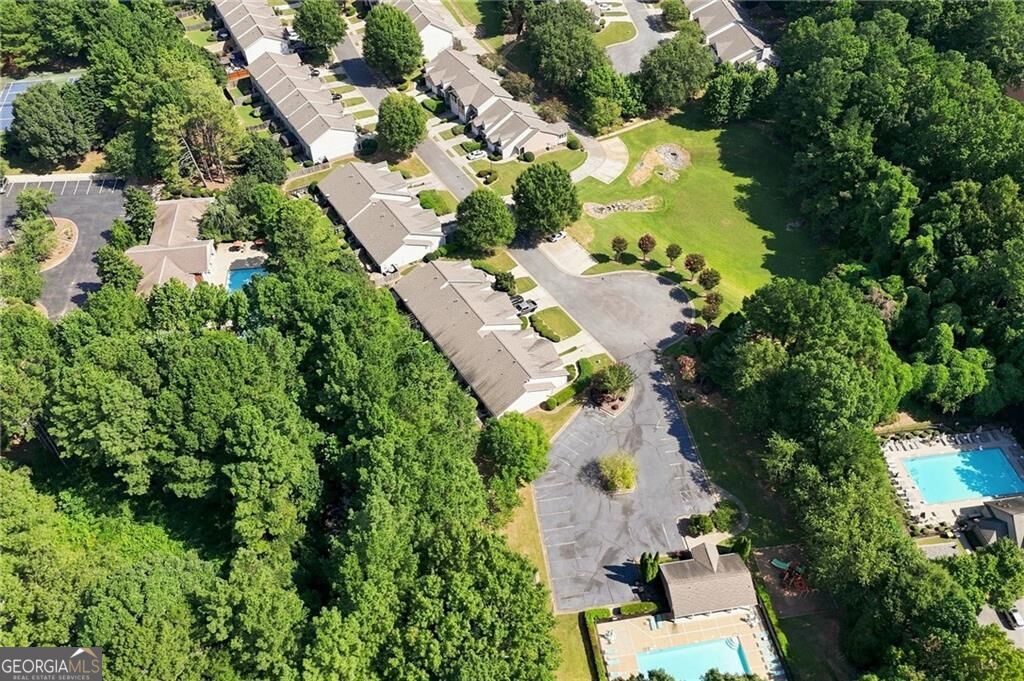
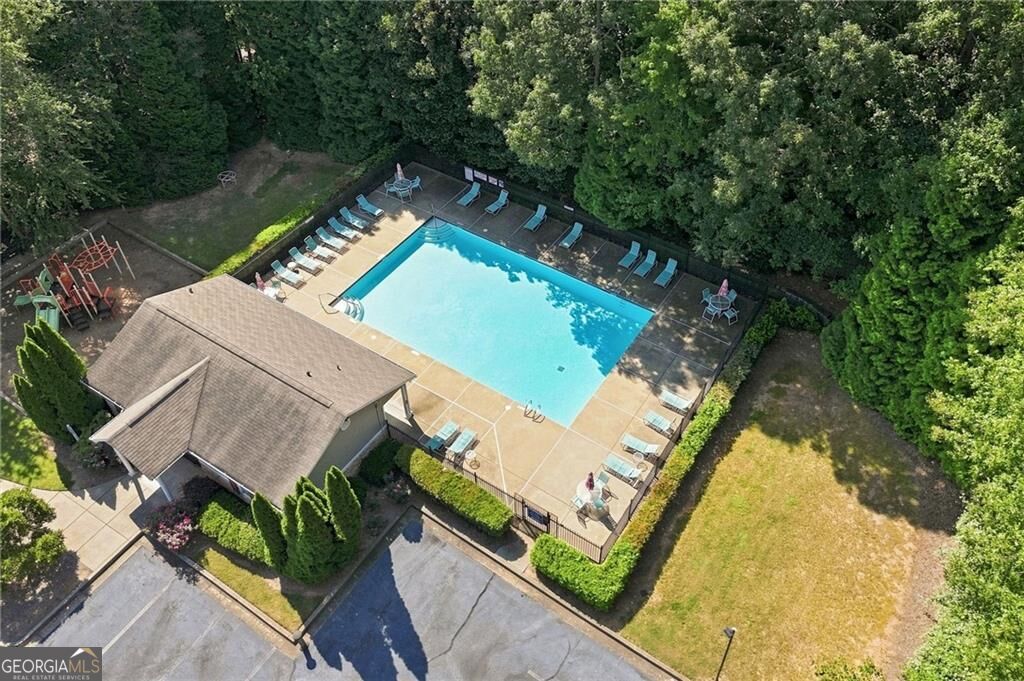
| Community Features | Park, Pool, Walk To Schools, Near Shopping |
|---|
Area Information
| State | GA |
|---|---|
| County | Cherokee |
| City | Acworth |
| Zip Code | 30102 |
| Area | Cherokee |
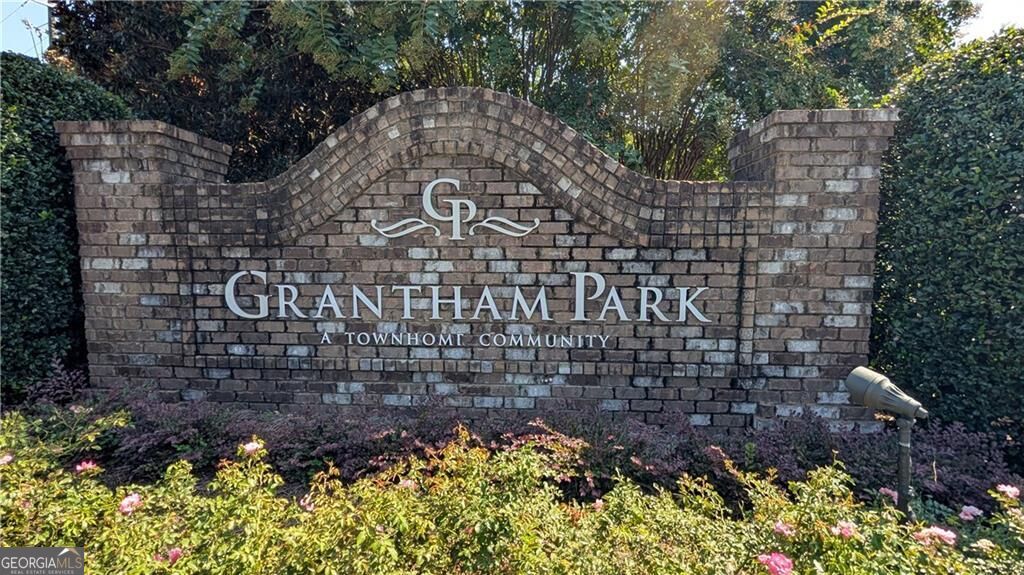
| Community Name | Grantham Park |
| School District | Etowah |
| Elementary School | Clark Creek |
| High School | Etowah |
| Listing VS Median (in Grantham Park) | |
Price: $325,000 low | high Med: $299,000 sqft: 2,000 low | high Med: 1,585 $ / sqft: $163 low | high Med: $189 On site: 25 low | high Med: 95 | |
Market Activity 30102
Request a showing
Request a showing
Contact
Learn More About This Property

| State | GA |
|---|---|
| County | Cherokee |
| City | Acworth |
| Zip Code | 30102 |
| Area | Cherokee |
| Community Name | Grantham Park |
| School District | Etowah |
| Elementary School | Clark Creek |
| High School | Etowah |
| Listing VS Median (in Grantham Park) | |
Price: $325,000 low | high Med: $299,000 sqft: 2,000 low | high Med: 1,585 $ / sqft: $163 low | high Med: $189 On site: 25 low | high Med: 95 | |