



Description
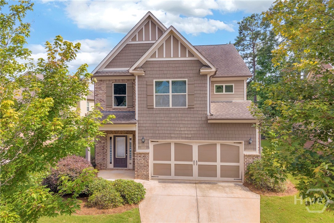
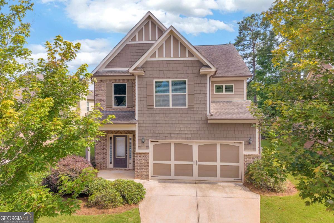
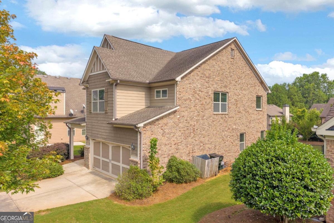
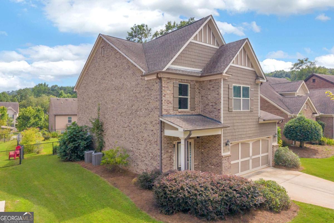
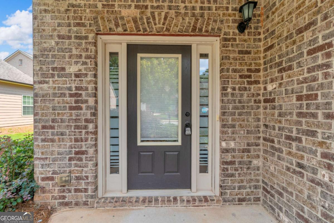
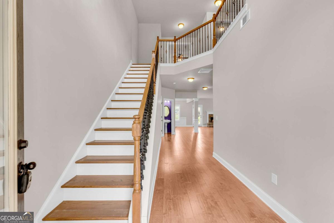
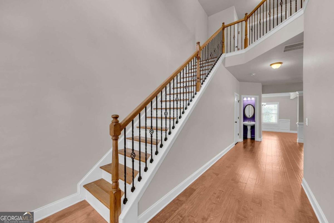
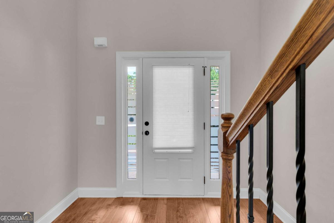
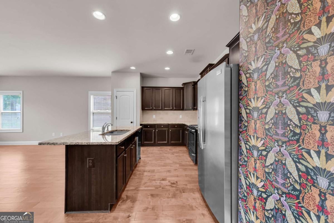
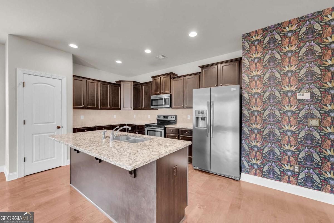
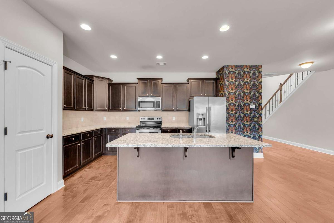
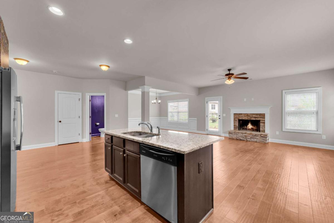
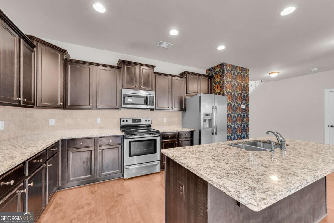
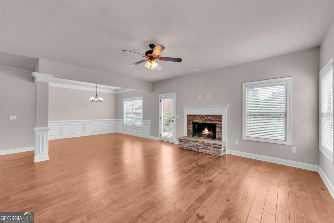
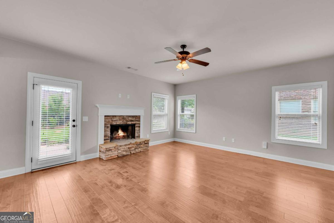
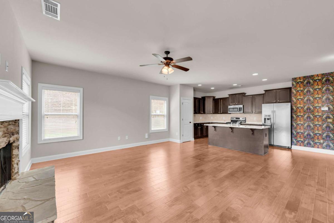
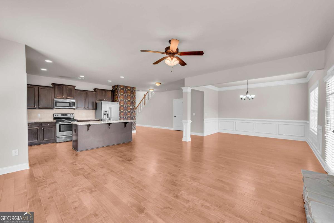
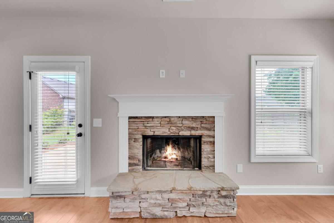
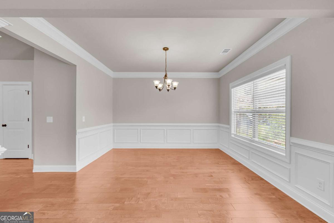
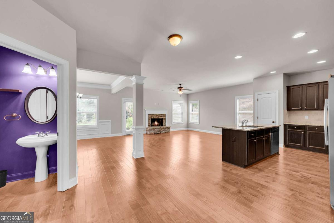
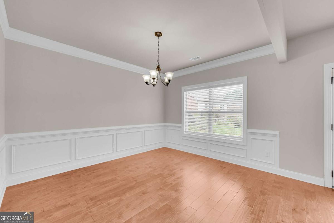
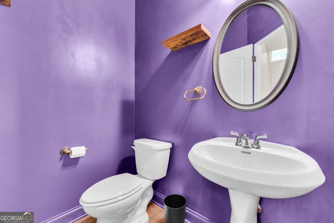
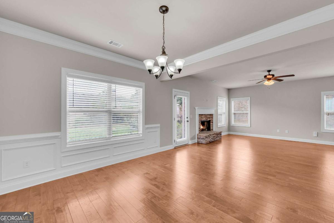
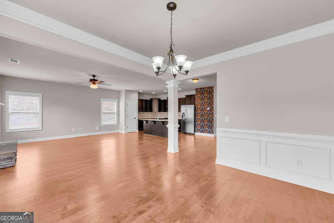
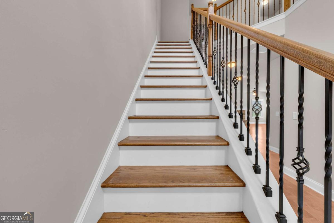
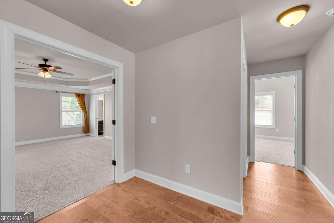
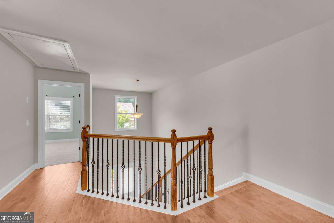
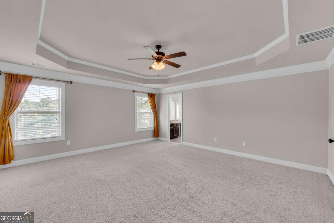
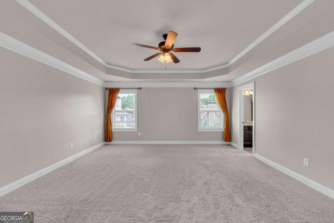
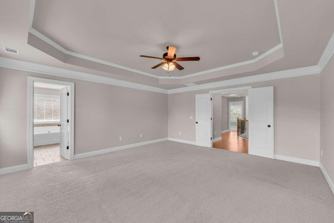
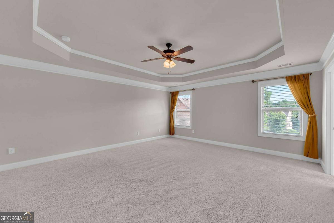
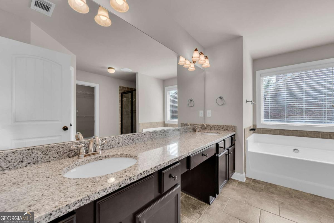
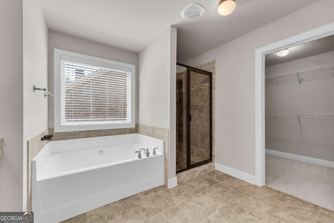
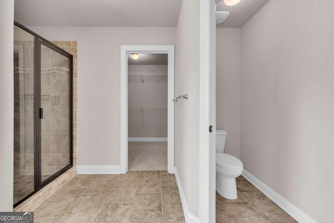
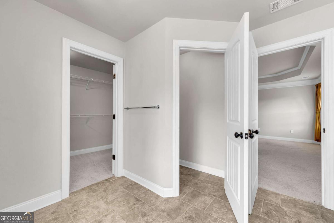
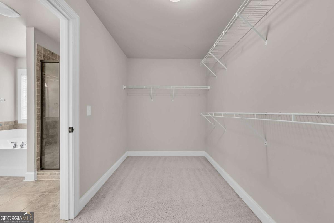
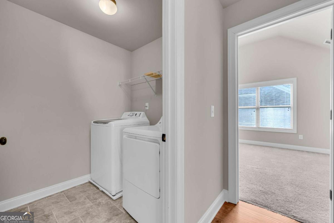
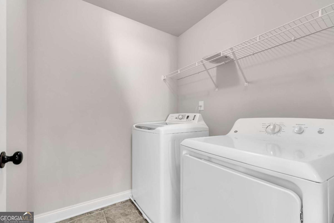
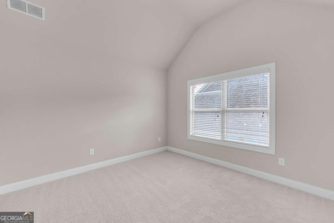
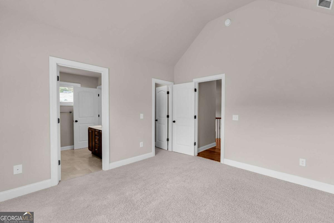
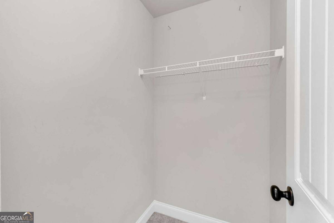
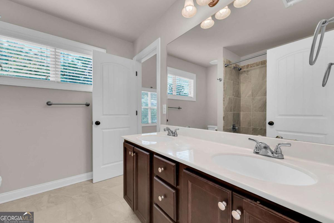
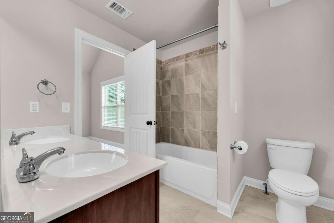
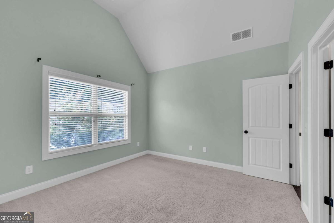
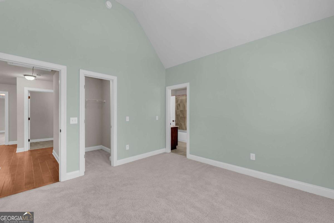
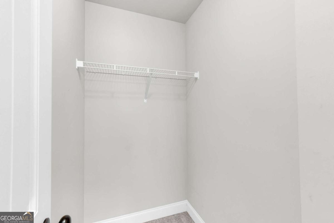
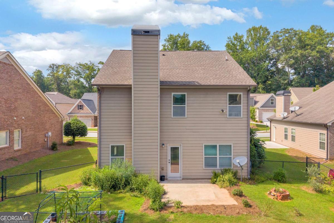
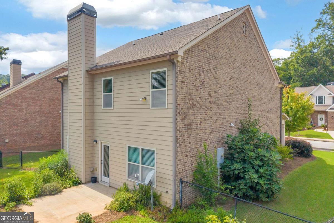
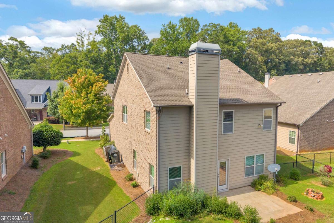
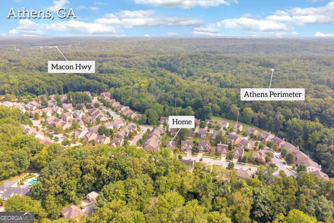
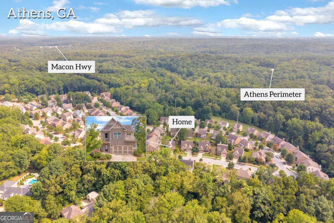
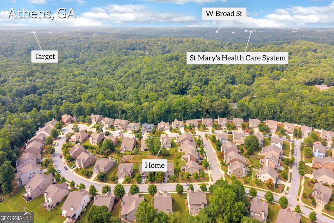
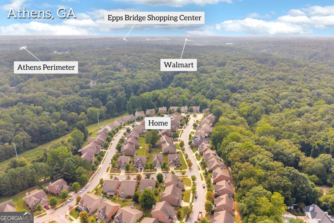
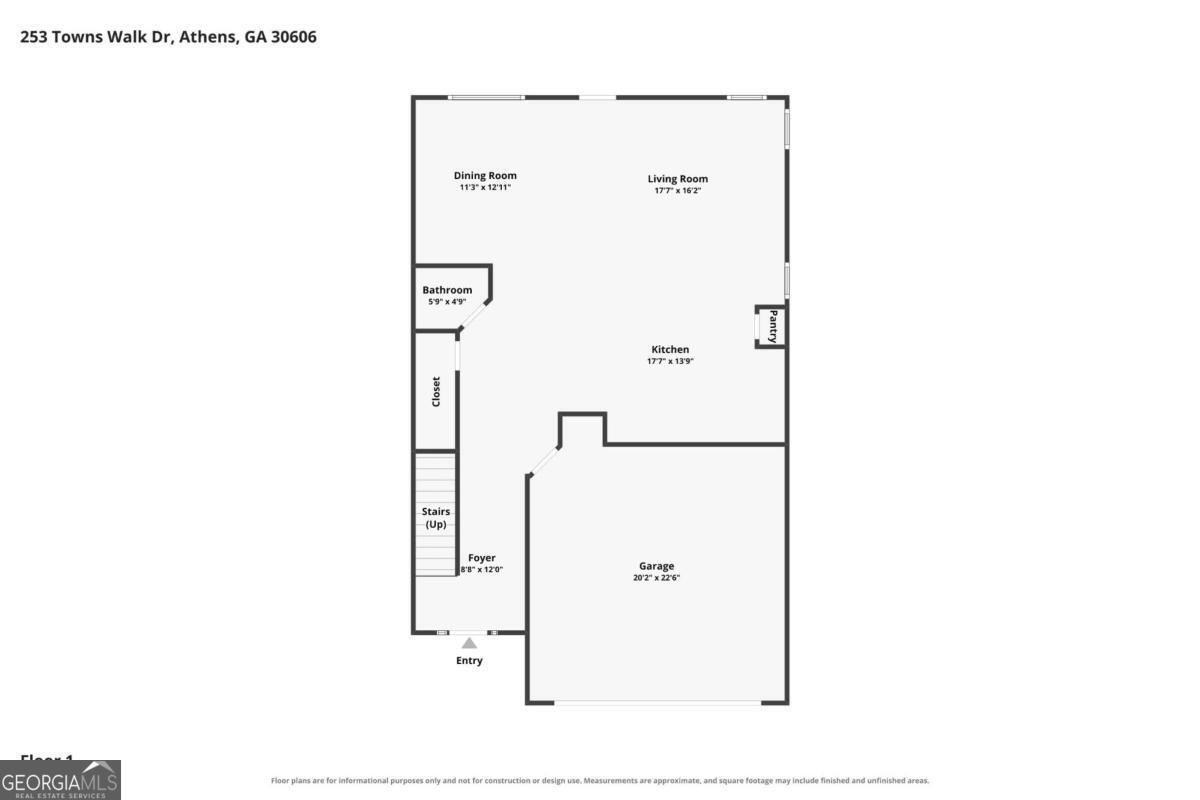
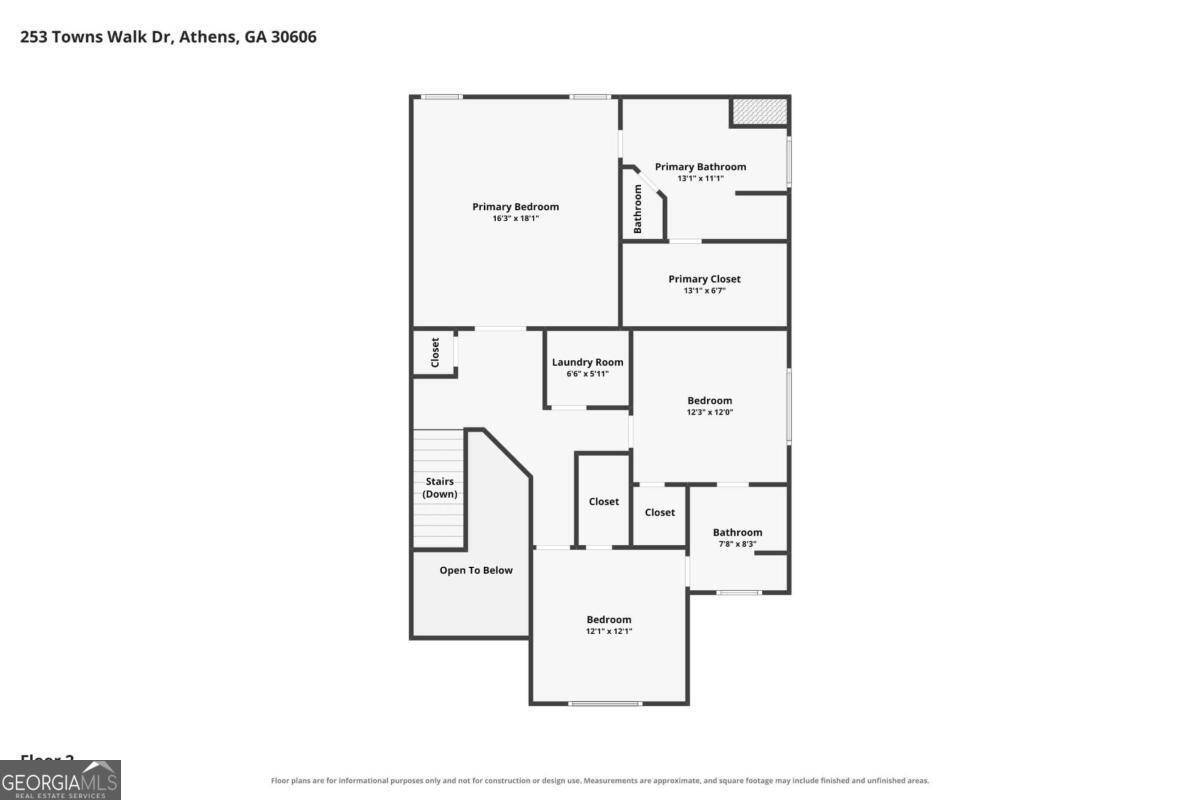
Adorable and move-in ready, this beautifully maintained 3-bedroom, 2.5-bath home offers the perfect combination of style, comfort, and convenience-all inside Loop 10! A welcoming two-story foyer leads into the open-concept living area featuring a spacious family room, well-appointed kitchen, and flexible dining room. The stylish kitchen is complete with granite countertops, tile backsplash, stainless steel appliances, and plenty of cabinet space. The dining room is perfect for entertaining but also makes an ideal home office or flex space. A convenient powder room completes the main level. Upstairs, the spacious primary suite features elegant double-door entry, a trey ceiling, and a generously sized ensuite bath with double vanities, a large soaking tub, tiled shower, and an oversized walk-in closet. Two additional bedrooms each offer vaulted ceilings and walk-in closets and share a spacious Jack-and-Jill bathroom. The laundry room is also located upstairs for added convenience. Step outside to enjoy the fenced backyard-perfect for pets, play, or relaxing evenings. Ideally located roughly 3 minutes to Loop 10, 5 minutes to Costco and the Epps Bridge shopping and dining corridor, and 10-15 minutes to the University of Georgia campus and Downtown Athens, this home provides quick access to everything Athens has to offer while tucked away in a desirable neighborhood.
Details
| MLS # | 10817602 |
|---|---|
| Listing Type | For Sale |
| Style | House |
| HOA Dues | $1,740 |
| Sub-Type | Resale |
| Status | Pending |
| Year | 2014 |
| Days On Site | 22 |
| Listing Provided By | Coldwell Banker Upchurch Realty | Ashleigh Baker |
| Buyer Commission | 3% |
Features
| Bed(s) | 3 |
|---|---|
| Bath(s) | 3 Total |
| SQ Feet | 2,103 |
| Story(s) | 2 |
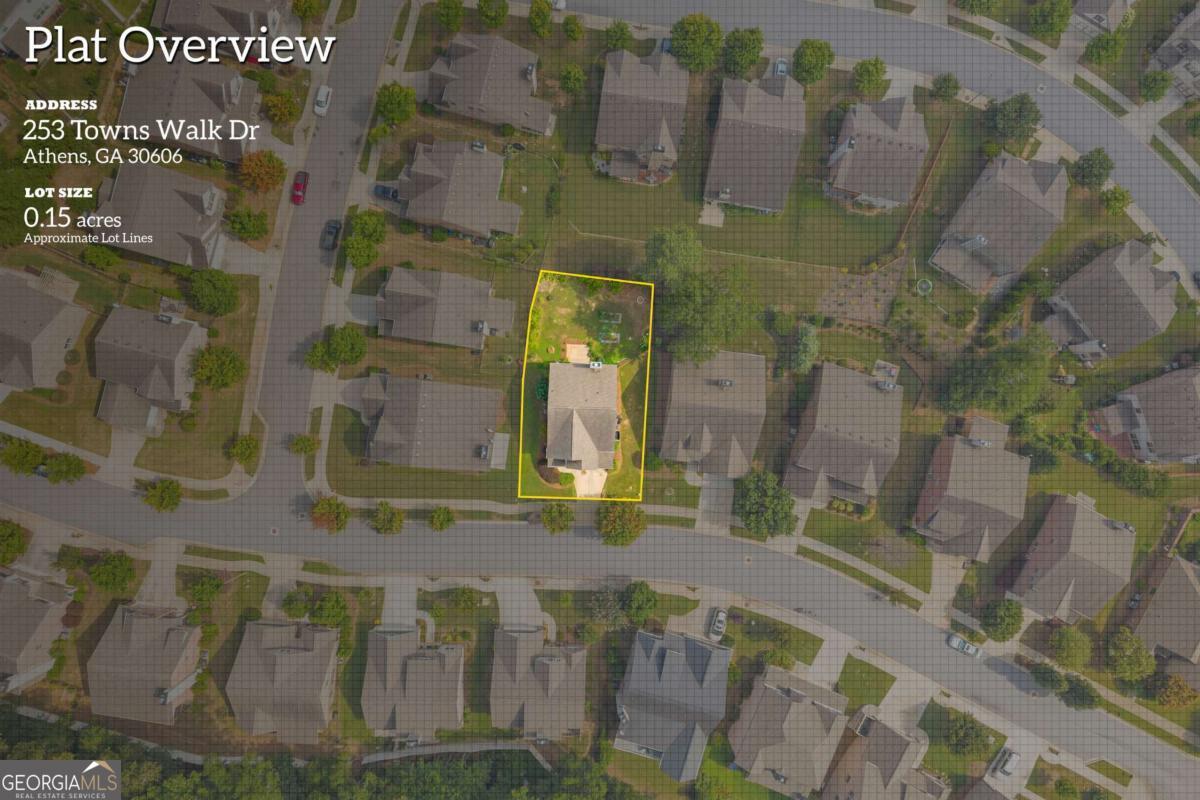
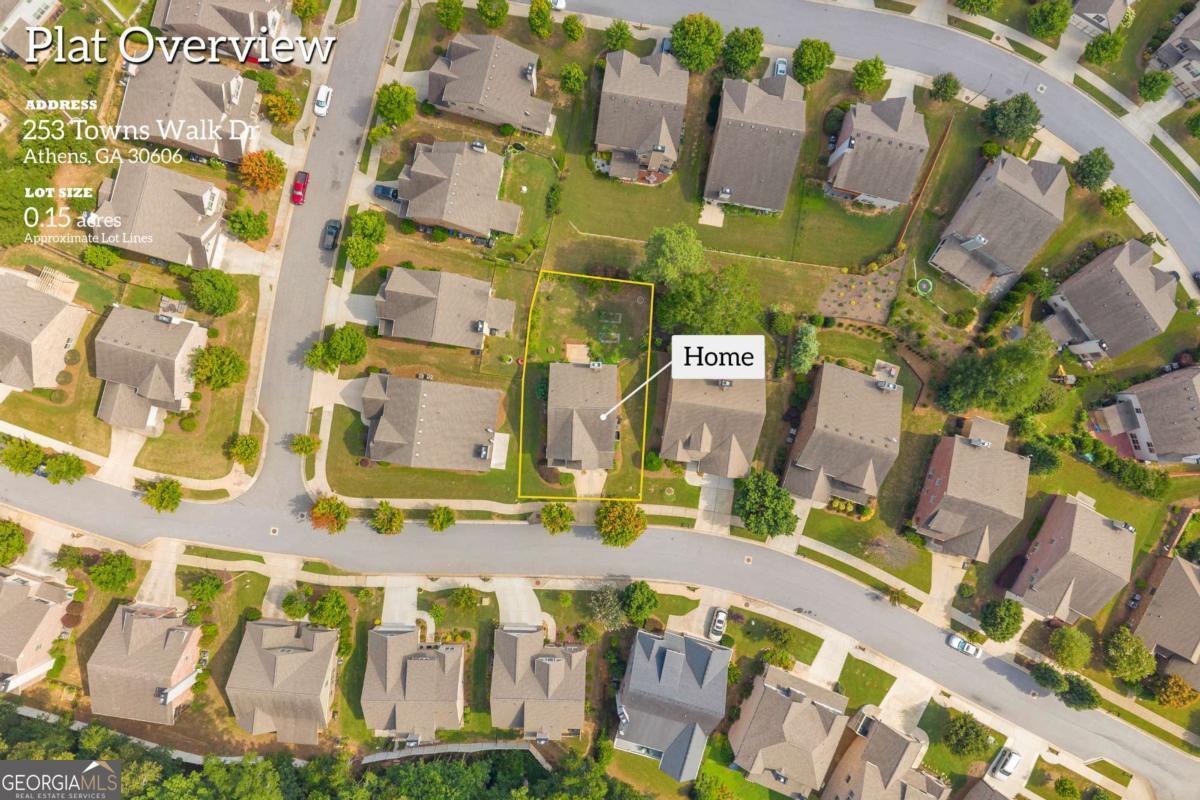
| Acreage | 0.15 |
Interior
| Appliances | Dishwasher, Dryer, Microwave, Refrigerator, Stainless Steel Appliance(s), Washer |
|---|---|
| Interior Features | Double Vanity, High Ceilings, Separate Shower, Soaking Tub, Tile Bath, Tray Ceiling(s), Entrance Foyer, Vaulted Ceiling(s), Walk-In Closet(s) |
| Cooling | Electric, Heat Pump |
| Cooling Yes / No | Yes |
| Heating | Electric, Heat Pump |
| Heating Yes / No | Yes |
| Fireplace Yes / No | Yes |
| Fireplaces Total | 1 |
| Fireplace Features | Family Room |
| Window Features | Double Pane Windows |
| Room Kitchen Features | Kitchen Island, Pantry, Solid Surface Counters |
| Room Dining Room Features | Separate Room |
| Laundry Features | Upper Level |
Exterior
| Lot Features | Level |
|---|---|
| Construction Materials | Brick, Concrete |
| Roof | Composition |
| Fencing | Back Yard, Chain Link, Fenced |
| Foundation Details | Slab |
| Patio And Porch Features | Patio |
| Security Features | Smoke Detector(s) |
Parking
| Attached Garage Yes / No | Yes |
|---|---|
| Garage Yes / No | Yes |
| Parking Features | Garage, Attached, Garage Door Opener |
Utilities
| Utilities | Electricity Available, Sewer Connected, Underground Utilities, Water Available |
|---|---|
| Sewer | Public Sewer |
Taxes
| Tax Annual Amount | 5035 |
|---|---|
| Tax Year | 2025 |
Location
| Community Features | Pool, Sidewalks |
|---|
Area Information
| State | GA |
|---|---|
| County | Clarke |
| City | Athens |
| Zip Code | 30606 |
| Area | Clarke |
| Community Name | Towns Walk |
| School District | Clarke Central |
| Elementary School | Timothy |
| High School | Clarke Central |
| Listing VS Median (in Towns Walk) | |
Price: $425,000 low | high Med: $458,000 sqft: 2,103 low | high Med: 2,517 $ / sqft: $202 low | high Med: $182 On site: 22 low | high Med: 57 | |
Market Activity 30606

Request a showing
Request a showing
Listed By
Learn More About This Property

| State | GA |
|---|---|
| County | Clarke |
| City | Athens |
| Zip Code | 30606 |
| Area | Clarke |
| Community Name | Towns Walk |
| School District | Clarke Central |
| Elementary School | Timothy |
| High School | Clarke Central |
| Listing VS Median (in Towns Walk) | |
Price: $425,000 low | high Med: $458,000 sqft: 2,103 low | high Med: 2,517 $ / sqft: $202 low | high Med: $182 On site: 22 low | high Med: 57 | |