

Description
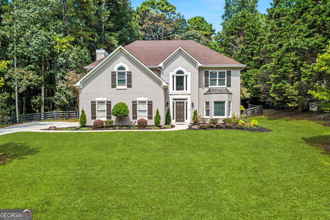
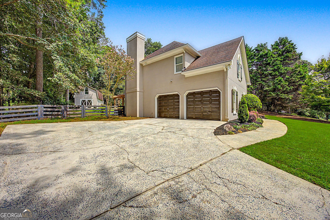
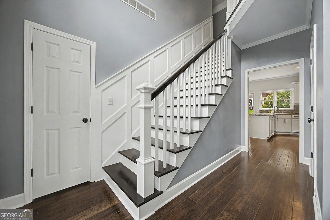
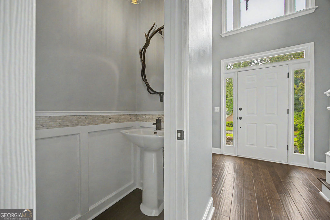
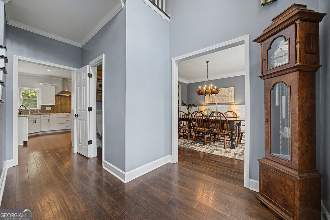
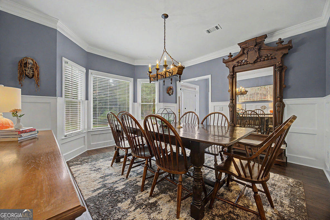
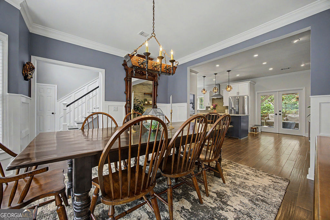
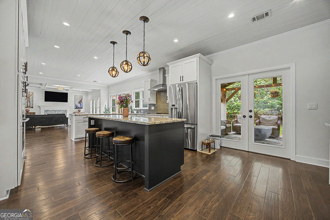
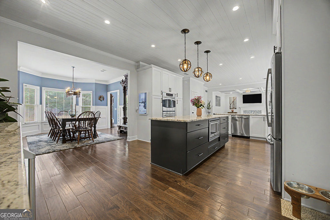
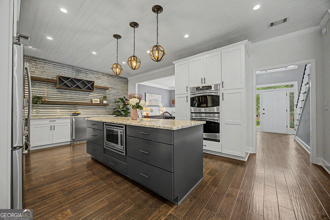
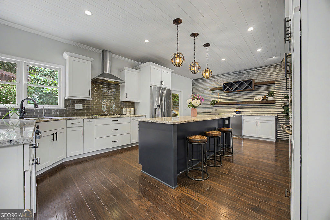
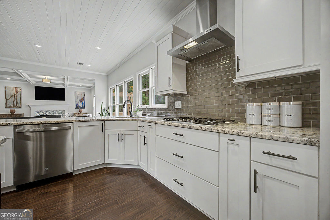
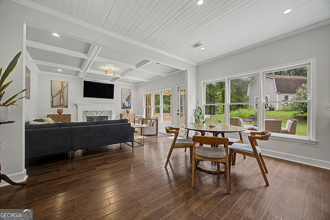
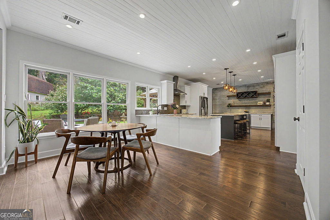
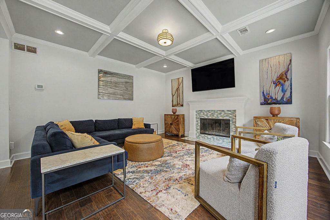
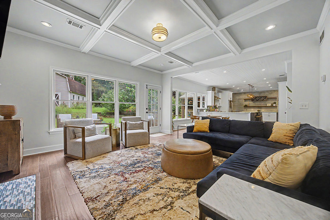
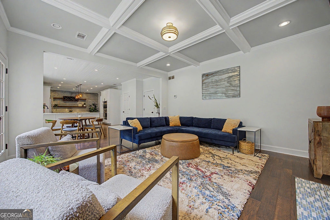
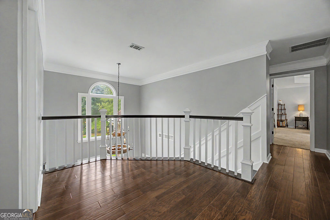
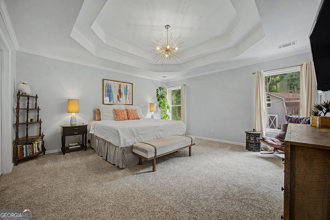
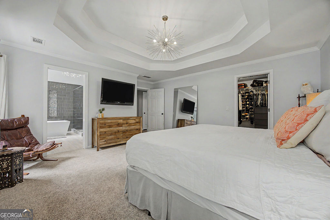
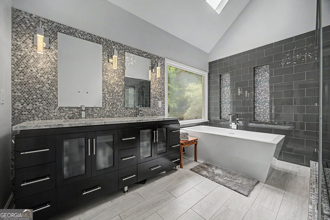
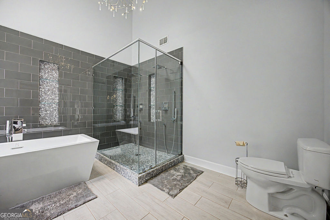
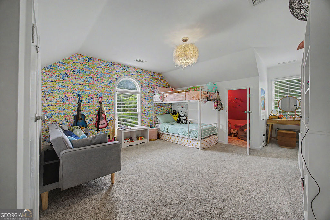
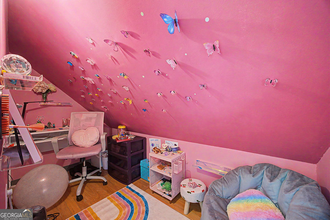
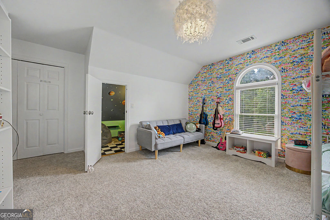
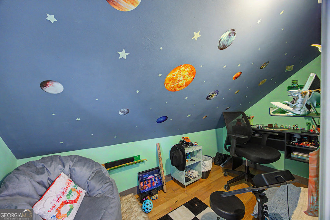
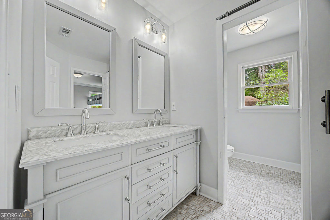
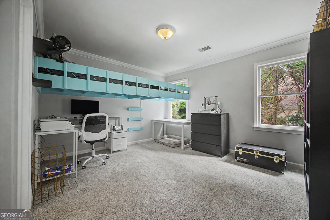
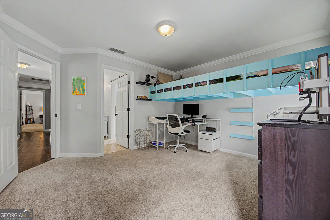
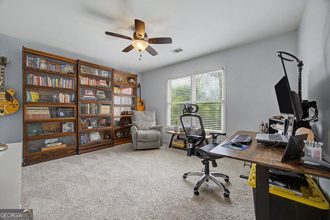
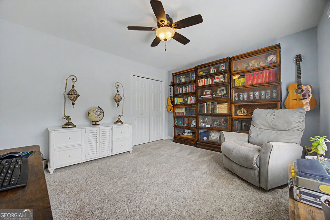
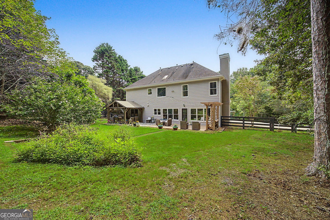
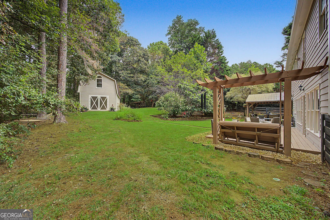
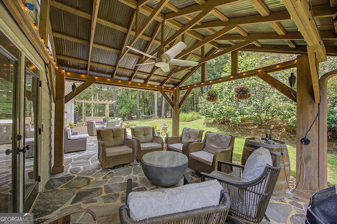
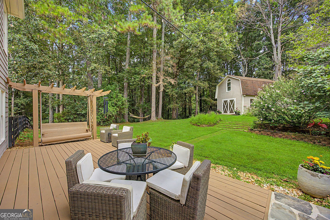
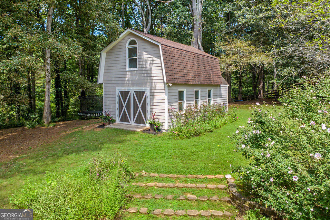
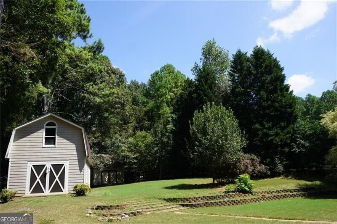
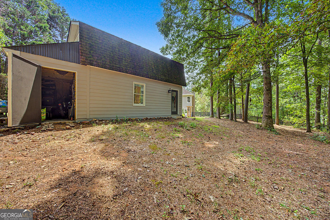
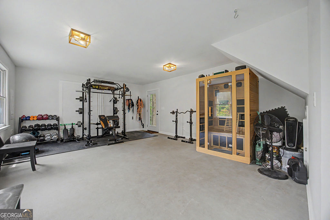
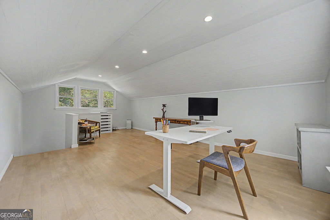
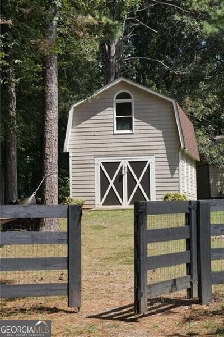
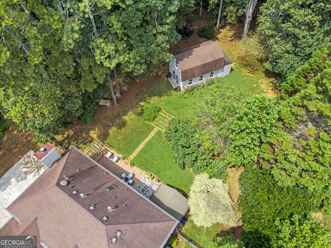
This is one of those Milton homes where you walk in and immediately think, "Yep. I could live here." The main level has been beautifully renovated with a floorplan that has been opened up and actually makes sense (always a win!). The gorgeous chef's kitchen has a huge island, opens to the bright fireside family room with custom coffered ceilings, and flows right into a generous dining room - so yes, there's plenty of room for dinner parties. Out back is where this house really shines! You've got a covered patio, expanded deck, porch swing, cute bistro lights, professional landscaping, producing fruit trees, and more than an acre of fully fenced private land. Kids can run, dogs can run, and honestly, you may just want to grab a drink and sit on the porch swing while everyone else runs. Upstairs are four great-sized bedrooms, including an oversized owner's suite with a seriously beautiful spa-like bath. The kids get built-in vaulted beds in one bedroom plus cute "clubhouse" spaces in another. And then there's the two-story carriage house - a rare bonus space currently set up as a gym and home office, but it could easily become a media room, playroom, guest space, or whatever your family needs. There's even a large storage area that could potentially be converted to a bathroom and make this into an income producing option. All this sits in a quiet neighborhood in the heart of Milton's horse country, close to downtown Alpharetta, Avalon, Vickery Village, and GA400. Great schools, tons of space, loads of flexibility - and just enough personality to keep things interesting. New dishwasher (2026), HVAC (2023), water heater (2020). Home pressure washed and painted August 2026. No HOA!
Details
| MLS # | 10834935 |
|---|---|
| Listing Type | For Sale |
| Style | House |
| Sub-Type | Resale |
| Status | Active |
| Year | 1994 |
| Days On Site | 21 |
| Listing Provided By | REMAX Around Atlanta | Alix Nadi |
Features
| Bed(s) | 4 |
|---|---|
| Bath(s) | 3 Total |
| SQ Feet | 2,834 |
| Story(s) | 2 |
| Acreage | 1.17 |
Interior
| Appliances | Dishwasher, Refrigerator |
|---|---|
| Interior Features | Beamed Ceilings, Sauna, Separate Shower, Soaking Tub, Tray Ceiling(s), Entrance Foyer, Vaulted Ceiling(s), Walk-In Closet(s) |
| Cooling | Ceiling Fan(s), Central Air |
| Cooling Yes / No | Yes |
| Heating | Central |
| Heating Yes / No | Yes |
| Fireplace Yes / No | Yes |
| Fireplaces Total | 1 |
| Window Features | Double Pane Windows |
| Room Kitchen Features | Kitchen Island, Walk-in Pantry |
| Room Dining Room Features | Seats 12+, Separate Room |
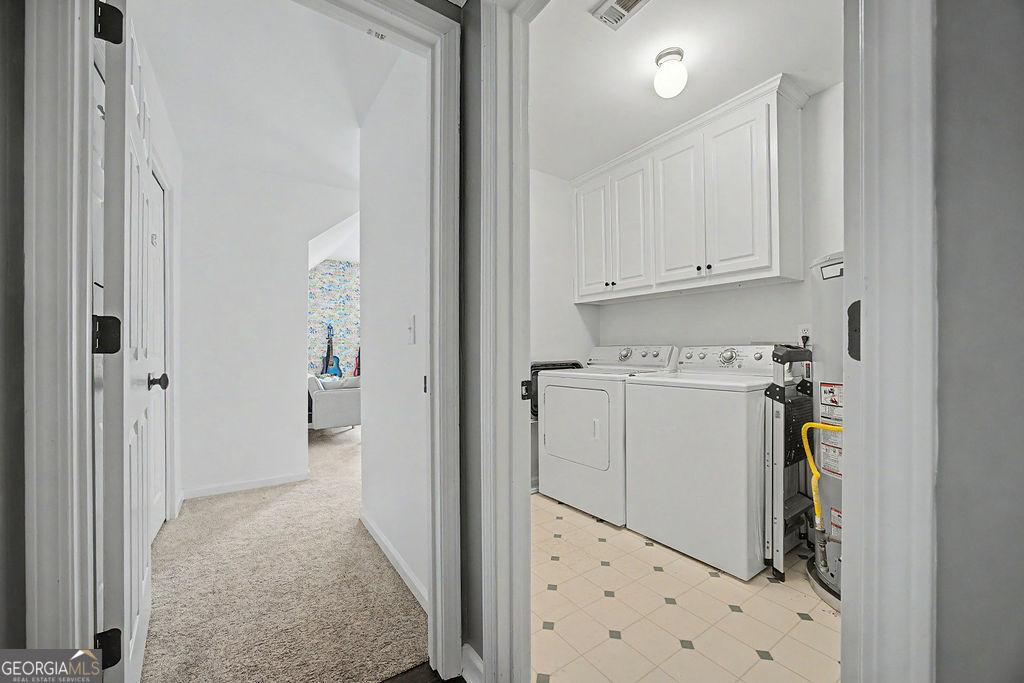
| Laundry Features | Upper Level |
Exterior
| Exterior Features | Garden |
|---|---|
| Lot Features | Level, Private, Sloped |
| Construction Materials | Stucco |
| Roof | Other |
| Fencing | Back Yard |
| Foundation Details | Slab |
| Patio And Porch Features | Deck, Patio |
Parking
| Attached Garage Yes / No | No |
|---|---|
| Garage Yes / No | Yes |
| Parking Features | Garage, Kitchen Level |
Utilities
| Utilities | Cable Available, Electricity Available, Natural Gas Available, Phone Available, Water Available |
|---|---|
| Sewer | Septic Tank |
Taxes
| Tax Annual Amount | 2534 |
|---|---|
| Tax Year | 2025 |
Location
| Community Features | Walk To Schools, Near Shopping |
|---|
Area Information
| State | GA |
|---|---|
| County | Fulton |
| City | Milton |
| Zip Code | 30004 |
| Area | Fulton |
| Community Name | Bentgrass Farms |
| School District | Cambridge |
| Elementary School | Summit Hill |
| High School | Cambridge |
| Listing VS Median (in Bentgrass Farms) | |
Price: $775,000 low | high Med: $775,000 sqft: 2,834 low | high Med: 2,834 $ / sqft: $273 low | high Med: $273 On site: 21 low | high Med: 21 | |
Market Activity 30004
Request a showing
Request a showing
Contact
Learn More About This Property

| State | GA |
|---|---|
| County | Fulton |
| City | Milton |
| Zip Code | 30004 |
| Area | Fulton |
| Community Name | Bentgrass Farms |
| School District | Cambridge |
| Elementary School | Summit Hill |
| High School | Cambridge |
| Listing VS Median (in Bentgrass Farms) | |
Price: $775,000 low | high Med: $775,000 sqft: 2,834 low | high Med: 2,834 $ / sqft: $273 low | high Med: $273 On site: 21 low | high Med: 21 | |