260 Sanctuary Drive,Mcdonough, GA 30253
Mcdonough, GA 30253

Description
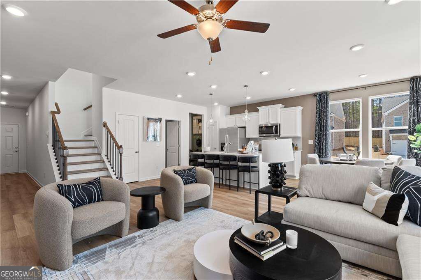
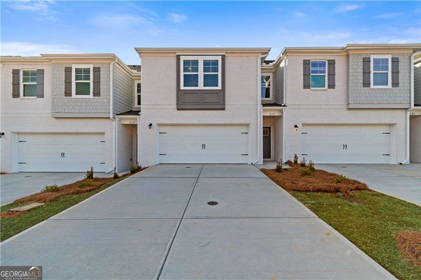
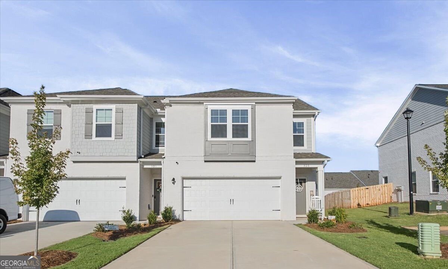
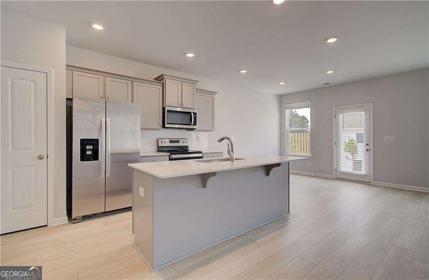
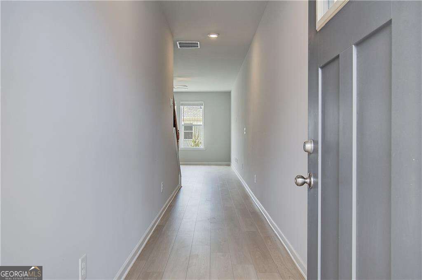
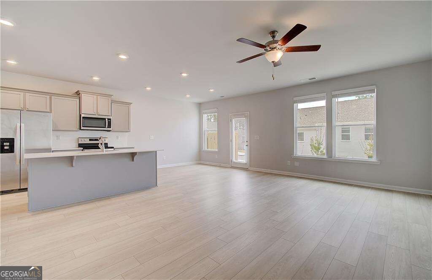
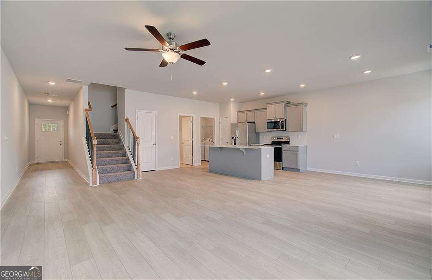
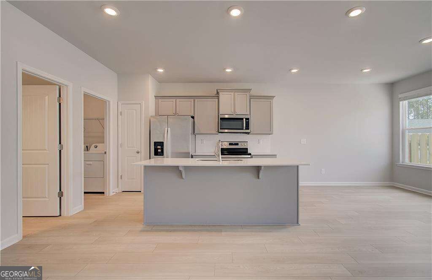
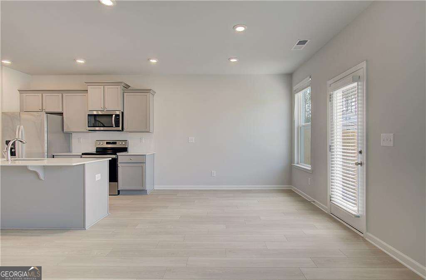
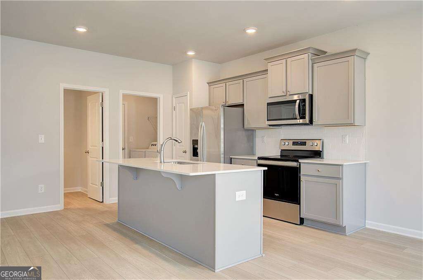
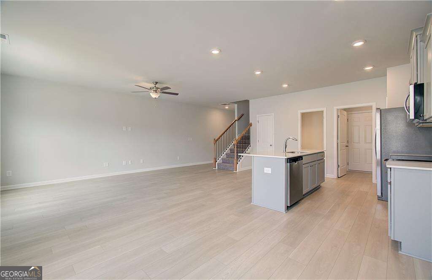
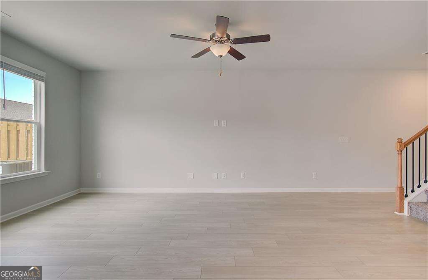
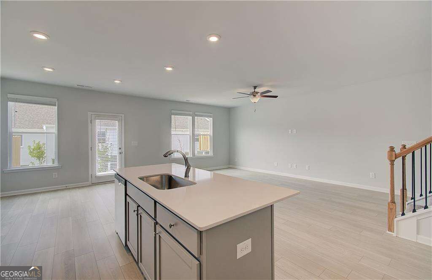
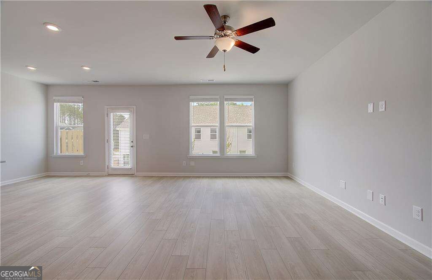
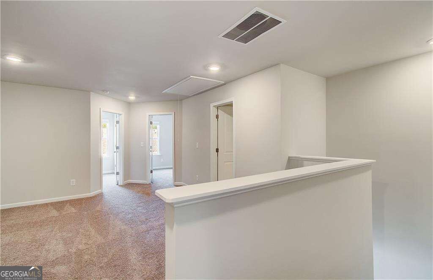
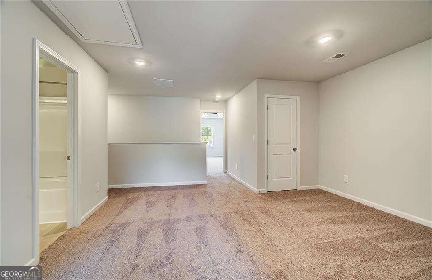
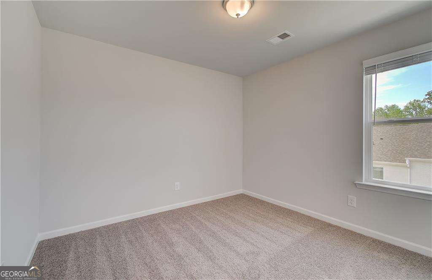
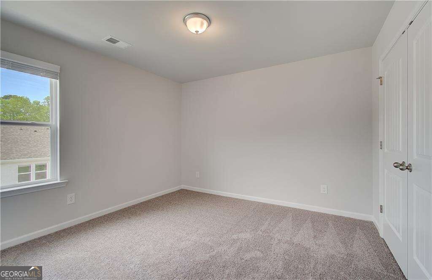
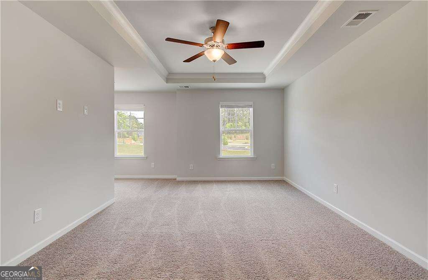
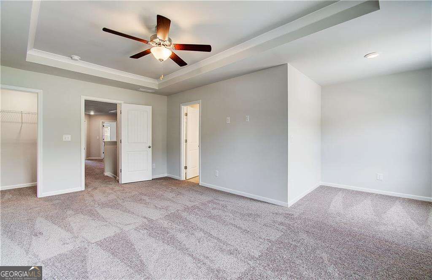
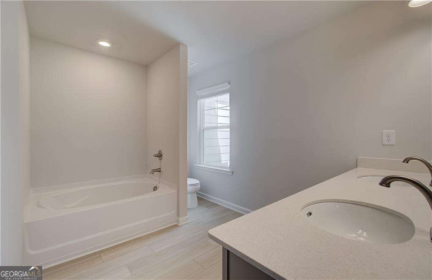
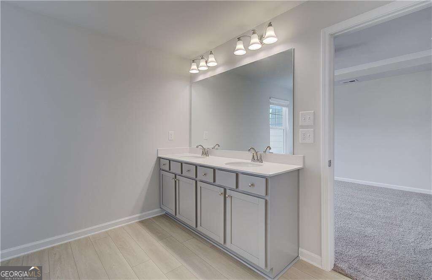
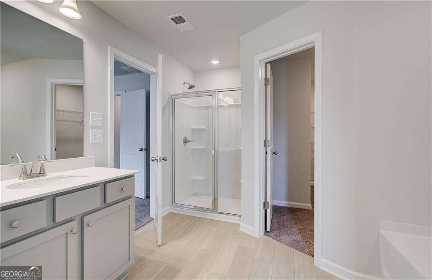
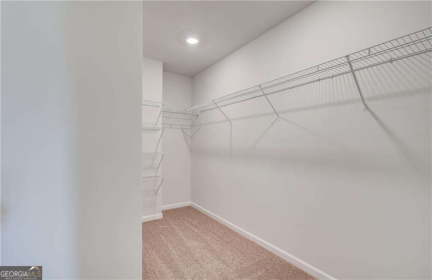
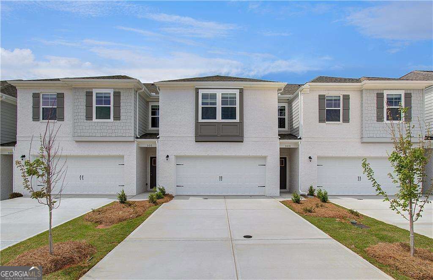
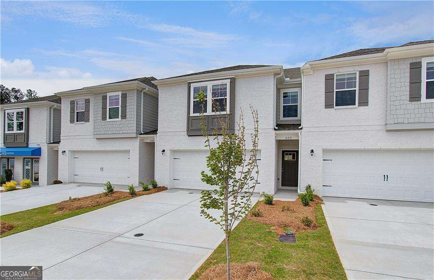
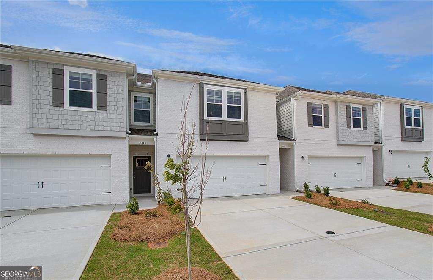
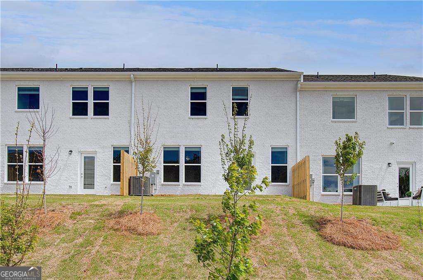
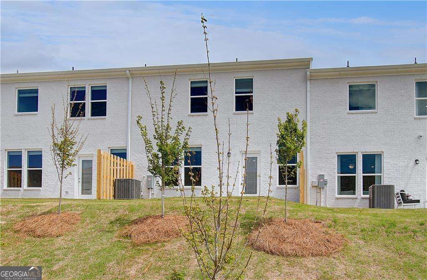
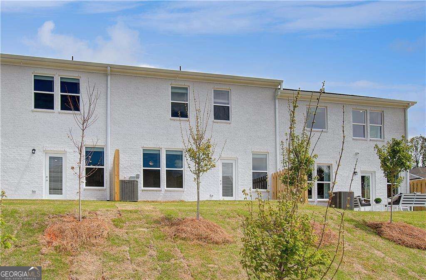
Welcome to Bowers Farm, a sought-after community in McDonough by DRB Homes! This beautifully designed townhome on Homesite 57 features the popular Austin floor plan, offering 3 bedrooms, 2.5 bathrooms, and a spacious open-concept layout. The charming brick exterior creates inviting curb appeal, while the thoughtfully designed interior is perfect for both everyday living and entertaining. The gourmet kitchen overlooks the family and dining areas and features an expansive island, elegant white quartz countertops, stylish white cabinetry, and a generous walk-in pantry. Upstairs, a versatile loft provides the perfect flex space for a home office, media room, or play area. The private owner's suite serves as a relaxing retreat with a large walk-in closet and a spa-inspired bath featuring a separate soaking tub and walk-in shower. Two secondary bedrooms, a full bath, and convenient upstairs laundry complete the second level. Combining modern finishes, functional living spaces, and exceptional craftsmanship, this home is one you won't want to miss. Please note the photos are of a decorated model or a spec home. Please note: If the buyer is represented by a broker/agent, DRB REQUIRES the buyer's broker/agent to be present during the initial meeting with DRB's sales personnel to ensure proper representation.
Details
| MLS # | 10843164 |
|---|---|
| Listing Type | For Sale |
| Style | Town House |
| HOA Dues | $2,040 |
| Sub-Type | Resale |
| Status | Active |
| Year | 2026 |
| Days On Site | 60 |
| Listing Provided By | DRB Group Georgia LLC | null DRB Team Listings |
Features
| Bed(s) | 3 |
|---|---|
| Bath(s) | 3 Total |
| Story(s) | 2 |
Interior
| Appliances | Dishwasher, Dryer, Electric Water Heater, Microwave, Refrigerator, Washer |
|---|---|
| Interior Features | Walk-In Closet(s) |
| Cooling | Central Air |
| Cooling Yes / No | Yes |
| Heating | Central |
| Heating Yes / No | Yes |
| Fireplace Yes / No | No |
| Fireplaces Total | 0 |
| Window Features | Double Pane Windows |
| Room Kitchen Features | Kitchen Island, Pantry, Solid Surface Counters |
| Laundry Features | Common Area |
Exterior
| Lot Features | Other |
|---|---|
| Construction Materials | Brick |
| Roof | Composition |
| Foundation Details | Slab |
| Security Features | Smoke Detector(s) |
Parking
| Attached Garage Yes / No | No |
|---|---|
| Garage Yes / No | Yes |
| Parking Features | Garage, Garage Door Opener |
Utilities
| Utilities | Cable Available, Electricity Available, Sewer Available, Water Available |
|---|---|
| Sewer | Public Sewer |
Taxes
| Tax Annual Amount | 1 |
|---|---|
| Tax Year | 2023 |
Location
| Community Features | Clubhouse, Playground, Pool, Sidewalks |
|---|
Area Information
| State | GA |
|---|---|
| County | Henry |
| City | Mcdonough |
| Zip Code | 30253 |
| Area | Henry |
| Community Name | Bowers Farm |
| School District | Eagles Landing |
| Elementary School | Walnut Creek |
| High School | Eagles Landing |
| Listing VS Median (in Bowers Farm) | |
Price: $348,390 low | high Med: $434,993 On site: 60 low | high Med: 74 | |
Market Activity 30253
Request a showing
Request a showing
Contact
Learn More About This Property

| State | GA |
|---|---|
| County | Henry |
| City | Mcdonough |
| Zip Code | 30253 |
| Area | Henry |
| Community Name | Bowers Farm |
| School District | Eagles Landing |
| Elementary School | Walnut Creek |
| High School | Eagles Landing |
| Listing VS Median (in Bowers Farm) | |
Price: $348,390 low | high Med: $434,993 On site: 60 low | high Med: 74 | |