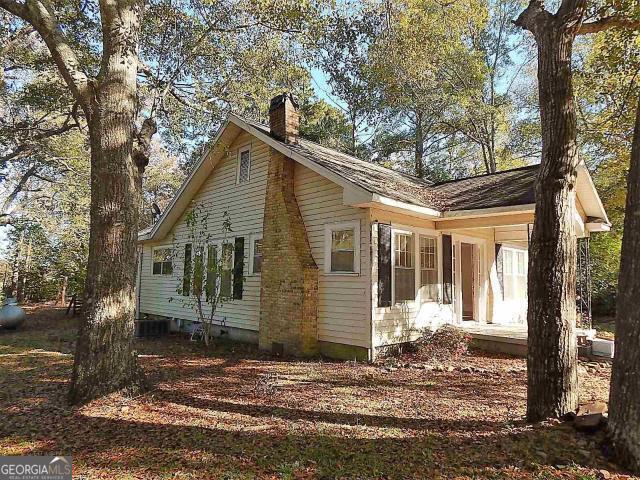
261 Green Street,Warm Springs, GA 31830
Warm Springs, GA 31830

Description
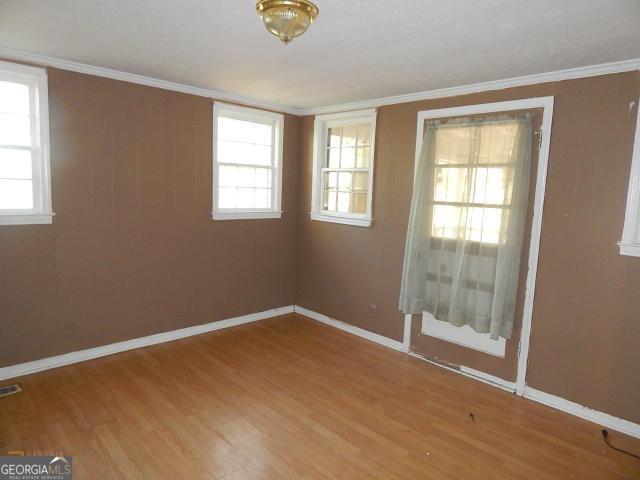
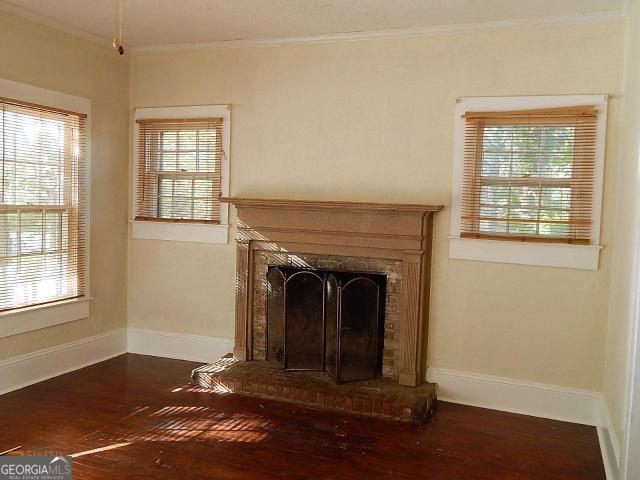
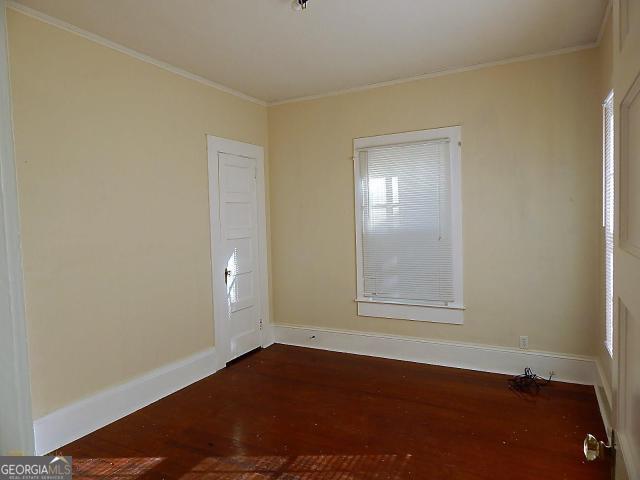
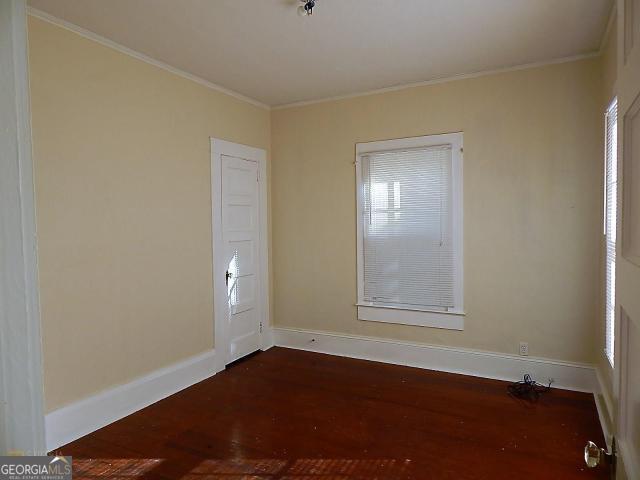
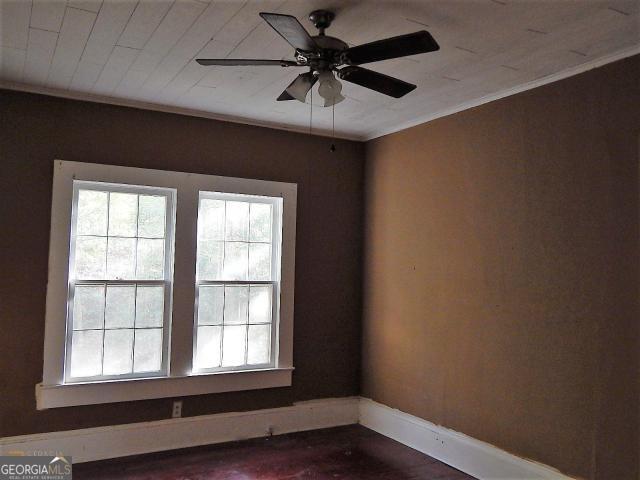
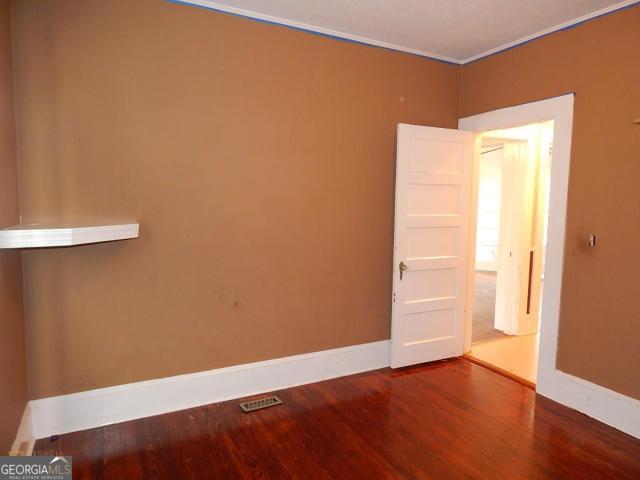
Located at 261 Green Street, this classic 1930 home offers character, space, and an unbeatable location just a short walk from downtown Historic Warm Springs, GA. Featuring three bedrooms plus a spacious bonus room that could easily serve as a fourth bedroom, office, or flex space, this home provides versatility to fit a variety of needs. Beautiful refinished hardwood floors highlight the bedrooms, living room, and dining room, adding warmth and timeless appeal. The kitchen, bonus room, and oversized laundry room (complete with closet storage) feature new LVP flooring for durability and easy maintenance. Situated in a quiet, established neighborhood, this property offers the charm of small-town living with convenient access to local shops, dining, and community amenities. Flexible owner financing options are available. Standard terms include: 15% down payment, 7.5% interest rate amortized over 30 years, with a balloon payment due in 3 years. Estimated principal and interest payment is approximately $1182.72 per month (taxes and insurance not included). Alternative terms may be considered with a lower down payment or credit challenges; however, interest rate and structure will be adjusted accordingly.
Details
| MLS # | 10693450 |
|---|---|
| Listing Type | For Sale |
| Style | House |
| Sub-Type | Resale |
| Status | Pending |
| Year | 1930 |
| Days On Site | 235 |
| Listing Provided By | Gene Reynolds Realty Inc. | Gene Reynolds |
Features
| Bed(s) | 3 |
|---|---|
| Bath(s) | 2 Total |
| SQ Feet | 1,500 |
| Basement | Y |
| Story(s) | 1 |
| Acreage | 1.18 |
Interior
| Appliances | Electric Water Heater, Range |
|---|---|
| Interior Features | High Ceilings, Master On Main Level, Other, Walk-In Closet(s) |
| Cooling | Ceiling Fan(s), Central Air, Electric, Heat Pump |
| Cooling Yes / No | Yes |
| Heating | Central, Propane |
| Heating Yes / No | Yes |
| Fireplace Yes / No | Yes |
| Fireplaces Total | 0 |
| Fireplace Features | Masonry |
| Window Features | Storm Window(s) |
| Room Kitchen Features | Country Kitchen |
| Room Dining Room Features | Separate Room |
| Laundry Features | Mud Room, Other |
Exterior
| Lot Features | Level, Open Lot, Other, Private |
|---|---|
| Construction Materials | Aluminum Siding, Vinyl Siding, Wood Siding |
| Roof | Composition |
| Foundation Details | Block |
| Patio And Porch Features | Screened |
Parking
| Attached Garage Yes / No | No |
|---|---|
| Garage Yes / No | No |
| Parking Features | Parking Pad |
| Open Parking Yes / No | Yes |
Utilities
| Utilities | Cable Available, Electricity Available, High Speed Internet, Propane, Sewer Connected |
|---|---|
| Sewer | Public Sewer |
Taxes
| Tax Annual Amount | 2216.37 |
|---|---|
| Tax Year | 24 |
Location
| Community Features | None |
|---|
Area Information
| State | GA |
|---|---|
| County | Meriwether |
| City | Warm Springs |
| Zip Code | 31830 |
| Area | Meriwether |
| Community Name | Summerbrook |
| School District | Manchester |
| Elementary School | Mountain View |
| High School | Manchester |
| Listing VS Median (in Summerbrook) | |
Price: $199,900 low | high Med: $199,900 sqft: 1,500 low | high Med: 1,500 $ / sqft: $133 low | high Med: $133 On site: 235 low | high Med: 235 | |
Market Activity 31830
Request a showing
Request a showing
Contact
Learn More About This Property

| State | GA |
|---|---|
| County | Meriwether |
| City | Warm Springs |
| Zip Code | 31830 |
| Area | Meriwether |
| Community Name | Summerbrook |
| School District | Manchester |
| Elementary School | Mountain View |
| High School | Manchester |
| Listing VS Median (in Summerbrook) | |
Price: $199,900 low | high Med: $199,900 sqft: 1,500 low | high Med: 1,500 $ / sqft: $133 low | high Med: $133 On site: 235 low | high Med: 235 | |