261 Griffin Street # 2,Mcdonough, GA 30253
Mcdonough, GA 30253


Description
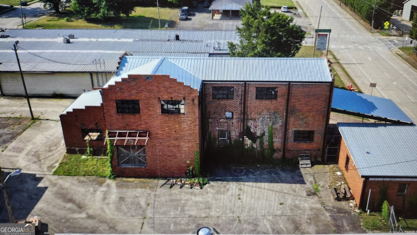
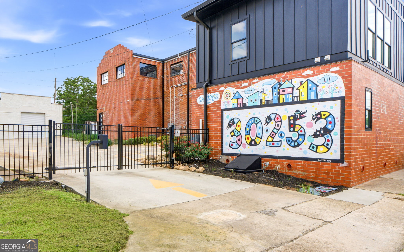
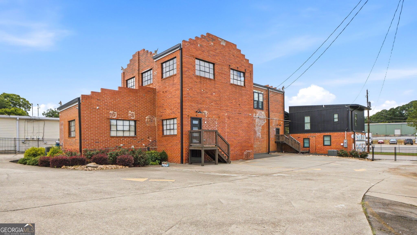
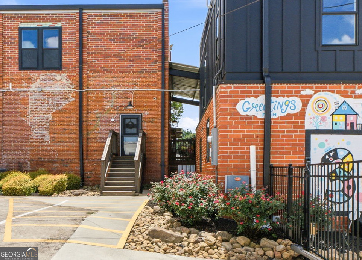
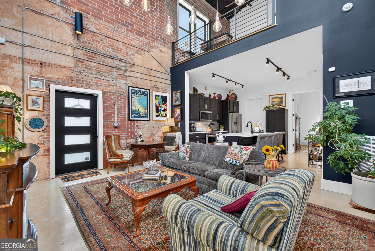
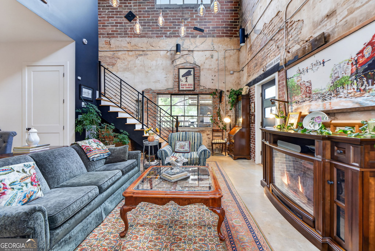
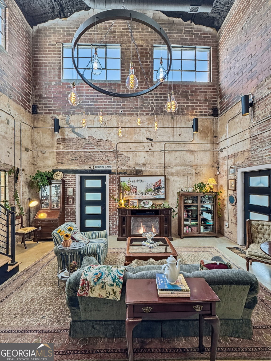
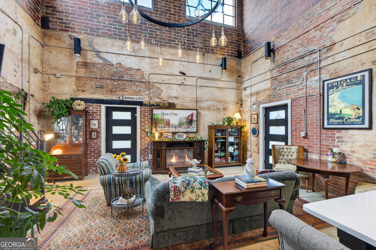
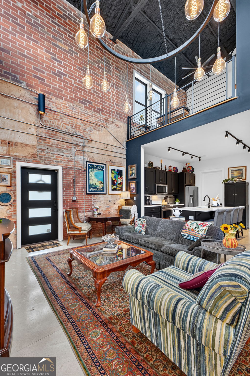
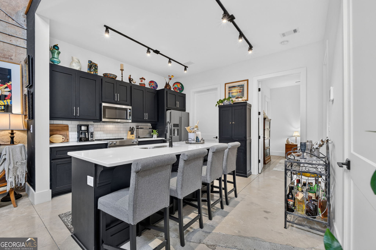
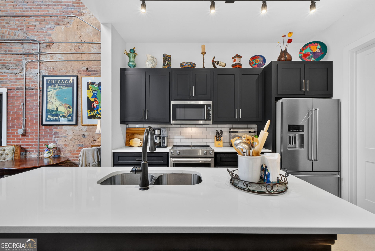
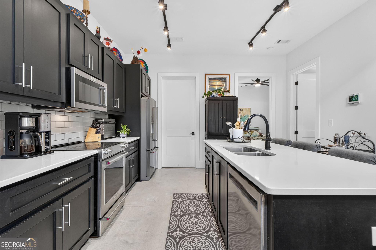
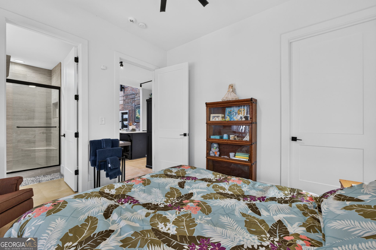
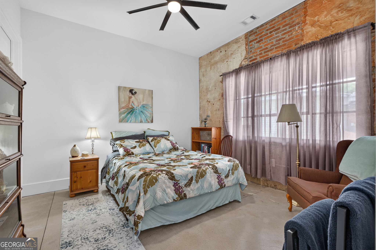
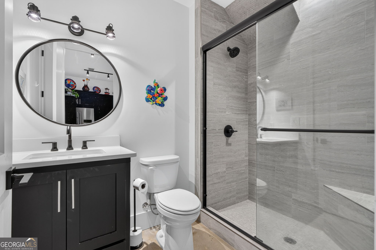
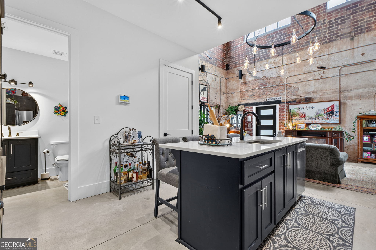
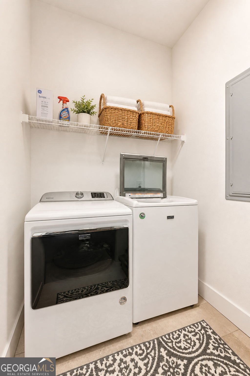
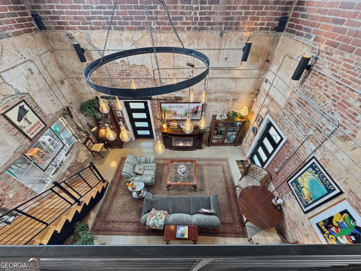
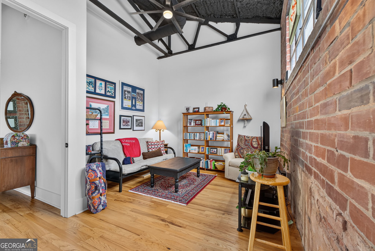
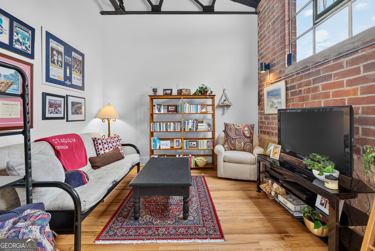
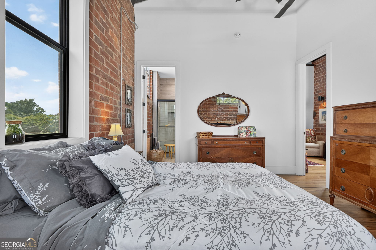
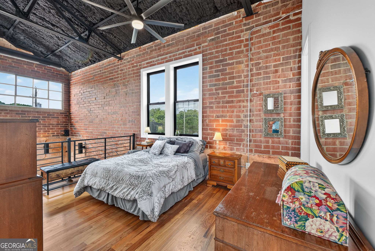
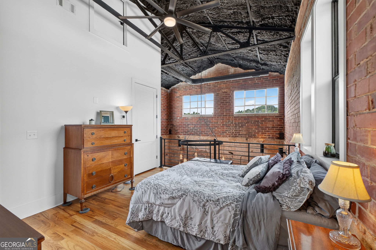
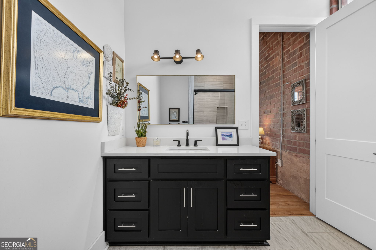
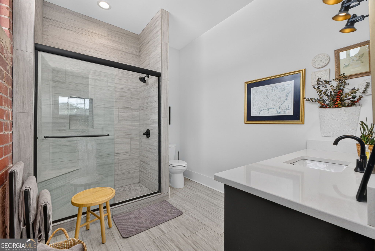
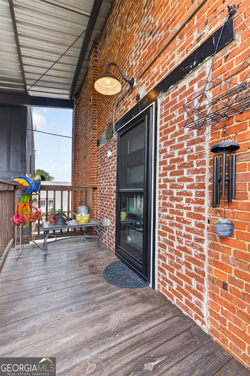
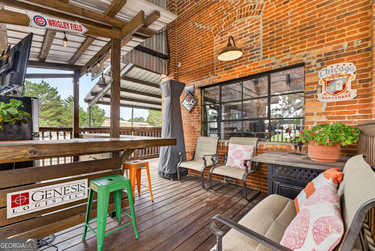
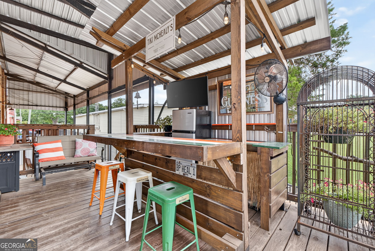
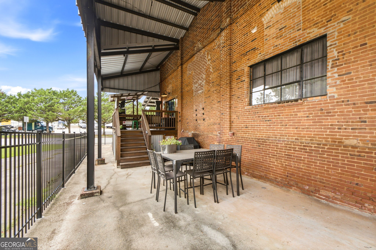
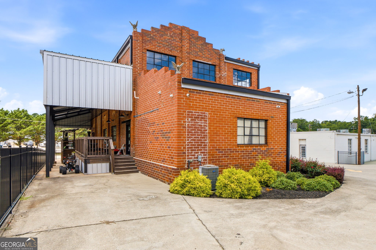
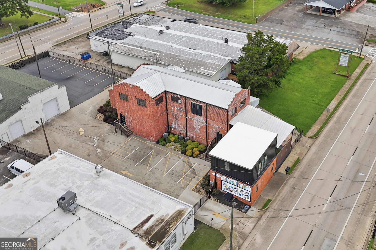
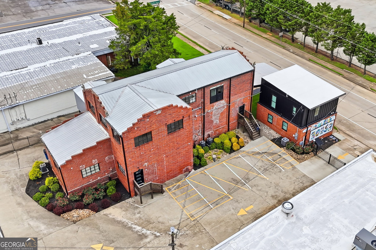
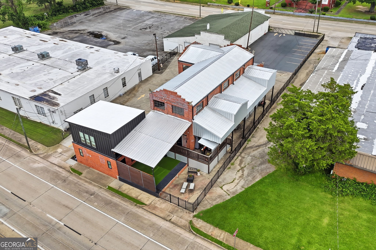
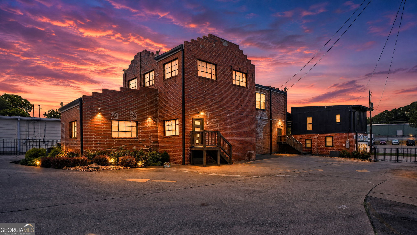
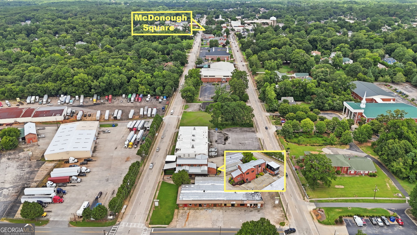
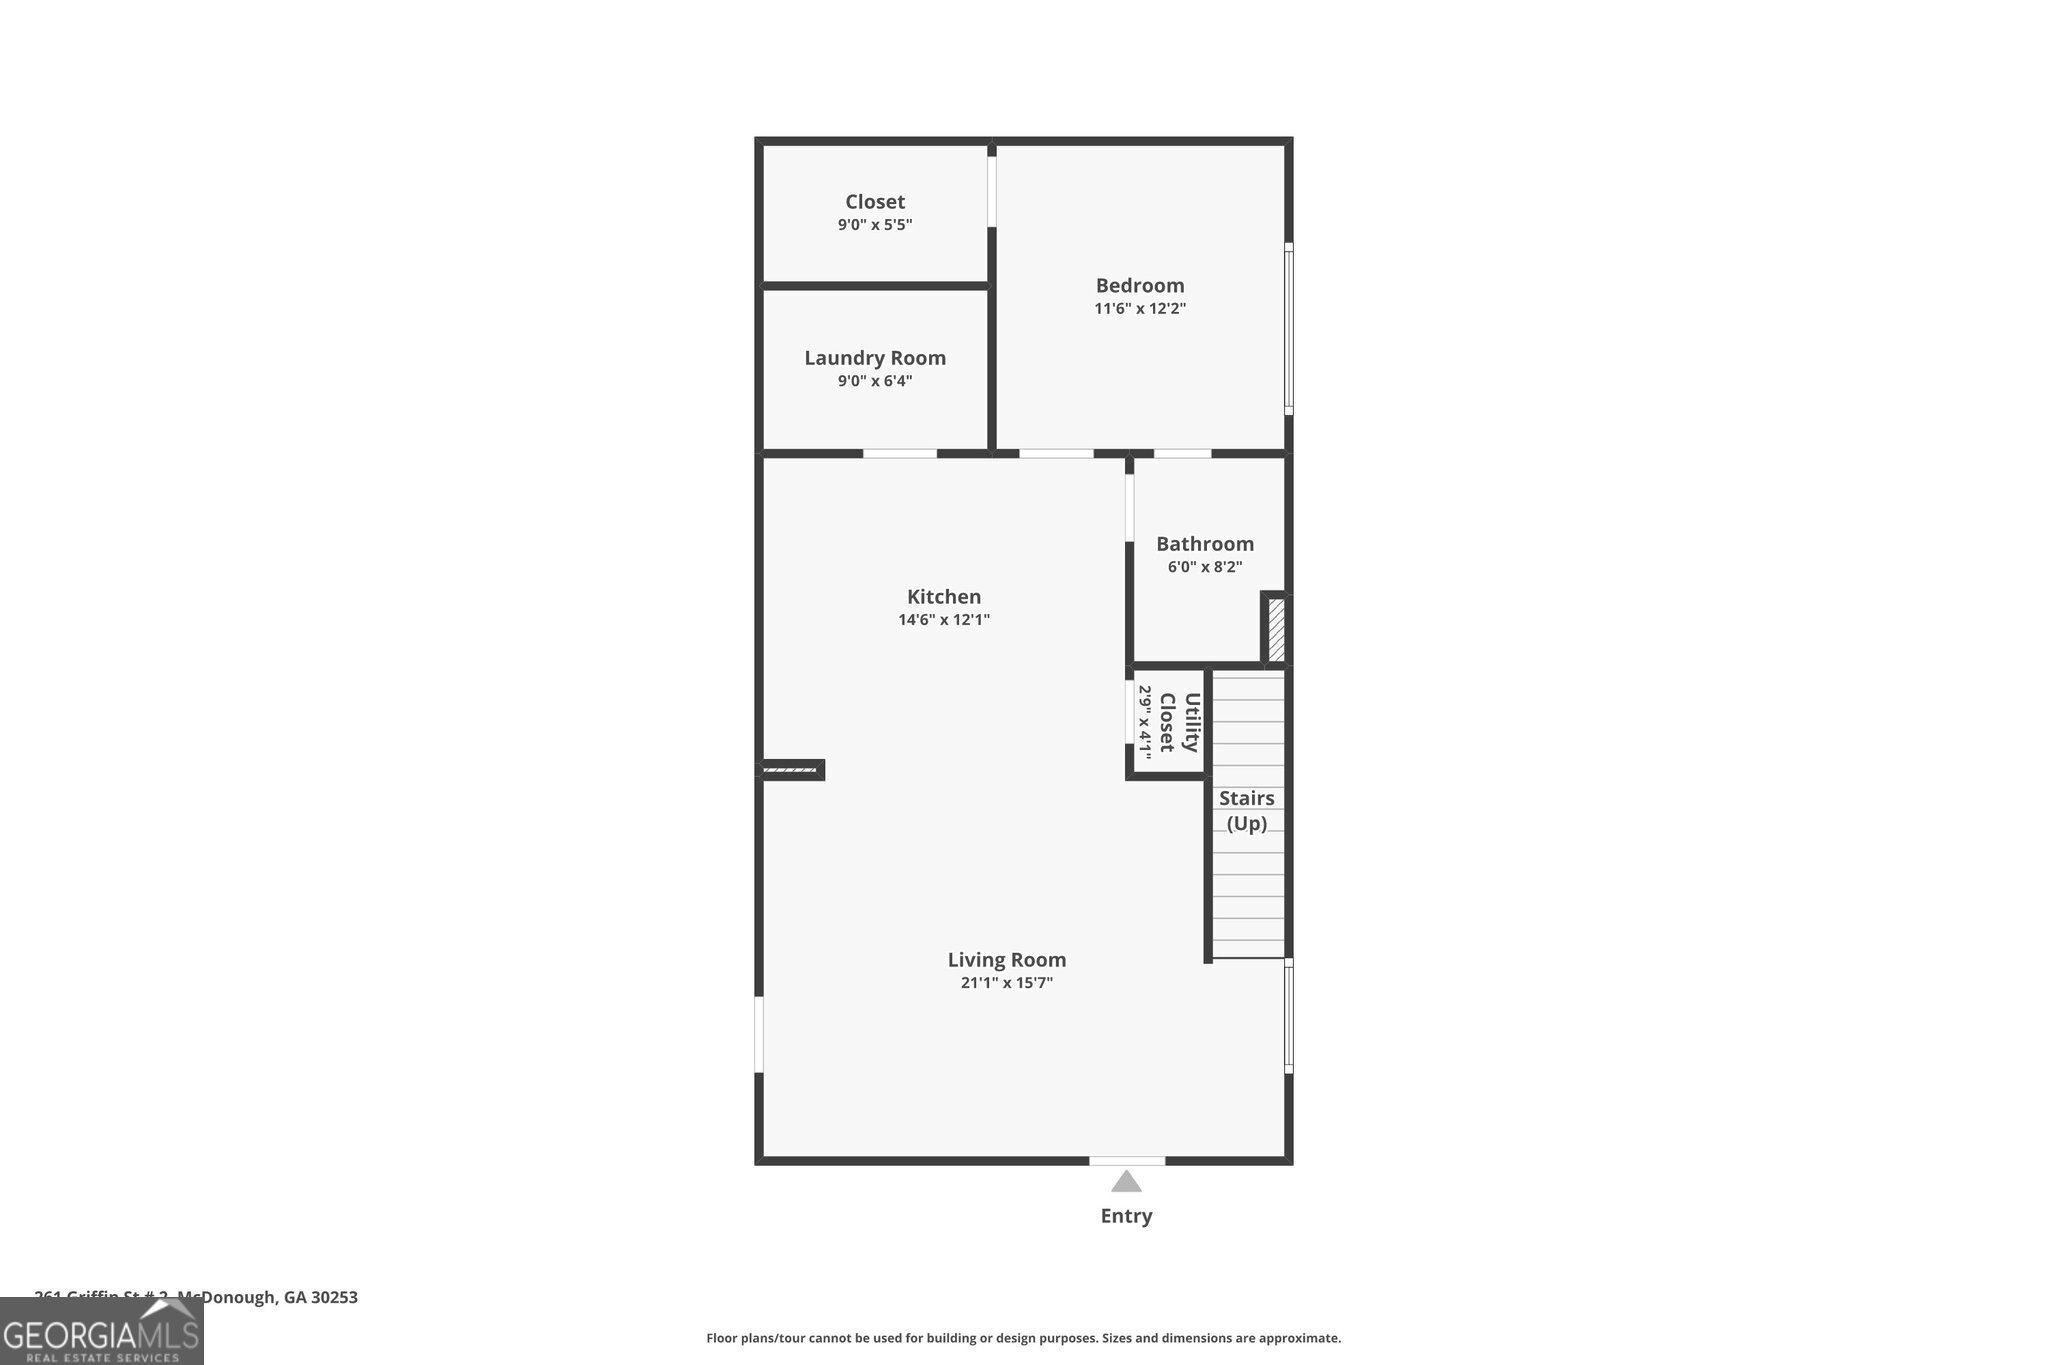
Don't miss this rare opportunity to purchase one of the few historic loft condos in downtown McDonough! Located just steps from the vibrant McDonough Square, this circa 1936 conversion offers the ultimate walkable lifestyle for those seeking the energy and convenience of urban condo living. Situated inside a small, three-unit gated complex, this completely renovated contemporary loft blends authentic industrial character with sophisticated modern design. Soaring ceilings, expansive windows, exposed brick walls, custom lighting and a large covered deck create a space that is both dramatic and inviting. The sleek modern kitchen with quartz counters and stainless steel appliances opens seamlessly to the living and dining areas, making everyday living and entertaining effortless. The primary bedroom and bathroom is on the main floor, featuring a walk-in closet. Large laundry room with security camera monitor. Upstairs you'll find a flex living space with hardwood floor, loft bedroom with hardwood floor, and a full bathroom with tile floor; providing excellent versatility for guests, roommates, or a home office. The wrap-around porch deck is an entertainer's delight, and includes a charming outside bar complete with counter seating, a refrigerator and television. HOA fee is only $75 per month. If you're looking for loft living filled with history, heart, and everyday convenience, you'll find it right here!
Details
| MLS # | 10812735 |
|---|---|
| Listing Type | For Sale |
| Style | Condominium |
| HOA Dues | $900 |
| Sub-Type | Resale |
| Status | Active |
| Year | 1936 |
| Days On Site | 35 |
| Listing Provided By | Buddy Kelley Properties | Beau J. Kelley |
Features
| Bed(s) | 2 |
|---|---|
| Bath(s) | 2 Total |
| SQ Feet | 1,480 |
| Story(s) | 2 |
| Acreage | 0.35 |
| Property View | Yes |
Interior
| Appliances | Dishwasher, Electric Water Heater, Ice Maker, Microwave, Range, Refrigerator, Stainless Steel Appliance(s) |
|---|---|
| Interior Features | High Ceilings, Master On Main Level, Tile Bath, Walk-In Closet(s) |
| Cooling | Central Air |
| Cooling Yes / No | Yes |
| Heating | Central, Electric |
| Heating Yes / No | Yes |
| Fireplace Yes / No | No |
| Fireplaces Total | 0 |
| Window Features | Double Pane Windows |
| Room Kitchen Features | Breakfast Bar, Kitchen Island, Pantry, Solid Surface Counters |
| Laundry Features | In Kitchen |
Exterior
| Exterior Features | Other |
|---|---|
| Lot Features | Level |
| Construction Materials | Brick |
| Roof | Metal |
| Fencing | Fenced |
| Patio And Porch Features | Porch |
| Security Features | Gated Community, Security System, Smoke Detector(s) |
Parking
| Attached Garage Yes / No | No |
|---|---|
| Garage Yes / No | No |
| Parking Features | Assigned, Kitchen Level, Over 1 Space per Unit |
Utilities
| Utilities | Cable Available, Electricity Available, High Speed Internet, Phone Available, Sewer Available, Sewer Connected, Water Available |
|---|---|
| Sewer | Public Sewer |
Taxes
| Tax Annual Amount | 5352 |
|---|---|
| Tax Year | 2025 |
Location
| Community Features | Gated, Near Shopping |
|---|
Area Information
| State | GA |
|---|---|
| County | Henry |
| City | Mcdonough |
| Zip Code | 30253 |
| Area | Henry |
| Community Name | 261 Griffin Street Condos |
| School District | McDonough |
| Elementary School | Tussahaw |
| High School | McDonough |
| Listing VS Median (in 261 Griffin Street Condos) | |
Price: $359,900 low | high Med: $359,900 sqft: 1,480 low | high Med: 1,480 $ / sqft: $243 low | high Med: $243 On site: 35 low | high Med: 35 | |
Market Activity 30253
Request a showing
Request a showing
Contact
Learn More About This Property

| State | GA |
|---|---|
| County | Henry |
| City | Mcdonough |
| Zip Code | 30253 |
| Area | Henry |
| Community Name | 261 Griffin Street Condos |
| School District | McDonough |
| Elementary School | Tussahaw |
| High School | McDonough |
| Listing VS Median (in 261 Griffin Street Condos) | |
Price: $359,900 low | high Med: $359,900 sqft: 1,480 low | high Med: 1,480 $ / sqft: $243 low | high Med: $243 On site: 35 low | high Med: 35 | |