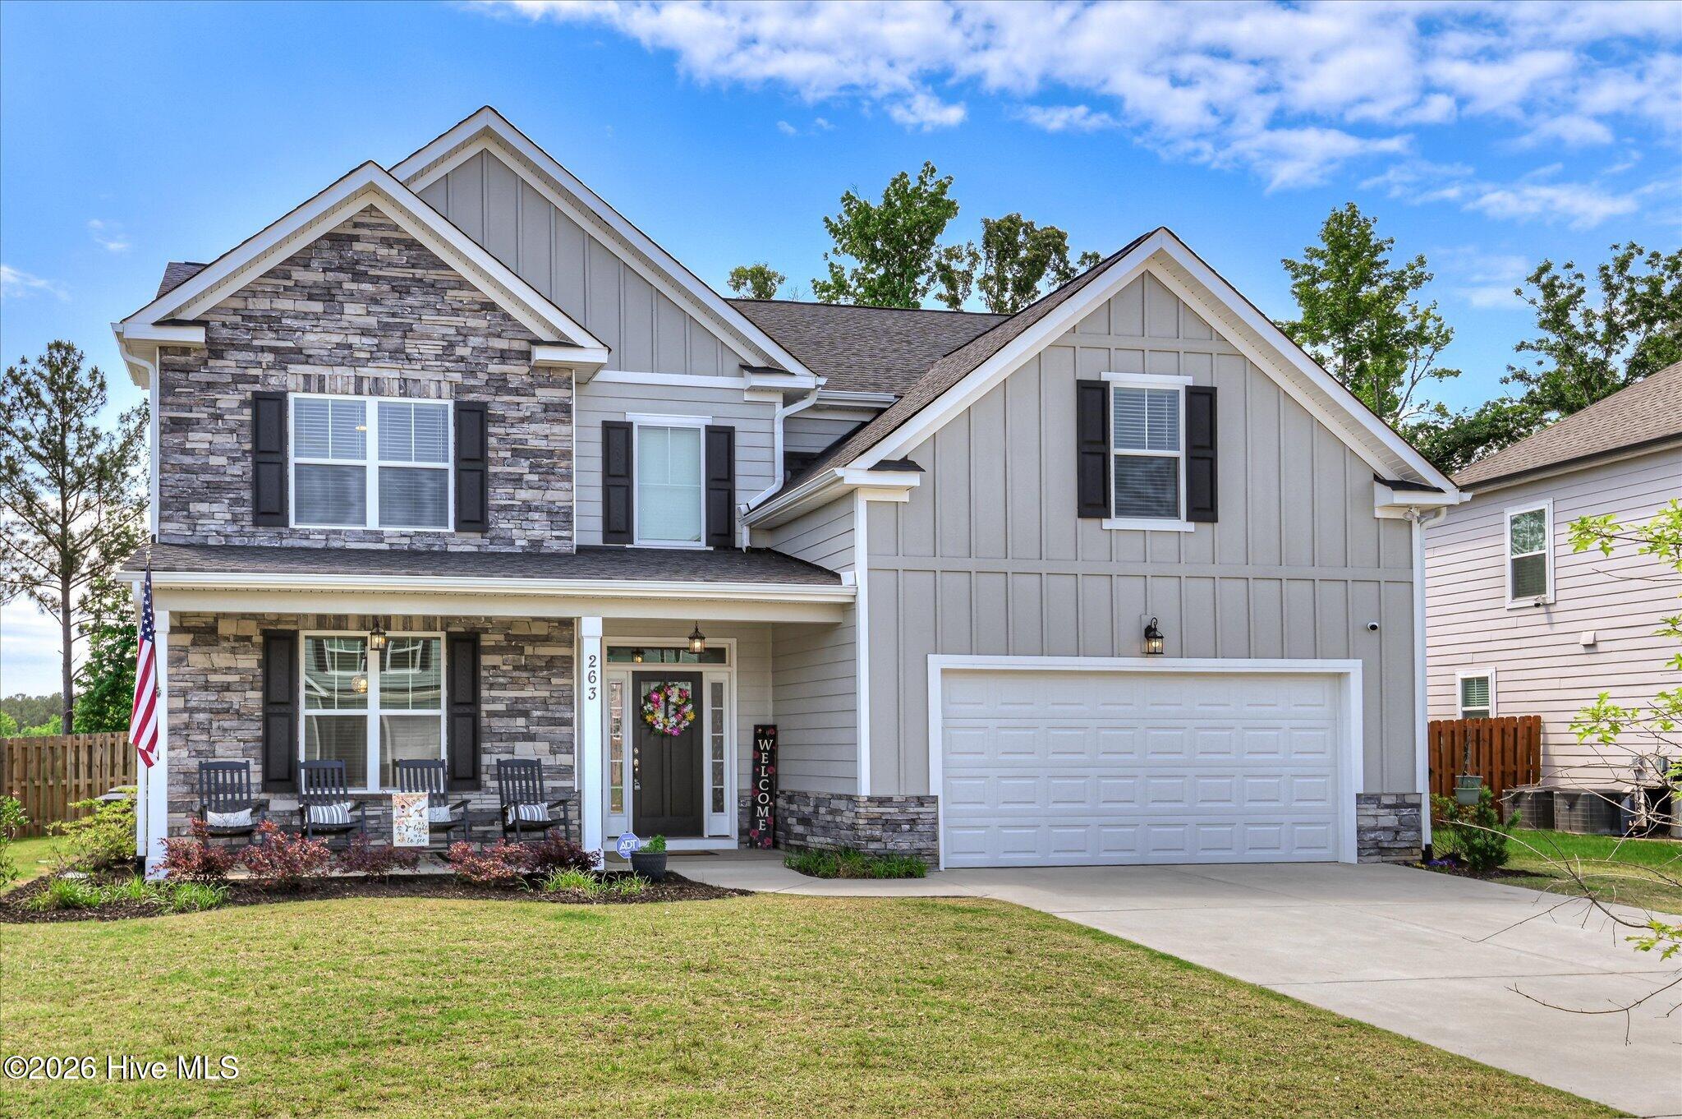
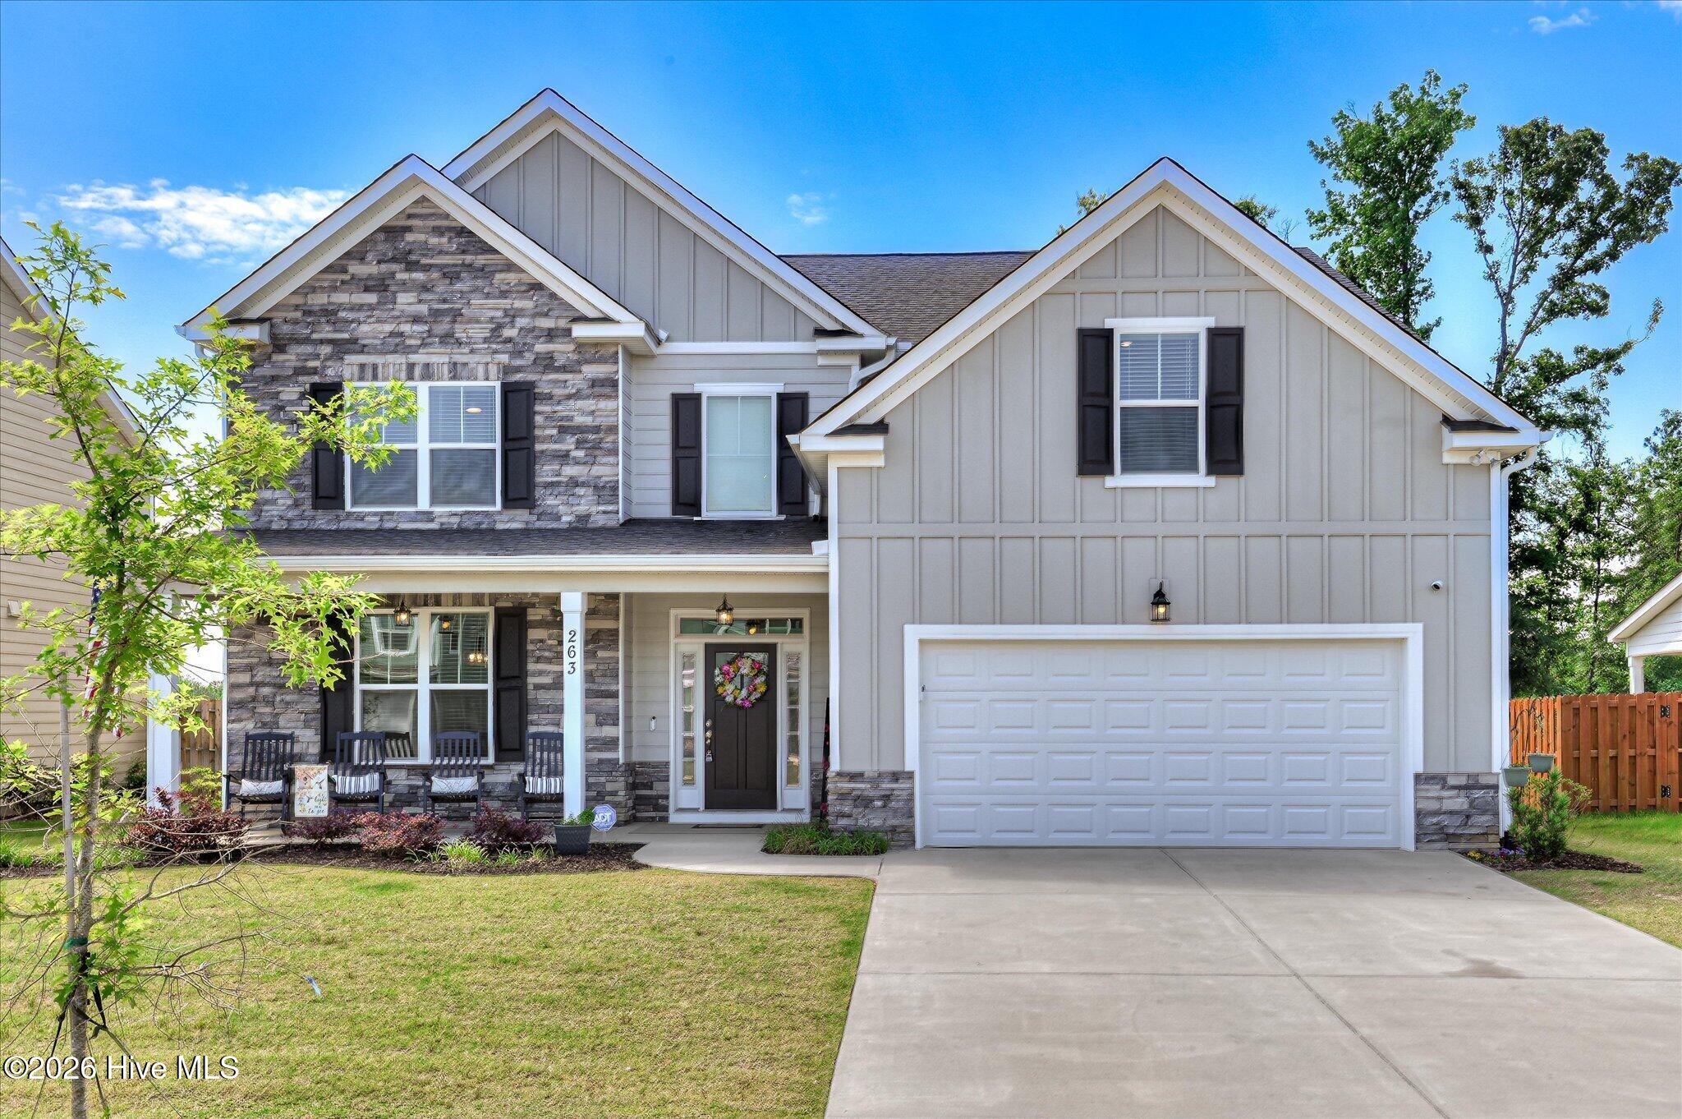
263 Prominence Drive,Grovetown, GA 30813
Grovetown, GA 30813

Description
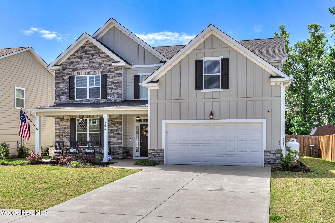
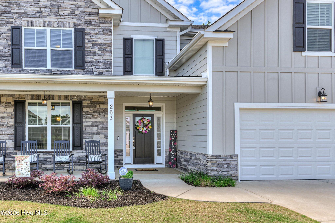
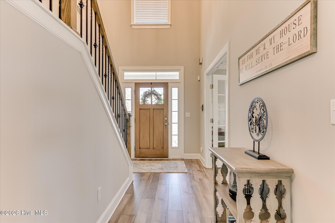
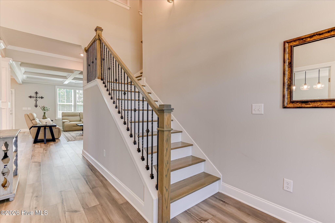
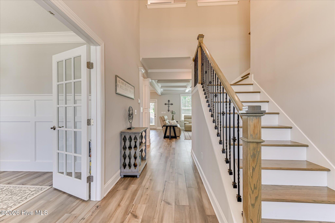
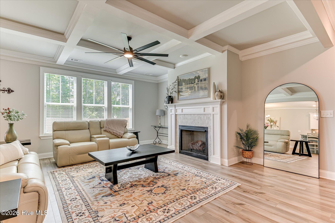
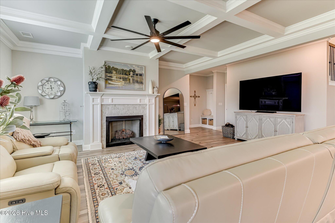
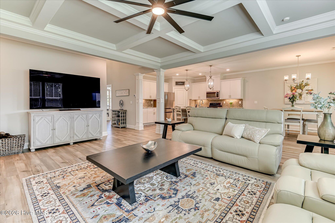
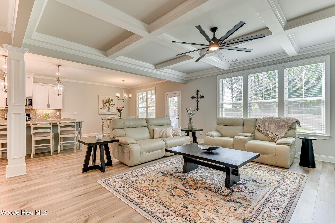
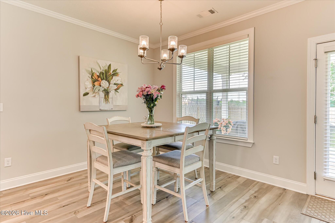
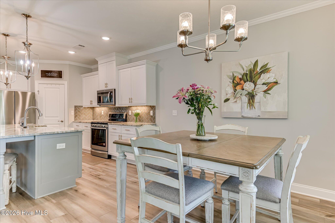
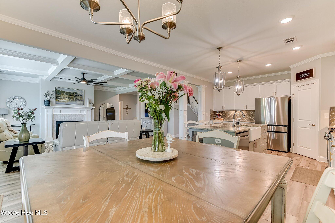
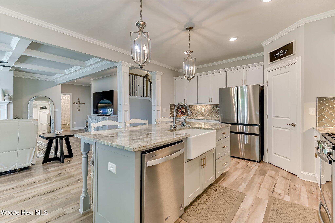
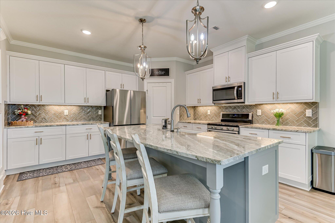
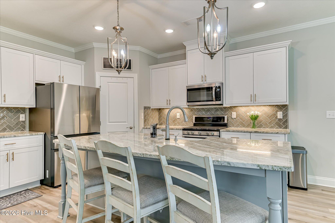
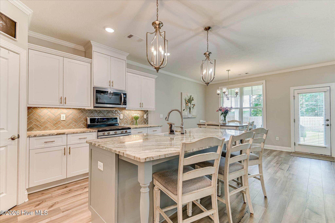
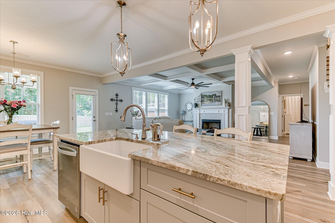
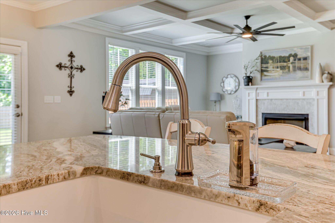
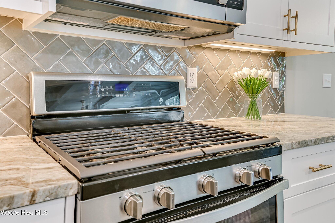
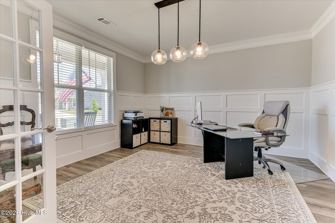
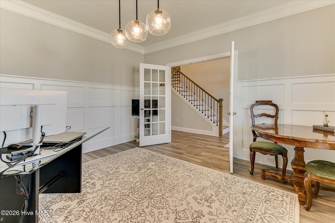
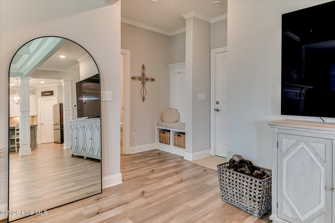
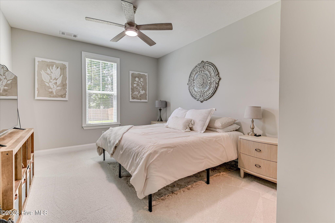
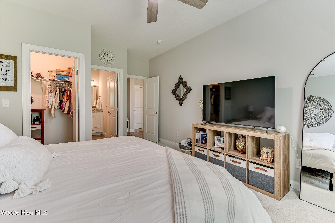
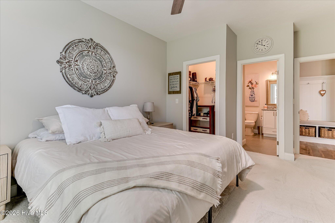
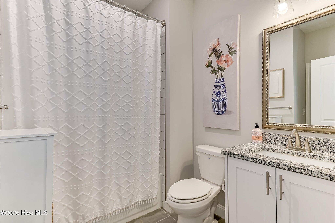
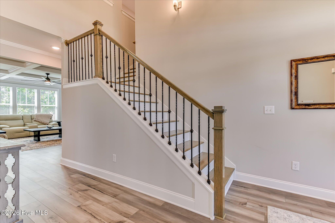
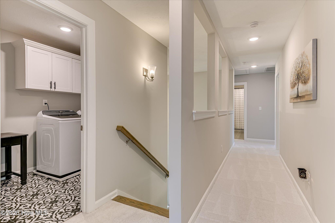
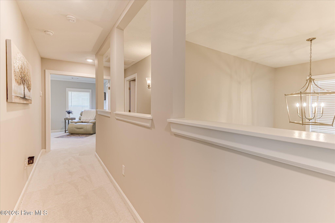
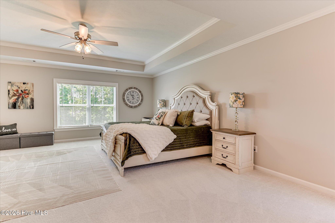
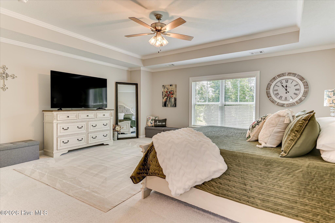
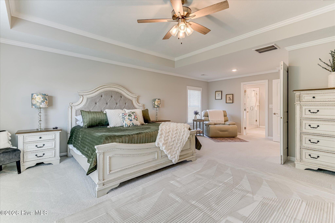
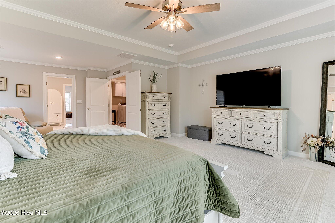
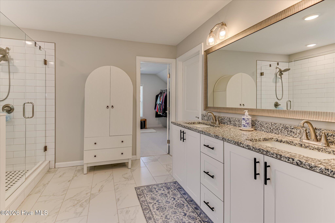
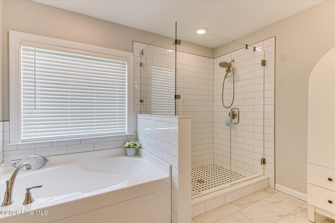
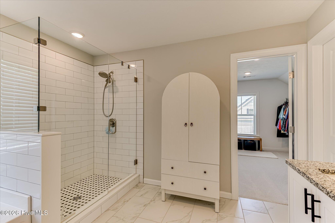
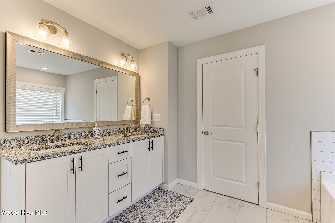
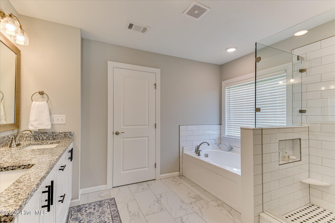
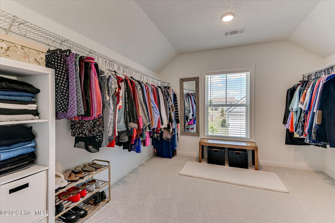
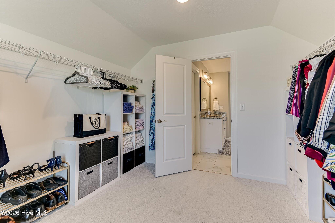
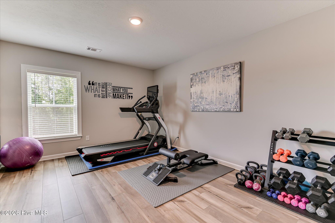
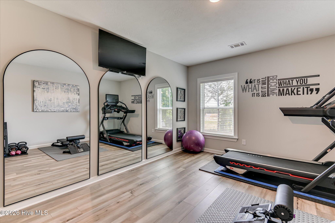
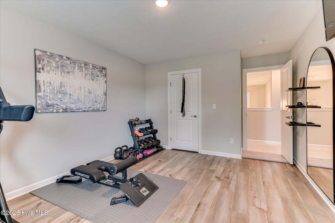
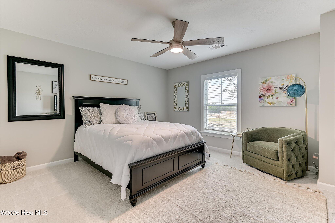
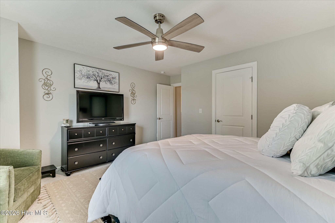
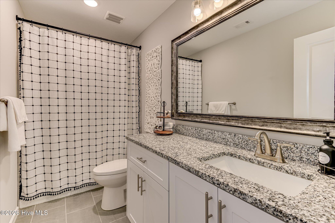
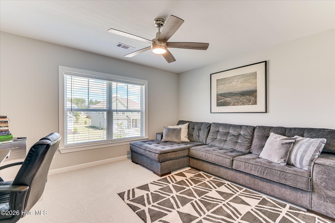
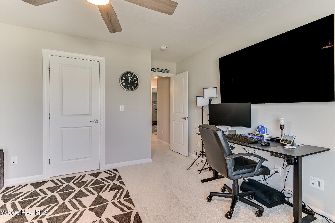
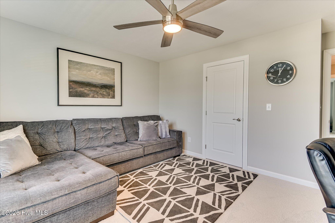
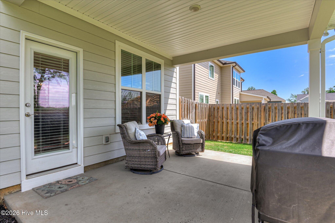
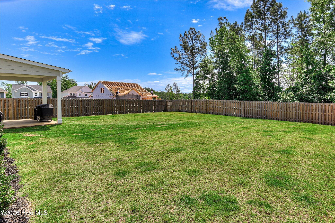
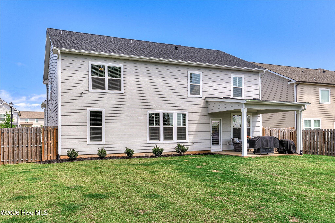
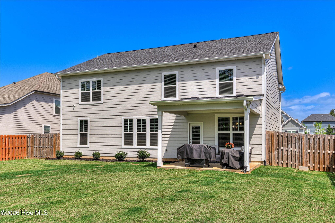
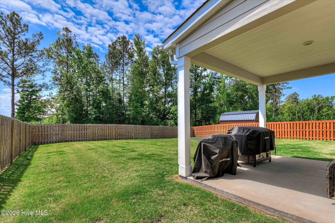
MOVE-IN READY IN TILLERY PARK WITH MANY UPGRADES ALREADY IN PLACE! Why wait to build when this beautifully maintained 5-bedroom, 3-bath Winter Park plan offers the space, upgrades, and timeless details you've been looking for--ready to enjoy now! From the moment you enter, you'll notice the details that set this home apart, including wide moldings, coffered ceilings, judges paneling, and other thoughtful upgrades that add character and style throughout. The main level offers a spacious open-concept design made for both everyday living and entertaining. The kitchen features a large island, gas range that is a great upgrade, walk-in pantry, and breakfast area, all opening to a welcoming family room with a gas-log fireplace. A main-level guest bedroom and full bath provide an ideal space for overnight guests or multi-generational living, while the additional flex room can easily serve as a home office, playroom, formal dining room, or whatever best fits your lifestyle. Upstairs, the expansive owner's suite stretches across the back of the home and includes additional space for a sitting area. The private ensuite features dual vanities, a separate soaking tub, walk-in shower with an upgrade of beautiful mosaic tile, and large walk-in closet. Three additional bedrooms and another full bath complete the second floor, offering plenty of flexibility for family, guests, home offices, fitness space, or hobbies. Beautifully cared for and truly move-in ready, this home gives you the opportunity to enjoy an established home with desirable upgrades ALREADY COMPLETED without the wait and decisions that can come with building from the ground up. Come see for yourself what makes this Tillery Park home stand out. Schedule your private showing today! Please schedule in Showing Time, but also be sure request is confirmed. This is not automatic approval. Home is occupied.
Details
| MLS # | 100574432 |
|---|---|
| Listing Type | For Sale |
| Style | House |
| HOA Dues | $550 |
| Sub-Type | Resale |
| Status | Active |
| Year | 2024 |
| Days On Site | 139 |
| Listing Provided By | AMY COOK & CO., LLC | Lisa Stoms |
Features
| Bed(s) | 5 |
|---|---|
| Bath(s) | 3 Total |
| SQ Feet | 3,167 |
| Garage | 2 |
| Story(s) | 2 |
| Zoning | 1A |
| Acreage | 0.24 |
| Property View | See Remarks |
Interior
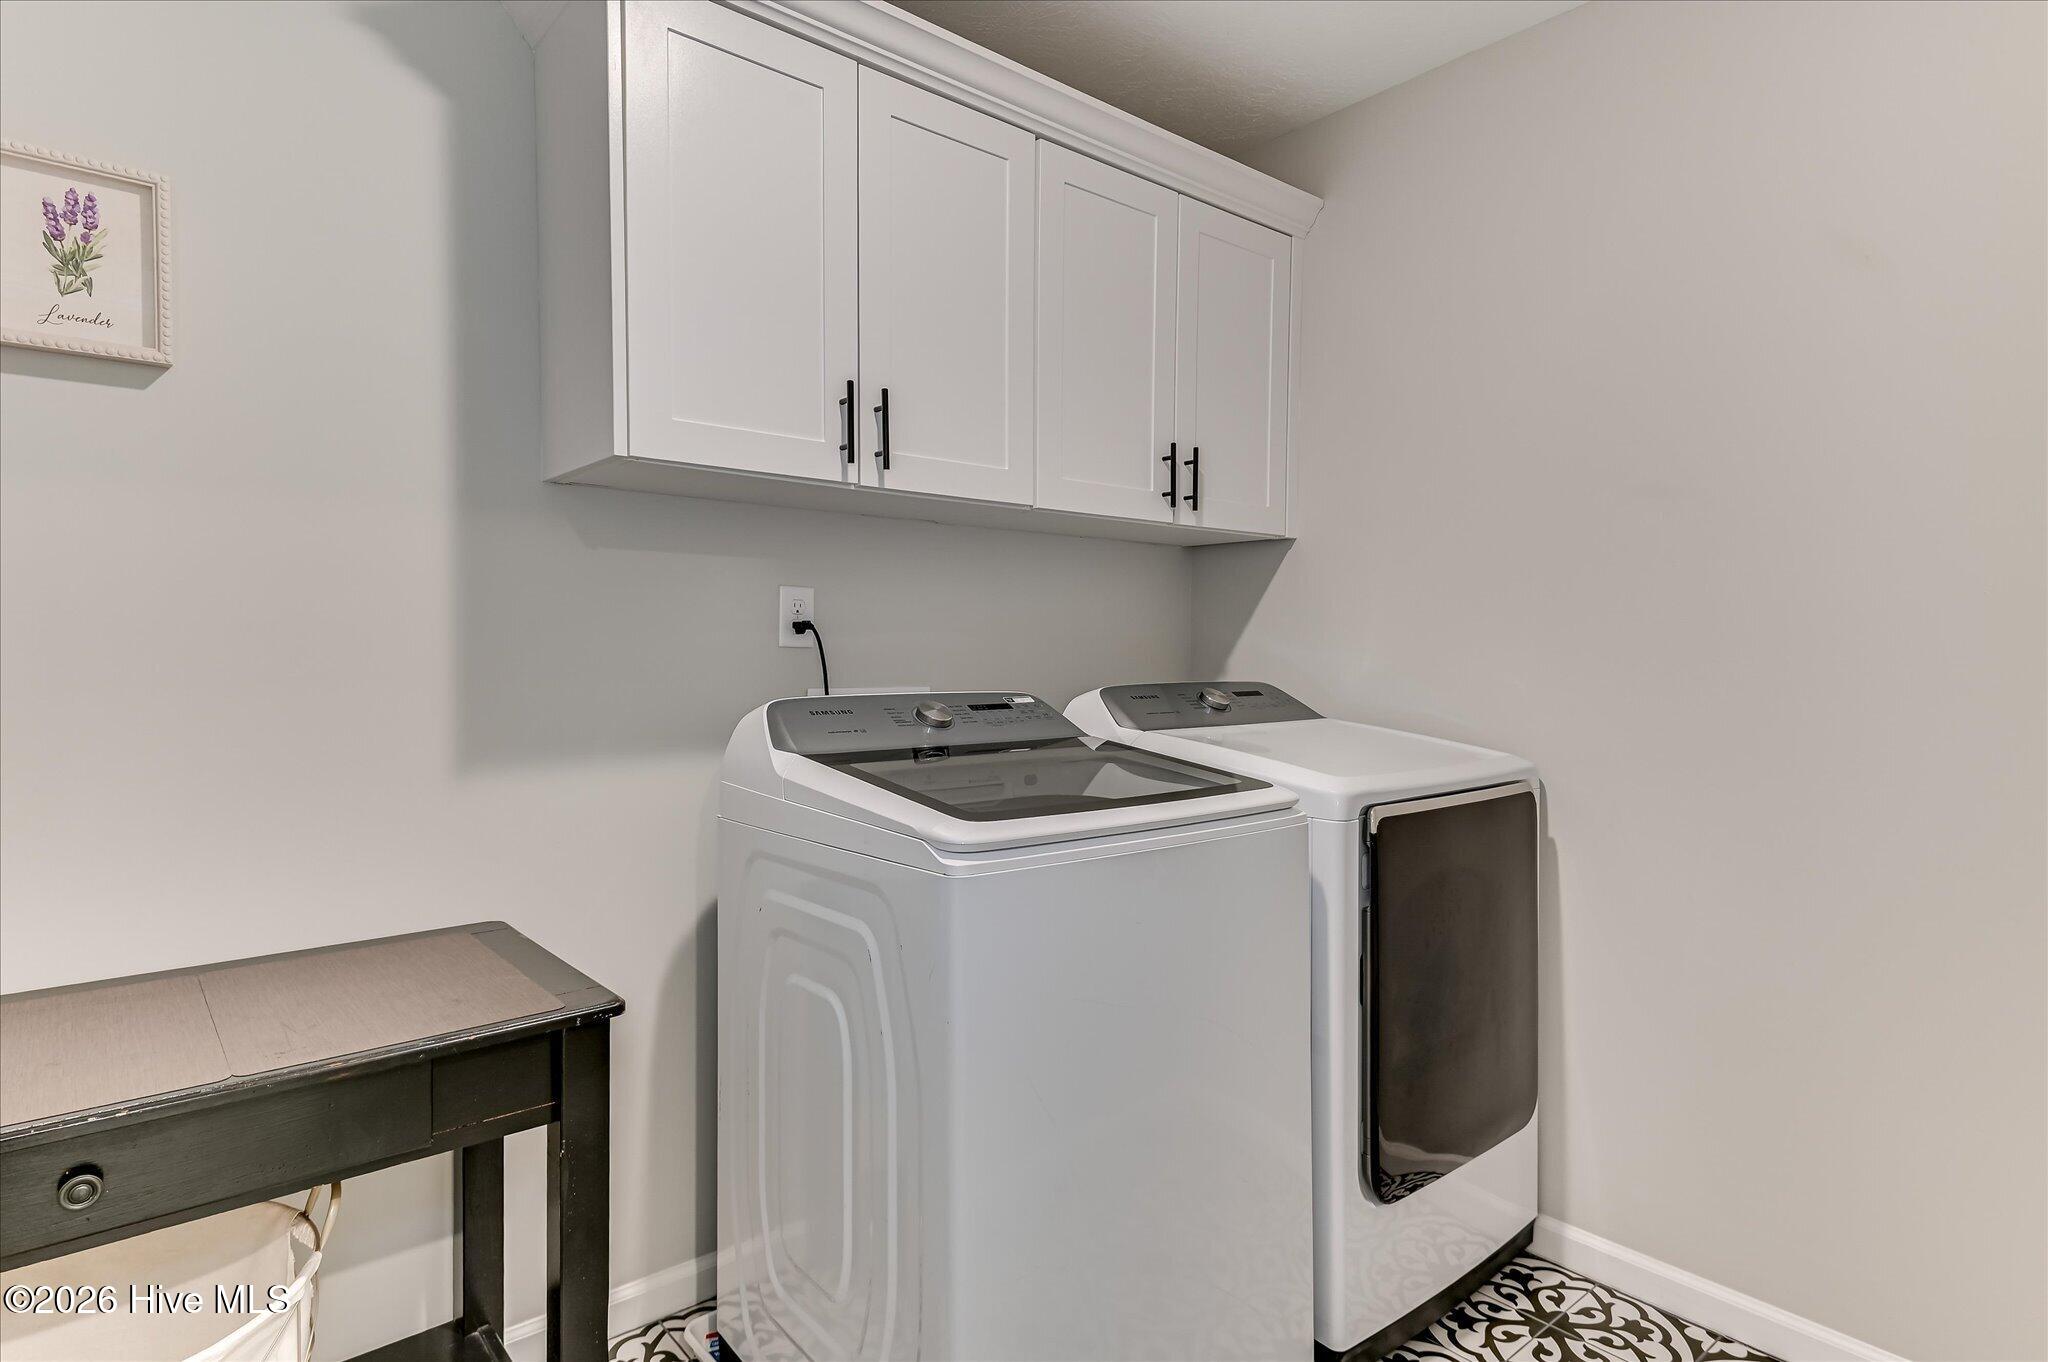
| Interior Features | Walk-in Closet(s), Entrance Foyer, Kitchen Island, Pantry, Eat-in Kitchen, Walk-In Closet(s) |
|---|---|
| Heating Yes / No | Yes |
| Cooling Yes / No | Yes |
| Cooling | Central Air, Ceiling Fan(s), Heat Pump |
| Fireplaces Total | 1 |
| Fireplace Yes / No | Yes |
| Laundry Features | Dryer Hookup, Washer Hookup |
| Rooms Total | 9 |
Exterior
| Exterior Features | Thermal Doors |
|---|---|
| Roof | Composition |
| Foundation Details | Slab |
| Lot Features | See Remarks, Landscaped, Sprinklers in Front, Sprinklers in Rear, Other |
| View | See Remarks |
| Construction Materials | Stone, Wood Frame |
| Security Features | Smoke Detector(s) |
Parking
| Attached Garage Yes / No | Yes |
|---|---|
| Garage Yes / No | Yes |
| Parking Features | Attached, Concrete, Garage |
Utilities
| Utilities | Cable Available |
|---|
Taxes
| Tax Assessed Value | 186126 |
|---|---|
| Tax Book Number | E2022 |
| Tax Legal Description | Tillery Park section 1A |
| Tax Year | 2025 |
Area Information
| State | GA |
|---|---|
| County | Columbia |
| City | Grovetown |
| Zip Code | 30813 |
| Community Name | Tillery Park |
| Elementary School | Euchee Creek |
| High School | Harlem |
| Listing VS Median (in Tillery Park) | |
Price: $473,900 low | high Med: $389,900 sqft: 3,167 low | high Med: 2,464 $ / sqft: $150 low | high Med: $158 On site: 139 low | high Med: 97 | |
Market Activity 30813
Request a showing
Request a showing
Contact
Learn More About This Property

| State | GA |
|---|---|
| County | Columbia |
| City | Grovetown |
| Zip Code | 30813 |
| Community Name | Tillery Park |
| Elementary School | Euchee Creek |
| High School | Harlem |
| Listing VS Median (in Tillery Park) | |
Price: $473,900 low | high Med: $389,900 sqft: 3,167 low | high Med: 2,464 $ / sqft: $150 low | high Med: $158 On site: 139 low | high Med: 97 | |