264 Spalding Gates Drive,Atlanta, GA 30328
Atlanta, GA 30328

Description
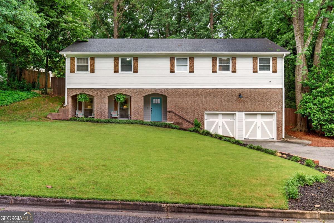
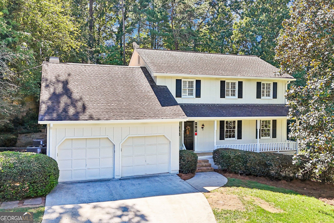
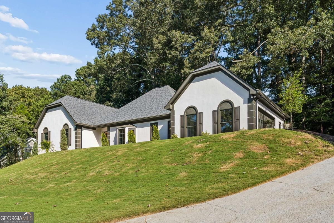
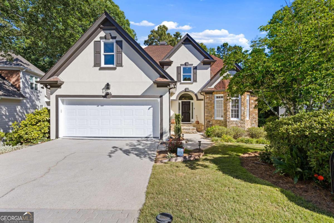
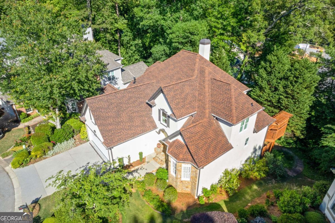
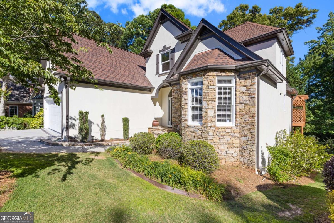
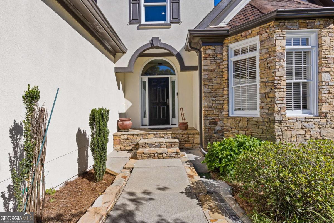
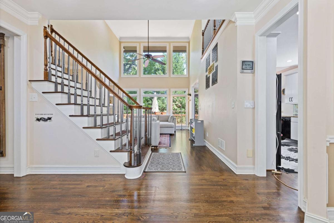
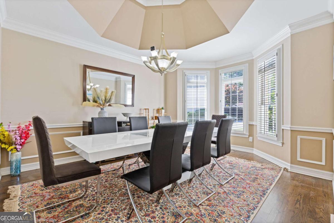
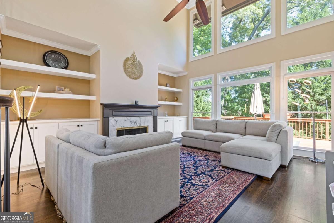
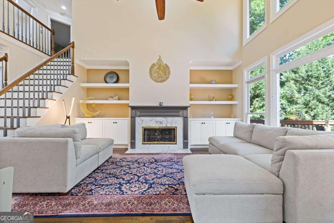
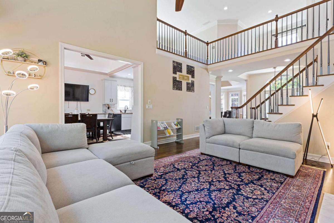
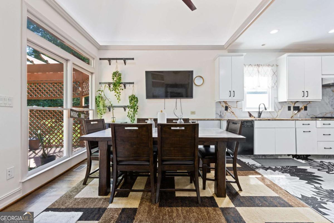
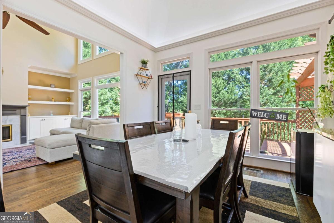
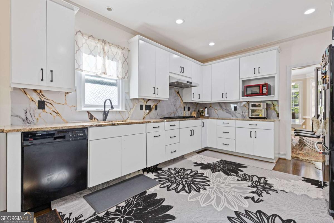
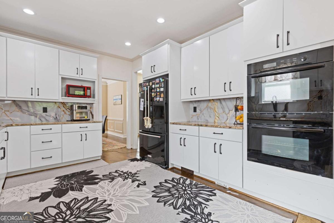
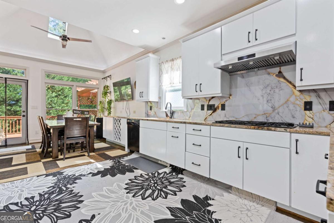
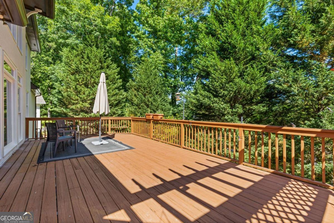
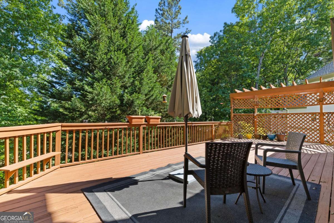
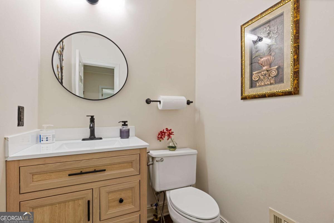
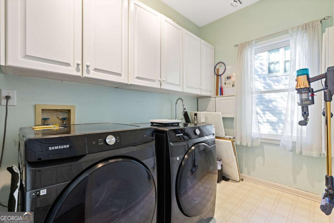
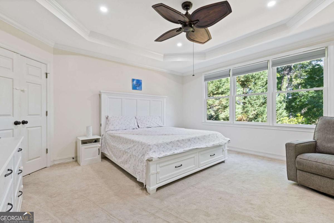
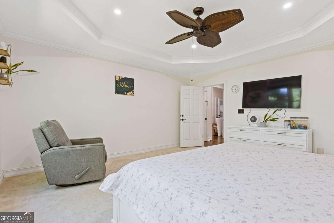
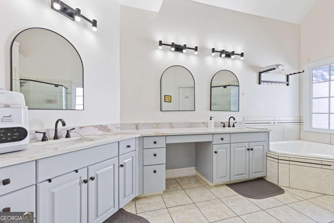
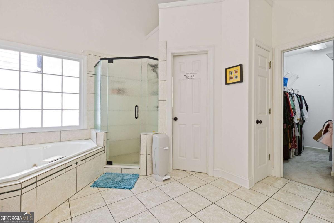
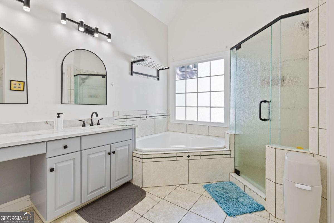
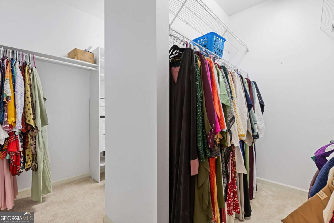
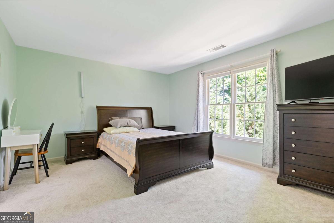
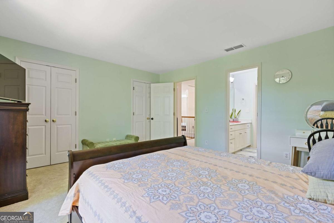
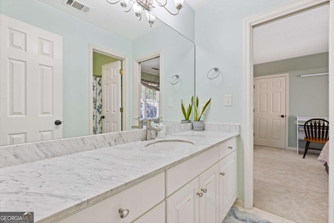
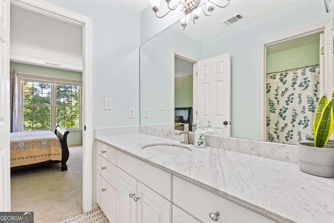
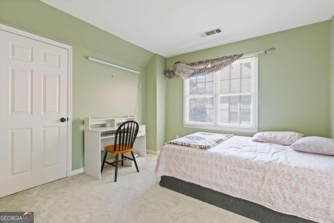
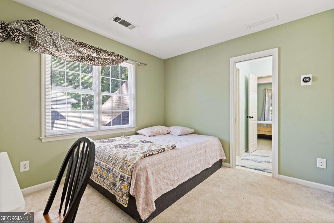
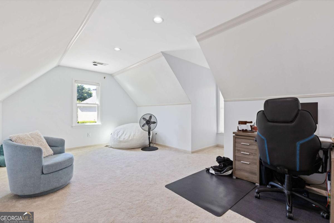
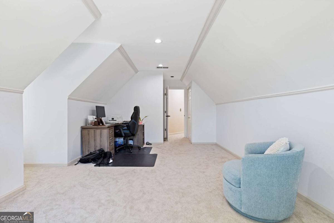
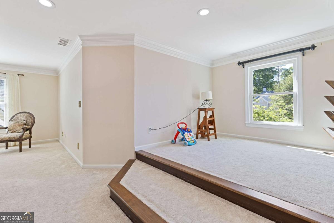
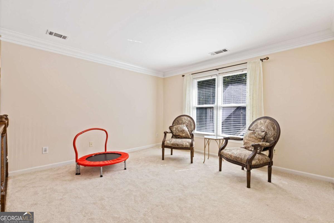
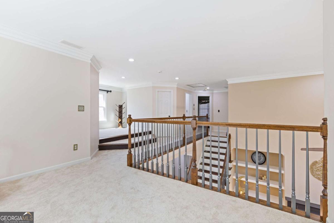
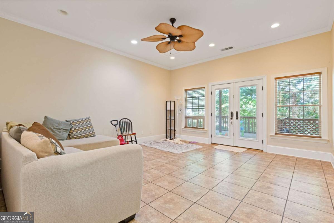
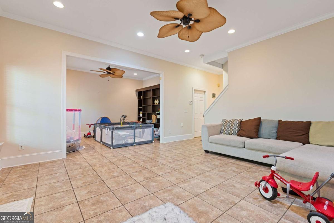
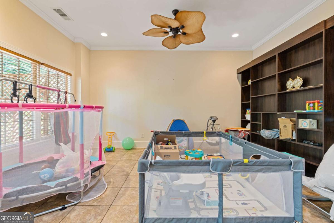
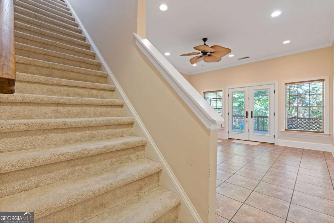
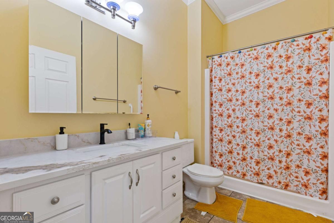
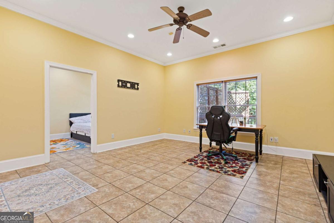
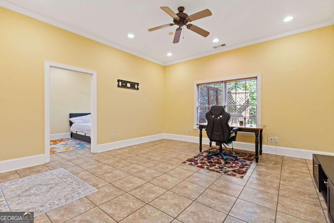
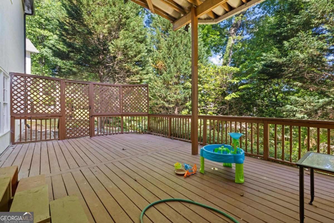
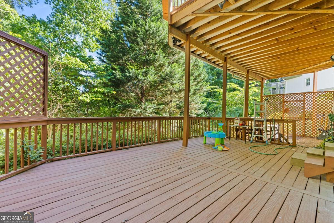
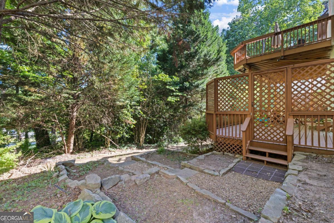
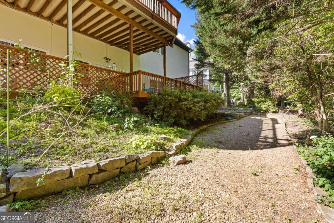
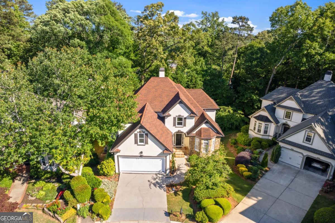
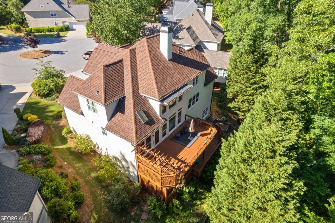
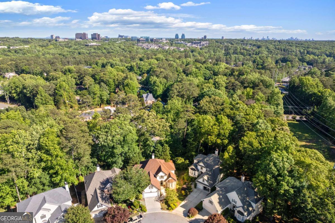
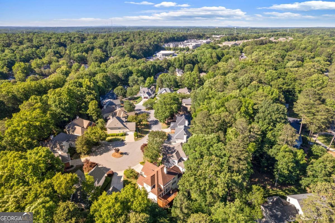
Move-in ready 5 BR | 3.5 BA cluster home in a quiet, gated cul-de-sac! The HOA includes lawn care, trash, and water. Main level features hardwood floors, high ceilings, a light-filled foyer, a separate dining room with a bay window, and a two-story great room with soaring windows. The updated modern kitchen offers a breakfast area and access to an expanded rear deck with private wooded views. Complete with the Master Suite on Main featuring an updated bath. Upper level includes secondary bedrooms, a bonus room, and two open loft flex spaces ideal for an office or gym. The finished basement adds two large living areas opening to a lower patio, a built-in Murphy bed, ample storage, and a private 1-bed/1-bath guest suite with its own sitting room. Recent upgrades include fresh interior and exterior paint, updated kitchen and baths, new water heater (2023), and a new roof (2025).
Details
| MLS # | 10765127 |
|---|---|
| Listing Type | For Sale |
| Style | House |
| HOA Dues | $5,760 |
| Sub-Type | Resale |
| Status | Active |
| Year | 1992 |
| Days On Site | 145 |
| Listing Provided By | Chapman Hall Realtors Professionals | Mohammad Zakir Sikder |
Features
| Bed(s) | 5 |
|---|---|
| Bath(s) | 4 Total |
| SQ Feet | 4,300 |
| Basement | Y |
| Story(s) | 2 |
| Acreage | 0.08 |
| Property View | Yes |
Interior
| Appliances | Dishwasher, Disposal, Refrigerator |
|---|---|
| Interior Features | Central Vacuum, Double Vanity, High Ceilings, Master On Main Level, Tray Ceiling(s), Walk-In Closet(s) |
| Cooling | Ceiling Fan(s), Central Air |
| Cooling Yes / No | Yes |
| Heating | Central, Forced Air |
| Heating Yes / No | Yes |
| Fireplace Yes / No | Yes |
| Fireplaces Total | 1 |
| Fireplace Features | Factory Built, Family Room |
| Window Features | Double Pane Windows |
| Room Kitchen Features | Breakfast Area, Breakfast Room, Pantry, Solid Surface Counters |
| Laundry Features | In Hall |
Exterior
| Lot Features | Cul-De-Sac, Private |
|---|---|
| Construction Materials | Stucco |
| Roof | Composition |
| Foundation Details | Pillar/Post/Pier |
| Patio And Porch Features | Deck, Patio |
| Security Features | Smoke Detector(s) |
Parking
| Attached Garage Yes / No | Yes |
|---|---|
| Garage Yes / No | Yes |
| Parking Features | Garage, Assigned, Attached, Basement, Garage Door Opener |
Utilities
| Utilities | Cable Available, Electricity Available, Natural Gas Available, Phone Available, Sewer Available, Underground Utilities, Water Available |
|---|---|
| Sewer | Public Sewer |
| Electric | 220 Volts |
Taxes
| Tax Annual Amount | 7033 |
|---|---|
| Tax Year | 2025 |
Location
| Community Features | Gated, Pool, Sidewalks, Tennis Court(s), Walk To Schools, Near Shopping |
|---|
Area Information
| State | GA |
|---|---|
| County | Fulton |
| City | Atlanta |
| Zip Code | 30328 |
| Area | Fulton |
| Community Name | Wyngate At Spalding |
| School District | North Springs |
| Elementary School | Woodland |
| High School | North Springs |
| Listing VS Median (in Wyngate At Spalding) | |
Price: $749,900 low | high Med: $612,450 sqft: 4,300 low | high Med: 3,226 $ / sqft: $174 low | high Med: $198 On site: 145 low | high Med: 130 | |
Market Activity 30328
Request a showing
Request a showing
Contact
Learn More About This Property

| State | GA |
|---|---|
| County | Fulton |
| City | Atlanta |
| Zip Code | 30328 |
| Area | Fulton |
| Community Name | Wyngate At Spalding |
| School District | North Springs |
| Elementary School | Woodland |
| High School | North Springs |
| Listing VS Median (in Wyngate At Spalding) | |
Price: $749,900 low | high Med: $612,450 sqft: 4,300 low | high Med: 3,226 $ / sqft: $174 low | high Med: $198 On site: 145 low | high Med: 130 | |