271 Oxmoor Close,Winterville, GA 30683
Winterville, GA 30683
Description
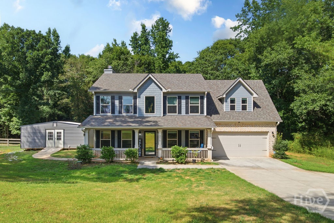
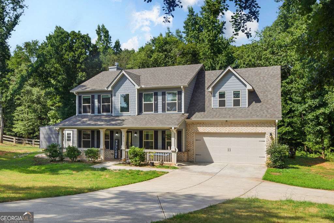
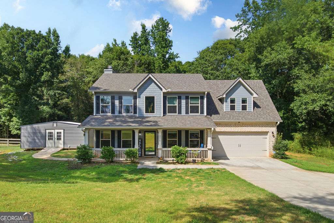
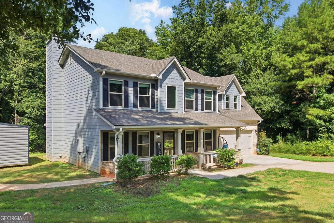
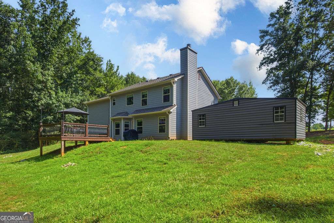
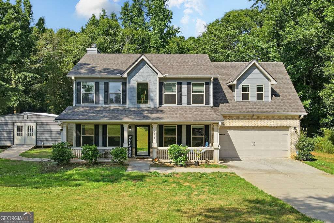
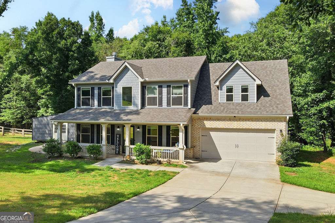
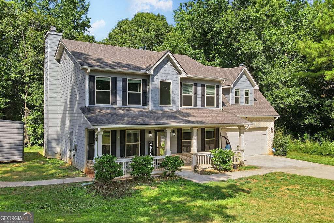
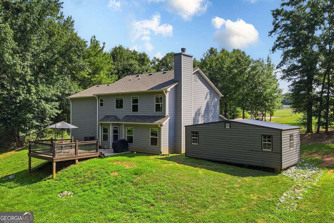
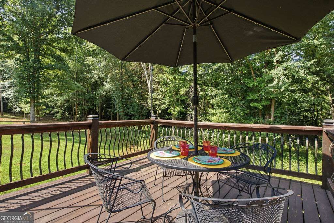
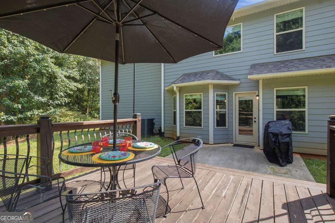
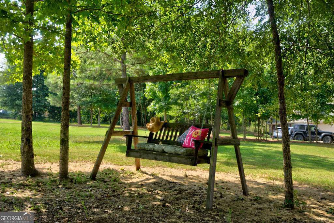
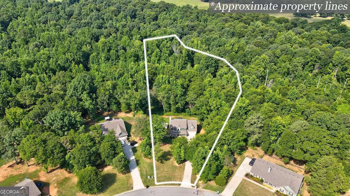
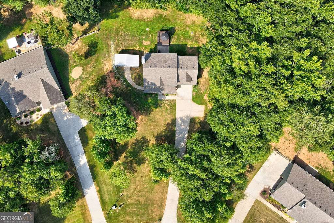
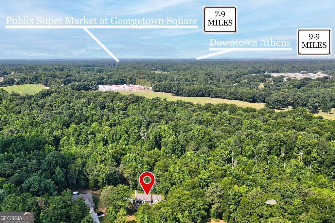
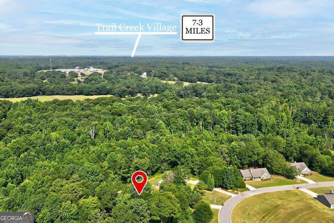
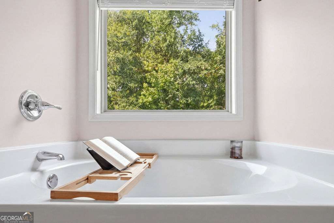
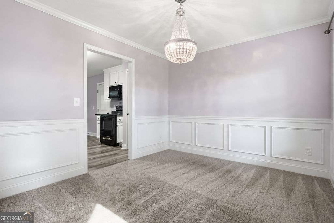
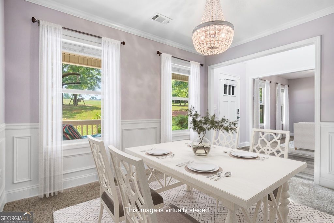
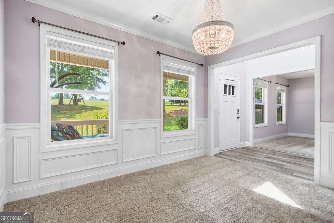
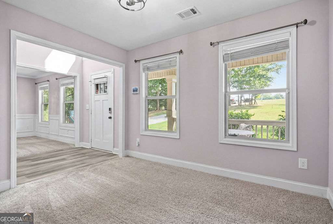
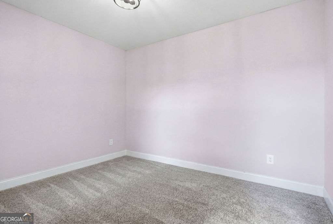
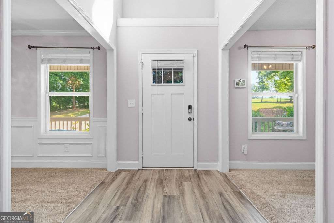
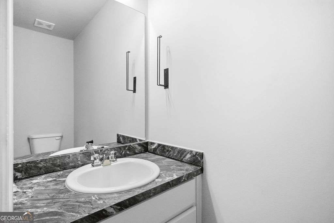
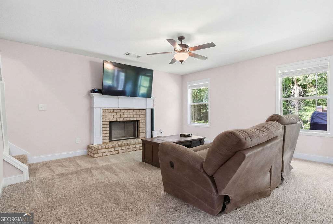
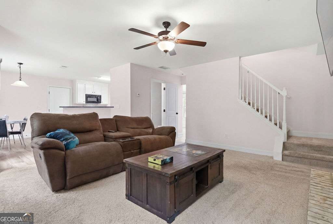
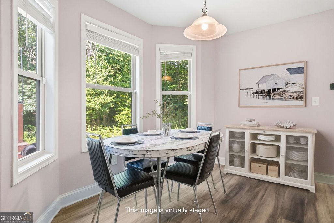
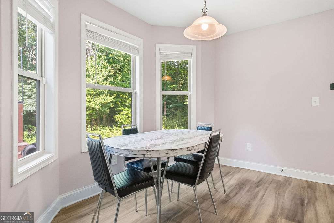
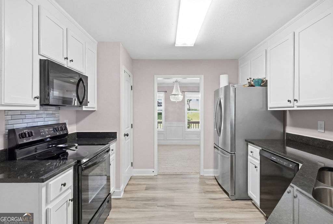
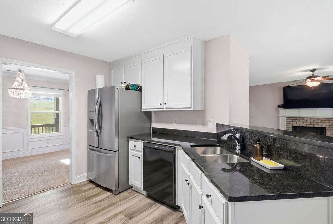
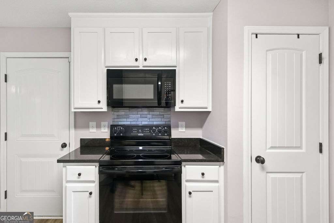
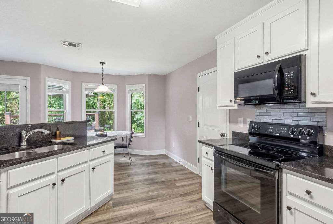
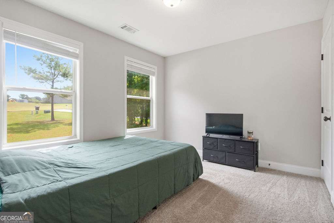
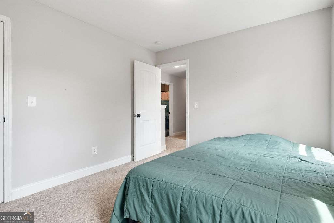
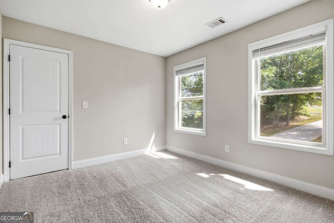
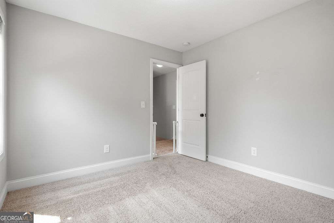
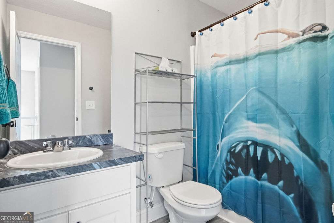
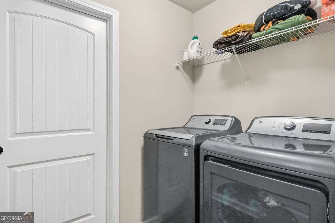
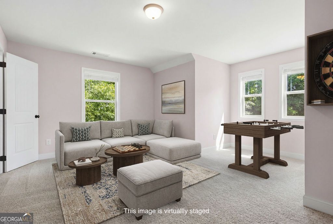
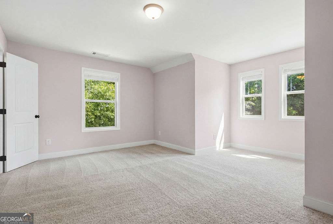
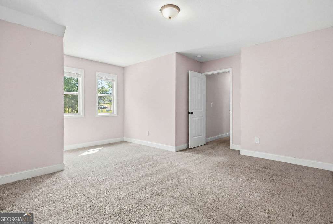
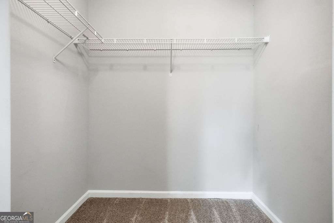
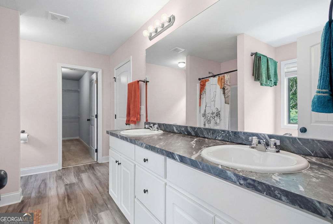
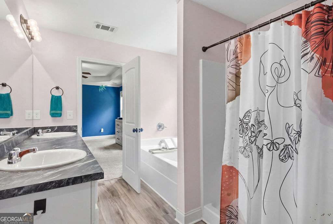
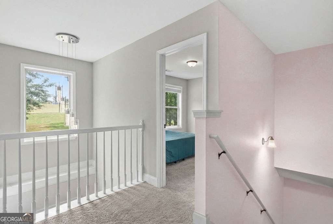
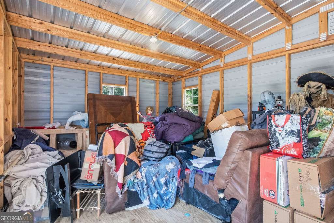
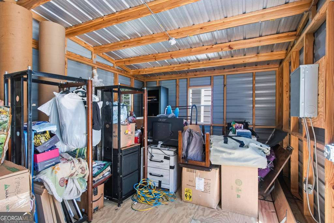
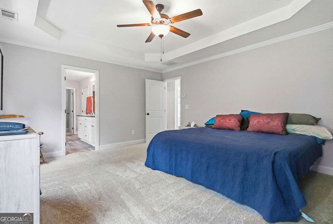
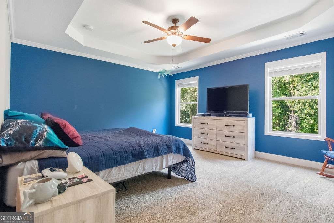
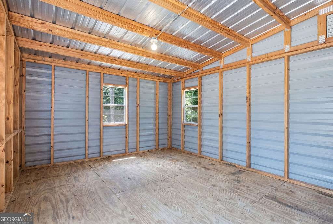
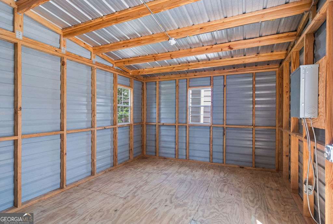
Privacy, Space & Small-Town Charm-Just Minutes from Winterville! Welcome home to this beautifully maintained 4-bedroom, 2.5-bath home in The Highlands, where youll enjoy nearly 2 private wooded acres-a rare find in a neighborhood where many homes overlook open backyards. Located just minutes from the charming town of Winterville and a short drive to Athens, the University of Georgia, and major employers, this home offers the perfect balance of peaceful living and everyday convenience. Designed with both comfort and functionality in mind, the approximately 1,850-square-foot floor plan features an inviting great room with a cozy fireplace that opens to the kitchen and breakfast area, creating the perfect gathering place for family and friends. The kitchen includes a pantry for added storage, while a separate dining room is ideal for holidays and special occasions. A flexible room just off the foyer can easily serve as a home office, study, playroom, library, or sitting room to fit your lifestyle. Upstairs, youll find all four bedrooms, creating a quiet retreat from the main living areas, along with the convenience of an upstairs laundry room. The spacious owners suite is a favorite for good reason-relax in the garden tub while enjoying peaceful views through the oversized window overlooking the wooded backyard. Step outside and discover what truly sets this property apart. The private deck and patio provide the perfect setting for grilling, entertaining, or simply enjoying your morning coffee surrounded by nature. The nearly 1.96-acre lot offers room to roam, play, garden, or explore, while the 20 x 20 storage building provides excellent space for hobbies, lawn equipment, outdoor gear, or a workshop. A two-car garage adds even more convenience. If youve been searching for a home that offers privacy, flexible living spaces, a family-friendly neighborhood, and the charm of small-town living with easy access to Athens, this is one you wont want to miss.
Details
| MLS # | 10804962 |
|---|---|
| Listing Type | For Sale |
| Style | House |
| HOA Dues | $300 |
| Sub-Type | Resale |
| Status | Active |
| Year | 2021 |
| Days On Site | 89 |
| Listing Provided By | Coldwell Banker Upchurch Realty | Bonnie Dunn |
Features
| Bed(s) | 4 |
|---|---|
| Bath(s) | 3 Total |
| SQ Feet | 1,850 |
| Story(s) | 2 |
| Acreage | 1.96 |
Interior
| Appliances | Dishwasher, Microwave, Range, Refrigerator |
|---|---|
| Interior Features | Double Vanity, Separate Shower, Soaking Tub, Entrance Foyer, Walk-In Closet(s) |
| Cooling | Ceiling Fan(s), Electric, Heat Pump |
| Cooling Yes / No | Yes |
| Heating | Electric, Heat Pump |
| Heating Yes / No | Yes |
| Fireplace Yes / No | Yes |
| Fireplaces Total | 1 |
| Fireplace Features | Factory Built |
| Window Features | Double Pane Windows |
| Room Kitchen Features | Breakfast Area, Pantry, Solid Surface Counters |
| Room Dining Room Features | Separate Room |
| Laundry Features | Common Area, In Hall, Upper Level |
Exterior
| Lot Features | Private, Sloped |
|---|---|
| Construction Materials | Brick, Vinyl Siding |
| Roof | Composition |
| Foundation Details | Slab |
| Patio And Porch Features | Deck, Patio, Porch |
Parking
| Attached Garage Yes / No | Yes |
|---|---|
| Garage Yes / No | Yes |
| Parking Features | Garage, Attached, Kitchen Level |
Utilities
| Utilities | Electricity Available, High Speed Internet, Phone Available, Underground Utilities |
|---|---|
| Sewer | Septic Tank |
Taxes
| Tax Annual Amount | 3526 |
|---|---|
| Tax Year | 2025 |
Location
| Community Features | None |
|---|
Area Information
| State | GA |
|---|---|
| County | Oglethorpe |
| City | Winterville |
| Zip Code | 30683 |
| Area | Oglethorpe |
| Community Name | The Highlands |
| School District | Oglethorpe |
| Elementary School | Oglethorpe |
| High School | Oglethorpe |
| Listing VS Median (in The Highlands) | |
Price: $399,000 low | high Med: $435,000 sqft: 1,850 low | high Med: 1,445 $ / sqft: $216 low | high Med: $301 On site: 89 low | high Med: 9 | |
Market Activity 30683

Request a showing
Request a showing
Listed By
Learn More About This Property

Bonnie Dunn
Coldwell Banker Upchurch Realty
Certified Relocation Residential Specialist, Certified Luxury Home Marketing Specialist, Certified Negotiation Specialist, Licensed Associate Real Estate Broker, Licensed Real Estate Salesperson, Military Network Specialist, Graduate, REALTOR Institute (706) 614-7360bonnie@bonniedunnhomes.com
| State | GA |
|---|---|
| County | Oglethorpe |
| City | Winterville |
| Zip Code | 30683 |
| Area | Oglethorpe |
| Community Name | The Highlands |
| School District | Oglethorpe |
| Elementary School | Oglethorpe |
| High School | Oglethorpe |
| Listing VS Median (in The Highlands) | |
Price: $399,000 low | high Med: $435,000 sqft: 1,850 low | high Med: 1,445 $ / sqft: $216 low | high Med: $301 On site: 89 low | high Med: 9 | |