2721 Rustling Pines Court NE,Marietta, GA 30062
Marietta, GA 30062

Description
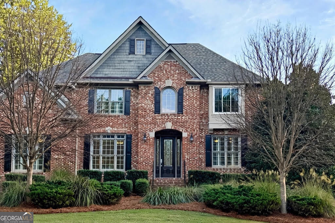
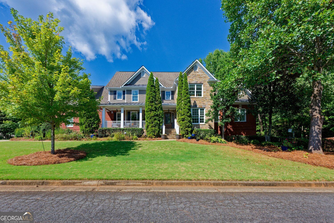
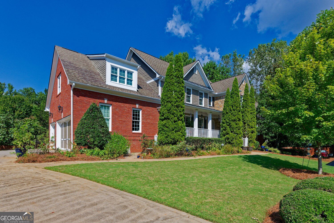
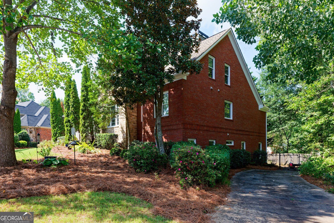
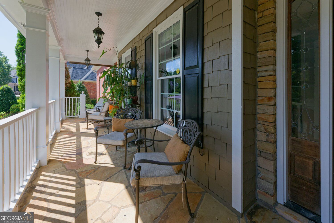
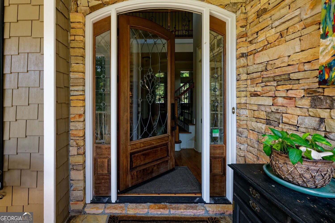
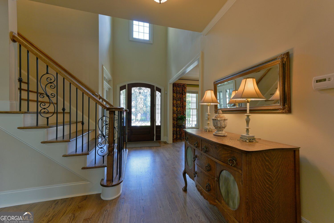
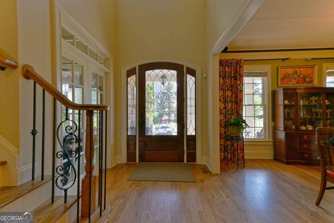
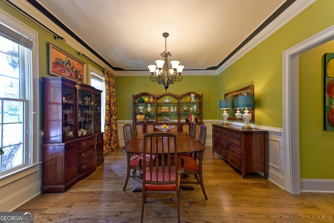
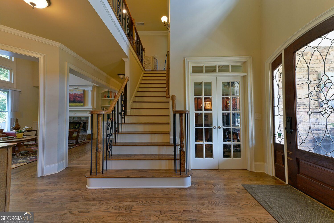
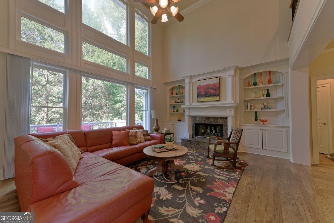
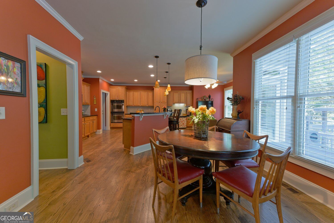
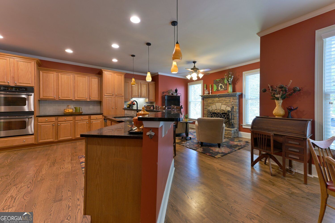
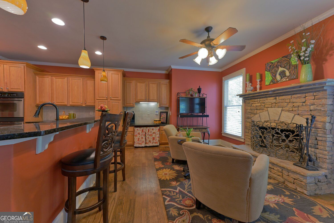
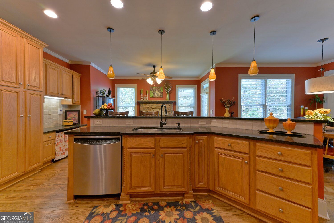
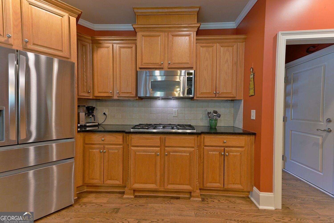
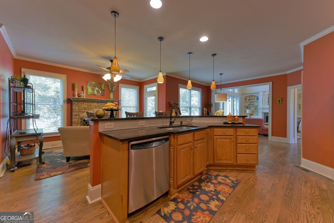
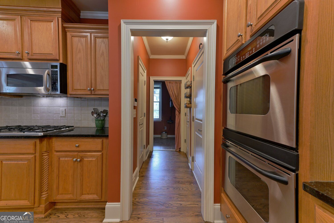
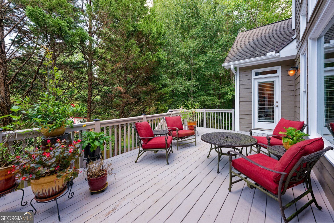
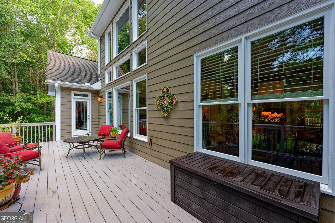
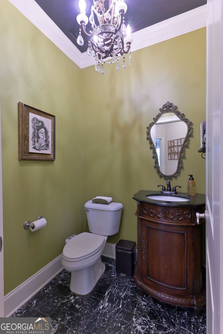
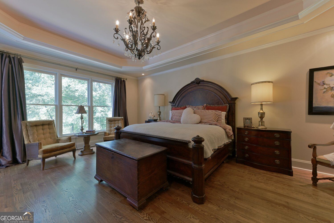
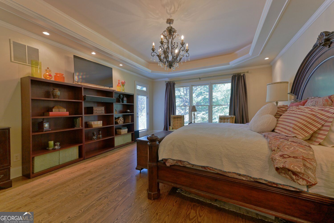
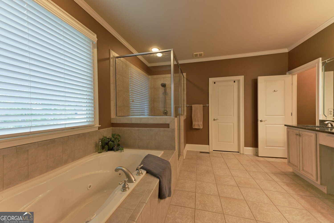
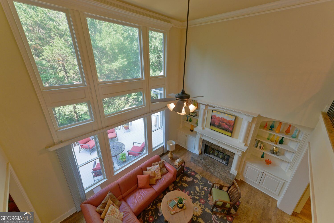
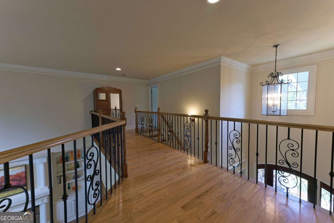
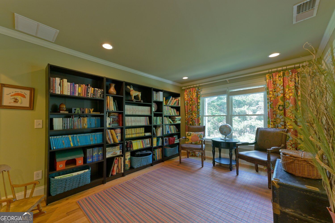
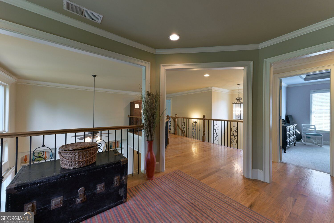
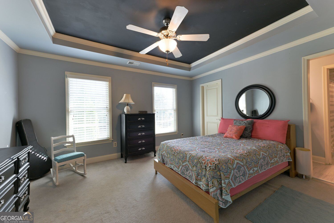
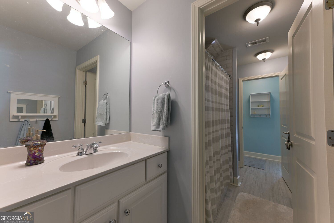
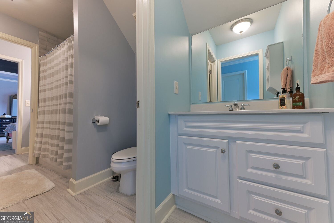
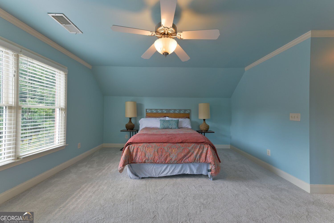
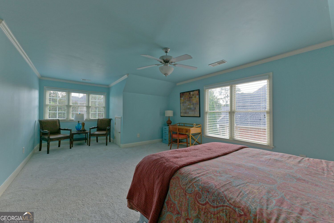
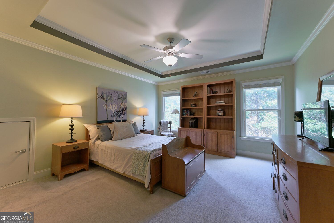
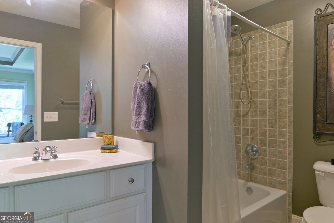
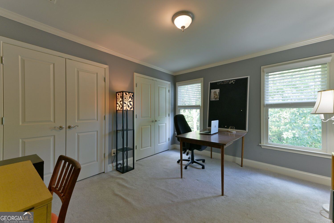
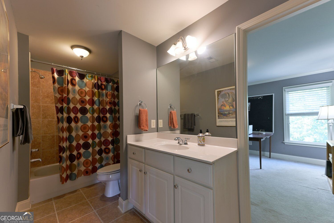
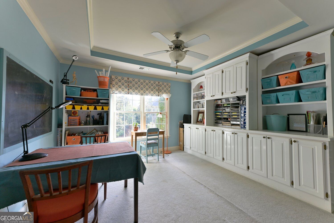
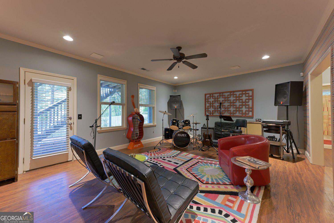
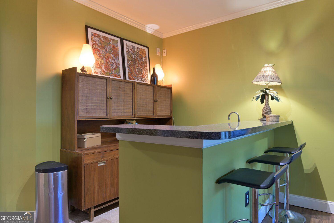
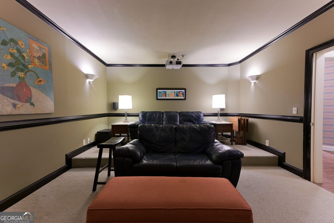
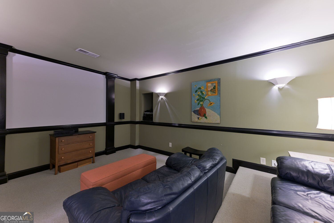
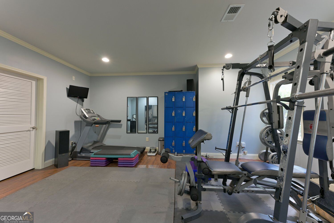
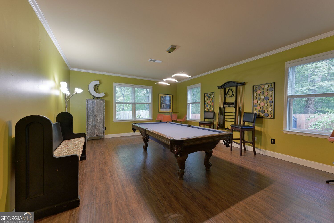
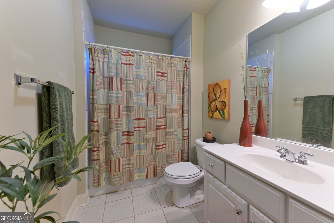
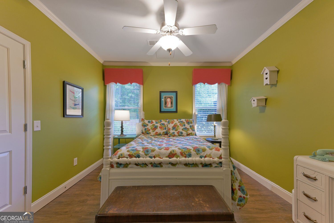
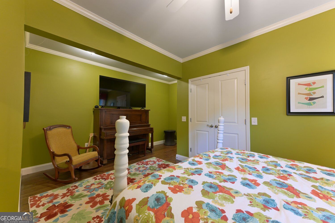
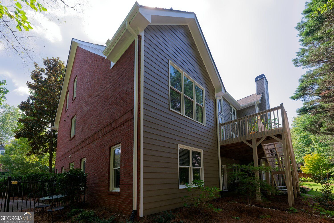
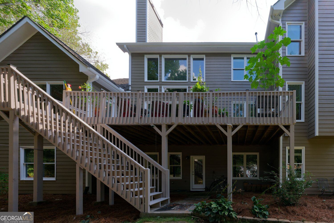
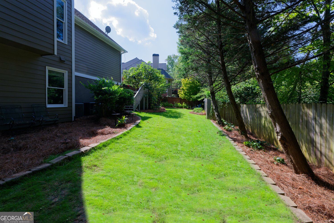
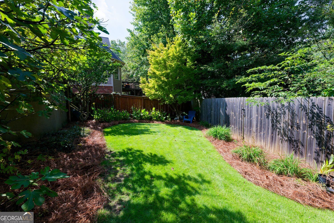
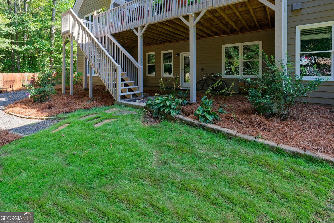
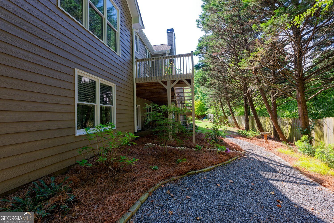
Welcome to 2721 Rustling Pines Ct, a 6-bedroom, 5.5-bath home offering over 6,000 square feet on a quiet cul-de-sac, featuring the highly desirable convenience of a primary suite on the main level. A welcoming front porch, 3-sided brick and stone exterior, side-entry 3-car garage, and nature-inspired front yard filled with a variety of plants and flowers create a charming setting for nature lovers. The open-concept main level features solid hardwood floors, a dedicated office, and separate formal dining room. The family room is filled with natural light from large windows and features a fireplace, while the kitchen opens to a breakfast area and cozy keeping room with a second fireplace. Upstairs are four large bedrooms, three full baths, a loft, and a bonus room. The generous size of the bedrooms is a standout feature, giving everyone a comfortable retreat of their own. Additional flex space adjacent to one of the bedrooms could create a private suite, craft room, or space tailored to your needs. The finished basement includes an open entertaining area with wet bar, home theater, bedroom and full bath, home gym, ample storage, and additional flex space ideal for a potential 7th bedroom, billiard or playroom, or second home office. Plenty of storage. A secondary driveway and separate exterior entrance provide convenient direct access to the basement. Outside, enjoy the deck and fenced backyard. With three finished levels and versatile spaces throughout, this home is designed for comfortable everyday living and entertaining.
Details
| MLS # | 10847645 |
|---|---|
| Listing Type | For Sale |
| Style | House |
| HOA Dues | $800 |
| Sub-Type | Resale |
| Status | Active |
| Year | 2004 |
| Days On Site | 22 |
| Listing Provided By | Harry Norman Realtors | Gabriela Panzera |
Features
| Bed(s) | 7 |
|---|---|
| Bath(s) | 6 Total |
| SQ Feet | 6,438 |
| Basement | Y |
| Acreage | 0.35 |
Interior
| Appliances | Dishwasher, Disposal, Double Oven, Microwave |
|---|---|
| Interior Features | Double Vanity, Vaulted Ceiling(s), Walk-In Closet(s), Wet Bar |
| Cooling | Central Air |
| Cooling Yes / No | Yes |
| Heating | Forced Air, Central |
| Heating Yes / No | Yes |
| Fireplace Yes / No | Yes |
| Fireplaces Total | 2 |
| Fireplace Features | Family Room, Gas Starter |
| Room Kitchen Features | Breakfast Bar, Breakfast Room, Pantry, Breakfast Area, Solid Surface Counters |
| Laundry Features | In Kitchen |
Exterior
| Exterior Features | Garden |
|---|---|
| Lot Features | Cul-De-Sac, Private |
| Construction Materials | Stone |
| Roof | Composition |
| Fencing | Back Yard, Fenced, Privacy, Wood |
| Patio And Porch Features | Deck, Patio |
| Security Features | Smoke Detector(s) |
Parking
| Attached Garage Yes / No | Yes |
|---|---|
| Garage Yes / No | Yes |
| Parking Features | Garage, Attached, Kitchen Level |
Utilities
| Utilities | Cable Available, Electricity Available, Natural Gas Available, Phone Available, Sewer Available, Underground Utilities, Water Available |
|---|---|
| Sewer | Public Sewer |
Taxes
| Tax Annual Amount | 9481 |
|---|---|
| Tax Year | 2025 |
Location
| Community Features | Street Lights, Sidewalks |
|---|
Area Information
| State | GA |
|---|---|
| County | Cobb |
| City | Marietta |
| Zip Code | 30062 |
| Area | Cobb |
| Community Name | CYPRESS POINT |
| School District | Sprayberry |
| Elementary School | Mountain View |
| High School | Sprayberry |
| Listing VS Median (in CYPRESS POINT) | |
Price: $999,900 low | high Med: $315,000 sqft: 6,438 low | high Med: 1,627 $ / sqft: $155 low | high Med: $194 On site: 22 low | high Med: 66 | |
Market Activity 30062
Request a showing
Request a showing
Contact
Learn More About This Property

| State | GA |
|---|---|
| County | Cobb |
| City | Marietta |
| Zip Code | 30062 |
| Area | Cobb |
| Community Name | CYPRESS POINT |
| School District | Sprayberry |
| Elementary School | Mountain View |
| High School | Sprayberry |
| Listing VS Median (in CYPRESS POINT) | |
Price: $999,900 low | high Med: $315,000 sqft: 6,438 low | high Med: 1,627 $ / sqft: $155 low | high Med: $194 On site: 22 low | high Med: 66 | |