276 Brightleaf Circle,Hinesville, GA 31313
Hinesville, GA 31313

Description
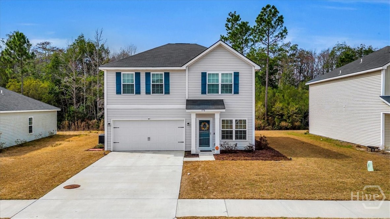
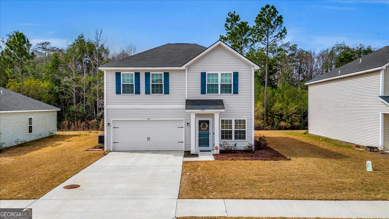
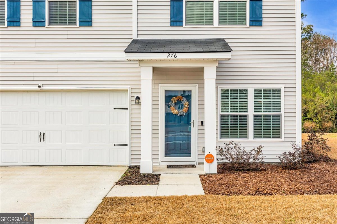
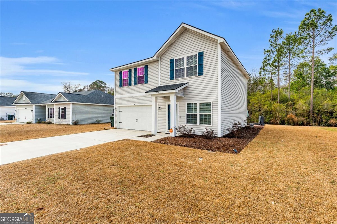
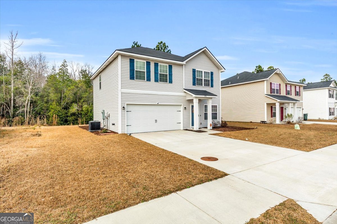
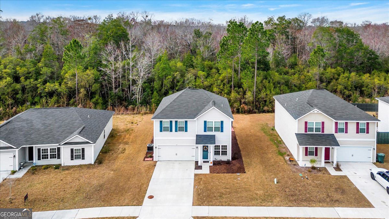
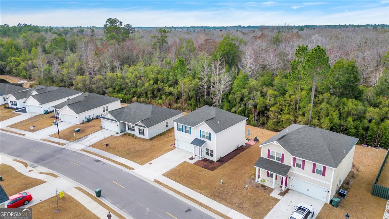
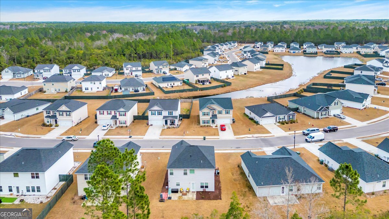
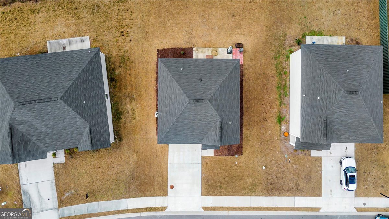
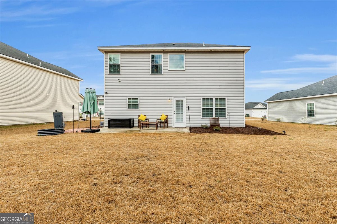
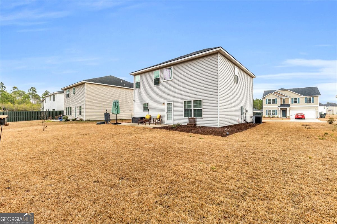
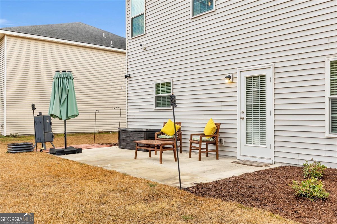
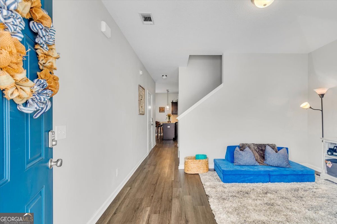
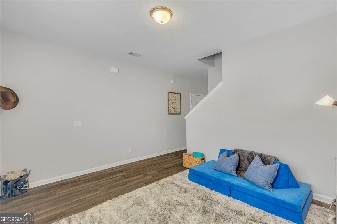
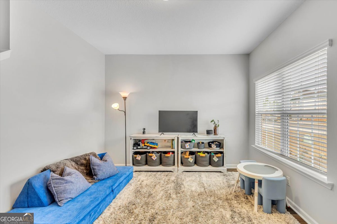
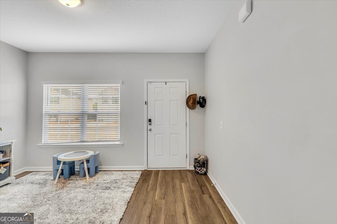
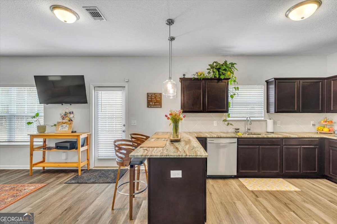
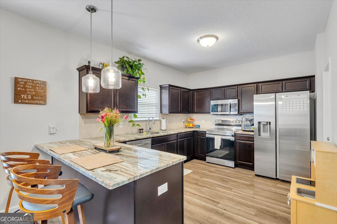
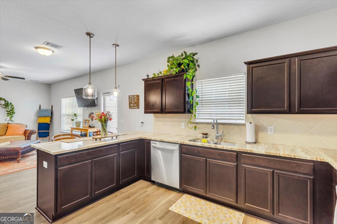
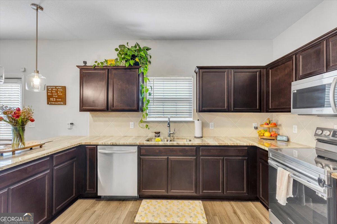
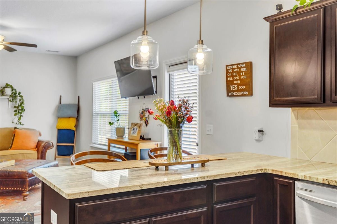
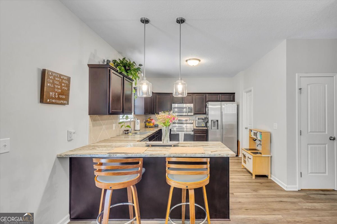
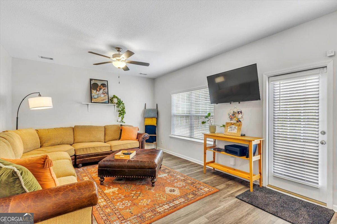
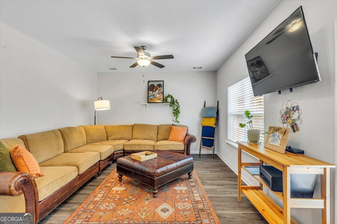
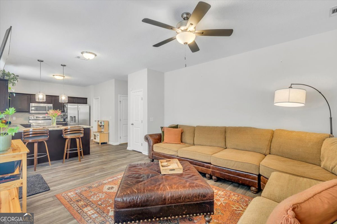
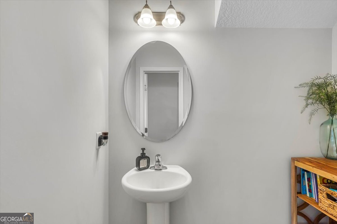
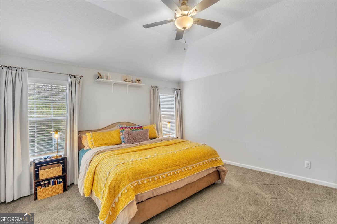
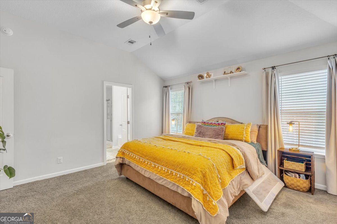
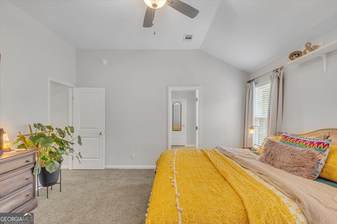
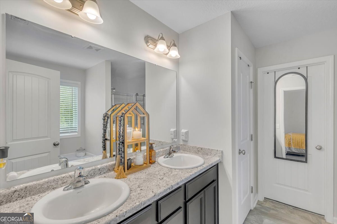
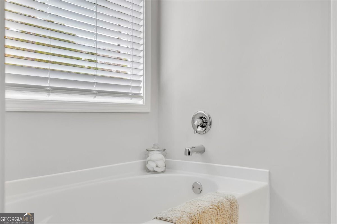
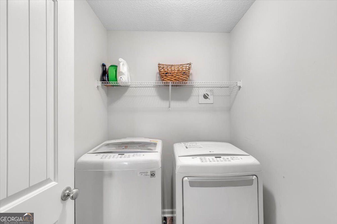
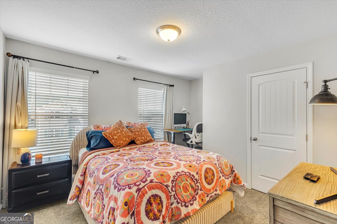
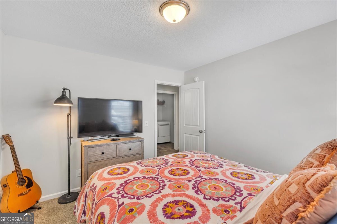
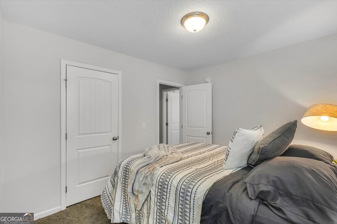
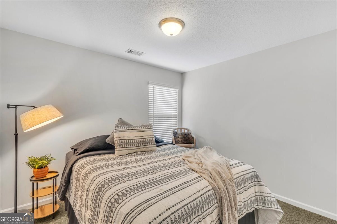
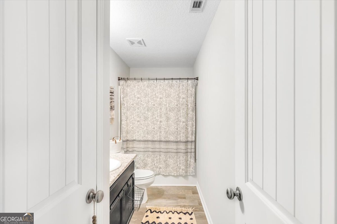
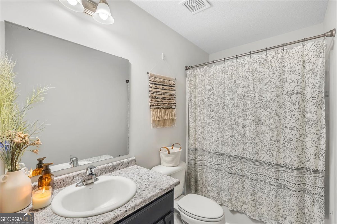
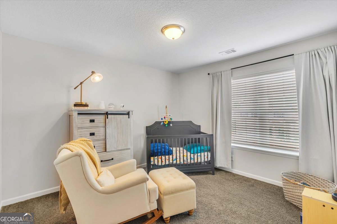
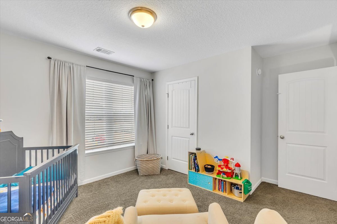
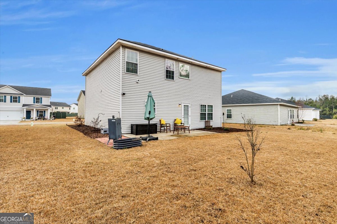
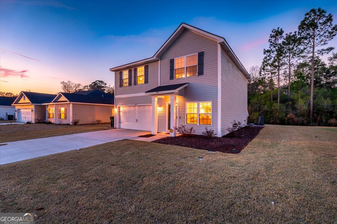
: Welcome Home to 276 Bright Leaf Circle. Step into this meticulously maintained, Anderson floor plan by RTS homes. Built in 2023 this home is only three years young and feels truly better than new. With its classic, light-colored siding, sharp blue window shutters, and a welcoming wreath on the front door, this house offers instant, undeniable curb appeal. The practical design starts with a spacious two-car garage and a pristine concrete driveway, leading you into a functional and inviting floor plan. Inside, you'll discover a generous layout featuring four comfortable bedrooms and two and 1/2 bathrooms, providing ample space for family and guests. The heart of the home, the kitchen, is a chef's delight, showcasing beautiful granite counters and a suite of modern stainless steel appliances. The convenience continues upstairs with a dedicated laundry room, making chores a breeze. Escape to the private sanctuary of the large master suite, which features an expansive layout and a coveted walk-in closet. Beyond the charming aesthetic and modern amenities, the location is unbeatable for those connected to the military community: this home is situated just a five-minute drive from Fort Stewart's Gate 7, offering a perfect blend of modern comfort and convenient access. Don't miss your chance to own this like-new gem in a prime location. *Some photos have been digitally enhanced*
Details
| MLS # | 10696294 |
|---|---|
| Listing Type | For Sale |
| Style | House |
| HOA Dues | $360 |
| Sub-Type | Resale |
| Status | Active |
| Year | 2023 |
| Days On Site | 207 |
| Listing Provided By | Coldwell Banker Southern Coast | Jennifer Driggers |
Features
| Bed(s) | 4 |
|---|---|
| Bath(s) | 3 Total |
| Story(s) | 2 |
| Acreage | 0.17 |
Interior
| Appliances | Dishwasher, Microwave, Range, Refrigerator |
|---|---|
| Interior Features | Other |
| Cooling | Central Air |
| Cooling Yes / No | Yes |
| Heating | Central |
| Heating Yes / No | Yes |
| Fireplace Yes / No | No |
| Fireplaces Total | 0 |
| Laundry Features | Upper Level |
Exterior
| Lot Features | Other |
|---|---|
| Construction Materials | Concrete, Vinyl Siding |
| Roof | Composition |
Parking
| Attached Garage Yes / No | Yes |
|---|---|
| Garage Yes / No | Yes |
| Parking Features | Garage, Attached |
Utilities
| Utilities | Electricity Available, Sewer Connected |
|---|---|
| Sewer | Public Sewer |
Taxes
| Tax Annual Amount | 5078.44 |
|---|---|
| Tax Year | 24 |
Location
| Community Features | Sidewalks, Street Lights |
|---|
Area Information
| State | GA |
|---|---|
| County | Liberty |
| City | Hinesville |
| Zip Code | 31313 |
| Area | Liberty |
| Community Name | The Gardens at 15 West |
| School District | Bradwell |
| Elementary School | Waldo Pafford |
| High School | Bradwell |
| Listing VS Median (in The Gardens at 15 West) | |
Price: $284,000 low | high Med: $330,000 On site: 207 low | high Med: 16 | |
Market Activity 31313
Request a showing
Request a showing
Contact
Learn More About This Property

| State | GA |
|---|---|
| County | Liberty |
| City | Hinesville |
| Zip Code | 31313 |
| Area | Liberty |
| Community Name | The Gardens at 15 West |
| School District | Bradwell |
| Elementary School | Waldo Pafford |
| High School | Bradwell |
| Listing VS Median (in The Gardens at 15 West) | |
Price: $284,000 low | high Med: $330,000 On site: 207 low | high Med: 16 | |