 Price Reduced Listing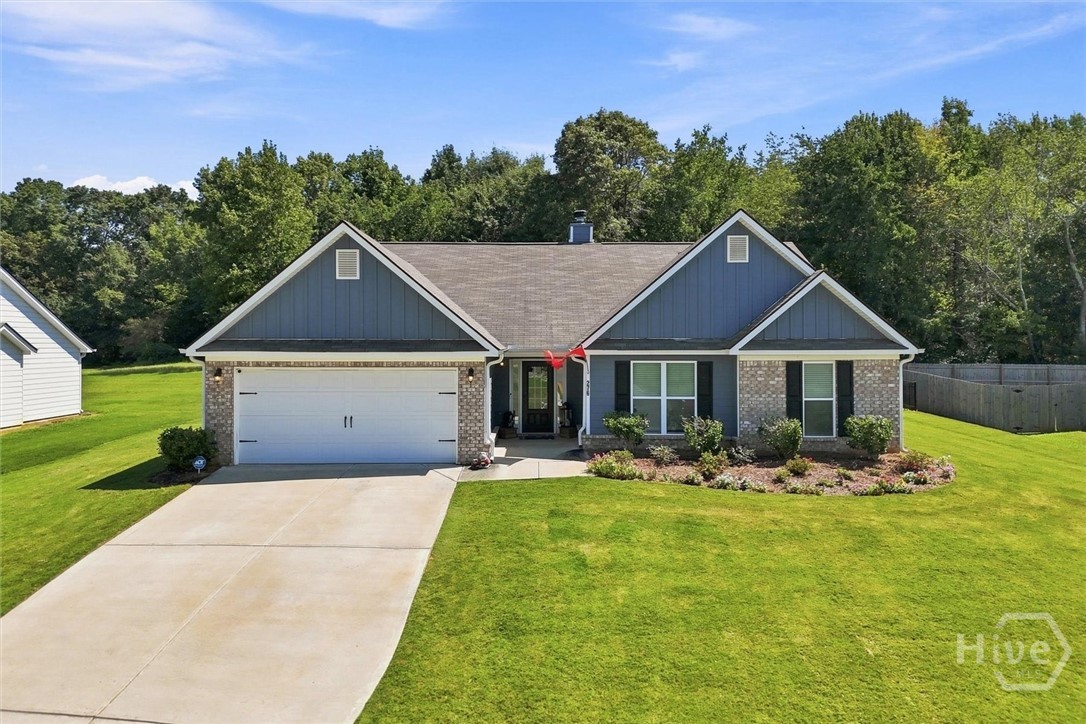

Description
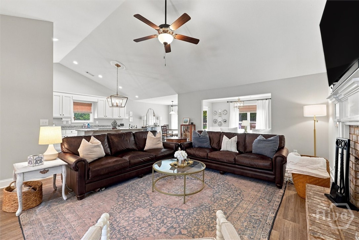
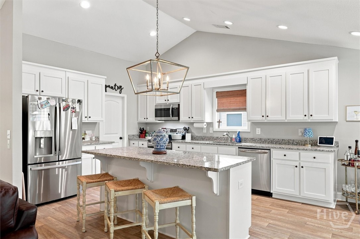
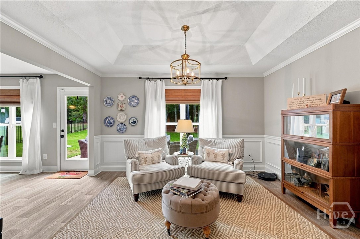
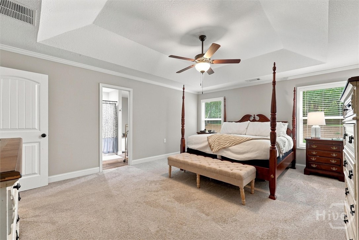
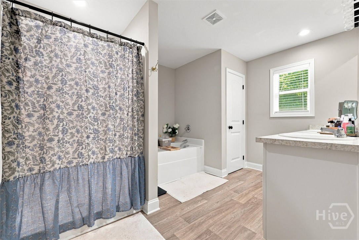
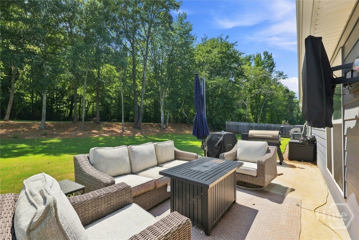
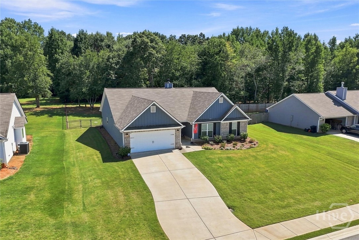
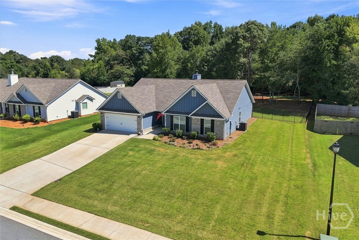
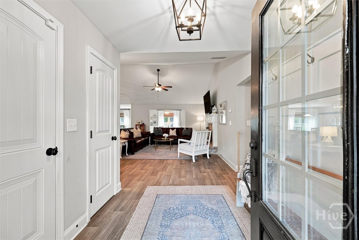
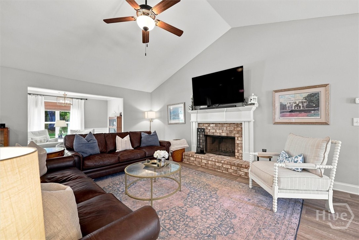
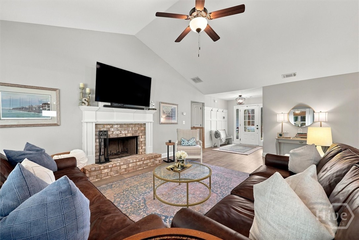
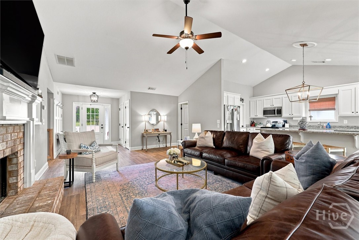
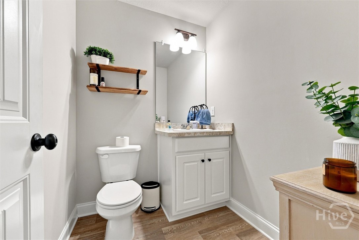
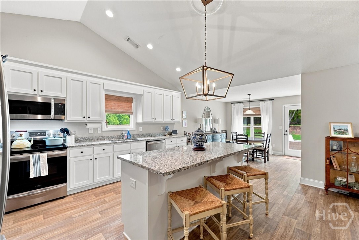
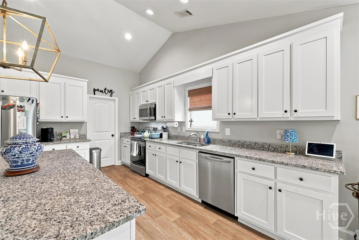
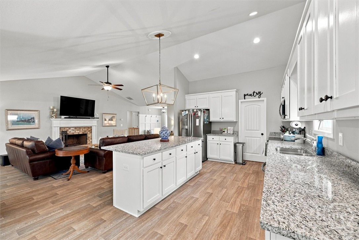
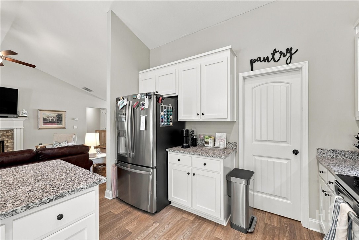
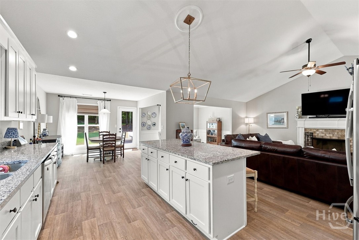
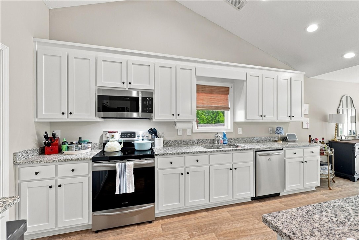
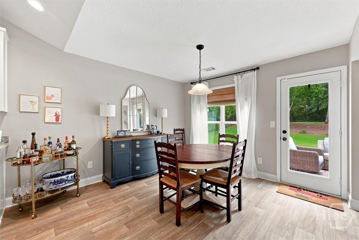
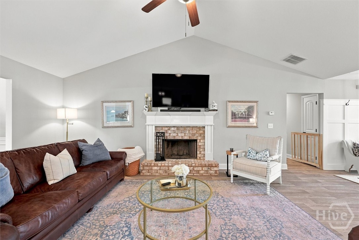
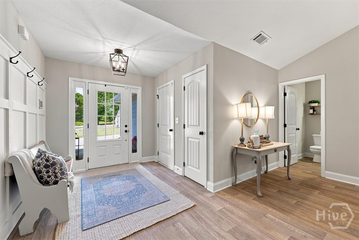
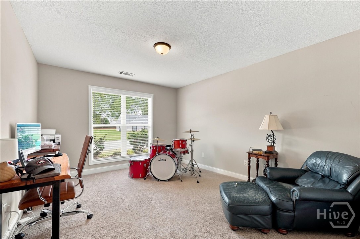
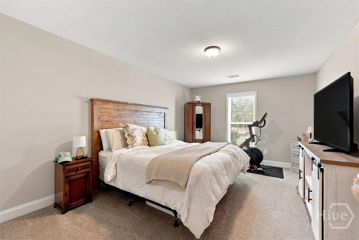
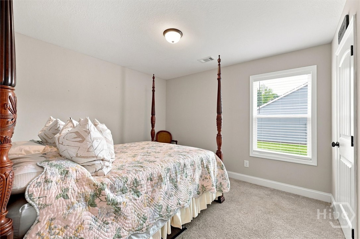
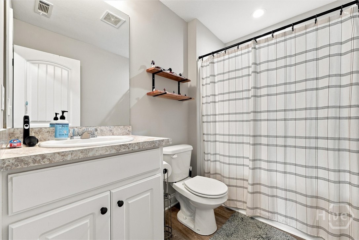
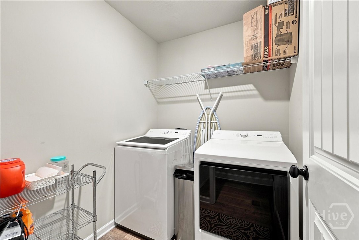
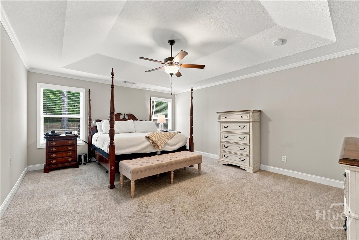
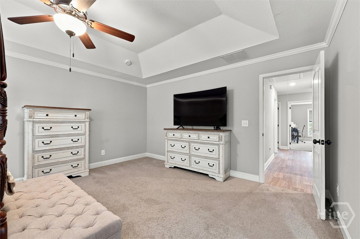
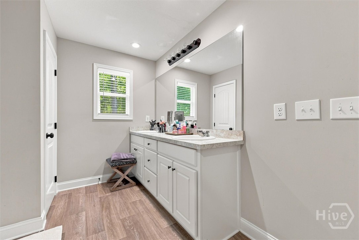
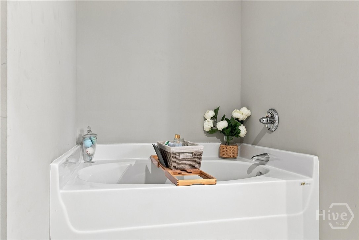
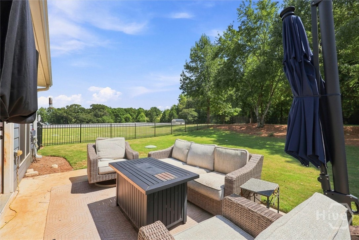
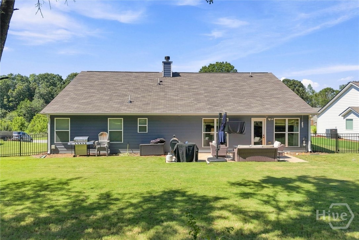
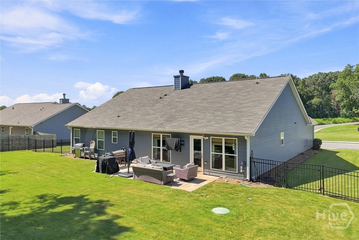
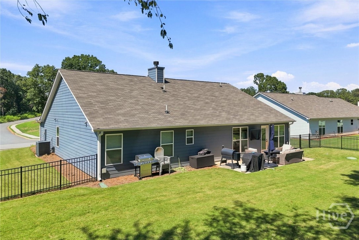
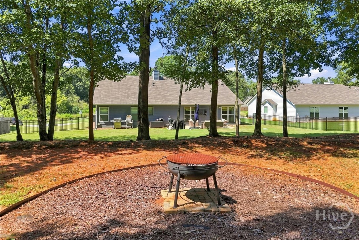
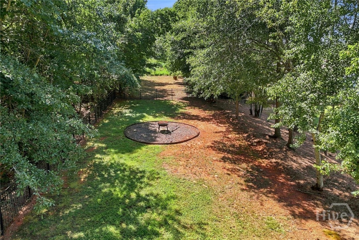
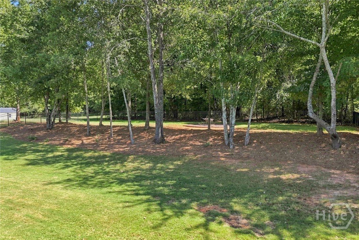
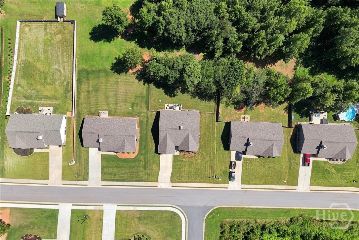
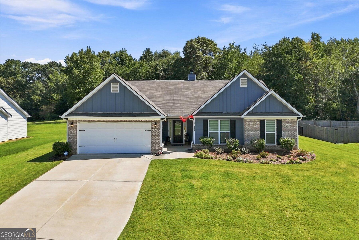
The Hannah plan features 4 BR/2.5 baths, granite counters in kitchen with custom painted cabinets, large island in kitchen and walk-in pantry, vaulted family room with wood burning fireplace and brick hearth, dining room and energy efficient! The primary suite is positioned at the back of the home, creating a peaceful retreat away from the main living spaces, while the secondary bedrooms are conveniently located nearby and share a full bathroom featuring an extra lighting into the shower area. The laundry room is thoughtfully located in the hallway for easy access and everyday convenience. Carpet in the bedrooms provides added comfort, while durable LVP flooring flows throughout the main living areas, creating a warm, cohesive, and easy-to-maintain space. The patio has also been thoughtfully extended, creating even more space to relax, entertain, and enjoy the outdoors. A stylish black metal fence adds both charm and functionality, while the nearly one-acre lot provides plenty of room to spread out, garden, play, or simply enjoy the privacy and peaceful surroundings. This home truly offers the best of indoor comfort and outdoor living!
Details
| MLS # | CL363397 |
|---|---|
| Listing Type | For Sale |
| Style | House |
| HOA Dues | $250 |
| Sub-Type | Resale |
| Status | Active |
| Year | 2021 |
| Days On Site | 27 |
| Listing Provided By | Titan Realty Advisors | Marlena Bhatia |
Features
| Bed(s) | 4 |
|---|---|
| Bath(s) | 3 Total |
| SQ Feet | 2,324 |
| Garage | 2 |
| Story(s) | 1 |
| Acreage | 0.68 |
| Property View | Panoramic |
Interior
| Interior Features | Tray Ceiling(s), Double Vanity, Garden Tub/Roman Tub, Kitchen Island, Main Level Primary, Pantry, Pull Down Attic Stairs, Recessed Lighting, Separate Shower, Vaulted Ceiling(s), Fireplace |
|---|---|
| Heating Yes / No | Yes |
| Cooling Yes / No | Yes |
| Cooling | Electric, Heat Pump |
| Fireplace Features | Living Room, Wood Burning |
| Fireplaces Total | 1 |
| Fireplace Yes / No | Yes |
| Laundry Features | Laundry Room |
| Rooms Total | 0 |
Exterior
| Foundation Details | Slab |
|---|---|
| Community Features | Sidewalks |
| View | Panoramic |
| Construction Materials | Brick |
Parking
| Garage Yes / No | Yes |
|---|---|
| Parking Features | Attached |
Taxes
| Tax Legal Description | LOT # 11 HEATHER ESTATES |
|---|---|
| Tax Year | 2025 |
Area Information
| State | GA |
|---|---|
| County | Barrow Co. |
| City | Statham |
| Zip Code | 30666 |
| Community Name | Heather Estates |
| Listing VS Median (in Heather Estates) | |
Price: $399,900 low | high Med: $387,400 sqft: 2,324 low | high Med: 2,287 $ / sqft: $172 low | high Med: $169 On site: 27 low | high Med: 64 | |
Market Activity 30666
Request a showing
Request a showing
Contact
Learn More About This Property

| State | GA |
|---|---|
| County | Barrow Co. |
| City | Statham |
| Zip Code | 30666 |
| Community Name | Heather Estates |
| Listing VS Median (in Heather Estates) | |
Price: $399,900 low | high Med: $387,400 sqft: 2,324 low | high Med: 2,287 $ / sqft: $172 low | high Med: $169 On site: 27 low | high Med: 64 | |
 | $399,900276 Kinsley WayStatham, GA 30666 |