2820 Bay Ridge Drive,Loganville, GA 30052
Loganville, GA 30052

Description
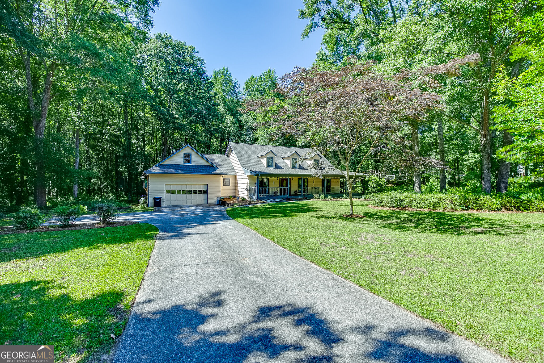
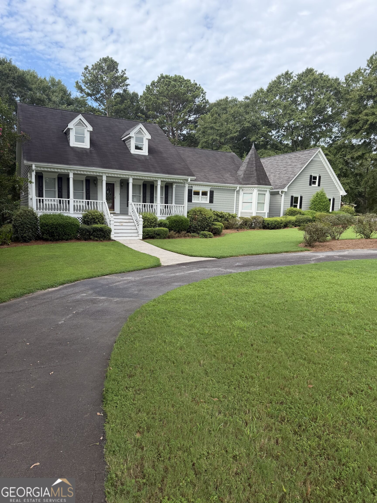
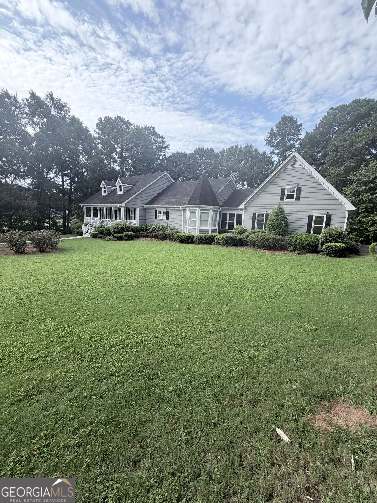
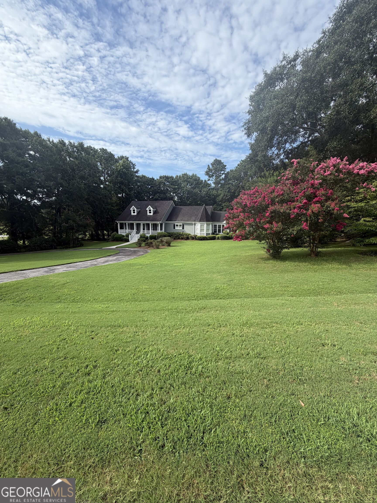
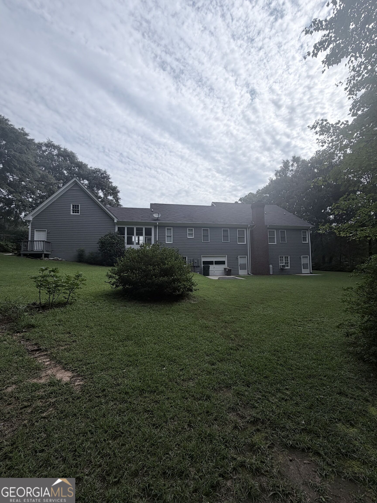
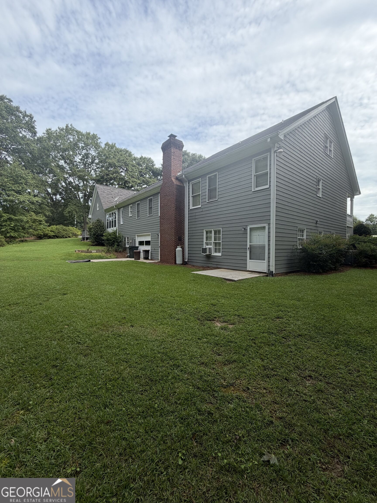
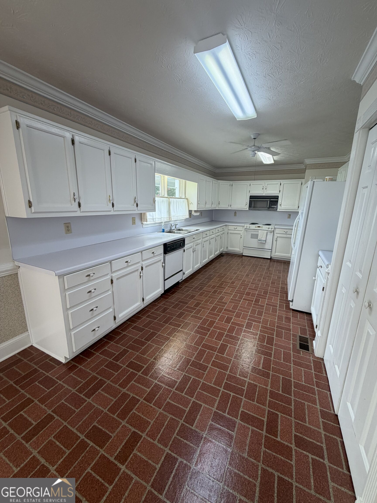
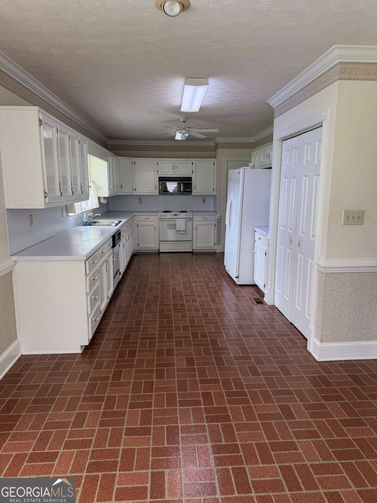
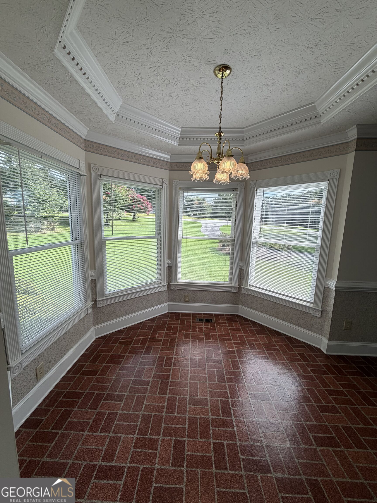
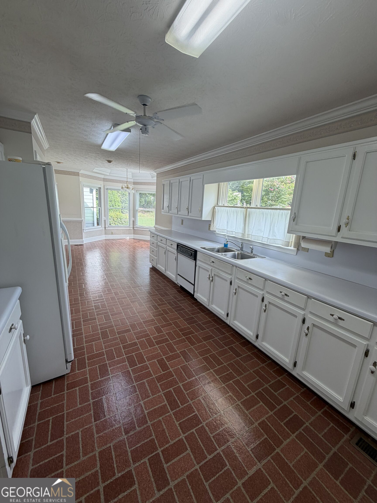
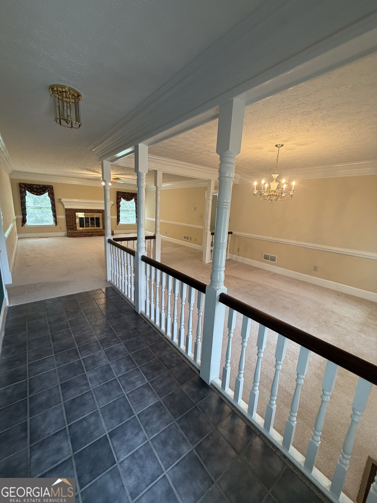
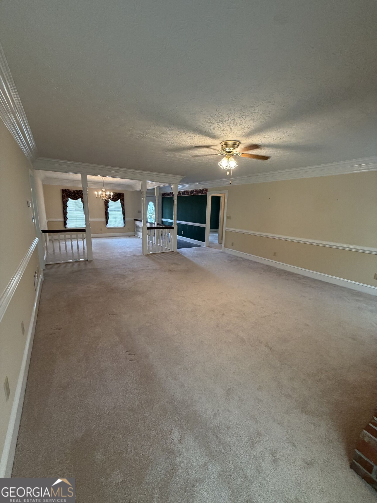
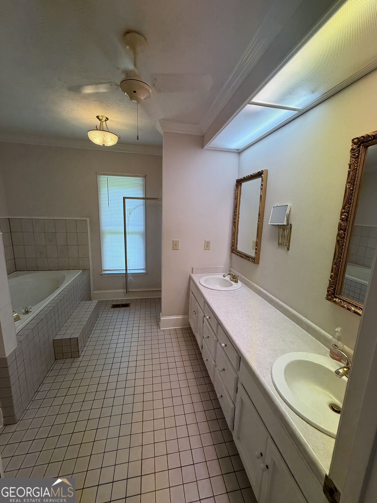
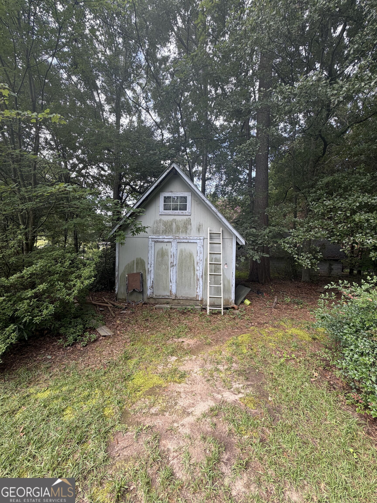
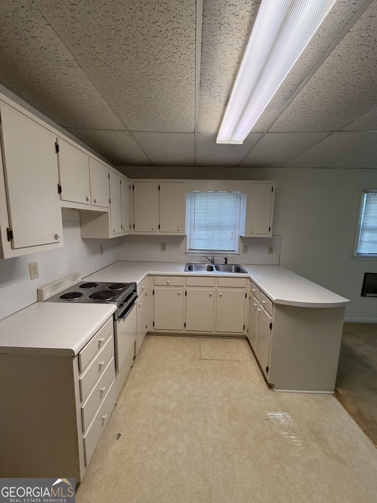
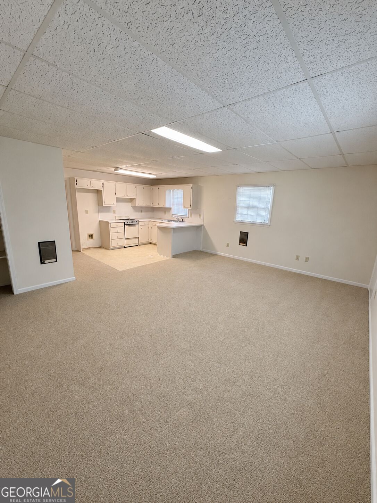
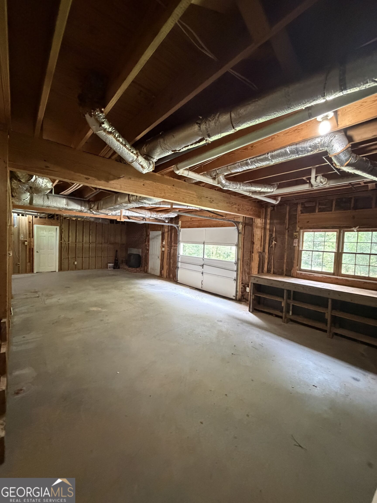
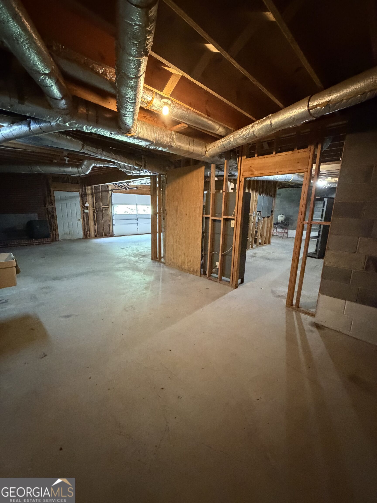
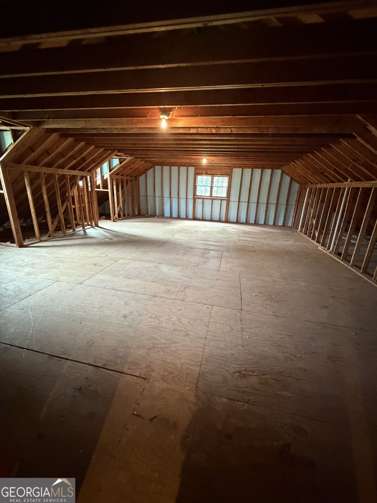
BACK ON THE MARKET AT NO FAULT OF THE SELLER OR PROPERTY! This homes is ready for its' next buyer! Nestled beautifully on the point of the quiet and picturesque Bay Creek Estates neighborhood, this charming home offers a wonderful blend of comfort, space, and peaceful outdoor living. Enjoy your mornings surrounded by nature from the beautiful screened-in porch, spacious front porch, or the inviting gazebo with its dining nook. Whether you're enjoying your morning coffee, bird watching, or simply taking in the bright views of the outdoors, this home offers plenty of opportunities to relax and enjoy the beauty around you. Inside, the main level features a large, open entertainment area along with three generously sized bedrooms and two spacious bathrooms, providing plenty of room for everyday living and entertaining. The property also features an attached two-car garage, plus additional paved parking beside the home. But there's even more! The basement includes a private 1-bedroom, 1-bathroom apartment with its own exterior entrance and exit. This versatile space is perfect for an in-law suite, guest accommodations, or an home office. It also has a basement garage, an outdoor shed for storage, and a large unfinished bonus room! With its unique layout, abundant living space, peaceful setting, and flexible basement apartment, this move-in-ready home is truly one of a kind. Septic inspected and serviced August 2026. Come see all that this special Bay Creek Estates home has to offer! Please reach out with inquires or requests. *$10,000 concessions with an acceptable offer, which can be used towards updates, rate buy downs, closing costs, etc. Sellers are motivated!
Details
| MLS # | 10822347 |
|---|---|
| Listing Type | For Sale |
| Style | House |
| Sub-Type | Resale |
| Status | Pending |
| Year | 1989 |
| Days On Site | 60 |
| Listing Provided By | eXp Realty | Laura Moody |
Features
| Bed(s) | 4 |
|---|---|
| Bath(s) | 3 Total |
| SQ Feet | 4,273 |
| Basement | Y |
| Story(s) | 1 |
| Acreage | 1.59 |
Interior
| Appliances | Cooktop, Dishwasher, Electric Water Heater, Microwave, Range |
|---|---|
| Interior Features | Double Vanity, In-Law Floorplan, Master On Main Level, Split Bedroom Plan, Walk-In Closet(s) |
| Cooling | Central Air, Electric |
| Cooling Yes / No | Yes |
| Heating | Electric |
| Heating Yes / No | Yes |
| Fireplace Yes / No | Yes |
| Fireplaces Total | 1 |
| Fireplace Features | Gas Log |
| Room Dining Room Features | Dining Rm/Living Rm Combo |
| Laundry Features | Mud Room |
Exterior
| Lot Features | Corner Lot, Level |
|---|---|
| Construction Materials | Vinyl Siding |
| Roof | Composition |
| Patio And Porch Features | Porch, Screened |
Parking
| Attached Garage Yes / No | Yes |
|---|---|
| Garage Yes / No | Yes |
| Parking Features | Guest, Garage, Attached, Garage Door Opener |
Utilities
| Utilities | Cable Available, Electricity Available, High Speed Internet, Sewer Available, Water Available |
|---|---|
| Sewer | Public Sewer |
Taxes
| Tax Annual Amount | 1067.56 |
|---|---|
| Tax Year | 2025 |
Location
| Community Features | None |
|---|
Area Information
| State | GA |
|---|---|
| County | Walton |
| City | Loganville |
| Zip Code | 30052 |
| Area | Walton |
| Community Name | Bay Creek Estates |
| School District | Loganville |
| Elementary School | Loganville |
| High School | Loganville |
| Listing VS Median (in Bay Creek Estates) | |
Price: $420,000 low | high Med: $420,000 sqft: 4,273 low | high Med: 4,273 $ / sqft: $98 low | high Med: $98 On site: 60 low | high Med: 60 | |
Market Activity 30052
Request a showing
Request a showing
Contact
Learn More About This Property

| State | GA |
|---|---|
| County | Walton |
| City | Loganville |
| Zip Code | 30052 |
| Area | Walton |
| Community Name | Bay Creek Estates |
| School District | Loganville |
| Elementary School | Loganville |
| High School | Loganville |
| Listing VS Median (in Bay Creek Estates) | |
Price: $420,000 low | high Med: $420,000 sqft: 4,273 low | high Med: 4,273 $ / sqft: $98 low | high Med: $98 On site: 60 low | high Med: 60 | |