
Description
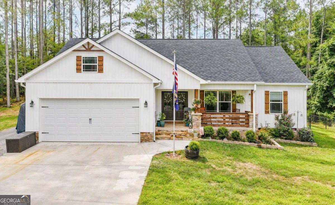
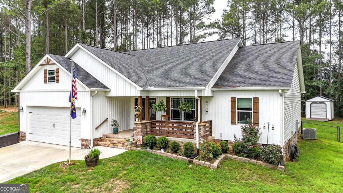
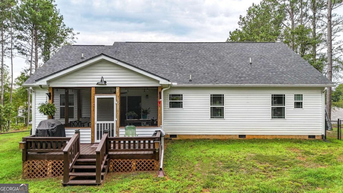
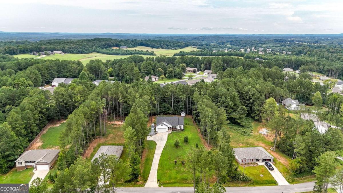
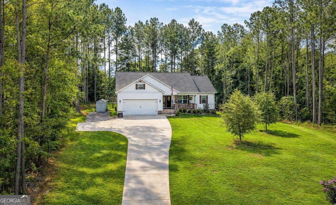
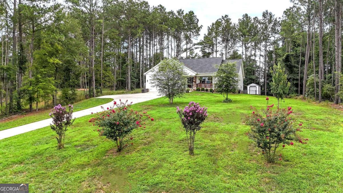
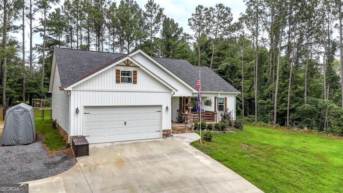
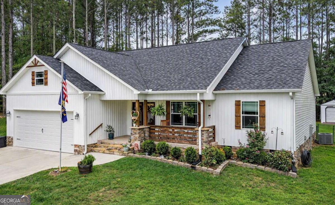
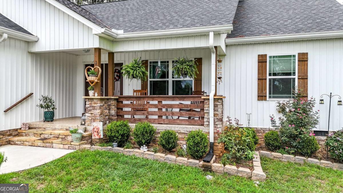
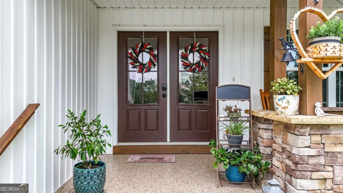
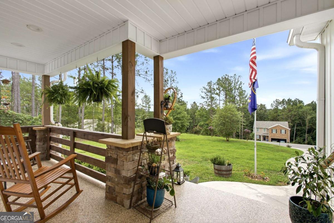
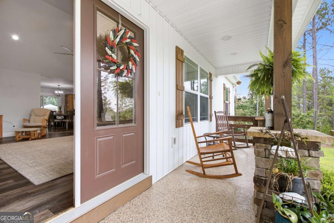
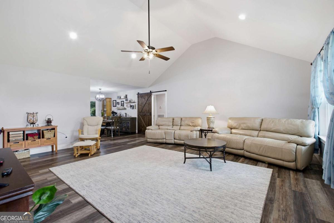
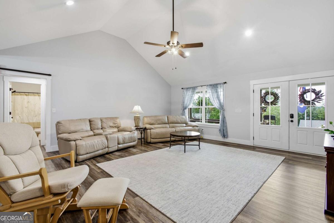
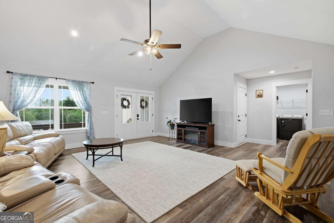
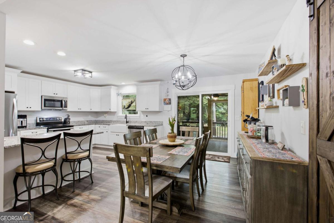
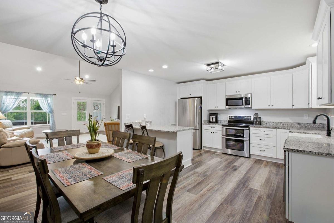
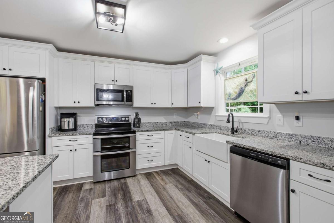
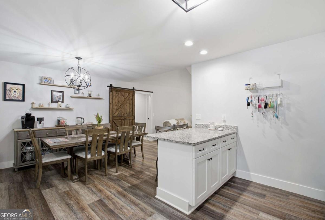
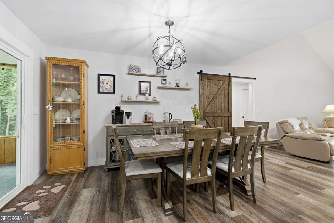
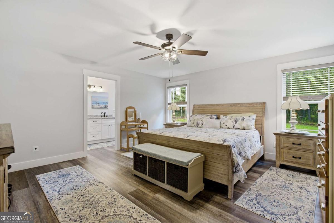
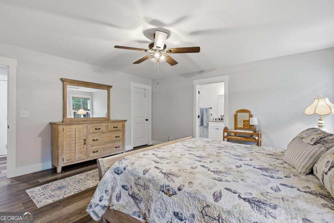
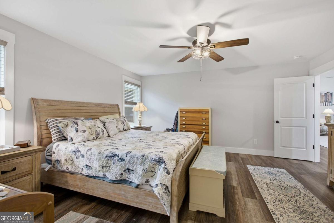
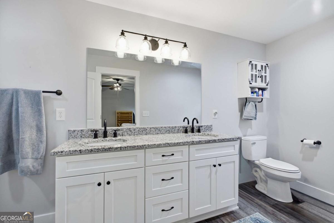
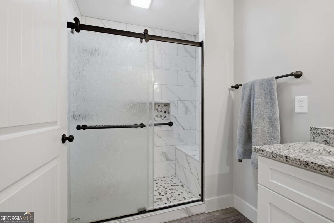
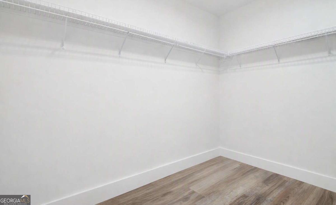
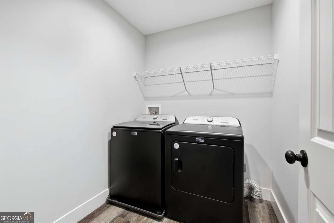
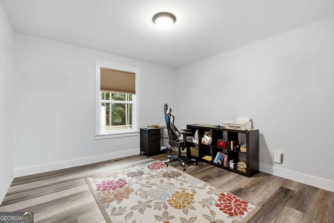
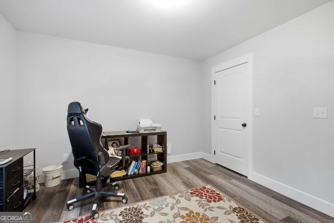
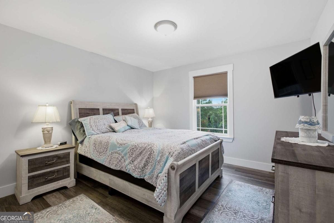
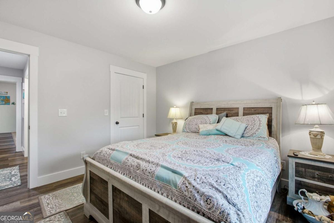
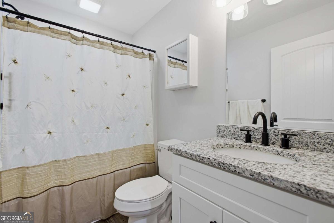
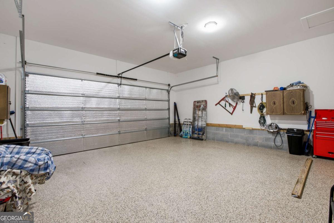
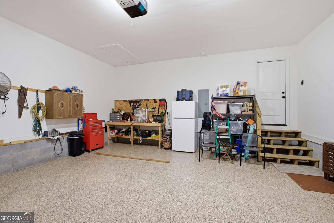
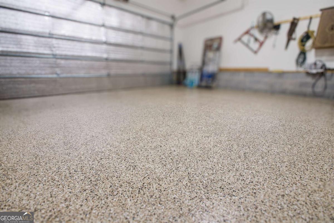
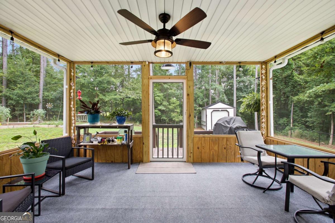
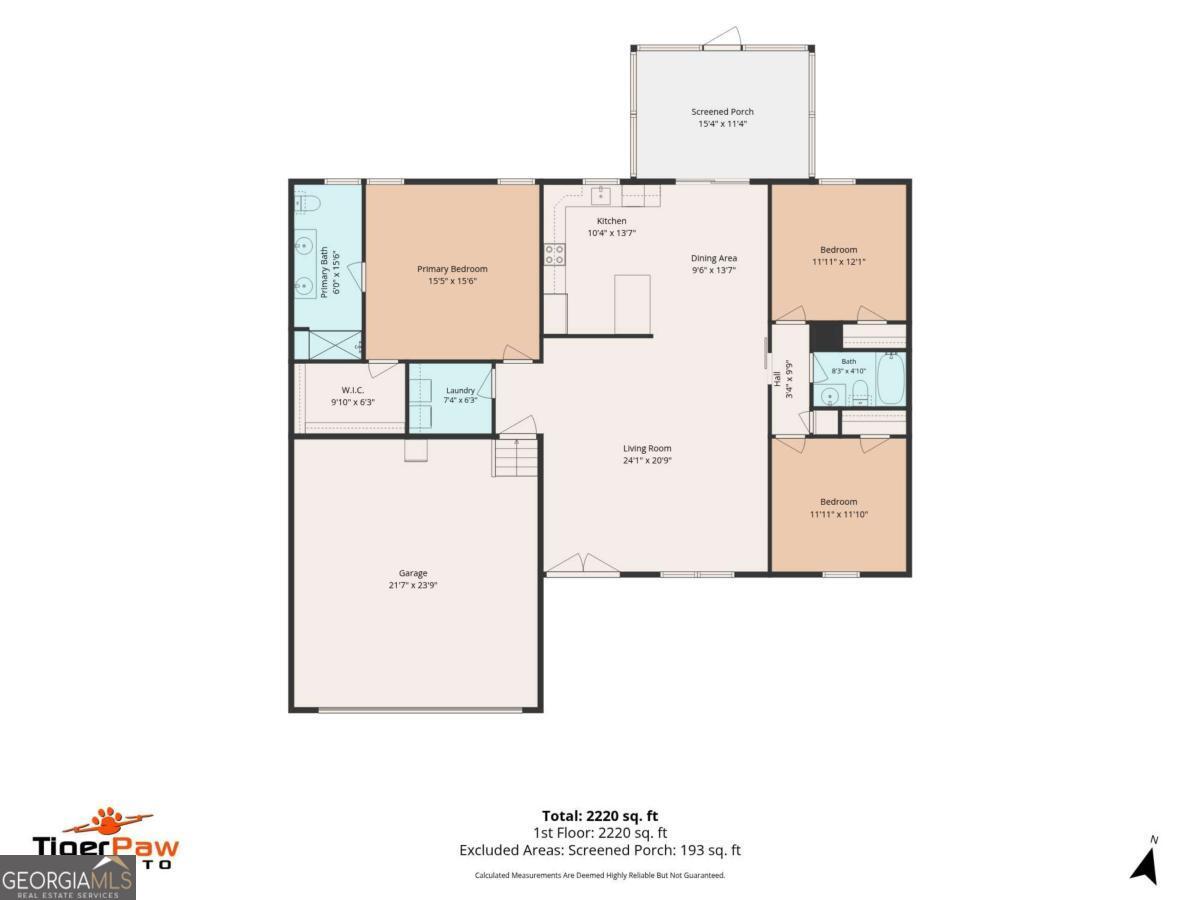
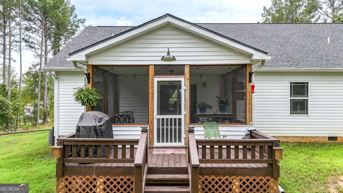
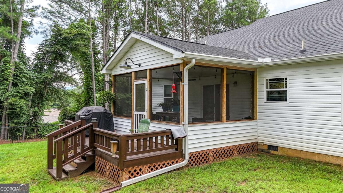
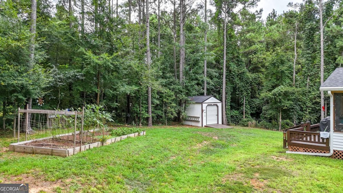
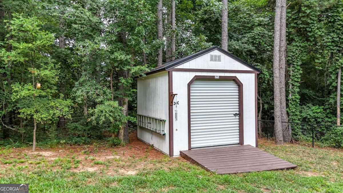
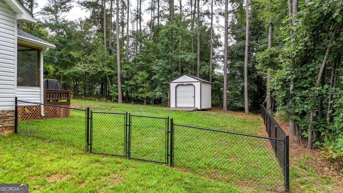
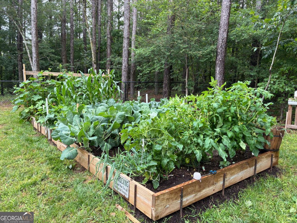
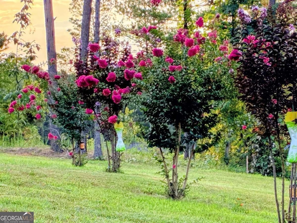
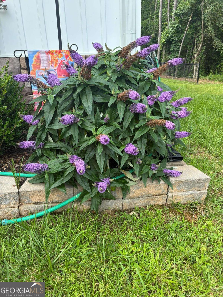
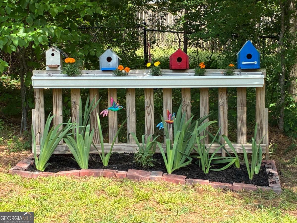
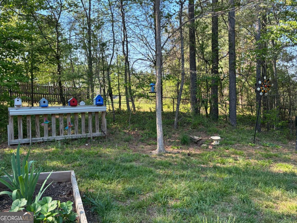
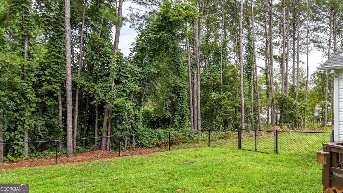
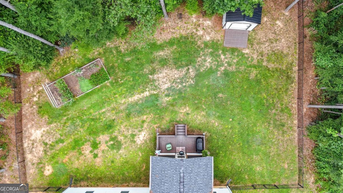
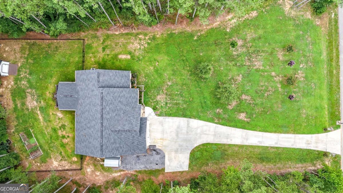
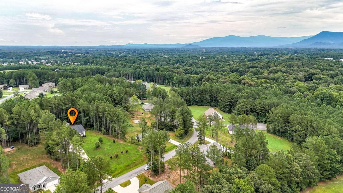
- 2023 Farmhouse Ranch with White Vertical Siding - Covered Front Sitting Porch Featuring Stacked Stone Based Columns with Centered Wooden Posts, Recessed Lighting, & Epoxy Flooring - Double Doors with Glass Panels Entry with Keypad - Open & Spacious Living Room Layout - Wood Sliding Barn Door - Stainless Steel Kitchen Appliance Convey, Window Positioned Directly Above the White Farmhouse Sink with High Arc Black Faucet, Breakfast Bar, Lazy Susan in Corner Cabinet - Smooth Vaulted Ceilings - Granite Countertops, Vanity Cabinetry is White with Black Handles, Dual Vanities with Black High Arc Faucets, Floor to Ceiling Large White with Gray Marble Tile Walk-In Shower with Glass Sliding Doors, Built-In Shelving, Sitting Bench, & Small Pebble Style Tile Flooring - Walk-In Closet with Horizontal White Wire Shelving Installed Along Upper Portion - Laundry Room with White Wire Shelving Mounted Horizontally Above the Appliances - Washer & Dryer Convey - Located on the Left Side 2 Car Garage with White Panel Door with Black Handles, Epoxy Flooring, Cabinetry, Wooden Workstation, Rectangular Attic Access - Elevated 6X16ft Deck Connected to 16X12Ft Screened Porch - Back Yard Fully Enclosed with Black Chain Link Fence - Yard Flag Pole - Gutter Guards - Stoned Edged Landscaping Along the Front - Raised Garden Bed - Matching Home Color Scheme 8X12FT Storage Shed with Wooden Ramp - Tall Pine Trees Behind Home Adding Privacy - Minutes to School, Recreation, & Downtown Chatsworth
Details
| MLS # | 10822778 |
|---|---|
| Listing Type | For Sale |
| Style | House |
| HOA Dues | $150 |
| Sub-Type | Resale |
| Status | Active |
| Year | 2023 |
| Days On Site | 30 |
| Listing Provided By | Keller Williams Northwest | Miranda Thomas |
Features
| Bed(s) | 3 |
|---|---|
| Bath(s) | 2 Total |
| Story(s) | 1 |
| Acreage | 0.62 |
Interior
| Appliances | Dishwasher, Dryer, Electric Water Heater, Microwave, Refrigerator, Washer |
|---|---|
| Interior Features | Double Vanity, Master On Main Level, Vaulted Ceiling(s), Walk-In Closet(s) |
| Cooling | Ceiling Fan(s), Central Air |
| Cooling Yes / No | Yes |
| Heating | Central |
| Heating Yes / No | Yes |
| Fireplace Yes / No | No |
| Fireplaces Total | 0 |
| Room Kitchen Features | Breakfast Bar |
| Laundry Features | Other |
Exterior
| Lot Features | Open Lot, Private |
|---|---|
| Construction Materials | Vinyl Siding |
| Roof | Composition |
| Fencing | Back Yard, Chain Link |
| Patio And Porch Features | Deck, Patio, Screened |
| Security Features | Smoke Detector(s) |
Parking
| Attached Garage Yes / No | No |
|---|---|
| Garage Yes / No | Yes |
| Parking Features | Garage, Garage Door Opener |
Utilities
| Utilities | None |
|---|---|
| Sewer | Septic Tank |
Taxes
| Tax Annual Amount | 1541 |
|---|---|
| Tax Year | 2025 |
Location
| Community Features | Street Lights |
|---|
Area Information
| State | GA |
|---|---|
| County | Murray |
| City | Chatsworth |
| Zip Code | 30705 |
| Area | Murray |
| Community Name | Liberty Heights |
| School District | Murray |
| Elementary School | Spring Place |
| High School | Murray |
| Listing VS Median (in Liberty Heights) | |
Price: $385,000 low | high Med: $352,450 On site: 30 low | high Med: 42.5 | |
Market Activity 30705
Request a showing
Request a showing
Contact
Learn More About This Property

| State | GA |
|---|---|
| County | Murray |
| City | Chatsworth |
| Zip Code | 30705 |
| Area | Murray |
| Community Name | Liberty Heights |
| School District | Murray |
| Elementary School | Spring Place |
| High School | Murray |
| Listing VS Median (in Liberty Heights) | |
Price: $385,000 low | high Med: $352,450 On site: 30 low | high Med: 42.5 | |