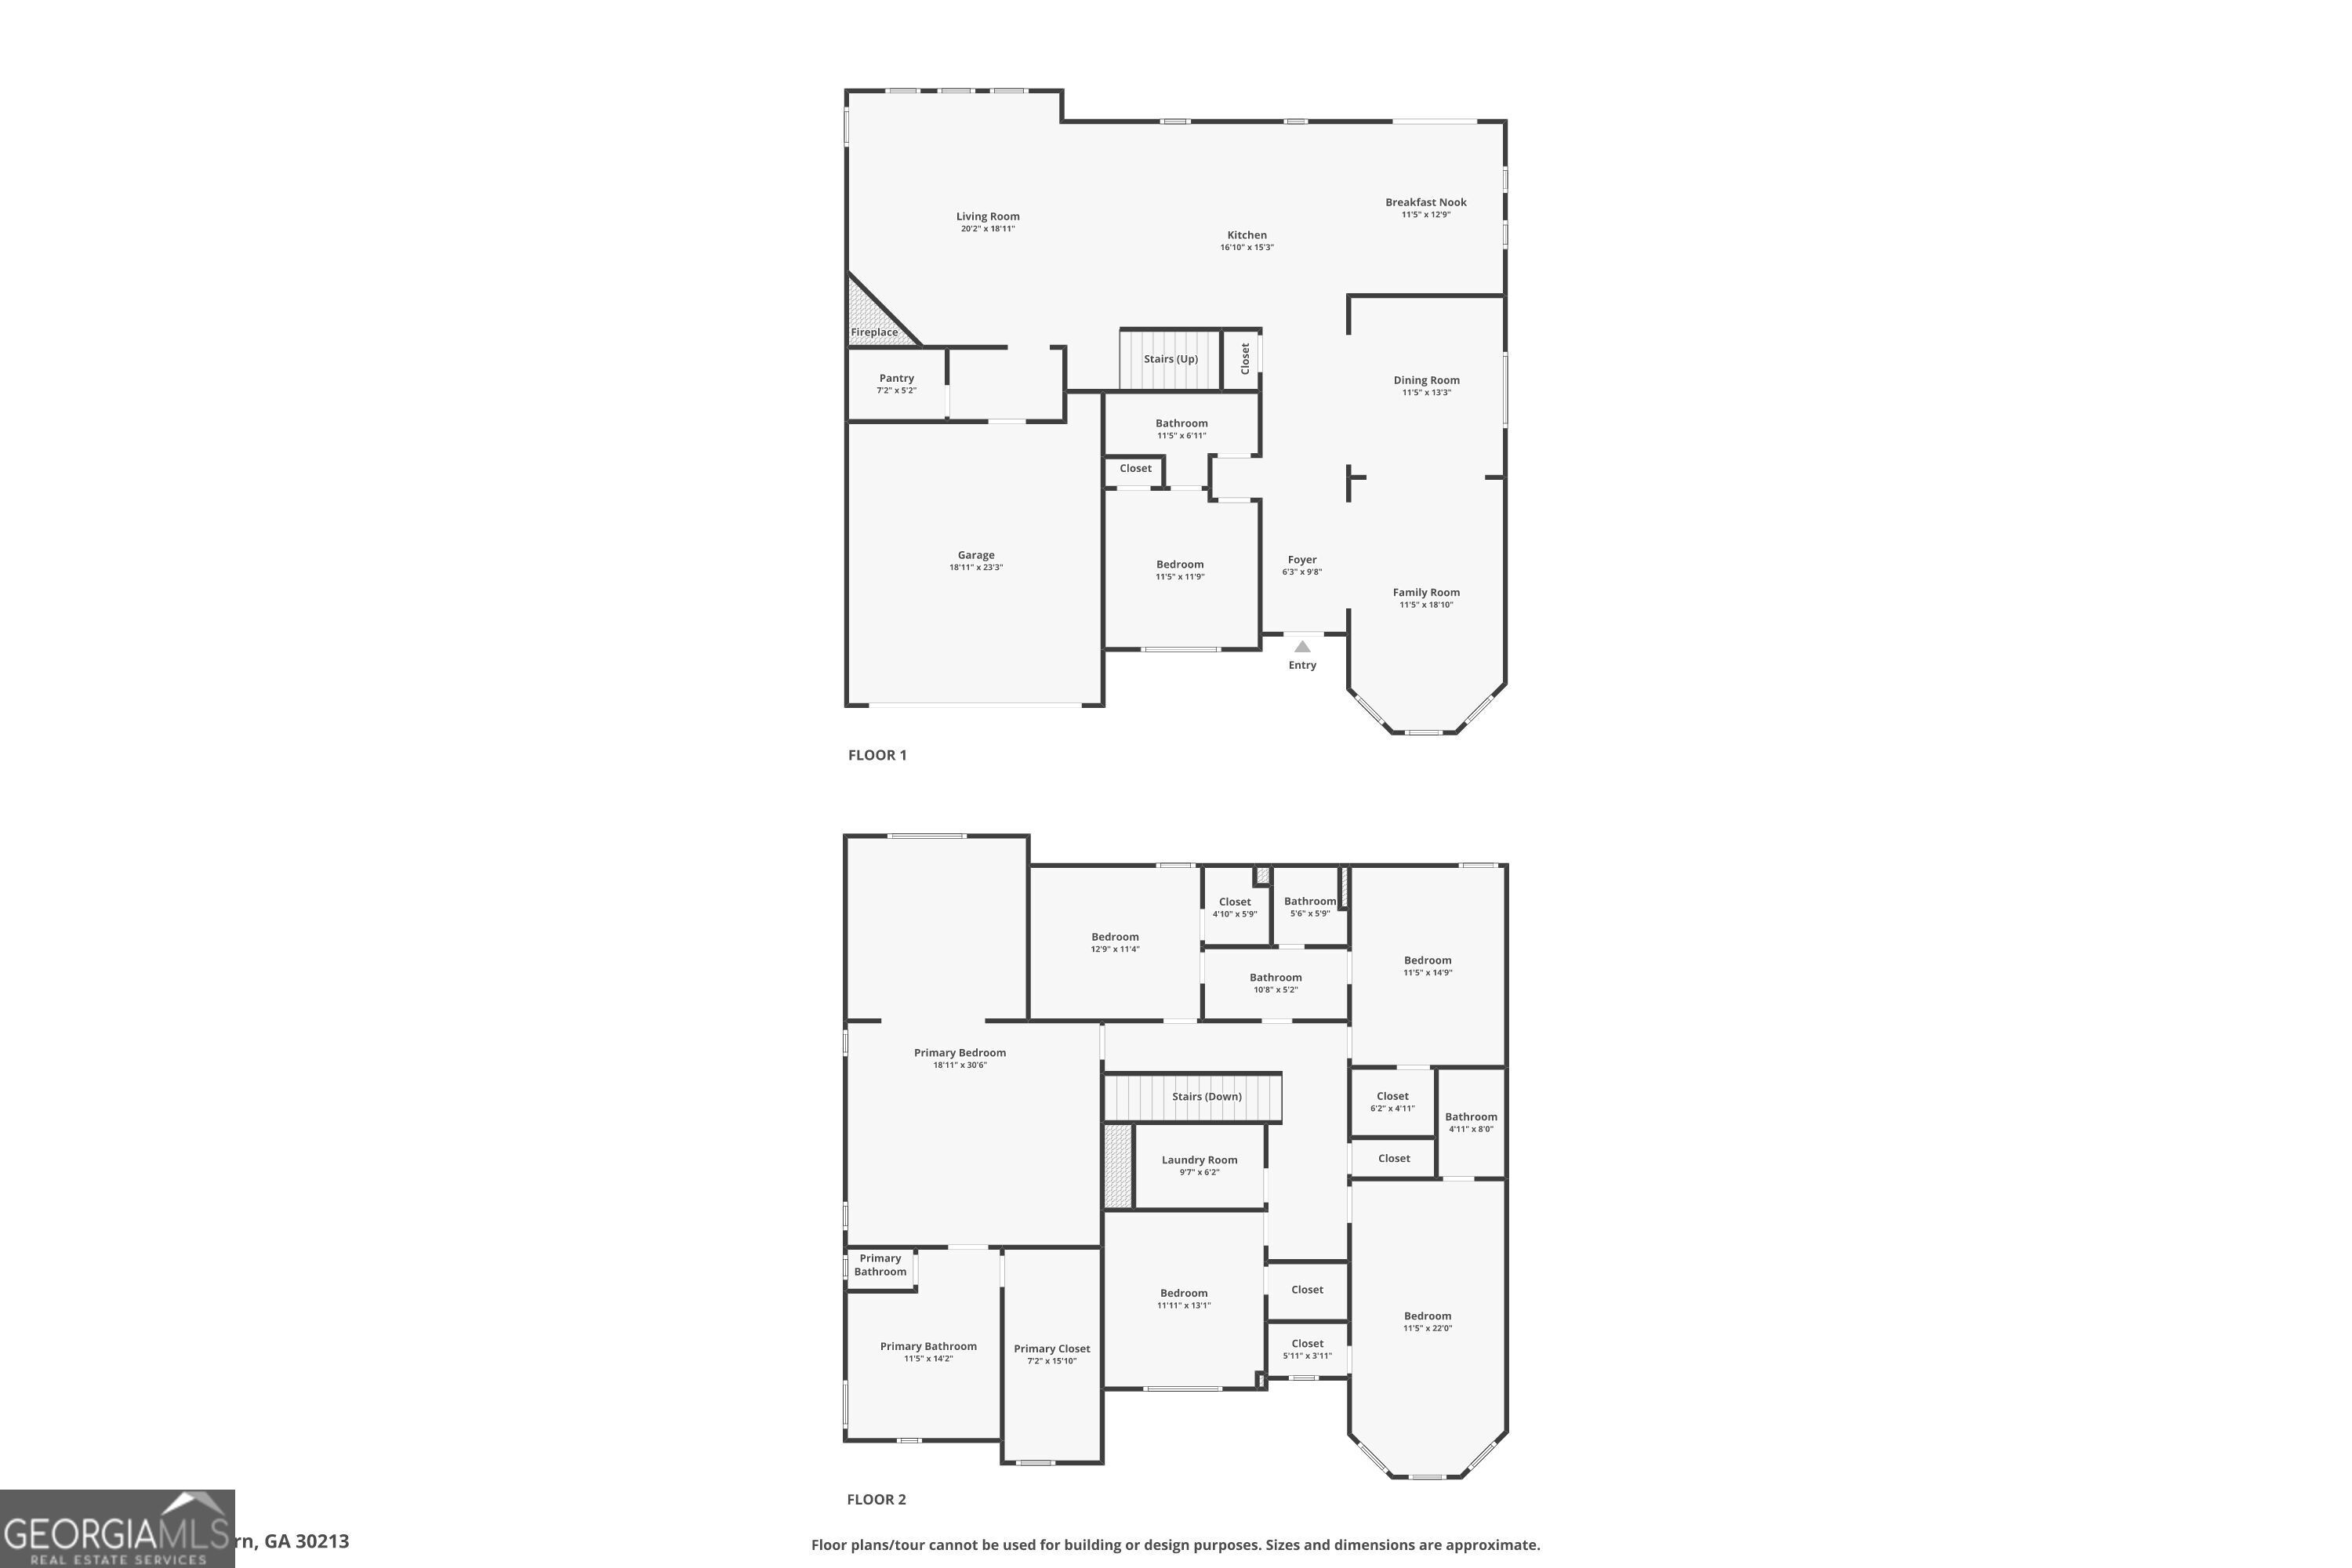

Description
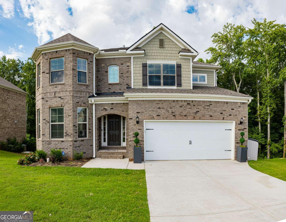
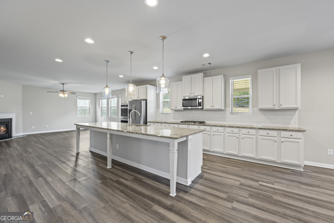
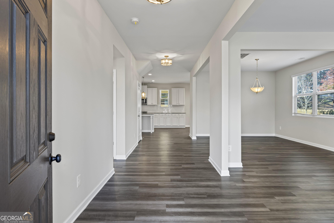
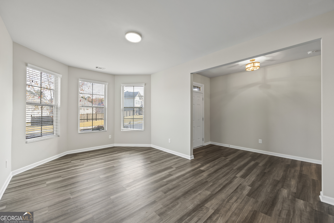
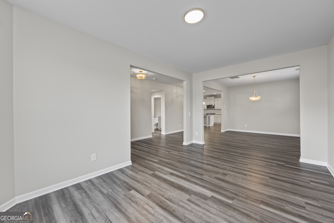
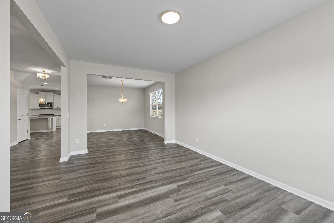
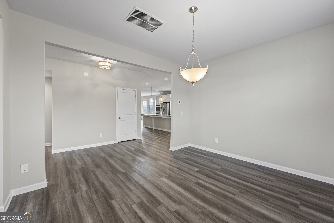
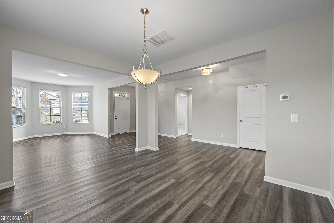
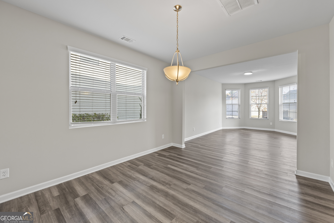
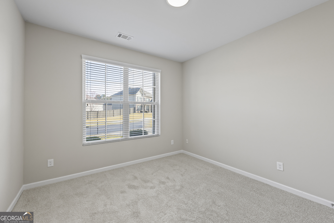
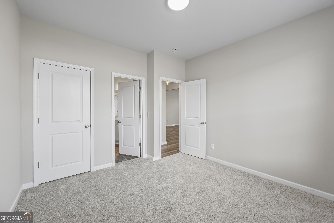
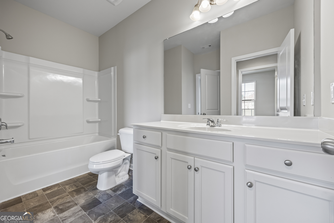
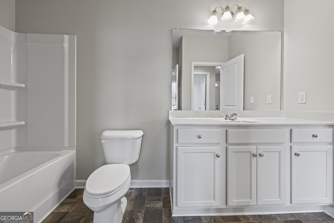
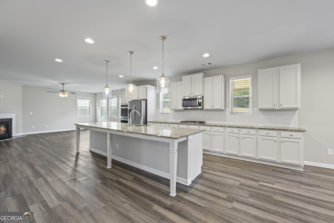
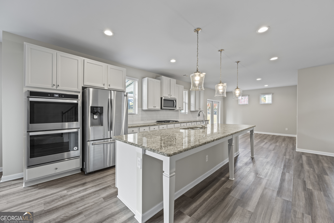
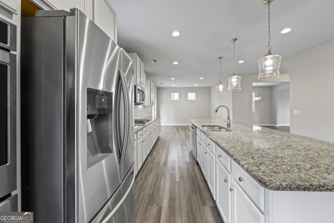
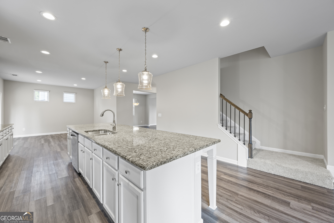
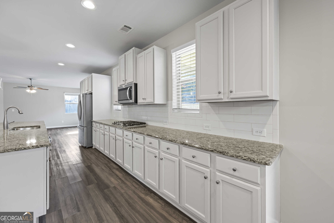
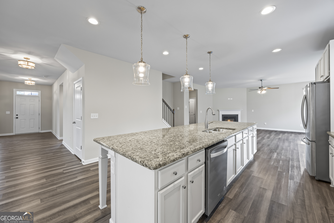
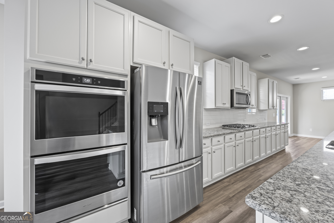
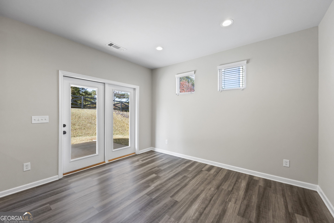
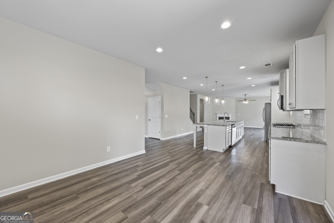
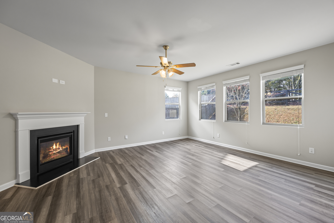
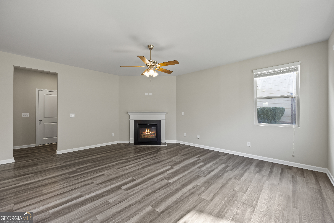
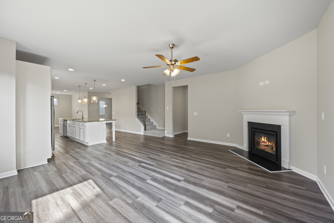
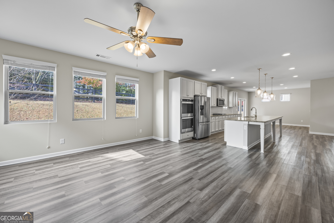
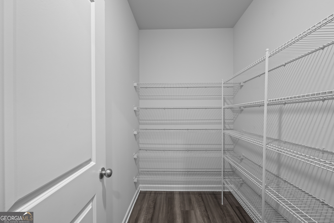
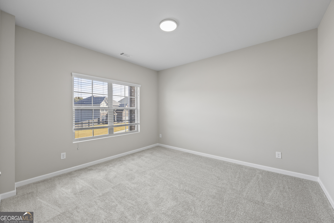
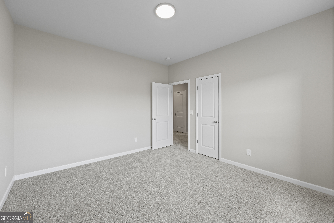
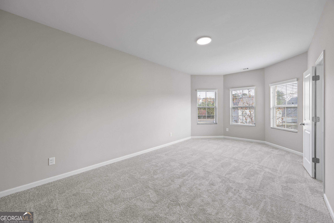
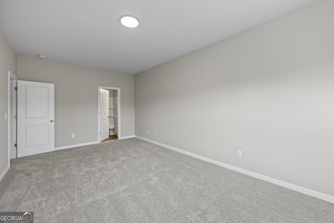
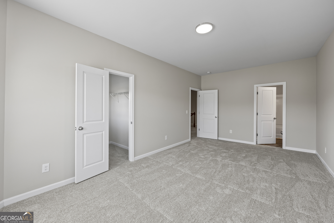
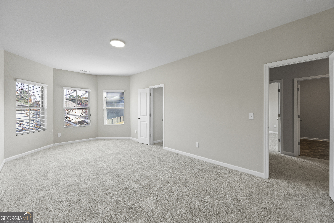
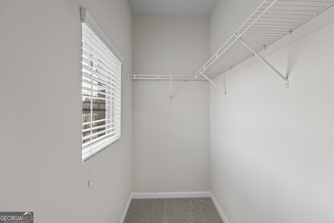
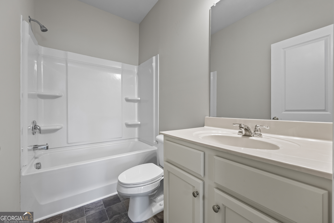
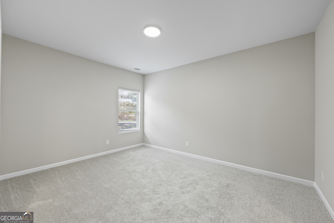
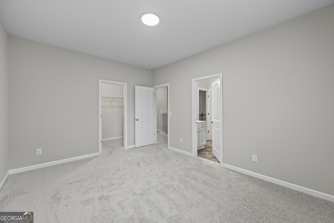
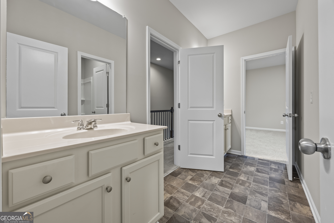
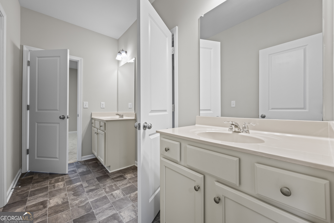
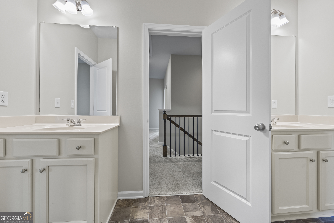
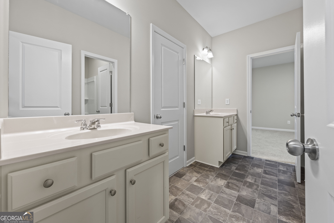
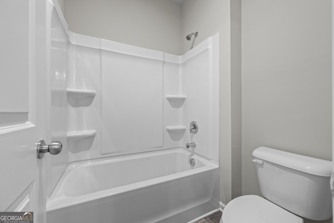
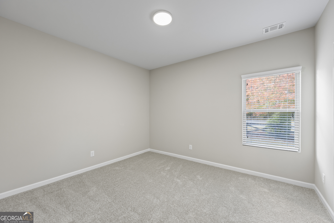
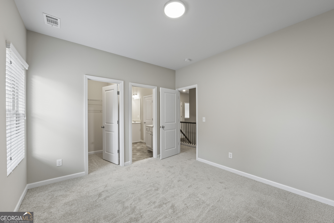
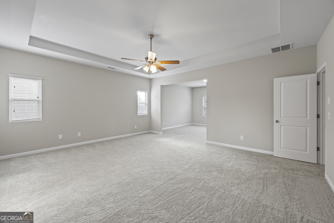
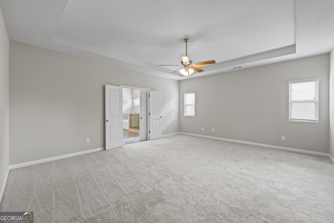
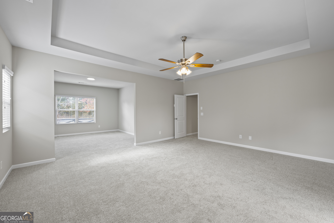
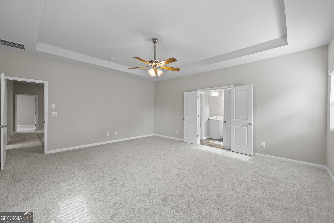
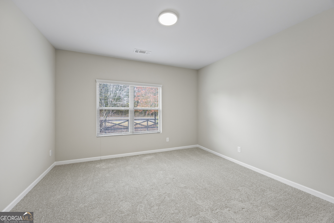
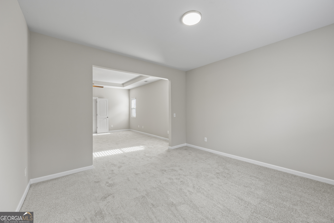
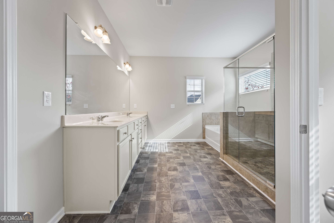
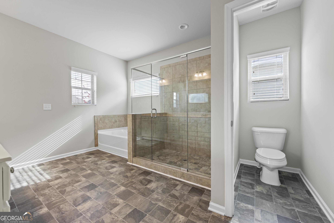
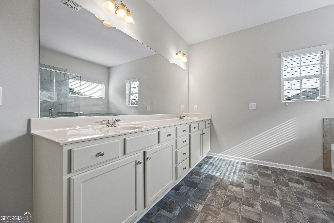
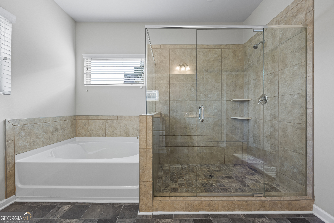
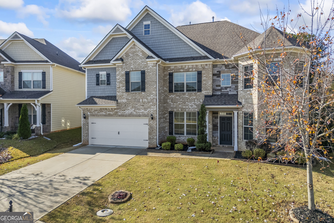
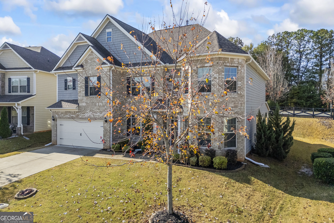
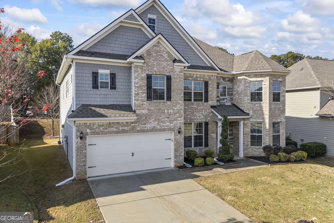
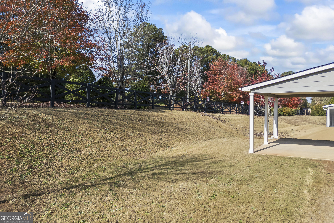
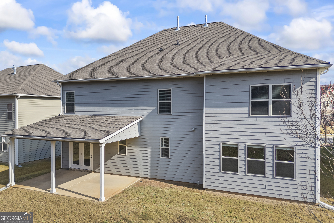
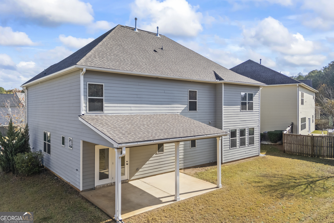
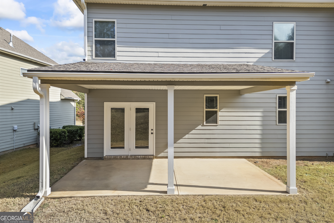
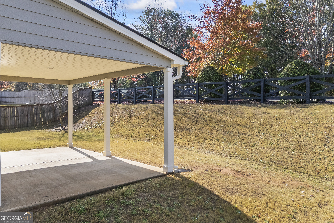
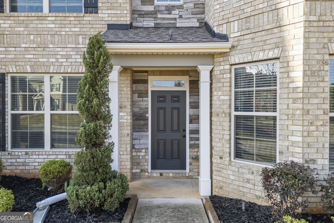
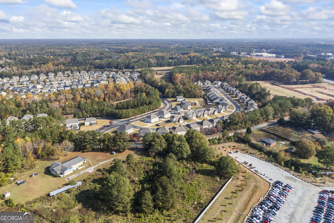
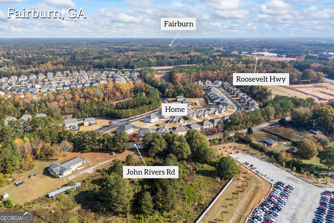
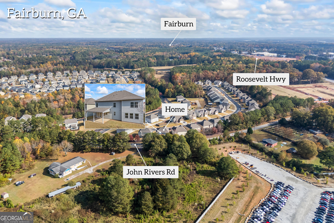
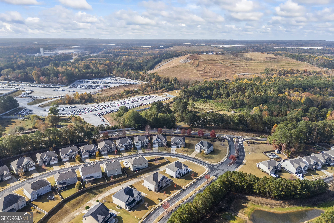
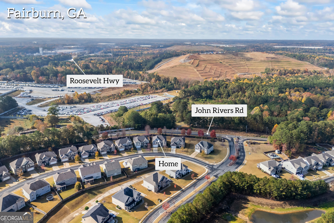
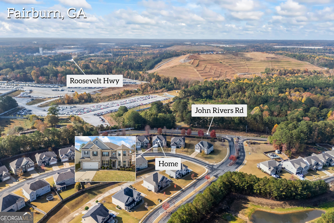
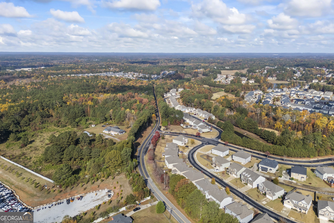
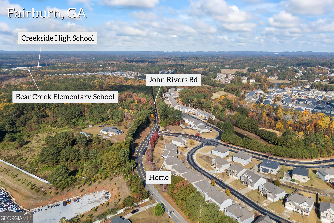
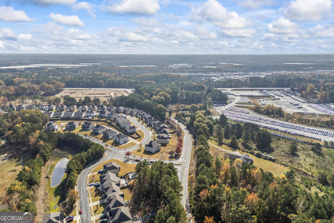
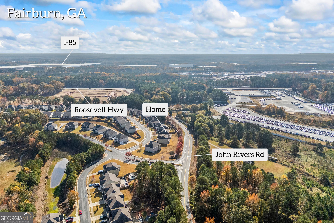
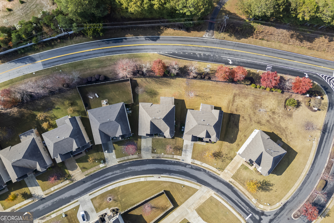
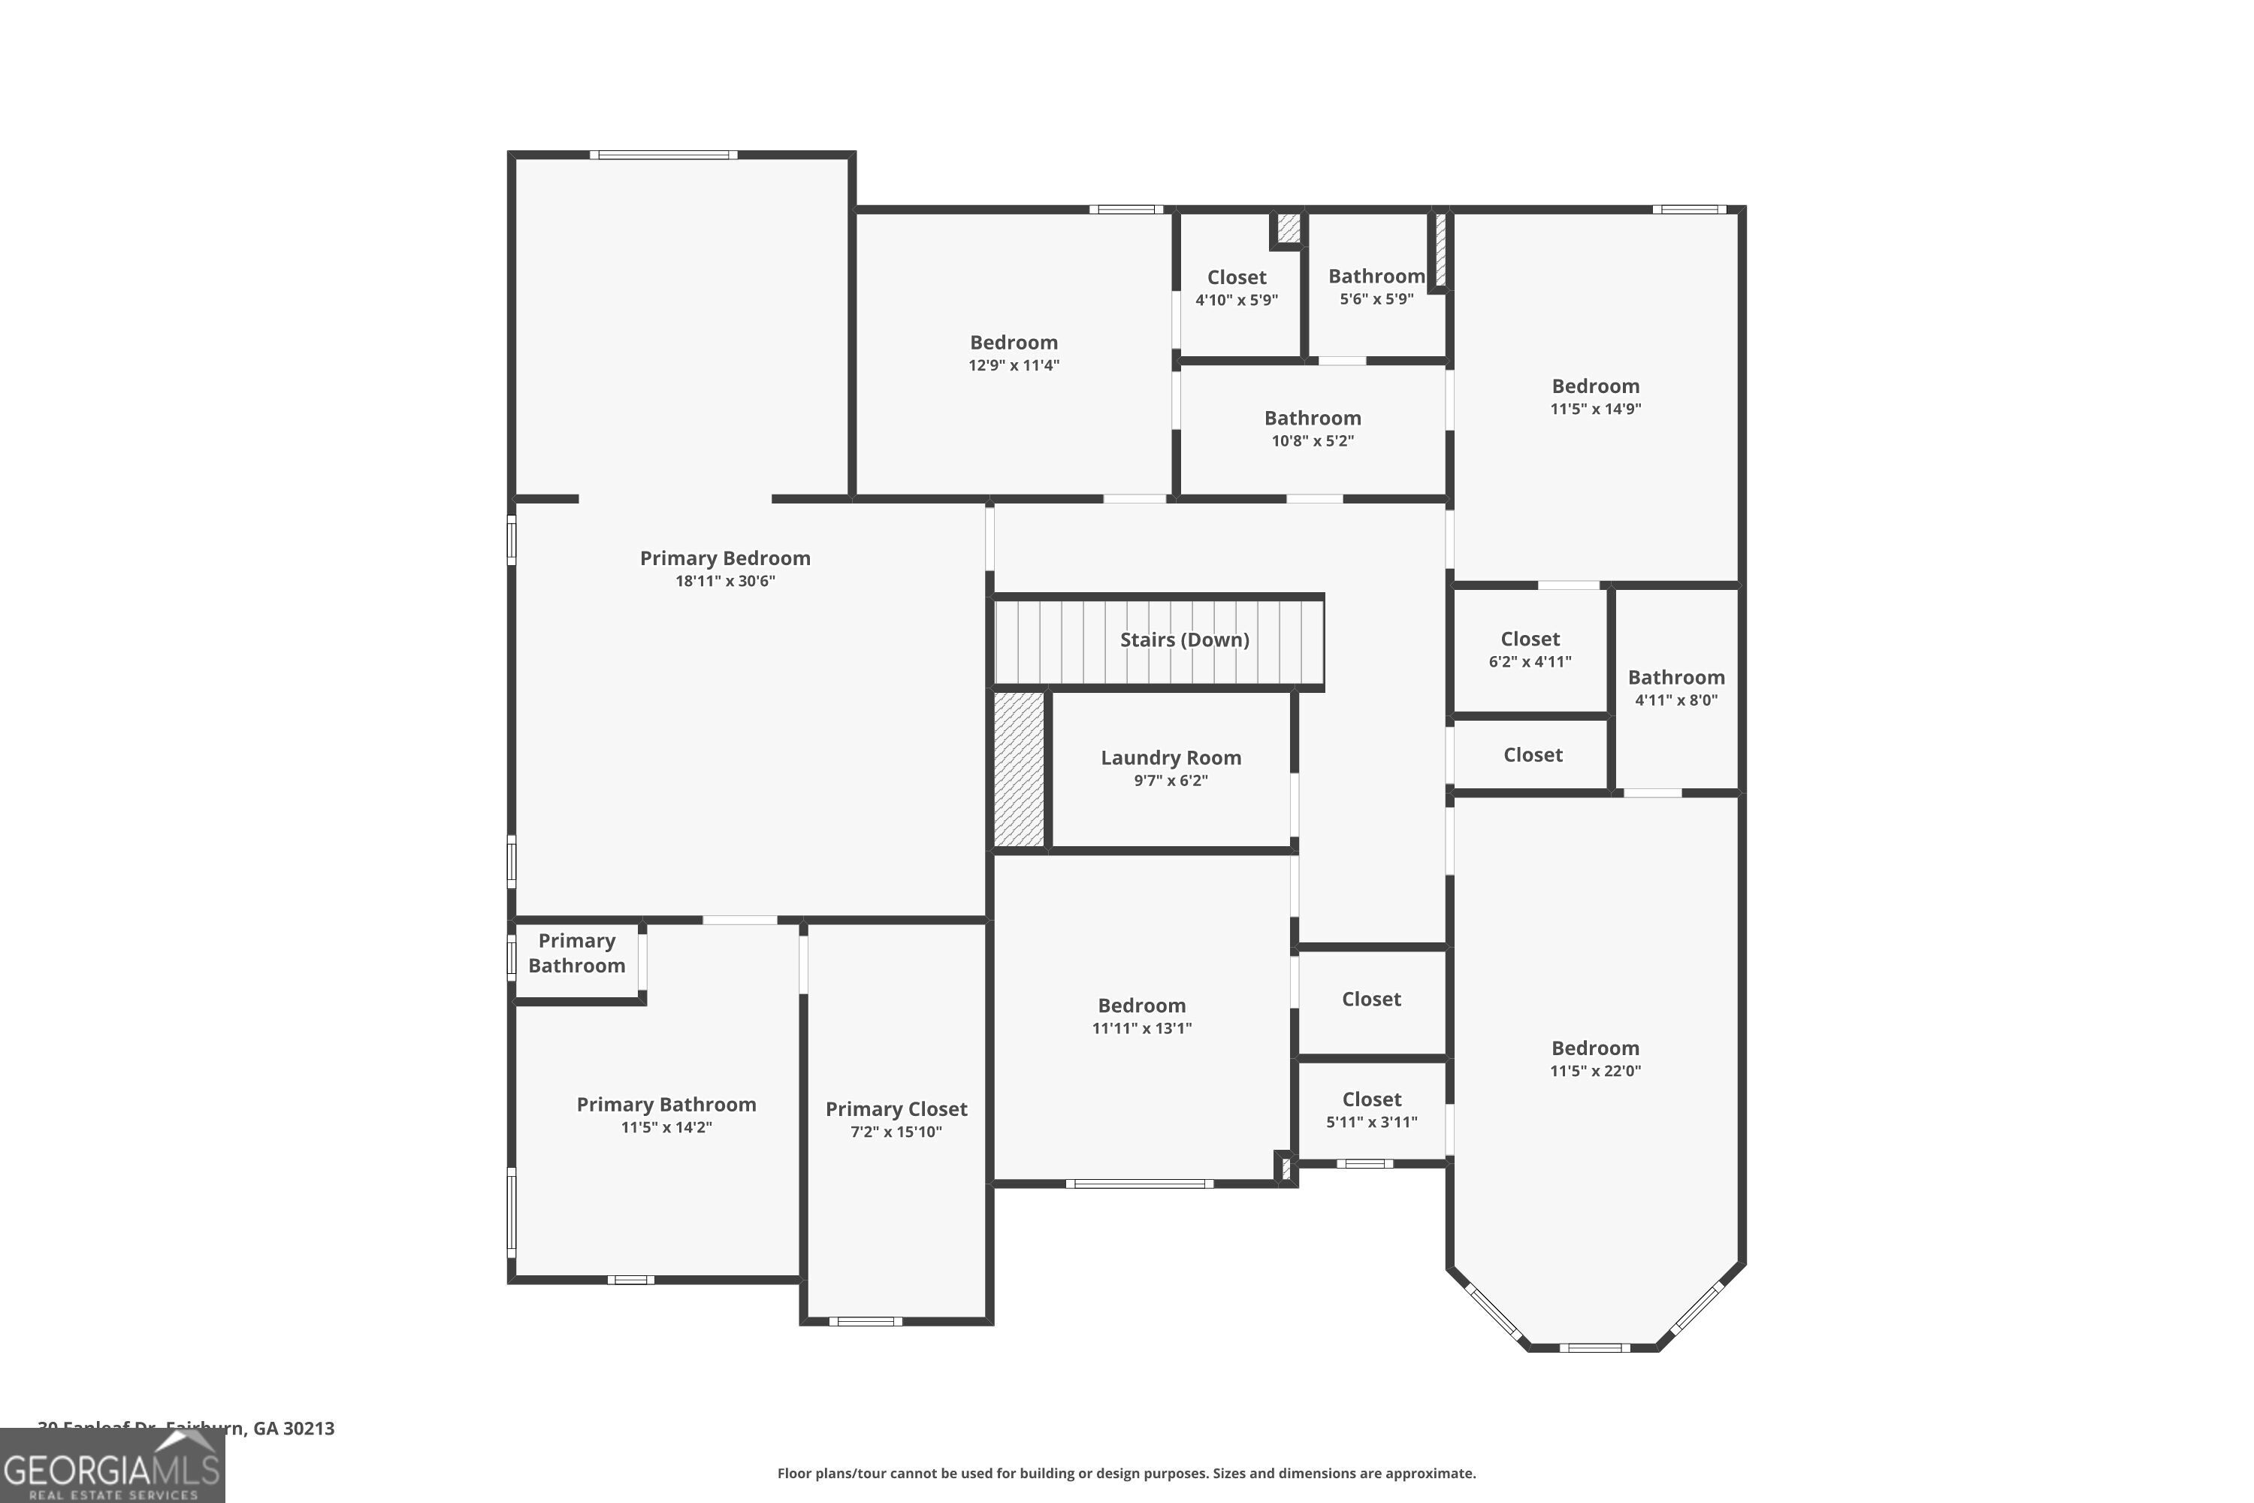
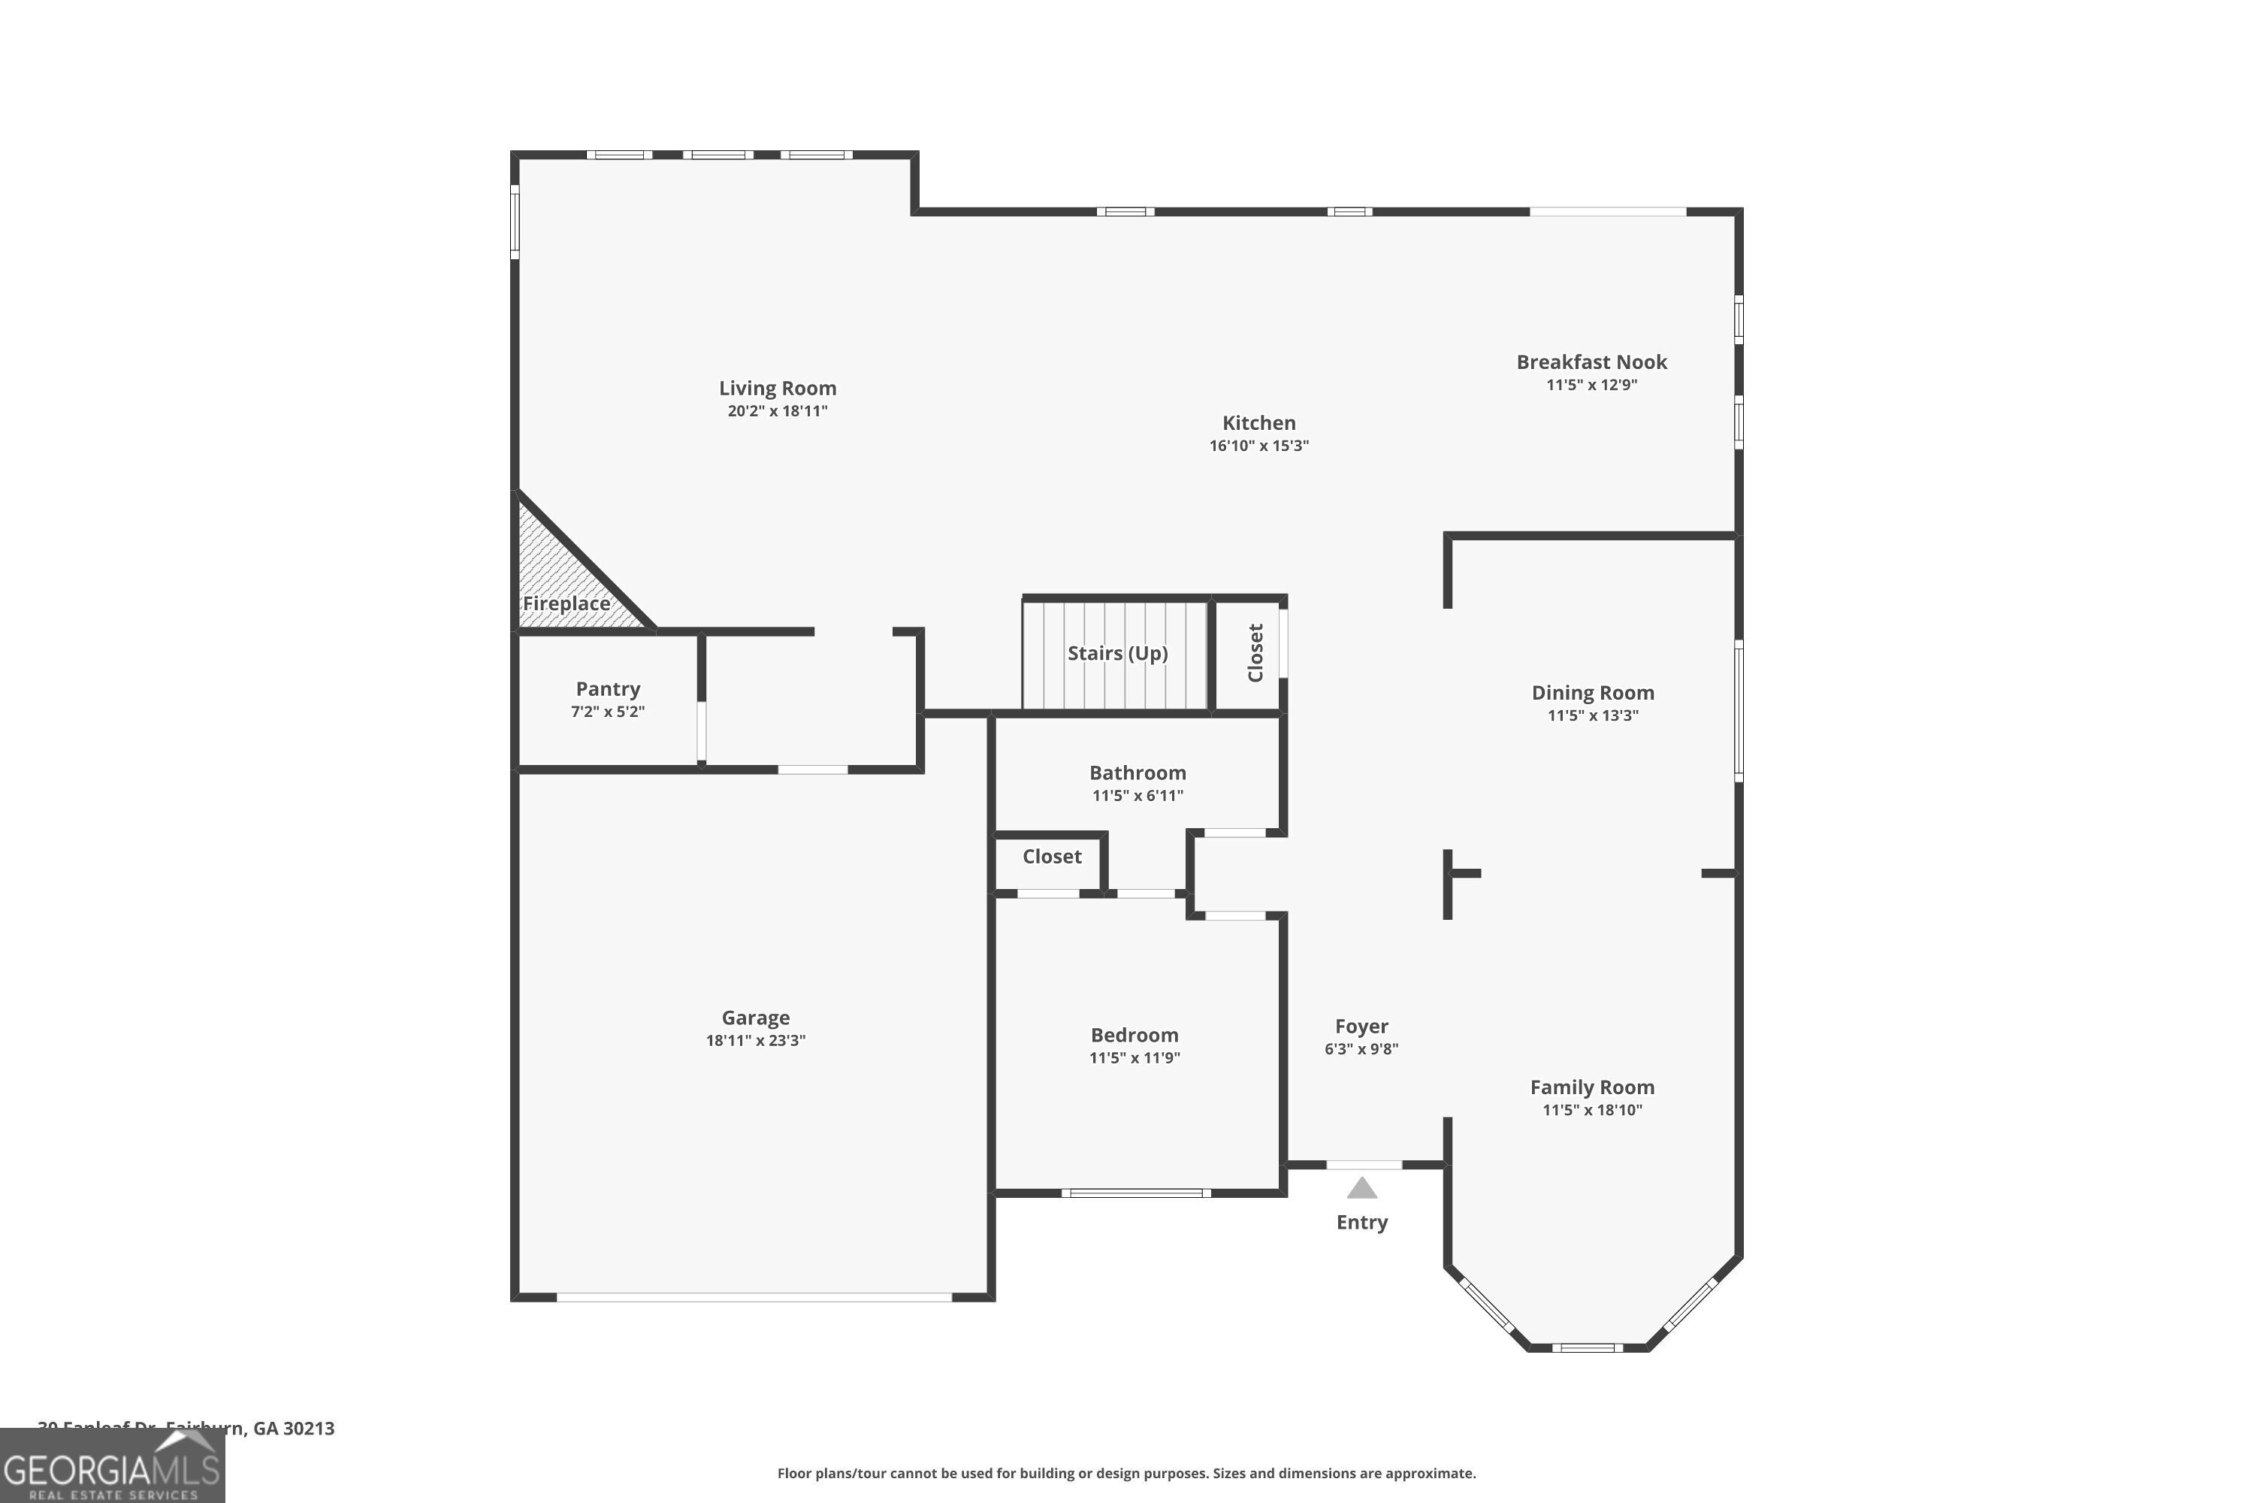
Welcome to this stunning like-new residence in the heart of Fairburn, nestled within the highly sought-after Durham Lakes community. Built in 2019, this home offers the perfect blend of modern elegance, comfort, and convenience - all just minutes from shopping, dining, and major interstates. Step inside to an open-concept floor plan designed for both everyday living and entertaining. The chef's kitchen is a true centerpiece, featuring a massive island, sleek granite countertops, stainless steel appliances, and abundant cabinetry that will delight any home cook. The kitchen flows seamlessly into the spacious living and dining areas, creating an inviting atmosphere filled with natural light. Upstairs, retreat to your luxurious primary suite, complete with a spa-like bath boasting dual vanities, a soaking tub, and a separate glass-enclosed shower - the perfect space to unwind. Generously sized secondary bedrooms provide plenty of space for family, guests, or a home office. Enjoy outdoor living on the covered patio, ideal for morning coffee or evening relaxation overlooking your private backyard. Located in a community known for its resort-style amenities - including a golf course, swimming pool, and clubhouse - this home offers a lifestyle of comfort and sophistication. A beautiful blend of modern design and timeless comfort - this home is ready for you to move in and make it your own.
Details
| MLS # | 10662354 |
|---|---|
| Listing Type | For Sale |
| Style | House |
| Sub-Type | Resale |
| Status | Active |
| Year | 2019 |
| Days On Site | 264 |
| Listing Provided By | Realistry Brokerage, LLC | Jenna Matheny |
Features
| Bed(s) | 6 |
|---|---|
| Bath(s) | 4 Total |
| SQ Feet | 4,730 |
| Story(s) | 2 |
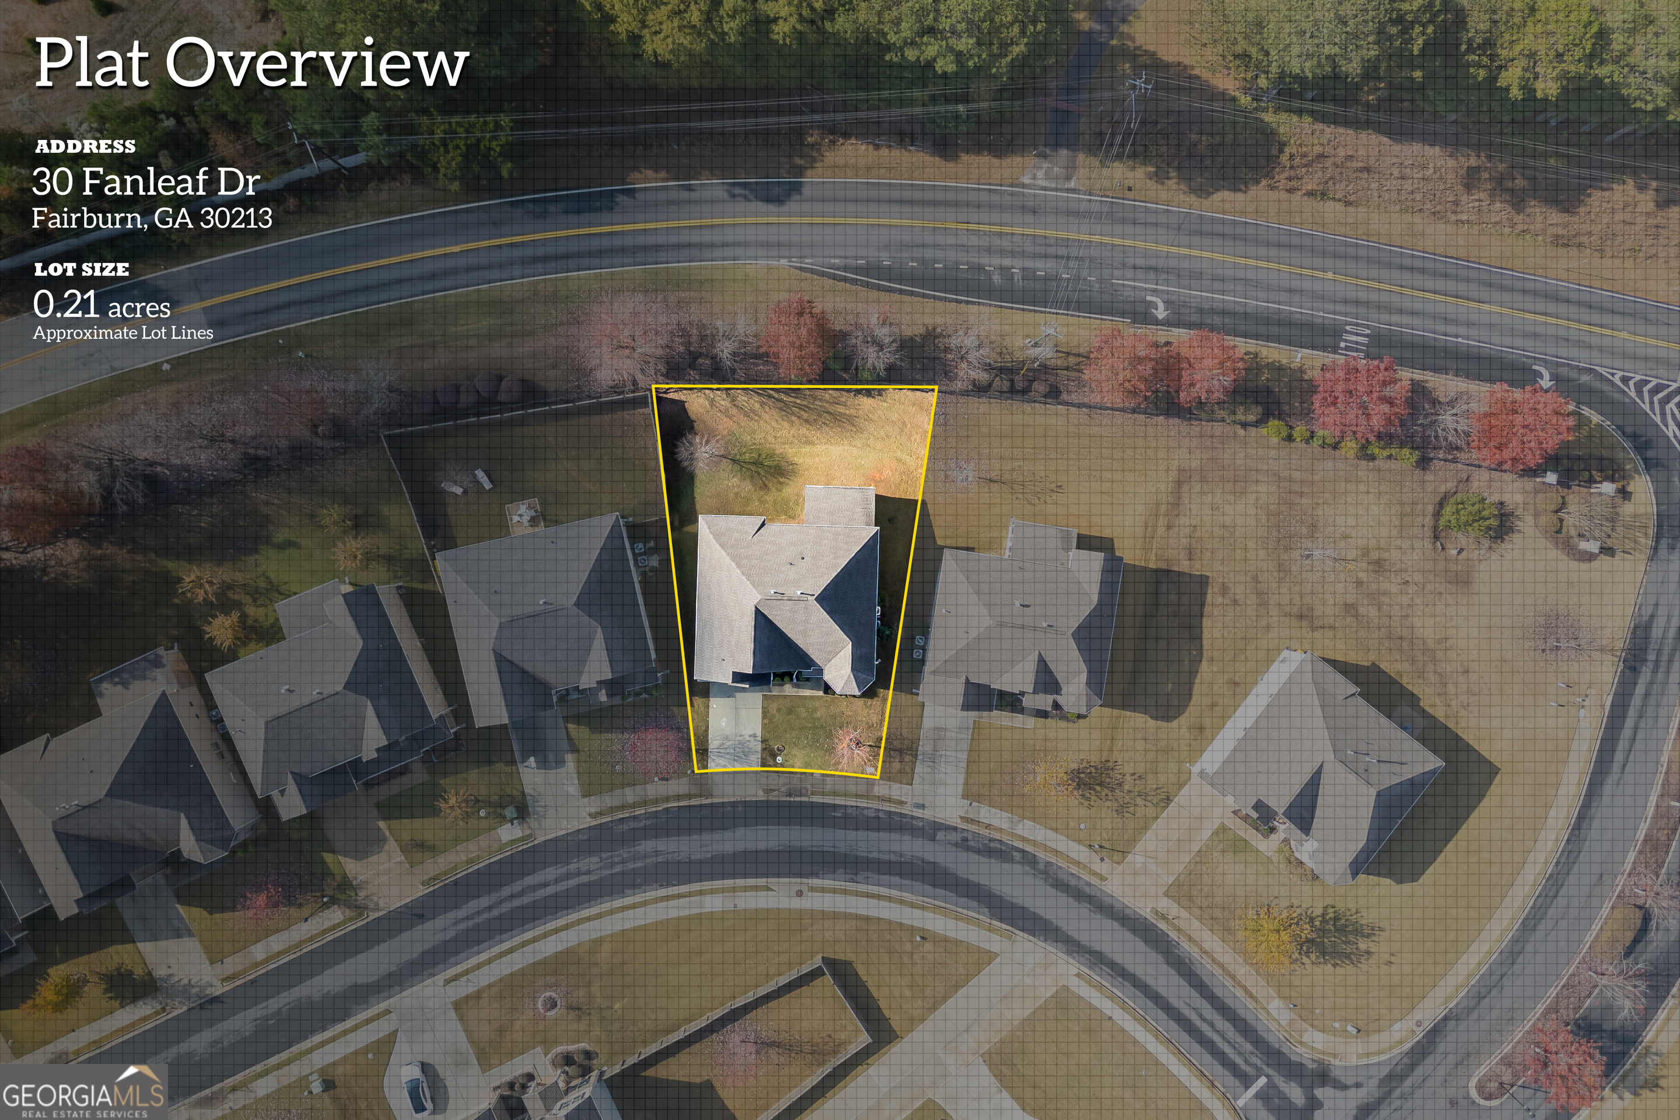
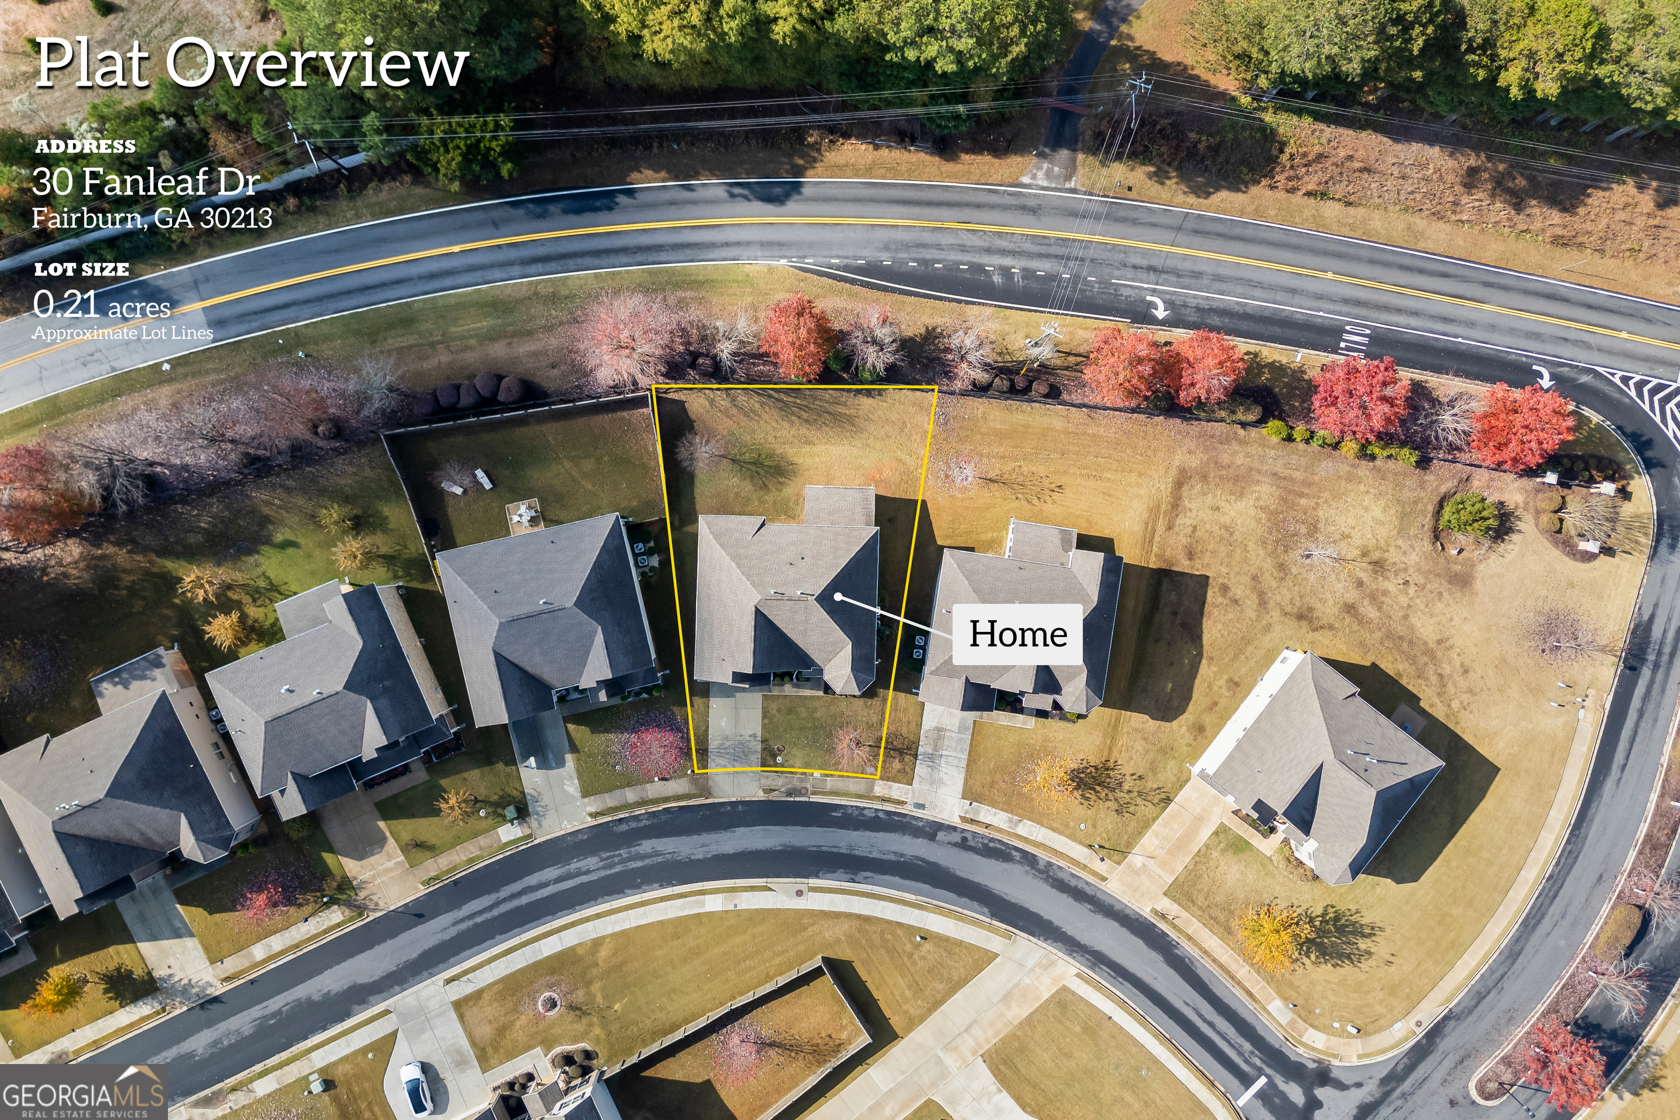
| Acreage | 0.21 |
Interior
| Appliances | Dishwasher, Disposal, Double Oven, Range, Refrigerator |
|---|---|
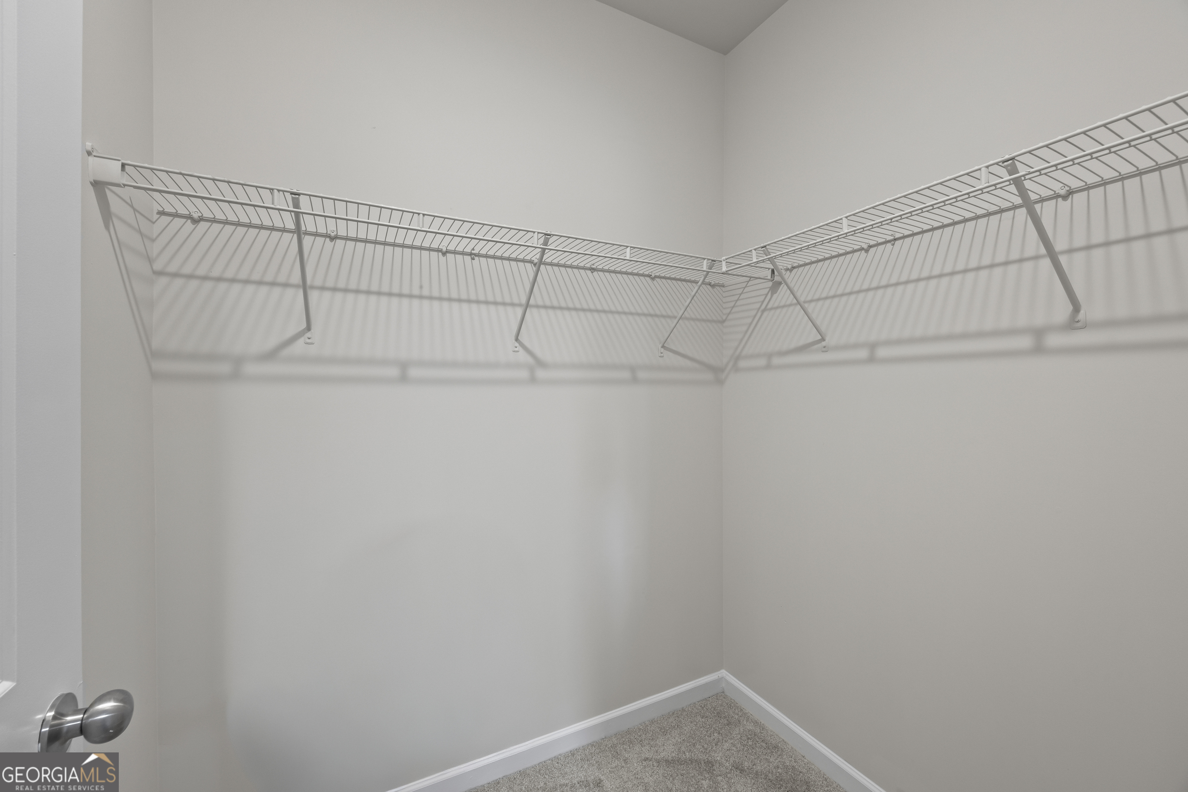
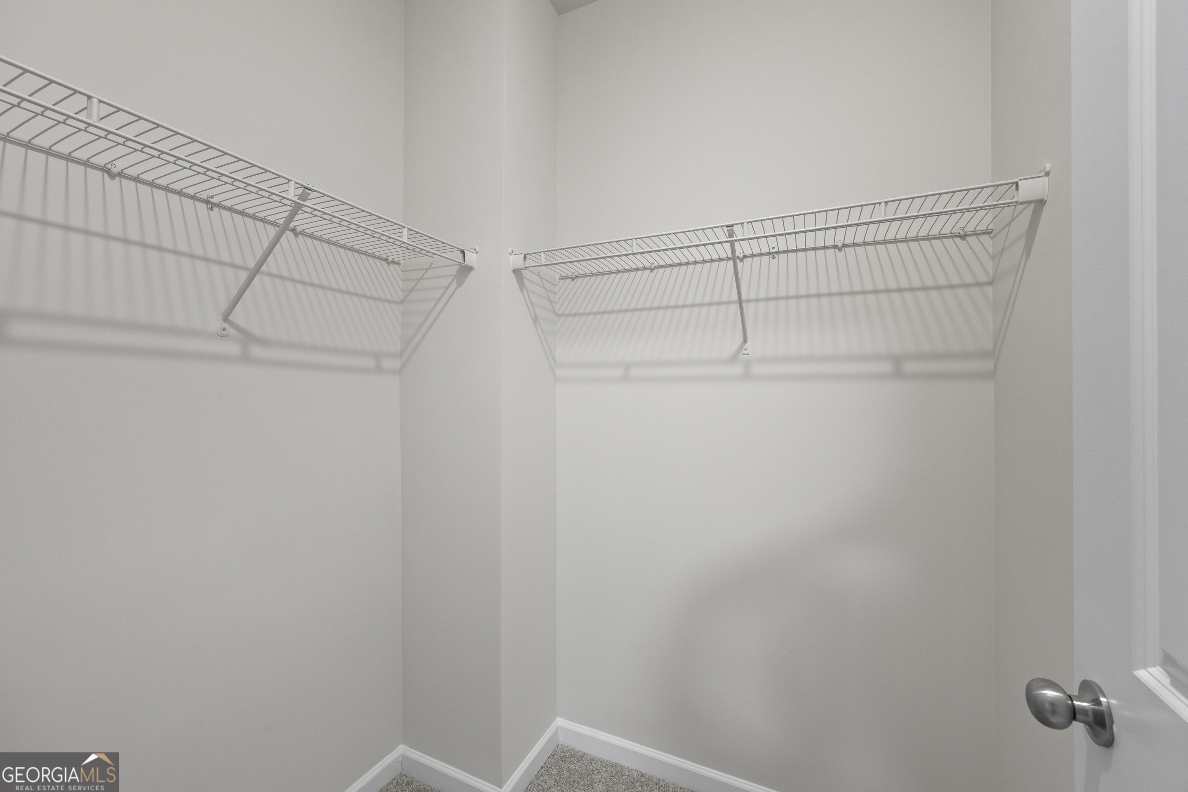
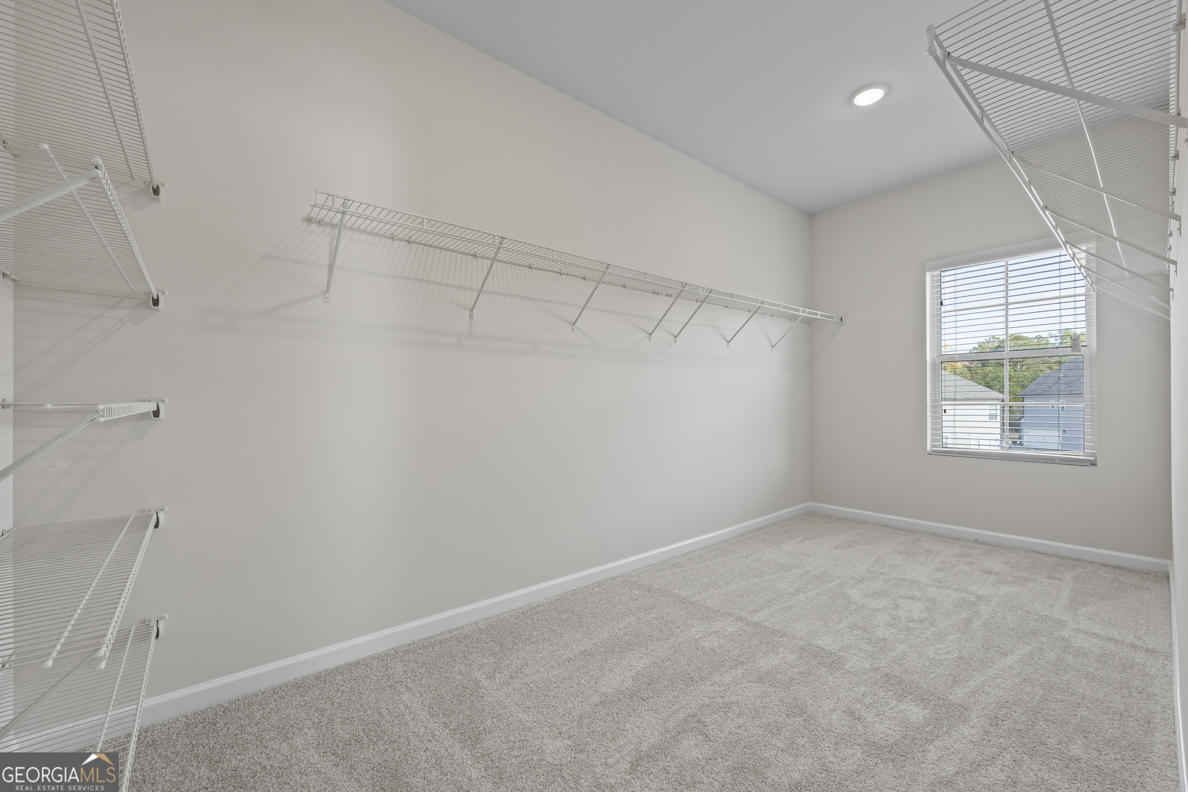
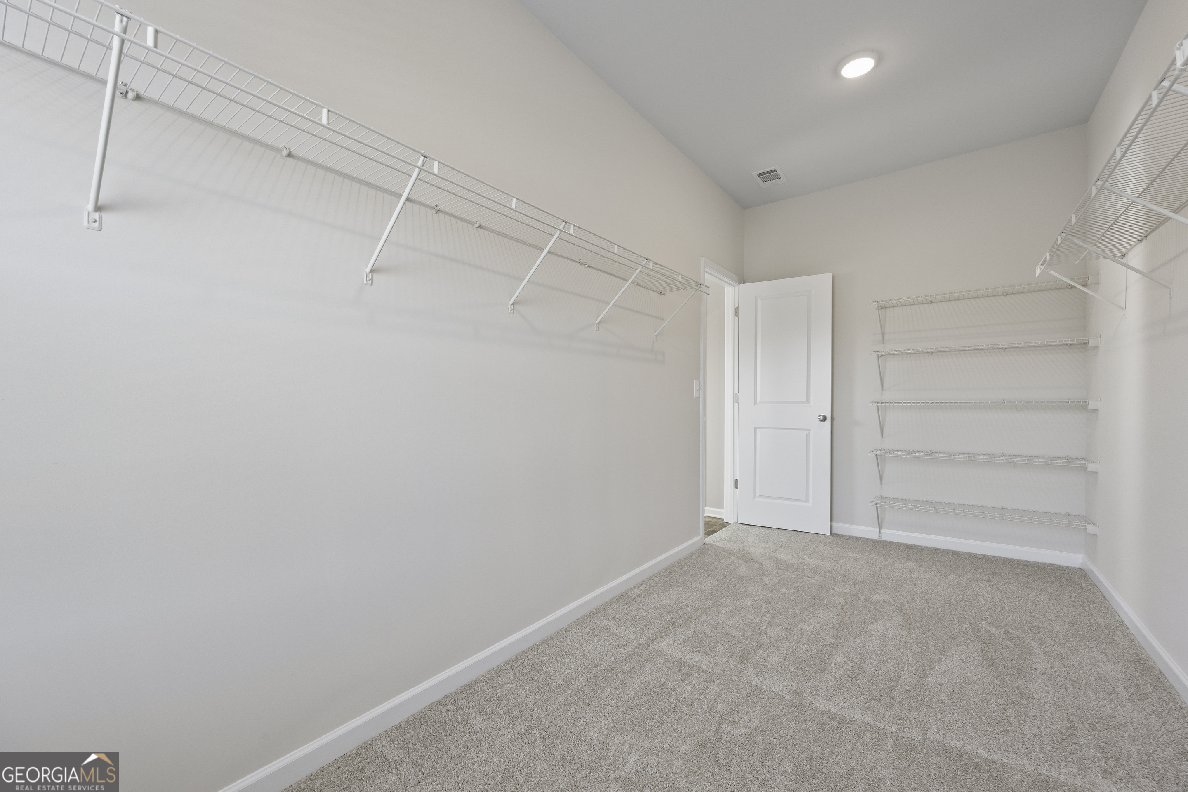
| Interior Features | Double Vanity, High Ceilings, Separate Shower, Soaking Tub, Walk-In Closet(s) |
| Cooling | Ceiling Fan(s), Central Air |
| Cooling Yes / No | Yes |
| Heating | Central |
| Heating Yes / No | Yes |
| Fireplace Yes / No | Yes |
| Fireplaces Total | 1 |
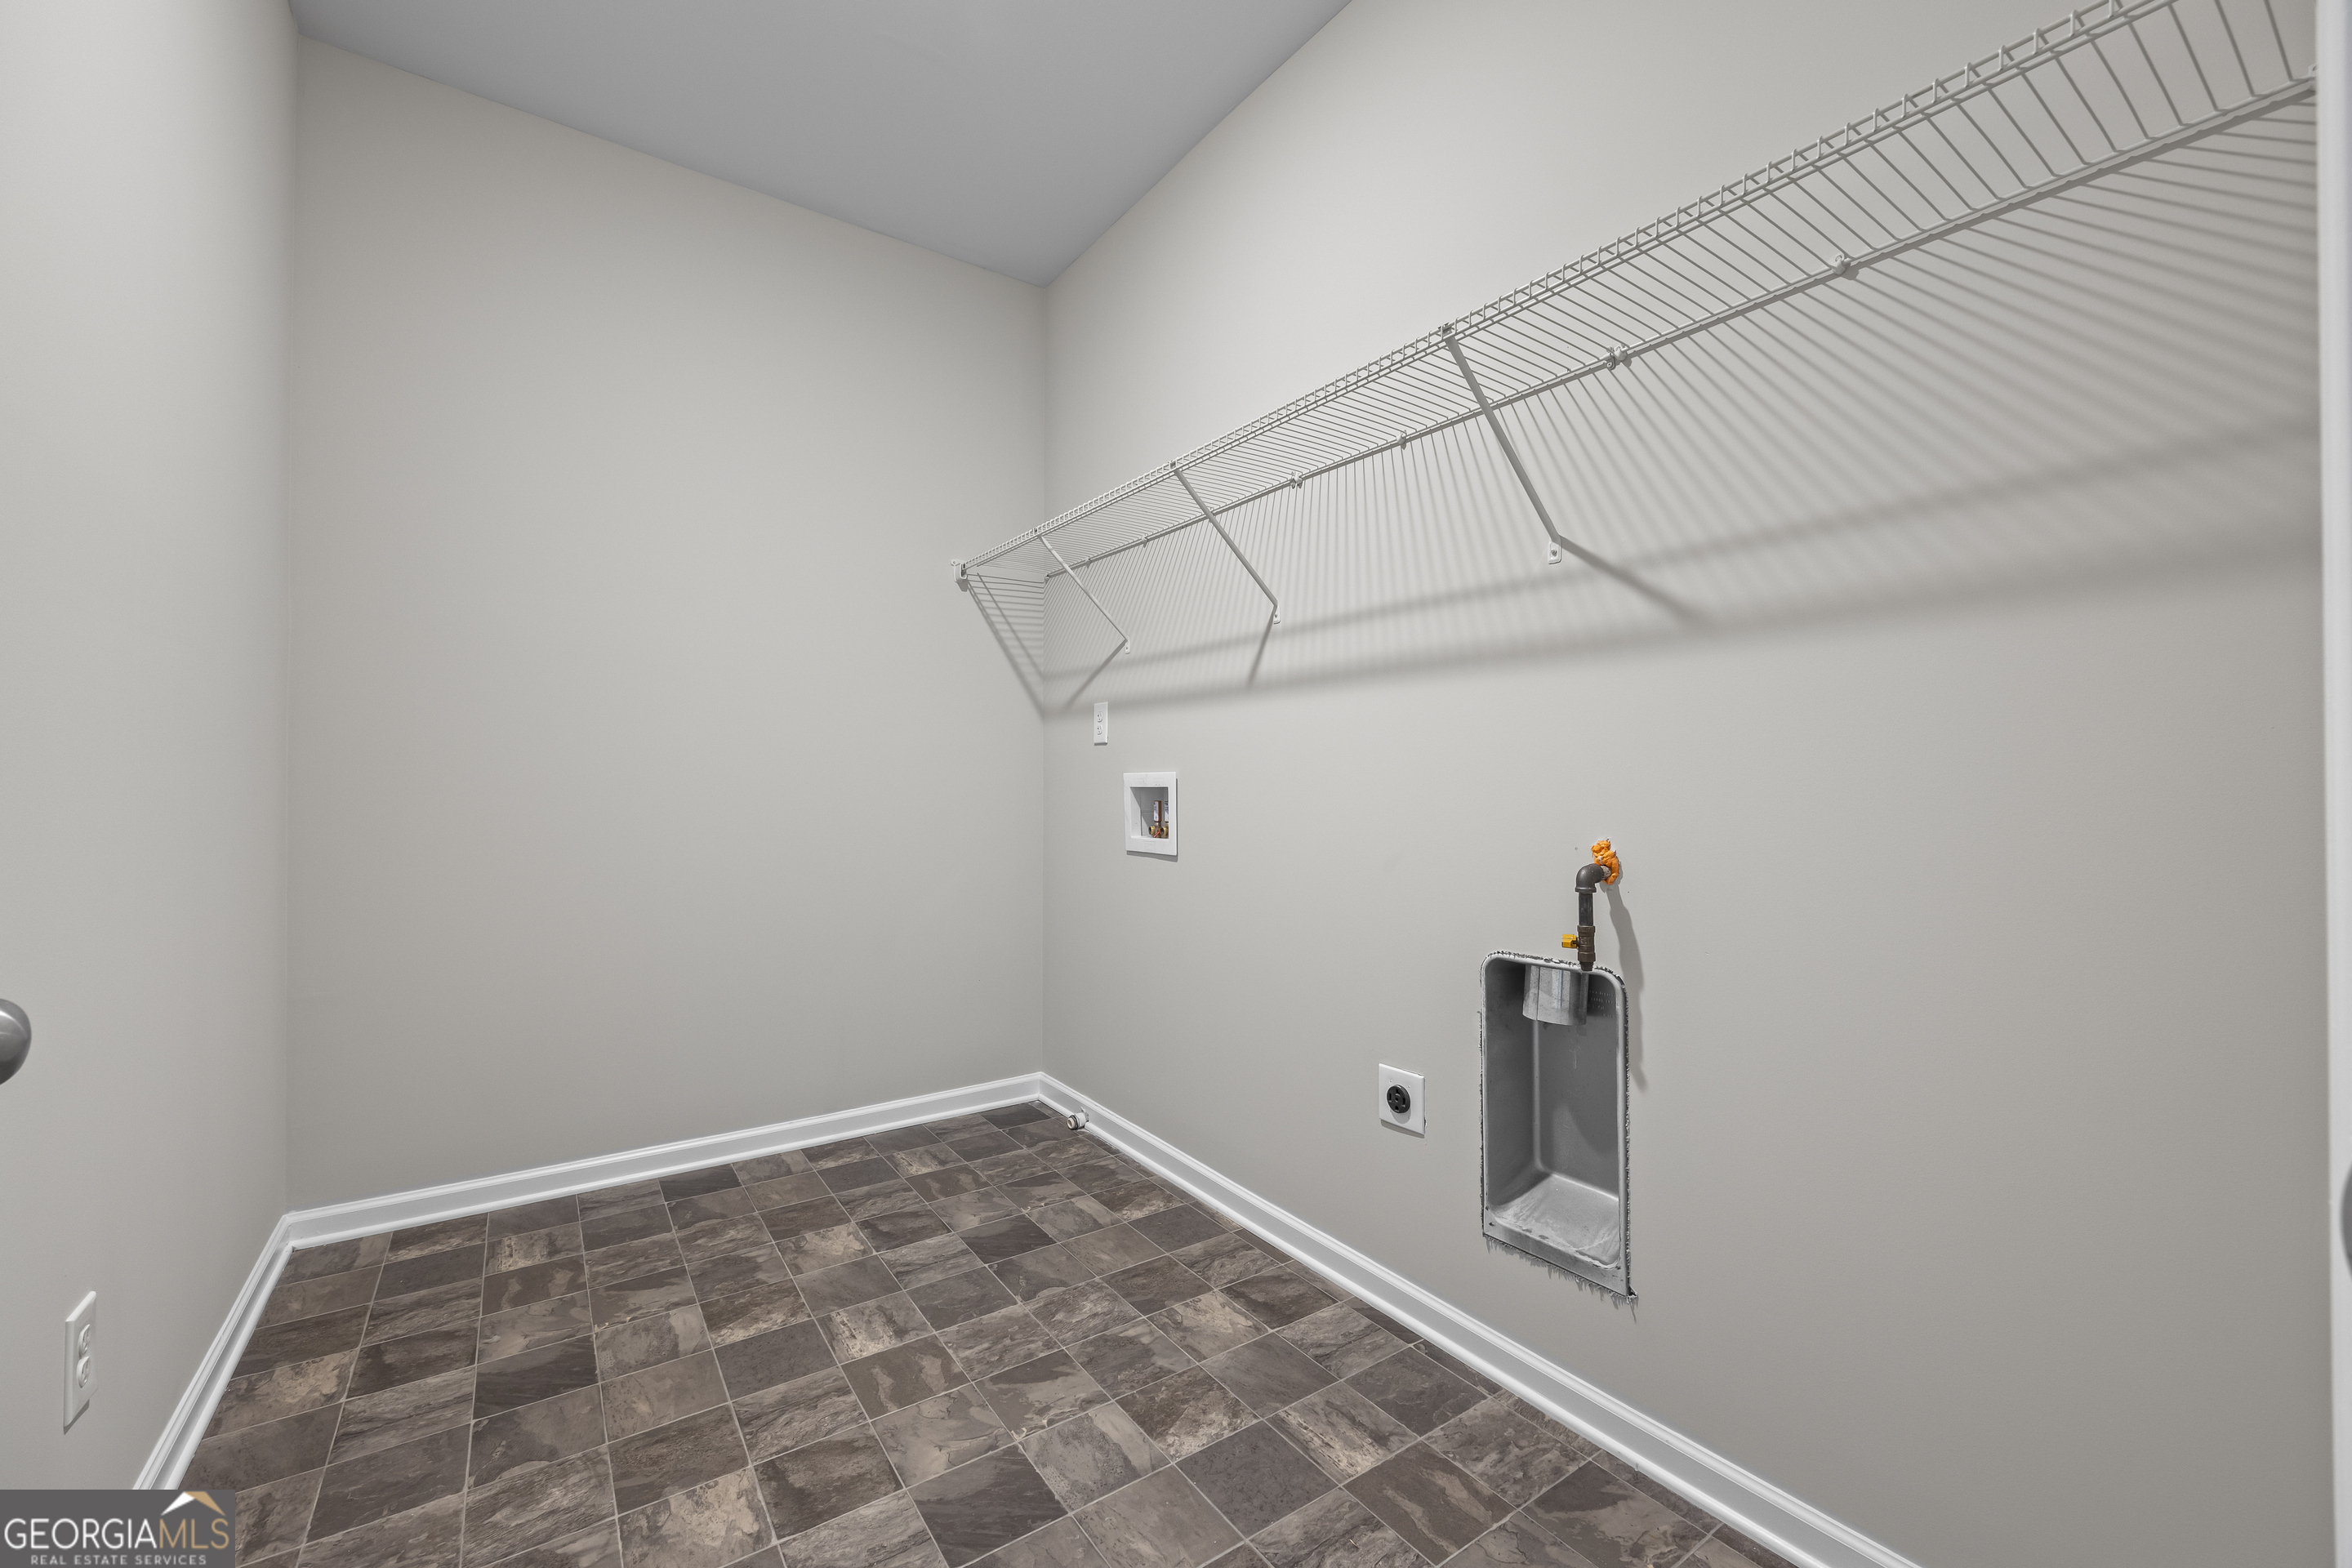
| Laundry Features | Mud Room |
Exterior
| Lot Features | Level |
|---|---|
| Construction Materials | Stone |
| Roof | Composition |
Parking
| Attached Garage Yes / No | No |
|---|---|
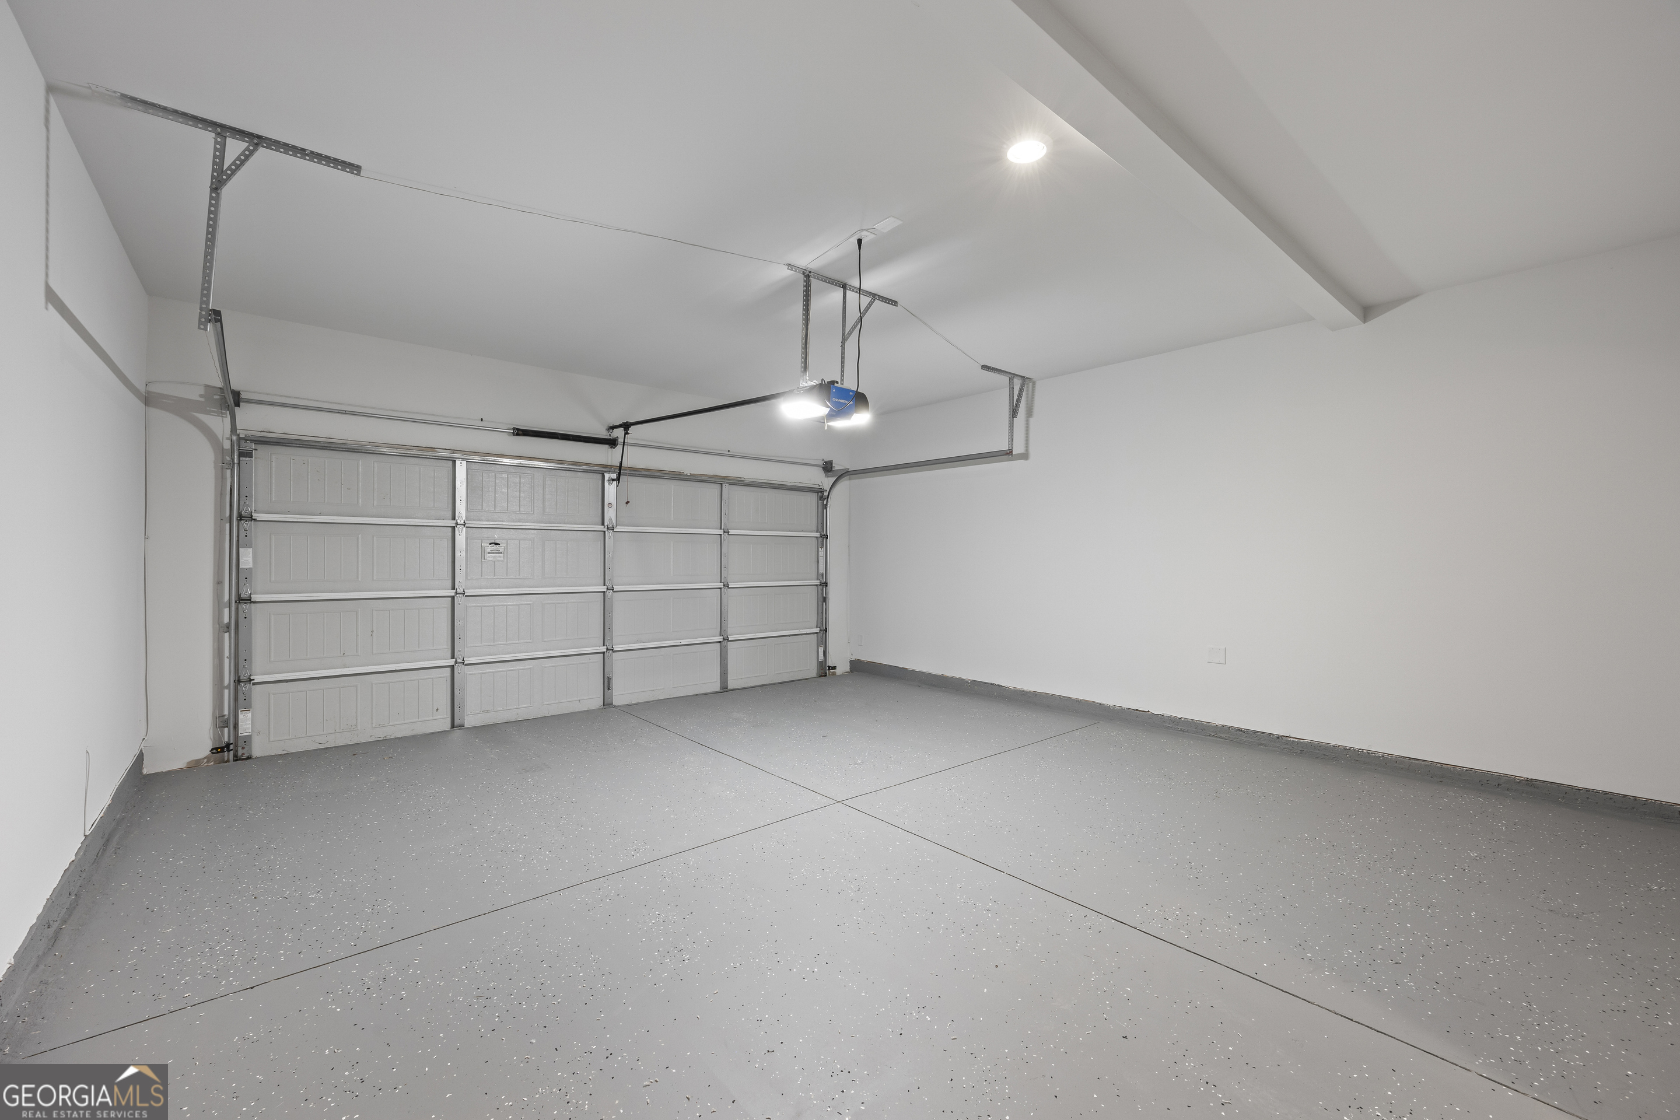
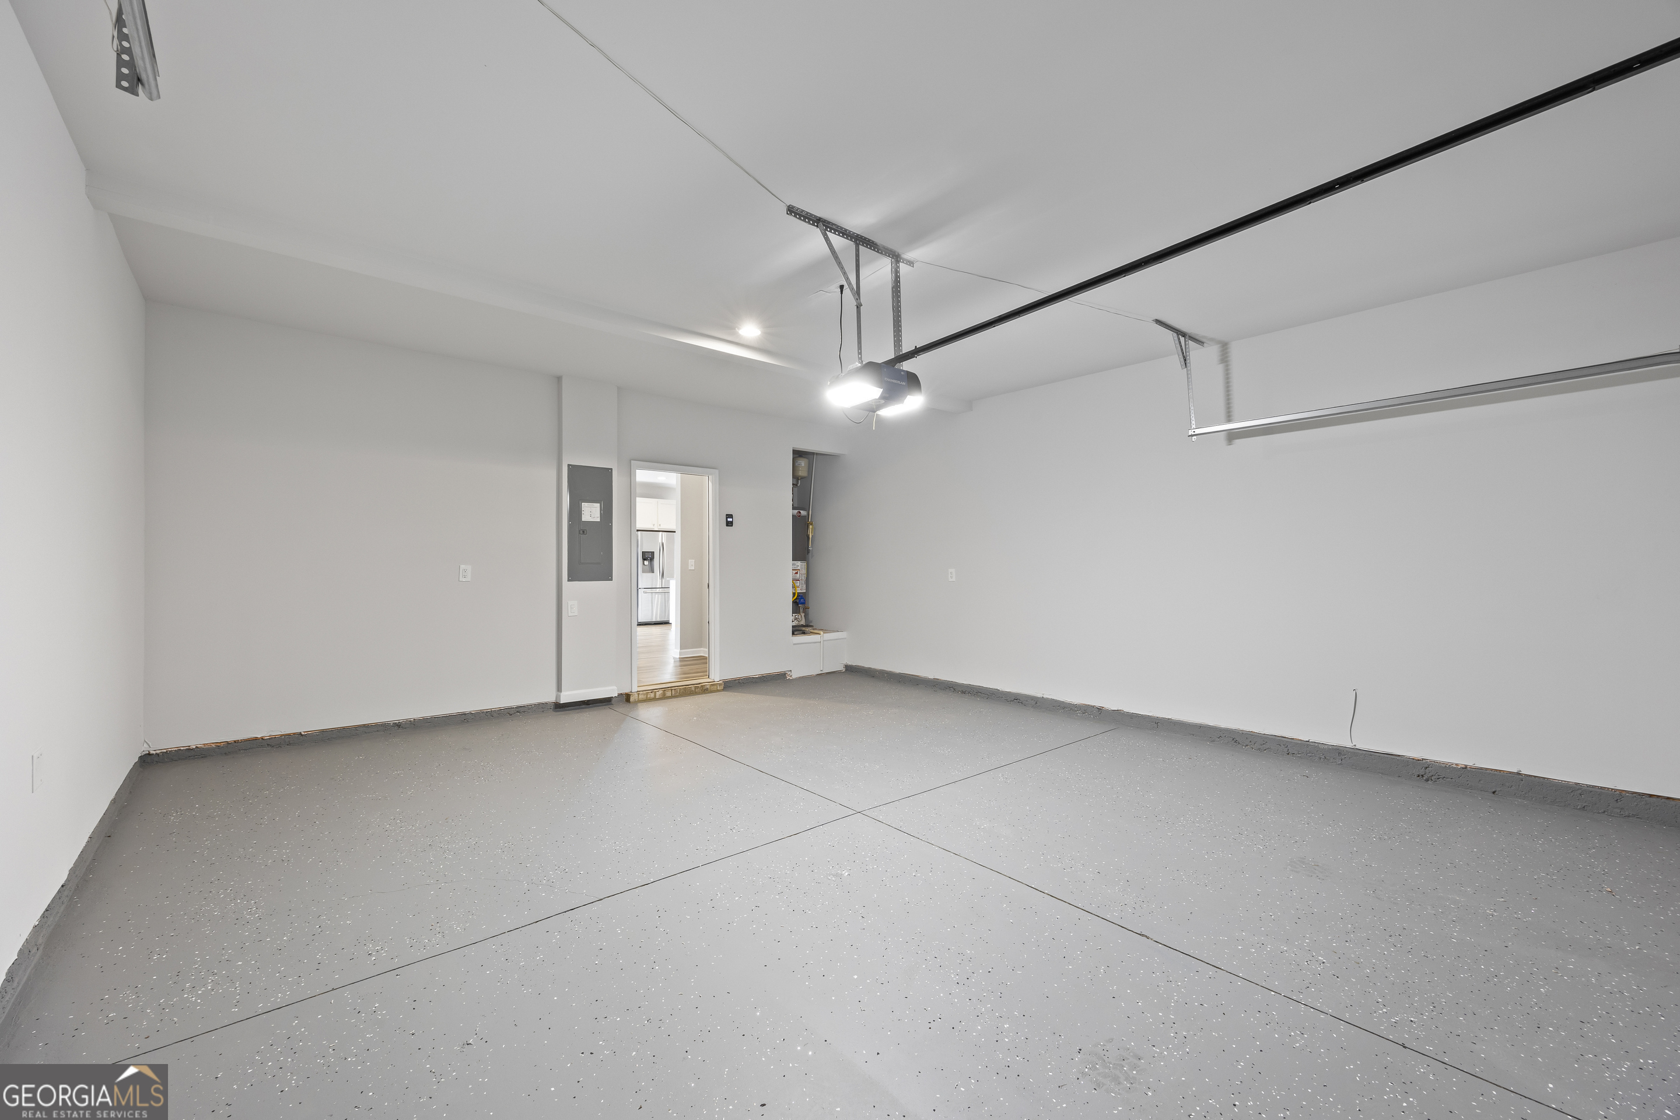
| Garage Yes / No | Yes |
| Parking Features | Garage |
Utilities
| Utilities | Cable Available, Electricity Available, High Speed Internet, Natural Gas Available, Water Available |
|---|---|
| Sewer | Public Sewer |
Taxes
| Tax Annual Amount | 7015.86 |
|---|---|
| Tax Year | 24 |
Location
| Community Features | Clubhouse, Playground, Pool, Tennis Court(s) |
|---|
Area Information
| State | GA |
|---|---|
| County | Fulton |
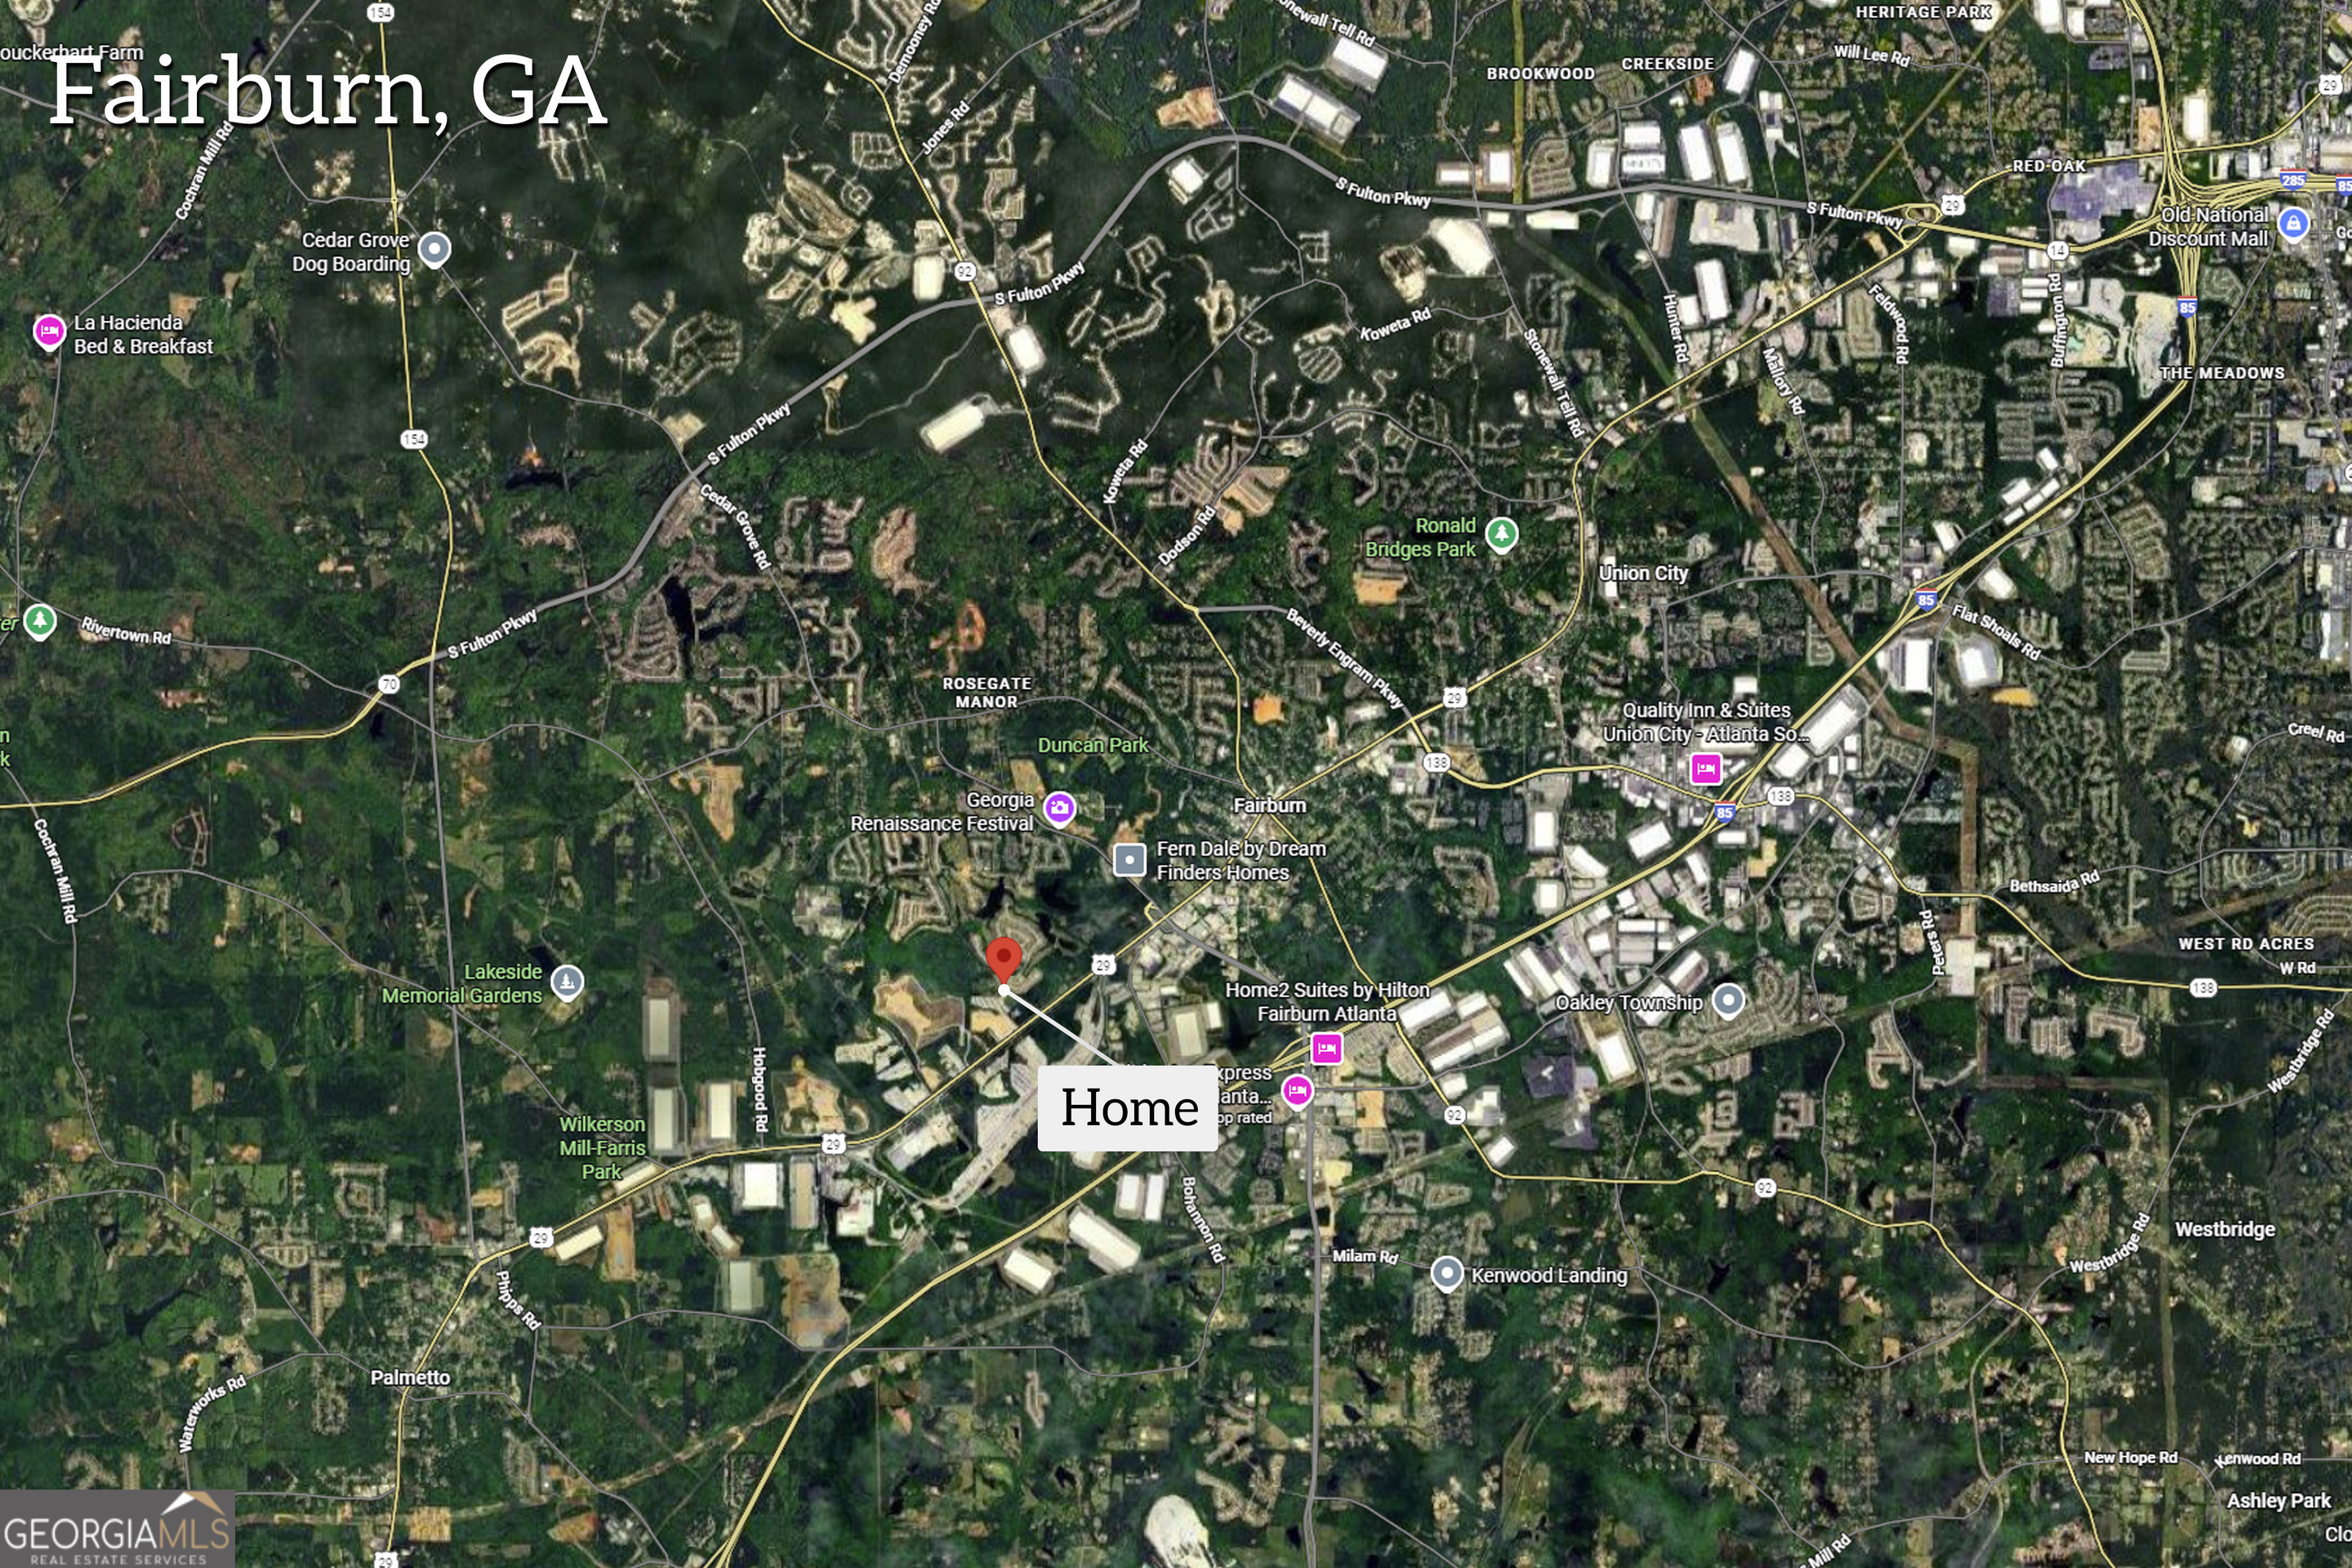
| City | Fairburn |
| Zip Code | 30213 |
| Area | Fulton |
| Community Name | Brookhaven at Durham Lake |
| School District | Creekside |
| Elementary School | E C West |
| High School | Creekside |
| Listing VS Median (in Brookhaven at Durham Lake) | |
Price: $484,900 low | high Med: $484,900 sqft: 4,730 low | high Med: 4,730 $ / sqft: $103 low | high Med: $103 On site: 264 low | high Med: 264 | |
Market Activity 30213
Request a showing
Request a showing
Contact
Learn More About This Property

| State | GA |
|---|---|
| County | Fulton |
| City | Fairburn |
| Zip Code | 30213 |
| Area | Fulton |
| Community Name | Brookhaven at Durham Lake |
| School District | Creekside |
| Elementary School | E C West |
| High School | Creekside |
| Listing VS Median (in Brookhaven at Durham Lake) | |
Price: $484,900 low | high Med: $484,900 sqft: 4,730 low | high Med: 4,730 $ / sqft: $103 low | high Med: $103 On site: 264 low | high Med: 264 | |