

Description
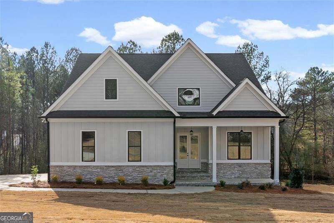
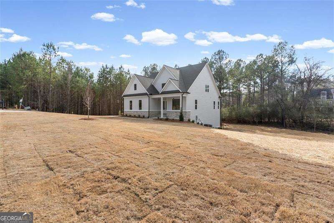
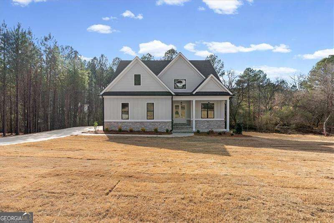
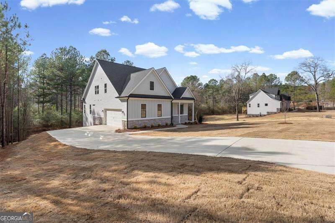
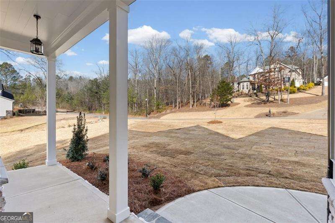
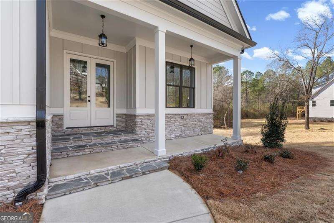
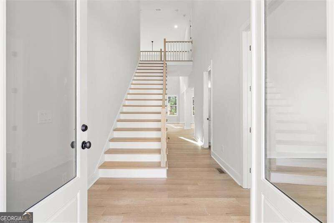
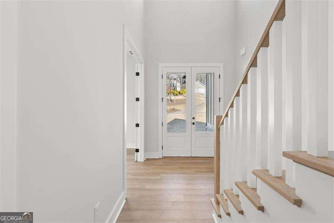
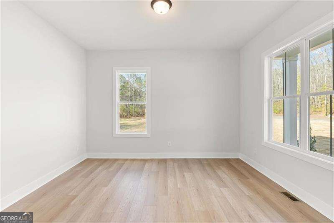
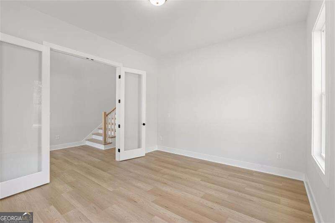
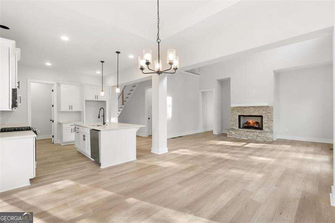
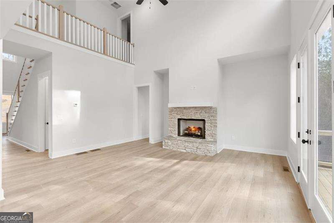
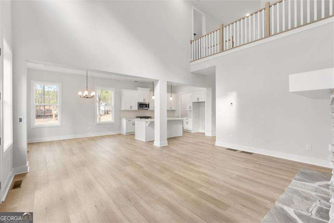
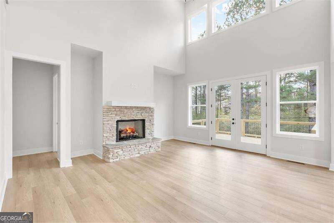
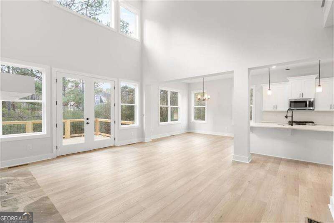
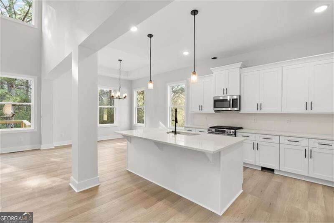
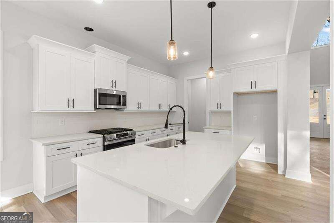
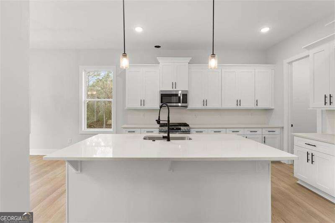
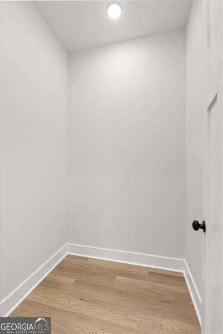
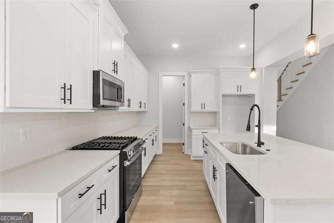
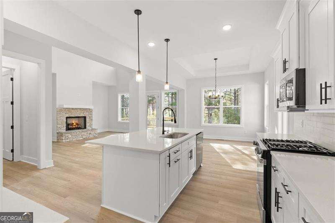
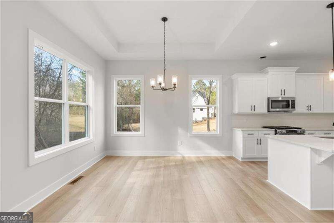
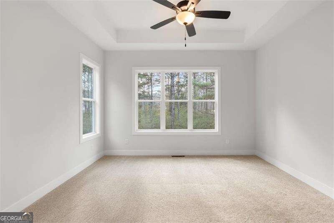
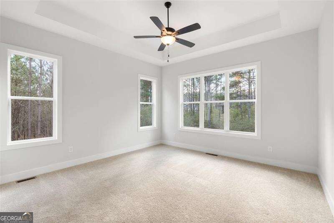
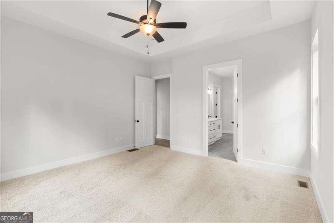
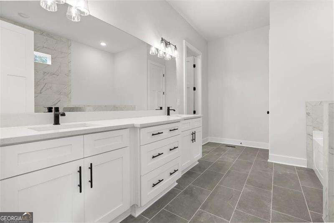
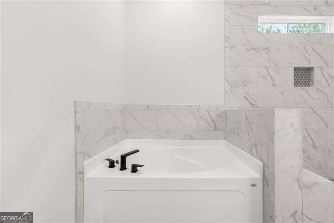
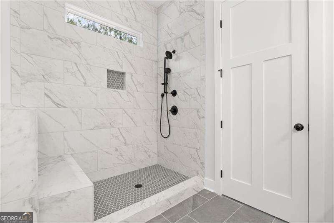
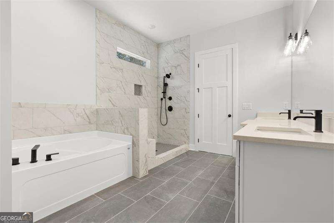
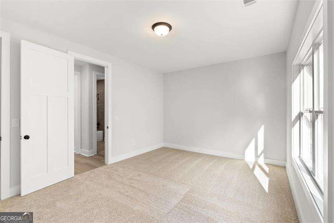
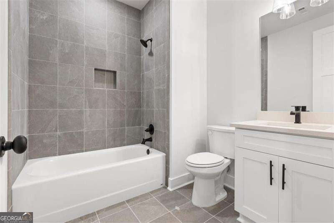
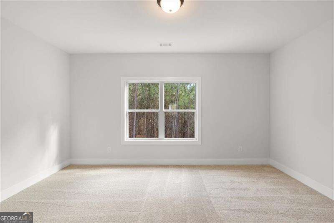
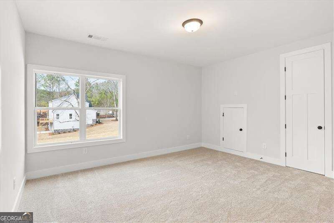
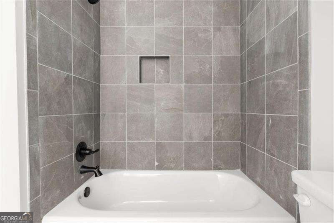
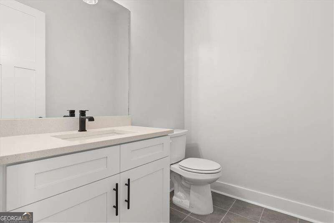
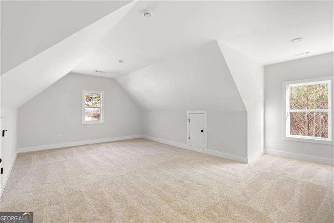
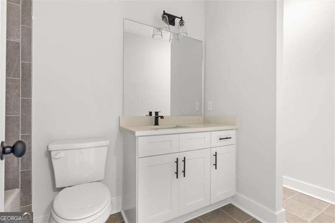
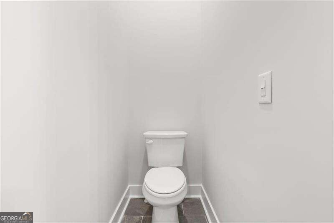
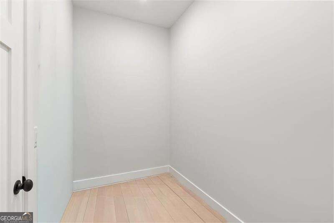
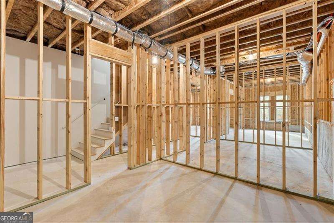
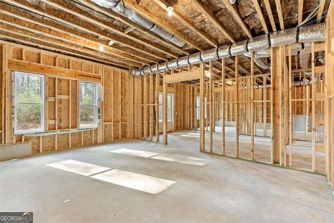
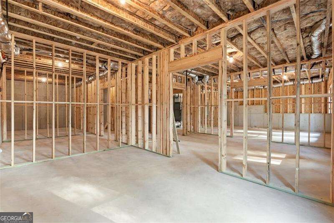
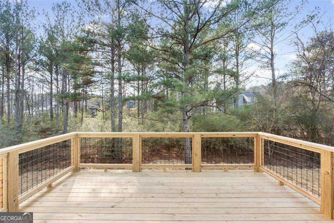
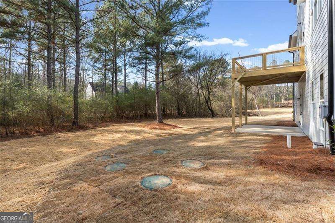
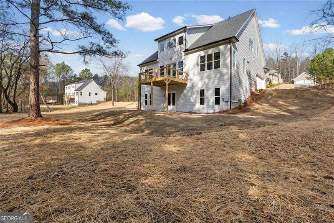
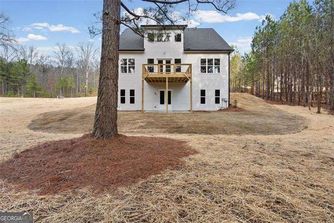
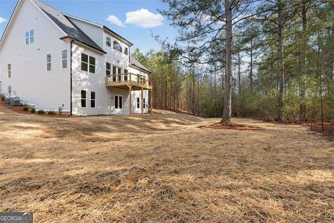
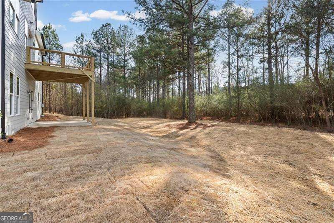
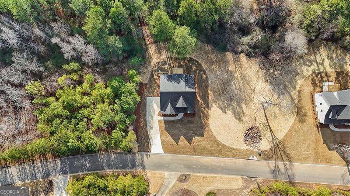
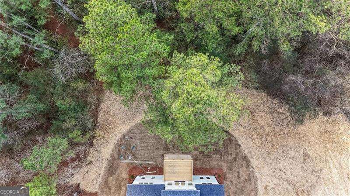
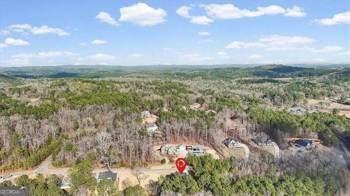
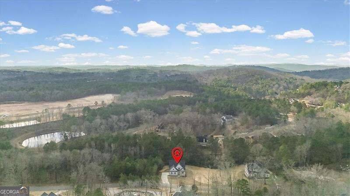
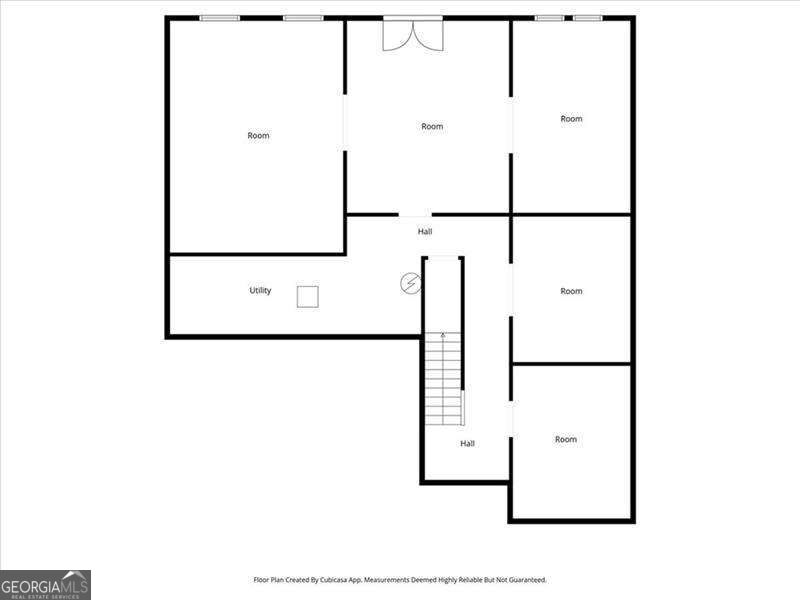
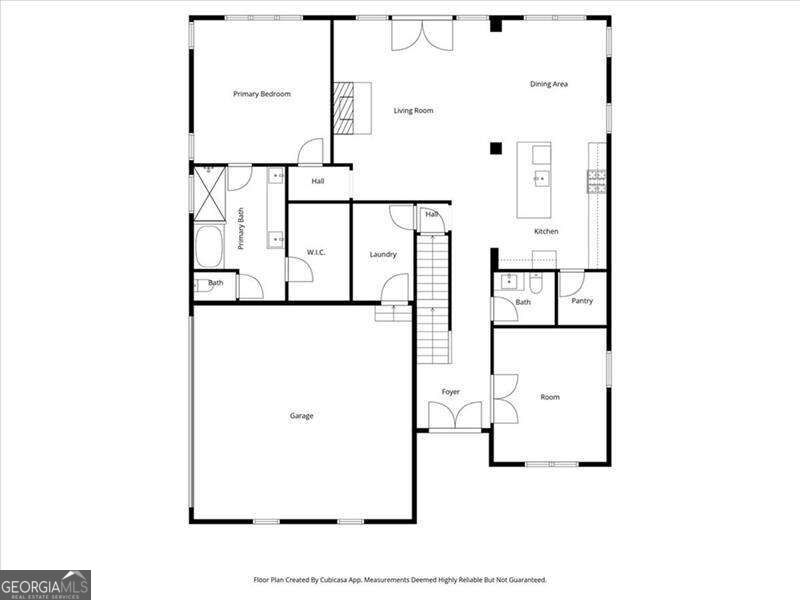
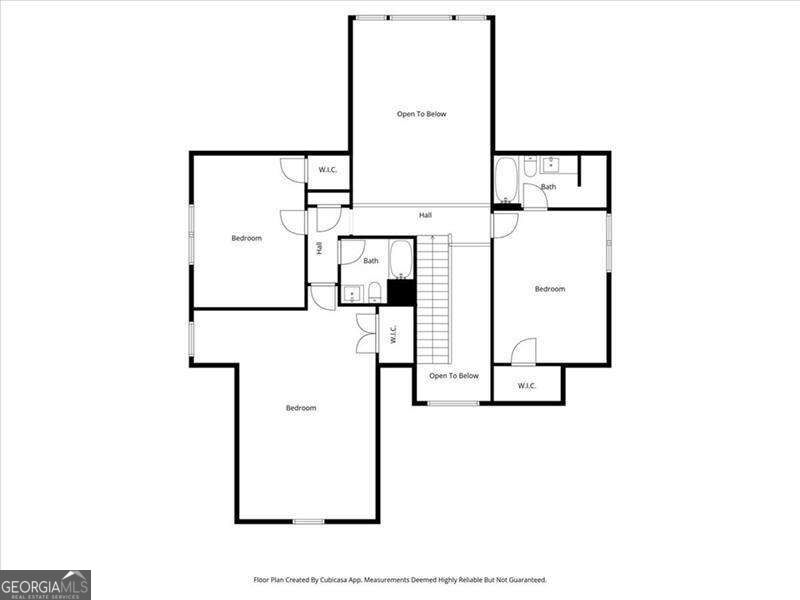
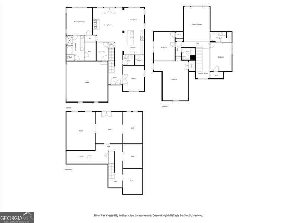
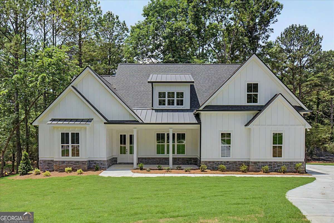
Welcome to 30 Rushden Way in the desirable Hampton Preserve community in Rome, GA. This new construction home features a spacious open-concept layout designed for both everyday living and entertaining. Enjoy a large rocking chair front porch with an impressive 8-foot double front door entry and a side-entry garage. The main level offers a flexible study that can also serve as a formal dining room, along with a bright living area that flows seamlessly into the kitchen, complete with a large island, breakfast area, and walk-in pantry. The primary suite is located on the main level and features an oversized tile shower and generous closet space. Upstairs, you will find three additional bedrooms and two full bathrooms, including one bedroom with a private en suite. The full unfinished basement provides endless potential for future expansion or storage. The backyard offers space to create your ideal outdoor retreat. Located in a desirable school district and just 15 minutes from downtown Rome, this home offers convenient access to shopping, dining, and entertainment. Additional lots and floor plans are available, offering opportunities to customize and build if this home is not the perfect fit. Ask about our closing cost incentive when financing with our preferred lender, Matt Garcia at Cross Country Mortgage. Builder-sponsored interest rate buydown programs are also available through our preferred lenders (terms, conditions, and builder/seller approval apply).
Details
| MLS # | 10830810 |
|---|---|
| Listing Type | For Sale |
| Style | House |
| HOA Dues | $650 |
| Sub-Type | Resale |
| Status | Active |
| Year | 2025 |
| Days On Site | 19 |
| Listing Provided By | Atlanta Communities | Dominic Bamford |
Features
| Bed(s) | 4 |
|---|---|
| Bath(s) | 4 Total |
| SQ Feet | 2,800 |
| Basement | Y |
| Story(s) | 2 |
| Acreage | 1.00 |
Interior
| Appliances | Dishwasher, Disposal, Electric Water Heater, Microwave |
|---|---|
| Interior Features | Double Vanity, High Ceilings, Master On Main Level, Walk-In Closet(s) |
| Cooling | Central Air, Dual, Electric |
| Cooling Yes / No | Yes |
| Heating | Central, Electric, Forced Air |
| Heating Yes / No | Yes |
| Fireplace Yes / No | Yes |
| Fireplaces Total | 2 |
| Fireplace Features | Factory Built, Outside |
| Window Features | Double Pane Windows |
| Room Kitchen Features | Breakfast Area, Kitchen Island, Solid Surface Counters, Walk-in Pantry |
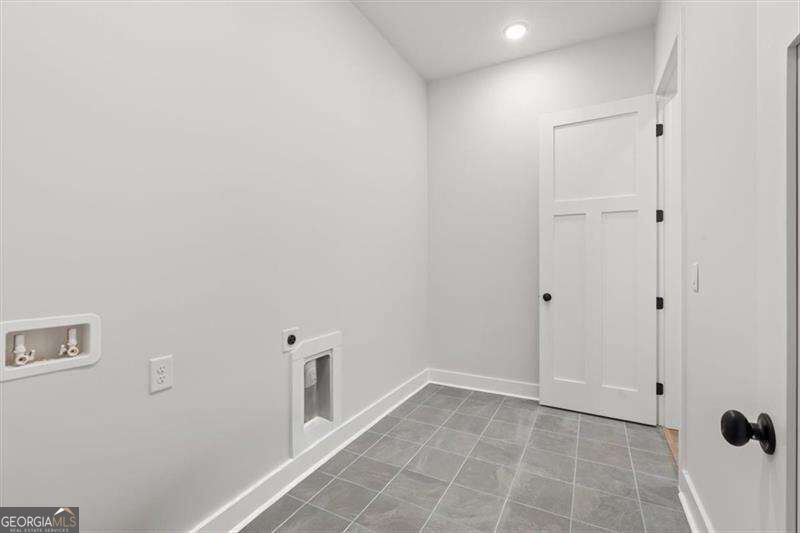
| Laundry Features | Mud Room |
Exterior
| Exterior Features | Other |
|---|---|
| Lot Features | Open Lot |
| Construction Materials | Brick, Concrete |
| Roof | Composition |
| Foundation Details | Slab |
| Security Features | Smoke Detector(s) |
Parking
| Attached Garage Yes / No | Yes |
|---|---|
| Garage Yes / No | Yes |
| Parking Features | Garage, Attached, Kitchen Level, Side/Rear Entrance |
Utilities
| Utilities | Cable Available, Electricity Available |
|---|---|
| Sewer | Septic Tank |
| Electric | 220 Volts |
Taxes
| Tax Annual Amount | 390 |
|---|---|
| Tax Year | 2024 |
Location
| Community Features | None |
|---|
Area Information
| State | GA |
|---|---|
| County | Floyd |
| City | Rome |
| Zip Code | 30161 |
| Area | Floyd |
| Community Name | Hampton Preserve |
| School District | Other |
| Elementary School | Other |
| High School | Other |
| Listing VS Median (in Hampton Preserve) | |
Price: $598,900 low | high Med: $598,900 sqft: 2,800 low | high Med: 2,800 $ / sqft: $214 low | high Med: $214 On site: 19 low | high Med: 19 | |
Market Activity 30161
Request a showing
Request a showing
Contact
Learn More About This Property

| State | GA |
|---|---|
| County | Floyd |
| City | Rome |
| Zip Code | 30161 |
| Area | Floyd |
| Community Name | Hampton Preserve |
| School District | Other |
| Elementary School | Other |
| High School | Other |
| Listing VS Median (in Hampton Preserve) | |
Price: $598,900 low | high Med: $598,900 sqft: 2,800 low | high Med: 2,800 $ / sqft: $214 low | high Med: $214 On site: 19 low | high Med: 19 | |
 | $619,90026 Rushden Way SeRome, GA 30161 |