
Description
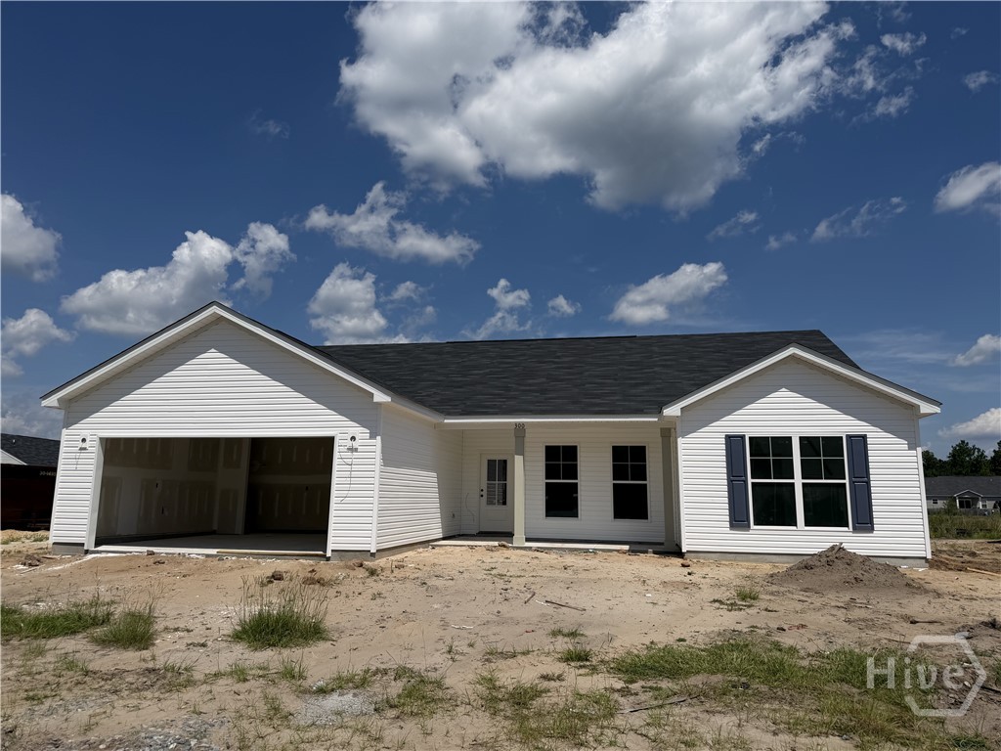
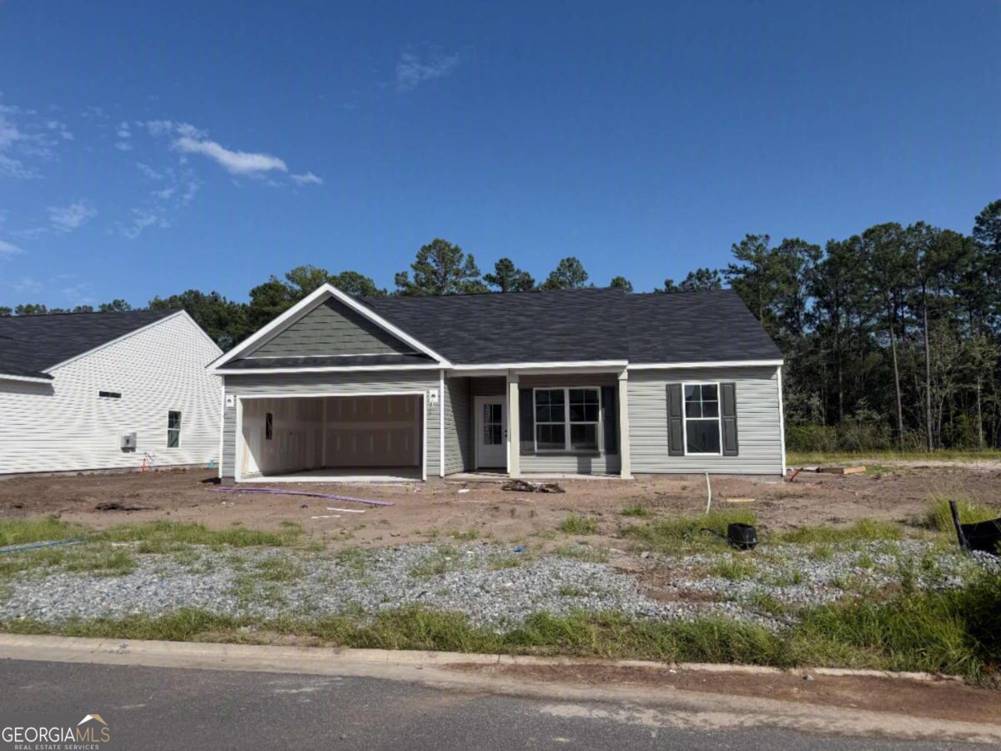
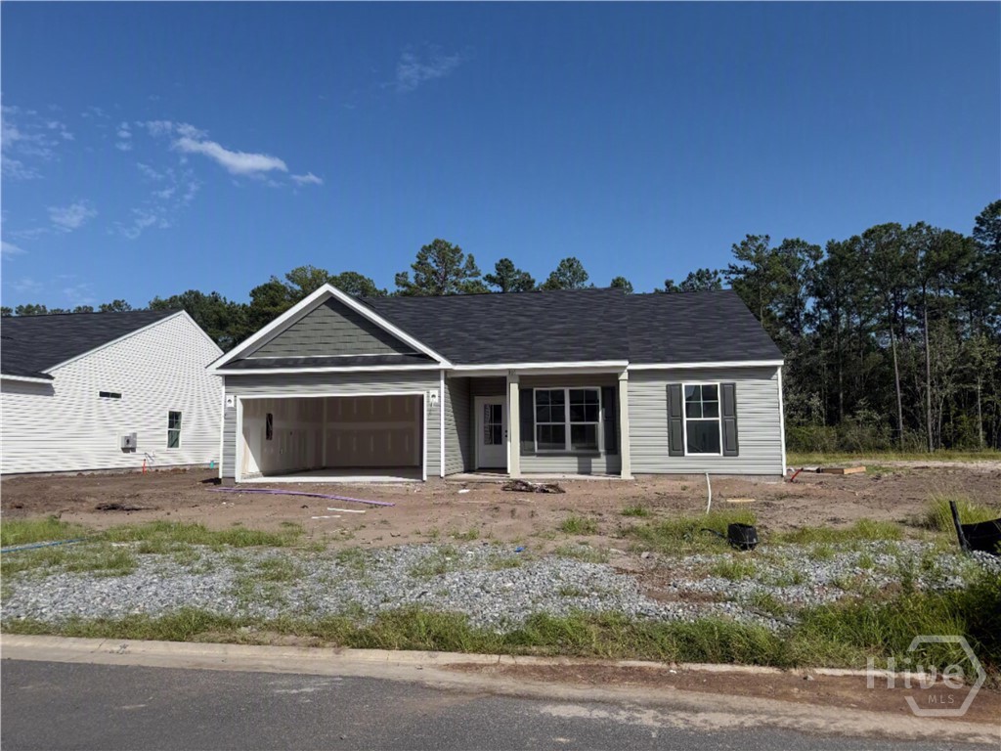
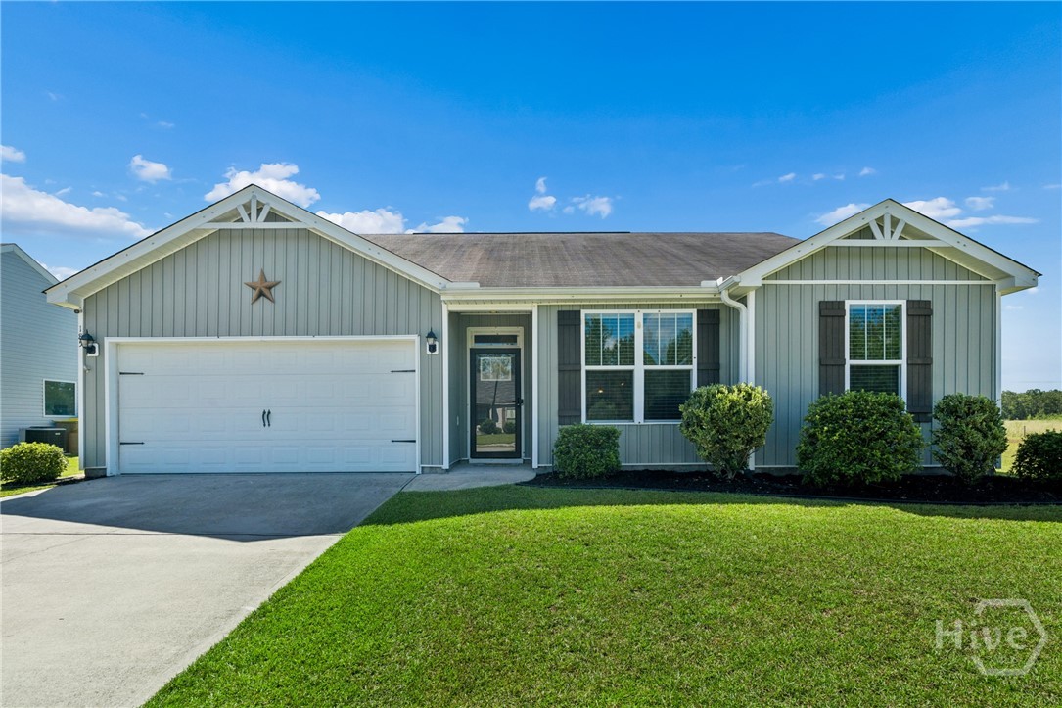
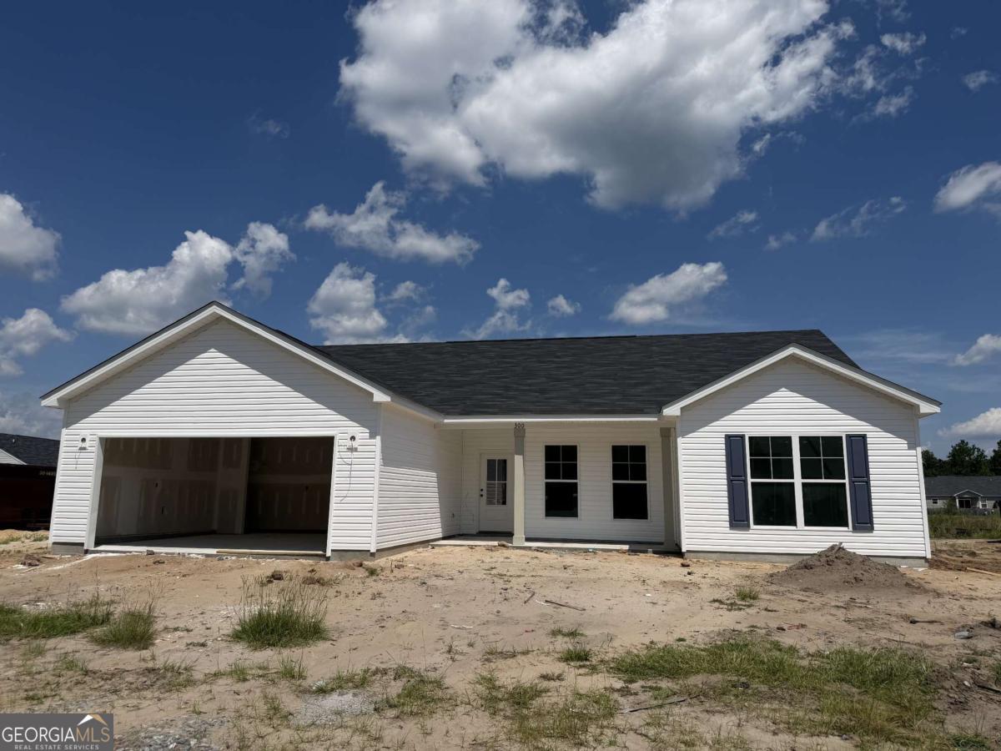
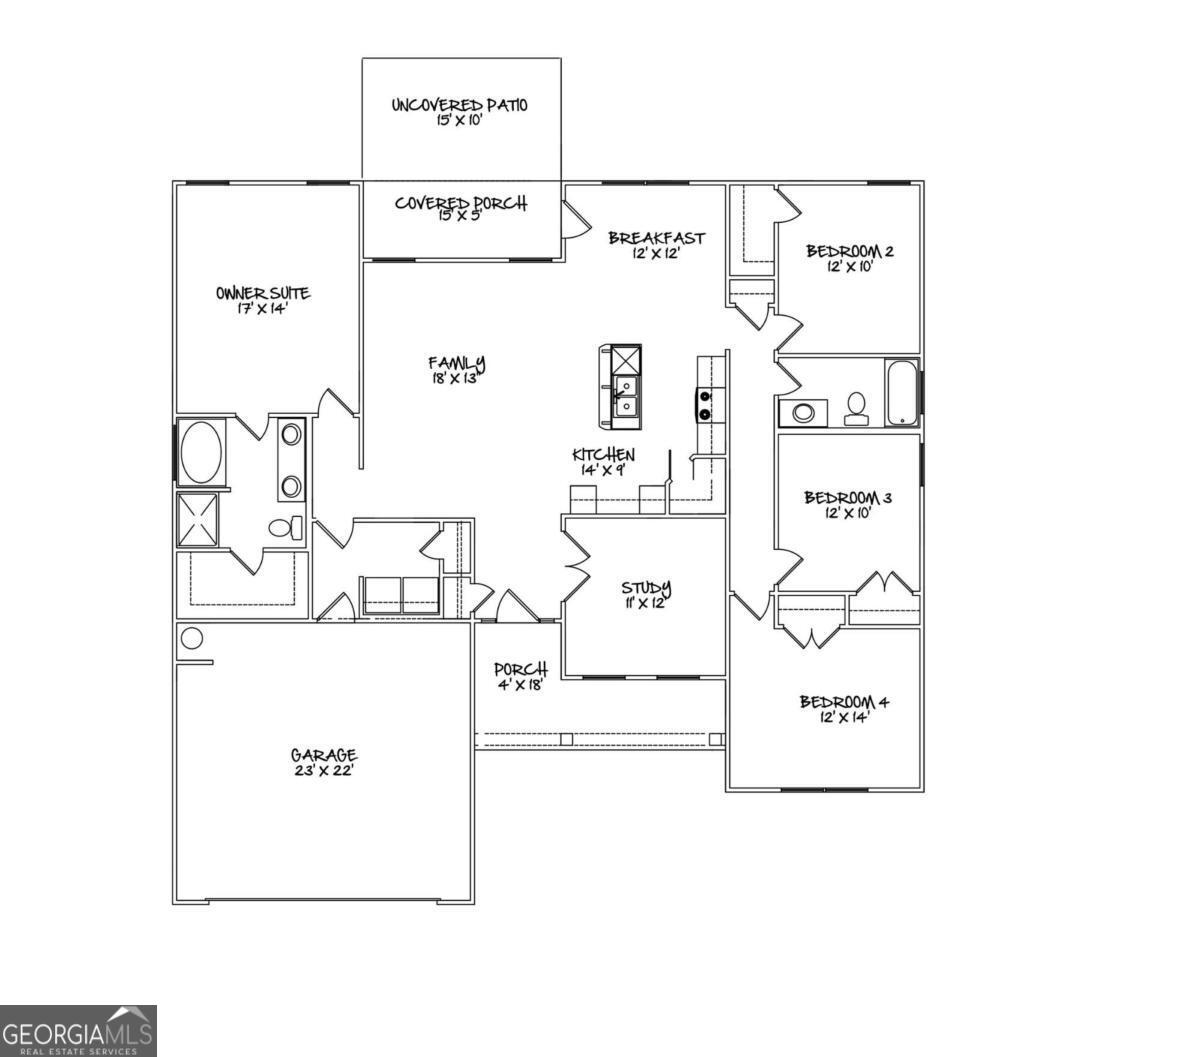
Estimated Completion Mid-September. Welcome to the Hamilton II, a thoughtfully designed 4-bedroom, 2-bath home offering the perfect blend of style, comfort, and functionality. Enjoy peaceful lake views from the extended back patio, creating the perfect space to relax or entertain. Inside, youll find a spacious open-concept layout featuring a beautifully appointed kitchen with crisp white cabinetry, a large island accented with matte black cabinetry, granite countertops, and plenty of room for gathering with family and friends. The open living and dining areas provide an inviting atmosphere for everyday living. The desirable split-bedroom floor plan offers added privacy, with a spacious owners suite featuring a large walk-in closet and an en-suite bath complete with dual vanities. Three additional bedrooms provide flexibility for family, guests, or a home office. Dont miss the opportunity to own this beautifully designed home that combines modern finishes, functional living spaces, and serene waterfront views. If this home is not the perfect fit, there are several other home plans and lots available to choose from. For a limited time, the builder is offering a $9,000 incentive to use toward upgrades or closing costs with an approved lender. Incentives are subject to change, so contact the listing agent for the most current details and construction updates.
Details
| MLS # | 10805047 |
|---|---|
| Listing Type | For Sale |
| Style | House |
| HOA Dues | $250 |
| Sub-Type | Resale |
| Status | Active |
| Year | 2026 |
| Days On Site | 71 |
| Listing Provided By | BHHS Kennedy Realty | Kristen Bashlor Brown |
Features
| Bed(s) | 4 |
|---|---|
| Bath(s) | 2 Total |
| SQ Feet | 1,884 |
| Story(s) | 1 |
| Acreage | 0.19 |
| Water Front | Yes |
| Property View | Yes |
Interior
| Appliances | Dishwasher, Electric Water Heater, Microwave, Range |
|---|---|
| Interior Features | Double Vanity, Separate Shower, Split Bedroom Plan, Walk-In Closet(s) |
| Cooling | Central Air, Electric |
| Cooling Yes / No | Yes |
| Heating | Central, Electric |
| Heating Yes / No | Yes |
| Fireplace Yes / No | No |
| Fireplaces Total | 0 |
| Window Features | Double Pane Windows |
| Room Kitchen Features | Breakfast Area, Breakfast Bar, Kitchen Island, Pantry |
| Laundry Features | Other |
Exterior
| Lot Features | Level |
|---|---|
| Construction Materials | Vinyl Siding |
| Roof | Composition |
| Foundation Details | Slab |
| Waterfront Features | Lake |
| Patio And Porch Features | Patio |
| Security Features | Smoke Detector(s) |
Parking
| Attached Garage Yes / No | Yes |
|---|---|
| Garage Yes / No | Yes |
| Parking Features | Garage, Attached, Garage Door Opener |
Utilities
| Utilities | Cable Available, High Speed Internet, Underground Utilities |
|---|---|
| Sewer | Public Sewer |
Taxes
| Tax Annual Amount | 0 |
|---|---|
| Tax Year | 2026 |
Location
| Community Features | None |
|---|
Area Information
| State | GA |
|---|---|
| County | Effingham |
| City | Guyton |
| Zip Code | 31312 |
| Area | Effingham |
| Community Name | Timberlake |
| School District | South Effingham |
| Elementary School | Marlow |
| High School | South Effingham |
| Listing VS Median (in Timberlake) | |
Price: $344,450 low | high Med: $350,000 sqft: 1,884 low | high Med: 1,952 $ / sqft: $183 low | high Med: $179 On site: 71 low | high Med: 15 | |
Market Activity 31312
Request a showing
Request a showing
Contact
Learn More About This Property

| State | GA |
|---|---|
| County | Effingham |
| City | Guyton |
| Zip Code | 31312 |
| Area | Effingham |
| Community Name | Timberlake |
| School District | South Effingham |
| Elementary School | Marlow |
| High School | South Effingham |
| Listing VS Median (in Timberlake) | |
Price: $344,450 low | high Med: $350,000 sqft: 1,884 low | high Med: 1,952 $ / sqft: $183 low | high Med: $179 On site: 71 low | high Med: 15 | |