3033 Bentley Park Circle,Gainesville, GA 30504
Gainesville, GA 30504
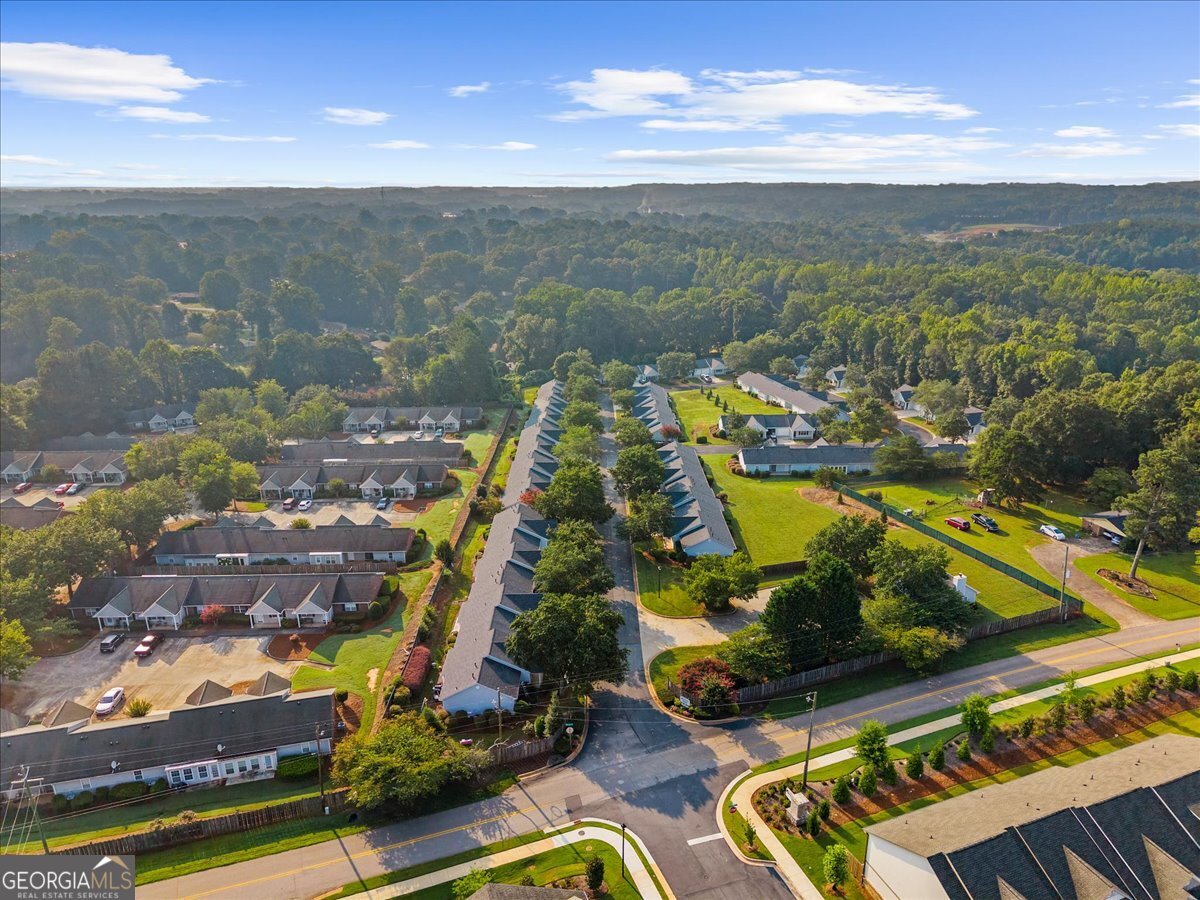


Description
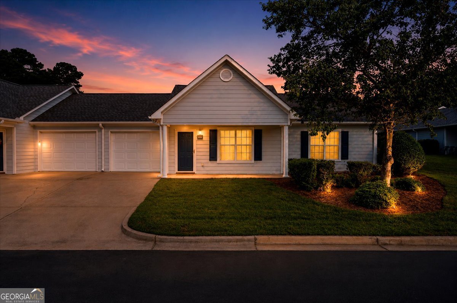
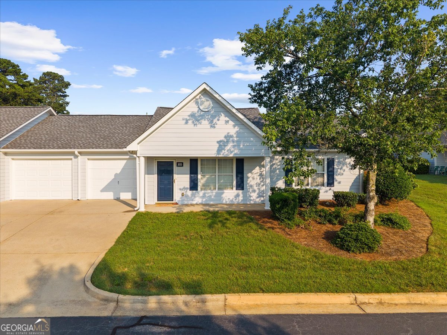
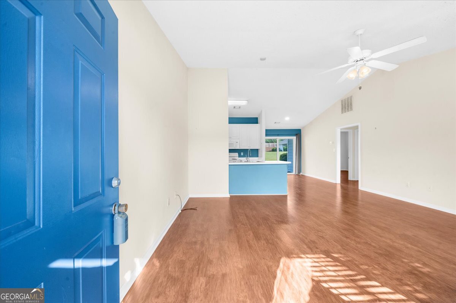
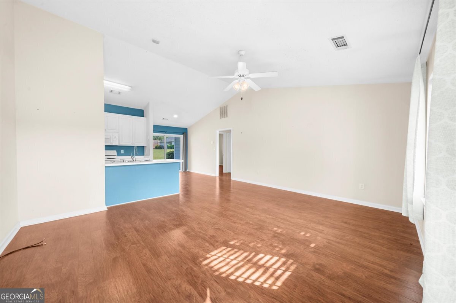
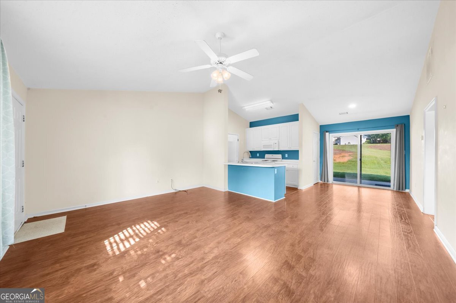
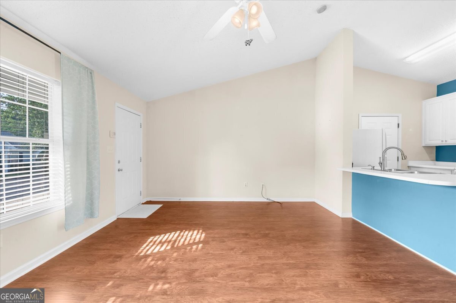
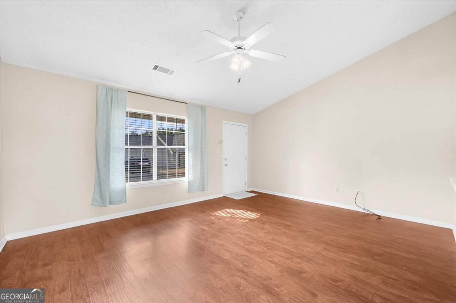
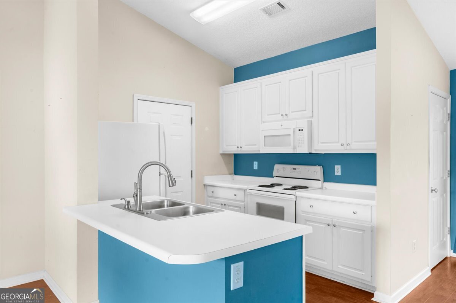
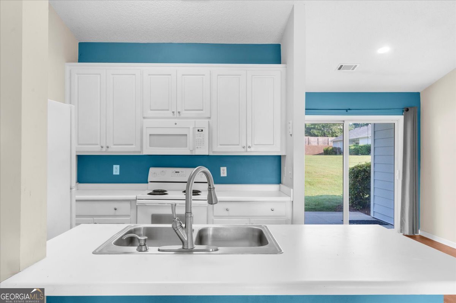
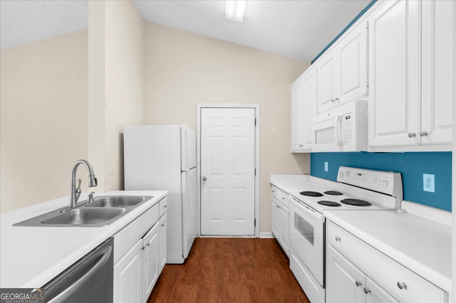
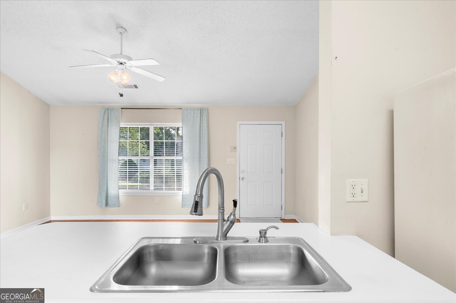
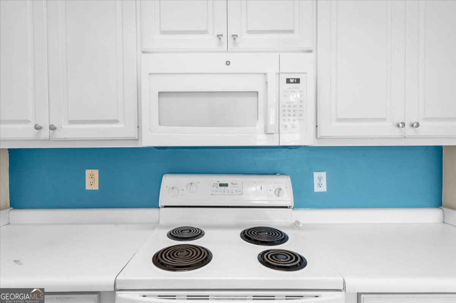
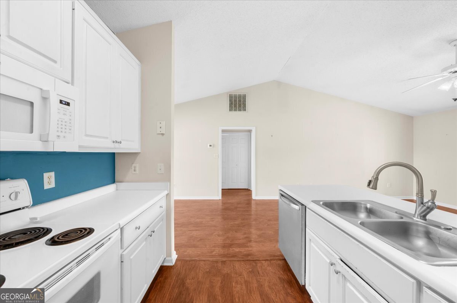
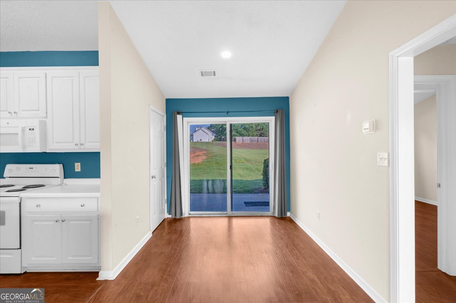
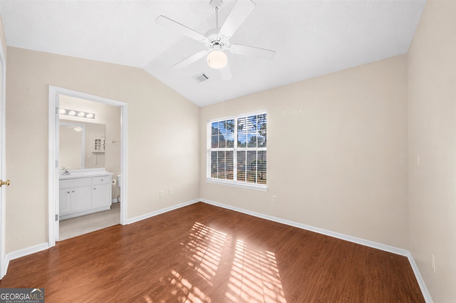
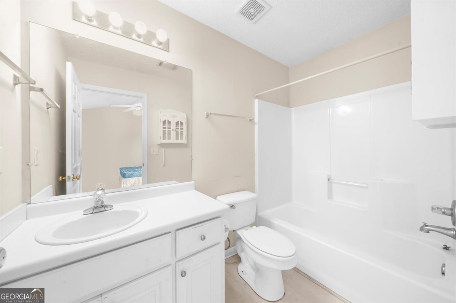
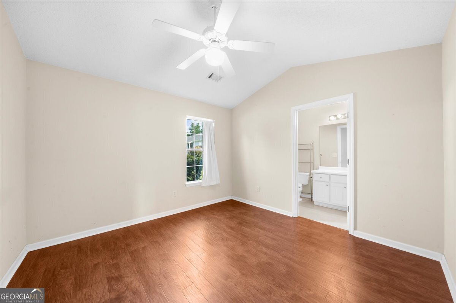
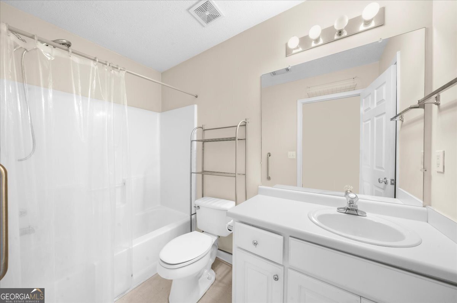
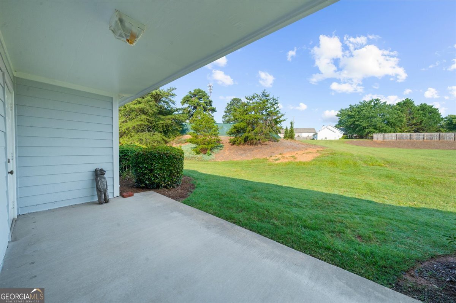
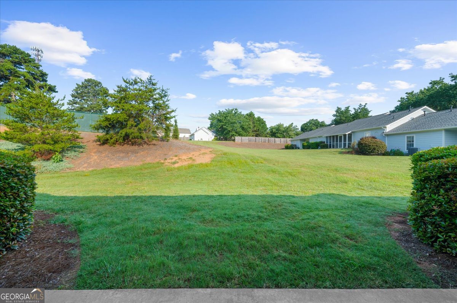
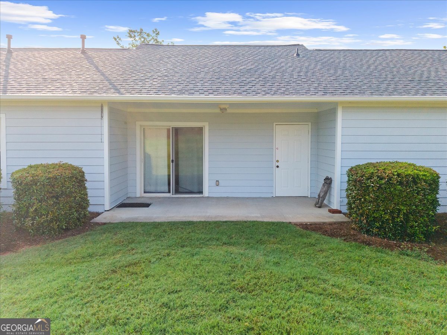
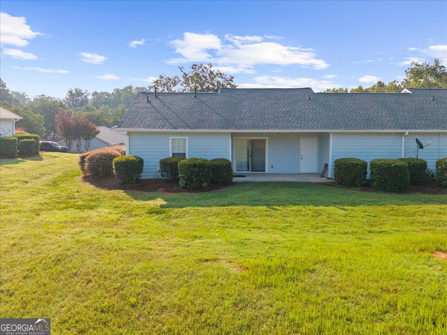
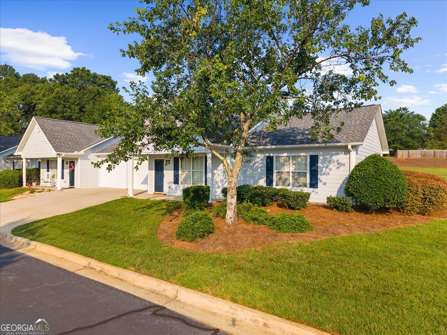
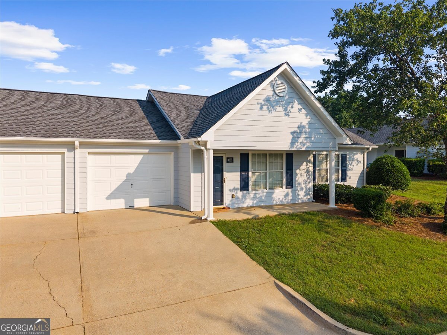
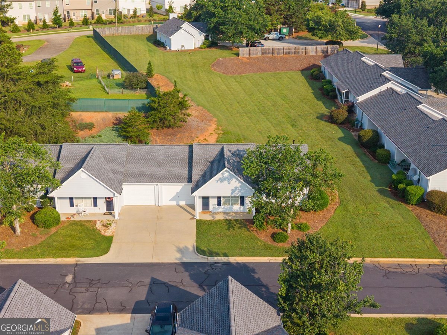
Welcome to this beautifully maintained end-unit condo in the desirable Bentley Park community. Designed for comfortable, low maintenance living, this home features an open concept floor plan where the kitchen, dining area, and living room flow seamlessly together beneath vaulted ceilings, creating a bright and spacious atmosphere that's perfect for both everyday living and entertaining. A rare feature for condo living, the attached one car garage provides secure parking and direct access into the kitchen, making unloading groceries and daily living effortless. Just behind the kitchen, a large pantry provides additional storage and plenty of space to keep everyday essentials organized. Both bedrooms feature private en-suite bathrooms, providing comfort and privacy for owners and guests alike. Each bedroom also includes a large walk-in closet, adding even more valuable storage space. With its thoughtful layout, abundant storage, and desirable end-unit location, this home offers the perfect combination of convenience and functionality. Enjoy the benefits of a well maintained community with convenient access to shopping, dining, parks, and major commuter routes. Whether you're looking for a primary residence, a low maintenance lifestyle, or an investment opportunity, this move in ready condo is one you won't want to miss.
Details
| MLS # | 10816961 |
|---|---|
| Listing Type | For Sale |
| Style | Condominium |
| HOA Dues | $2,880 |
| Sub-Type | Resale |
| Status | Active |
| Year | 2000 |
| Days On Site | 48 |
| Listing Provided By | Keller Williams Realty First Atlanta | Parker Smith |
Features
| Bed(s) | 2 |
|---|---|
| Bath(s) | 2 Total |
| SQ Feet | 1,008 |
| Story(s) | 1 |
| Acreage | 0.19 |
| Property View | Yes |
Interior
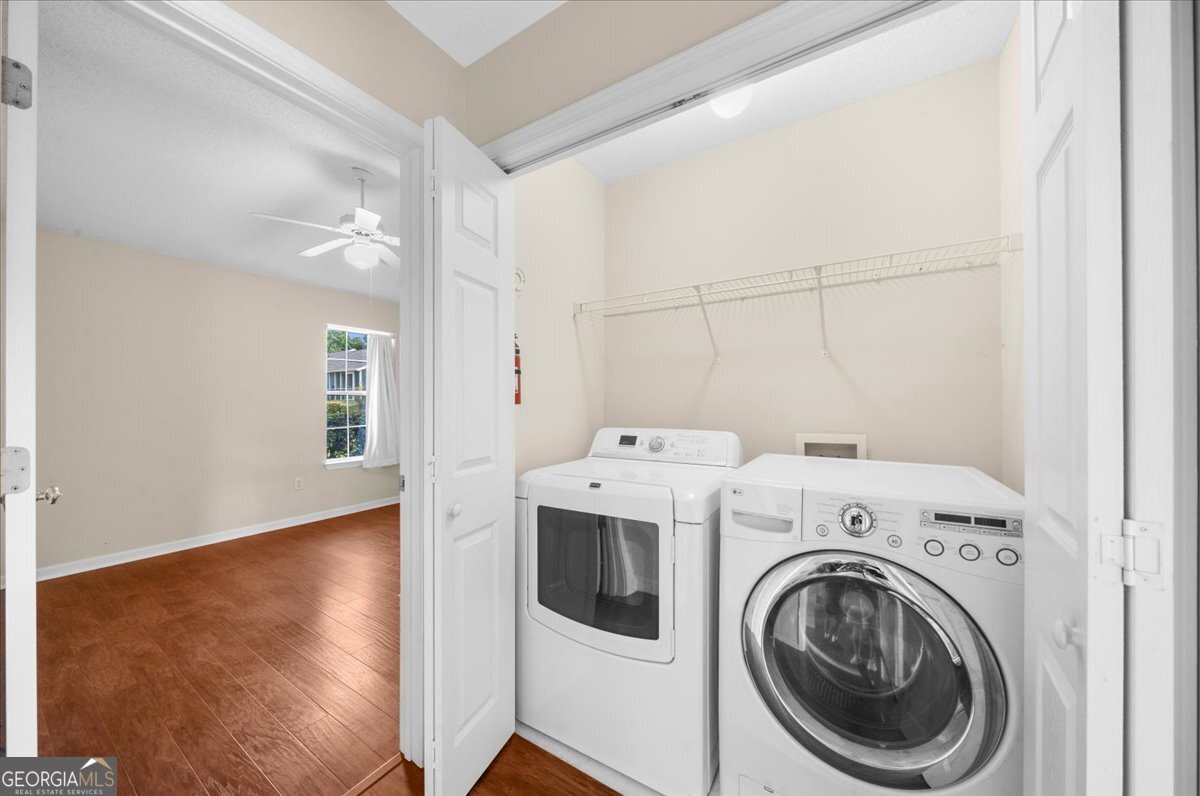
| Appliances | Dishwasher, Dryer, Electric Water Heater, Microwave, Range, Refrigerator, Washer |
|---|---|
| Interior Features | High Ceilings, Master On Main Level, Roommate Plan, Vaulted Ceiling(s), Walk-In Closet(s) |
| Cooling | Ceiling Fan(s), Central Air |
| Cooling Yes / No | Yes |
| Heating | Heat Pump |
| Heating Yes / No | Yes |
| Fireplace Yes / No | No |
| Fireplaces Total | 0 |
| Room Kitchen Features | Breakfast Bar, Pantry, Solid Surface Counters, Walk-in Pantry |
| Laundry Features | In Hall, Laundry Closet |
Exterior
| Lot Features | Level |
|---|---|
| Construction Materials | Vinyl Siding |
| Roof | Composition |
| Foundation Details | Slab |
| Patio And Porch Features | Patio |
| Security Features | Smoke Detector(s) |
Parking
| Attached Garage Yes / No | Yes |
|---|---|
| Garage Yes / No | Yes |
| Parking Features | Garage, Attached, Kitchen Level, Garage Door Opener |
Utilities
| Utilities | Cable Available, Electricity Available, High Speed Internet, Phone Available, Sewer Available, Underground Utilities, Water Available |
|---|---|
| Sewer | Public Sewer |
| Electric | 220 Volts |
Taxes
| Tax Annual Amount | 1184.63 |
|---|---|
| Tax Year | 25 |
Location
| Community Features | Clubhouse, Street Lights |
|---|
Area Information
| State | GA |
|---|---|
| County | Hall |
| City | Gainesville |
| Zip Code | 30504 |
| Area | Hall |
| Community Name | Bentley Park |
| School District | Gainesville |
| Elementary School | Mundy Mill |
| High School | Gainesville |
| Listing VS Median (in Bentley Park) | |
Price: $245,000 low | high Med: $410,000 sqft: 1,008 low | high Med: 1,713 $ / sqft: $243 low | high Med: $240 On site: 48 low | high Med: 25.5 | |
Market Activity 30504
Request a showing
Request a showing
Contact
Learn More About This Property

| State | GA |
|---|---|
| County | Hall |
| City | Gainesville |
| Zip Code | 30504 |
| Area | Hall |
| Community Name | Bentley Park |
| School District | Gainesville |
| Elementary School | Mundy Mill |
| High School | Gainesville |
| Listing VS Median (in Bentley Park) | |
Price: $245,000 low | high Med: $410,000 sqft: 1,008 low | high Med: 1,713 $ / sqft: $243 low | high Med: $240 On site: 48 low | high Med: 25.5 | |