306 Broadway Street,St. Simons, GA 31522
St. Simons, GA 31522



Description
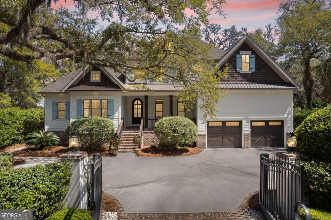
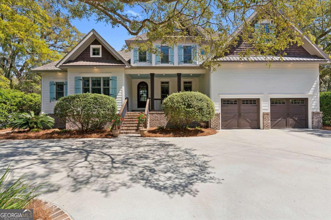
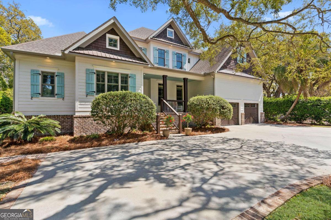
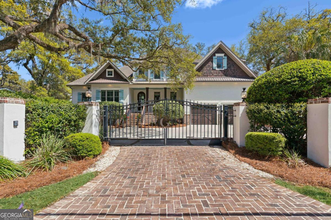
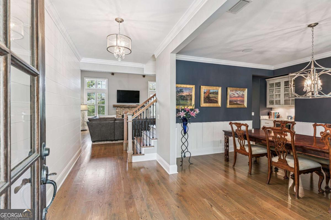
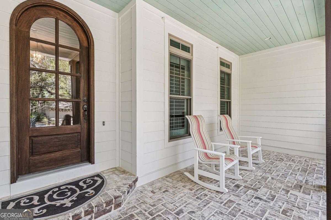
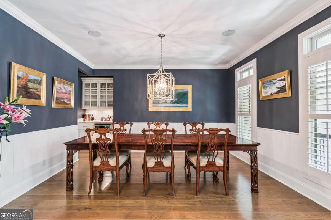
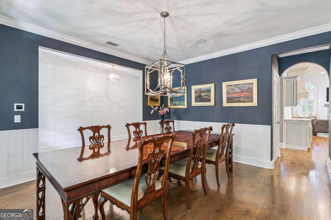
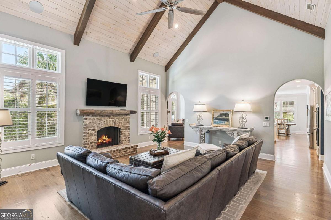
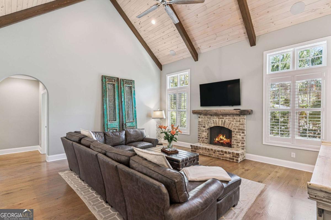
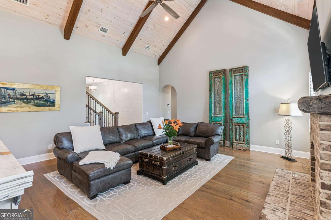
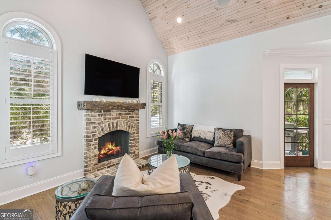
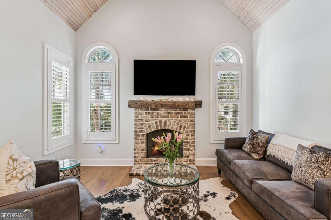
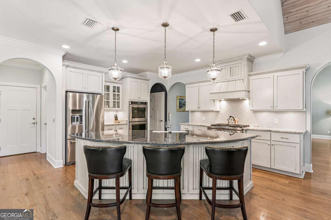
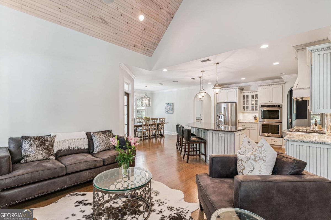
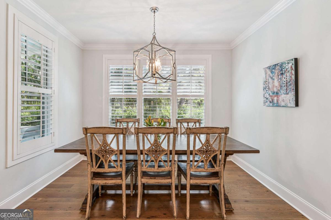
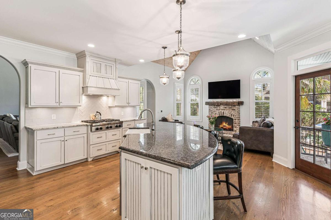
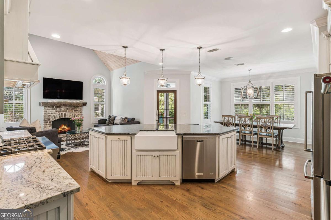
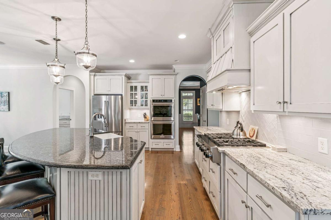
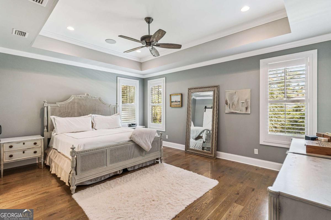
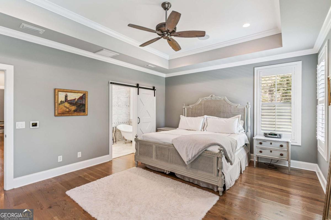
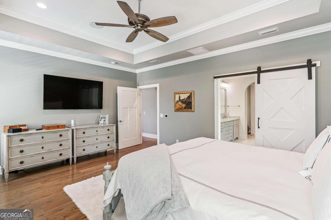
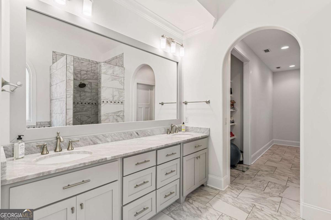
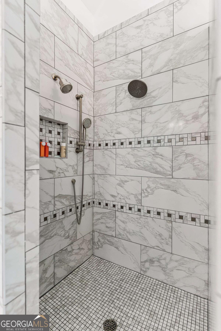
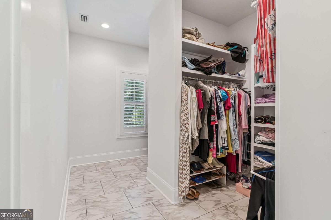
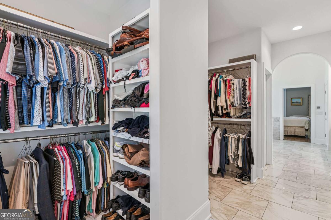
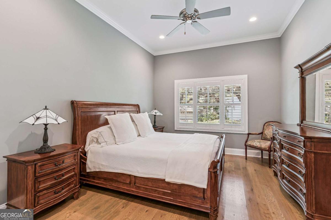
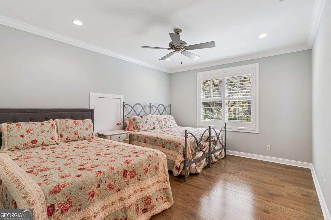
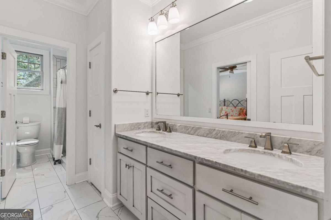
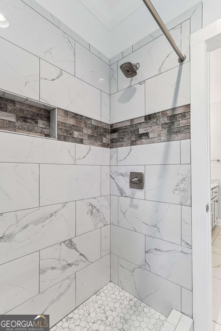
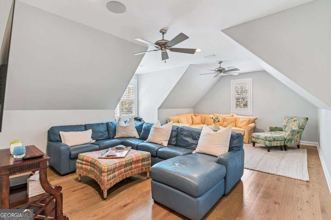
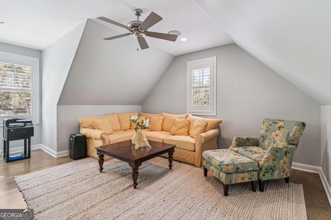
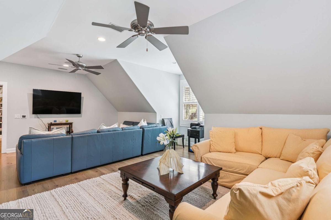
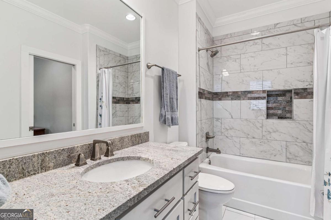
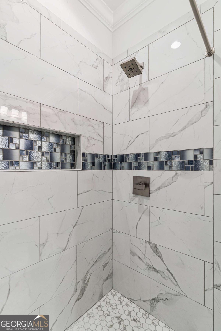
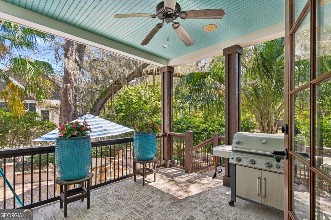
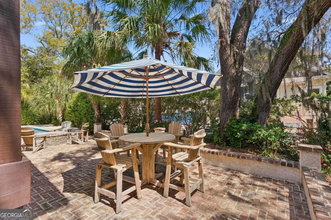
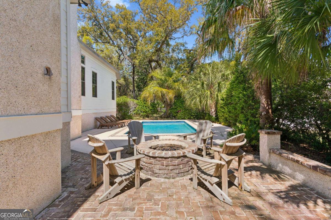
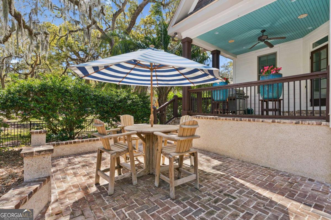
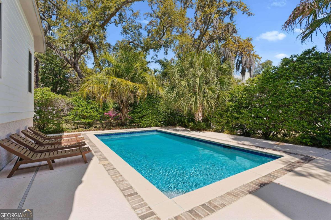
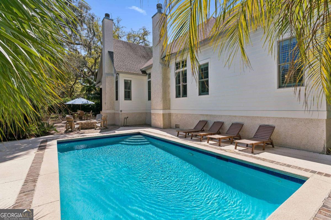
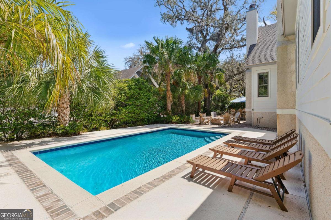
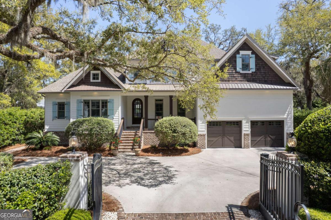
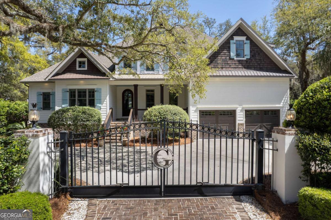
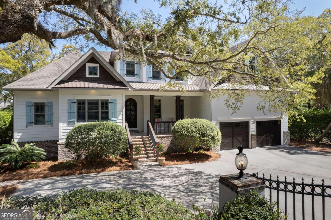
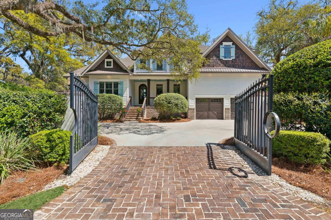
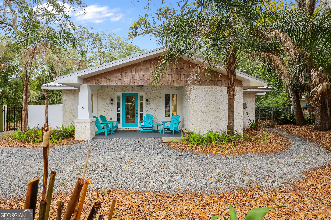
Welcome to 306 Broadway, an exceptional Southend retreat ideally positioned on expansive double lots in St. Simons Heights, just moments from the beach. Tucked behind a private gated entrance, this Cape Cod-inspired residence blends classic coastal charm with elevated design and modern functionality under the oaks. Inside, rich oak flooring sets the tone, guiding you through a refined foyer into an elegant dining space complete with a sleek wine bar and cooler-perfect for effortless entertaining. The main living area impresses with dramatic 17-21 ft. vaulted ceilings featuring tongue-and-groove detailing, while two wood-burning fireplaces create warm, inviting spaces to gather. The light-filled great room flows seamlessly into a spacious kitchen and keeping area designed for both everyday living and hosting among the chef's kitchen! The primary suite, located on the main level, offers peaceful views of the pool and a spa-like bath finished with marble flooring, a cast iron soaking tub, oversized walk-in shower, dual vanities, and generous closets with room to customize. A guest suite is also conveniently located downstairs, while the upper level features two additional bedrooms, two full baths, and a versatile bonus room with abundant storage throughout which could serve as a oversized large 5th bedroom. Step outside to a thoughtfully designed outdoor oasis. The 14x26 Gunite saltwater pool serves as the centerpiece, complemented by a gas fire pit with starter-ideal for coastal evenings under the stars. A deep well irrigation system keeps the lush landscaping vibrant, while the fully fenced and gated grounds provide both privacy and peace of mind. The exterior showcases timeless cedar shake and tabby accents, along with inviting front and rear porches perfect for relaxing or entertaining. Additional highlights include solid wood doors, a tankless water heater, and a 16 kW generator for added efficiency and security, plantation shutters, and so much more. 306 Broadway is a rare offering-where thoughtful craftsmanship, luxury finishes, and effortless coastal living come together in one unforgettable home. No HOA and flood insurance is $996 annually.
Details
| MLS # | 10799813 |
|---|---|
| Listing Type | For Sale |
| Style | House |
| Sub-Type | Resale |
| Status | Active |
| Year | 2016 |
| Days On Site | 52 |
| Listing Provided By | Duckworth Properties | Hannah Melton |
Features
| Bed(s) | 5 |
|---|---|
| Bath(s) | 4 Total |
| SQ Feet | 3,805 |
| Pool | Yes |
| Story(s) | 2 |
| Acreage | 0.29 |
Interior
| Appliances | Convection Oven, Cooktop, Dishwasher, Disposal, Double Oven, Dryer, Gas Water Heater, Microwave, Refrigerator, Stainless Steel Appliance(s), Tankless Water Heater, Washer |
|---|---|
| Interior Features | Beamed Ceilings, Double Vanity, Master On Main Level, Separate Shower, Soaking Tub, Split Bedroom Plan, Split Foyer, Tile Bath, Entrance Foyer, Vaulted Ceiling(s), Walk-In Closet(s), Wet Bar |
| Cooling | Ceiling Fan(s), Central Air, Electric |
| Cooling Yes / No | Yes |
| Heating | Central, Electric |
| Heating Yes / No | Yes |
| Fireplace Yes / No | Yes |
| Fireplaces Total | 2 |
| Fireplace Features | Family Room, Gas Starter, Living Room, Wood Burning Stove |
| Window Features | Window Treatments |
| Room Kitchen Features | Breakfast Area, Breakfast Bar, Kitchen Island, Pantry, Walk-in Pantry |
| Room Dining Room Features | Separate Room |
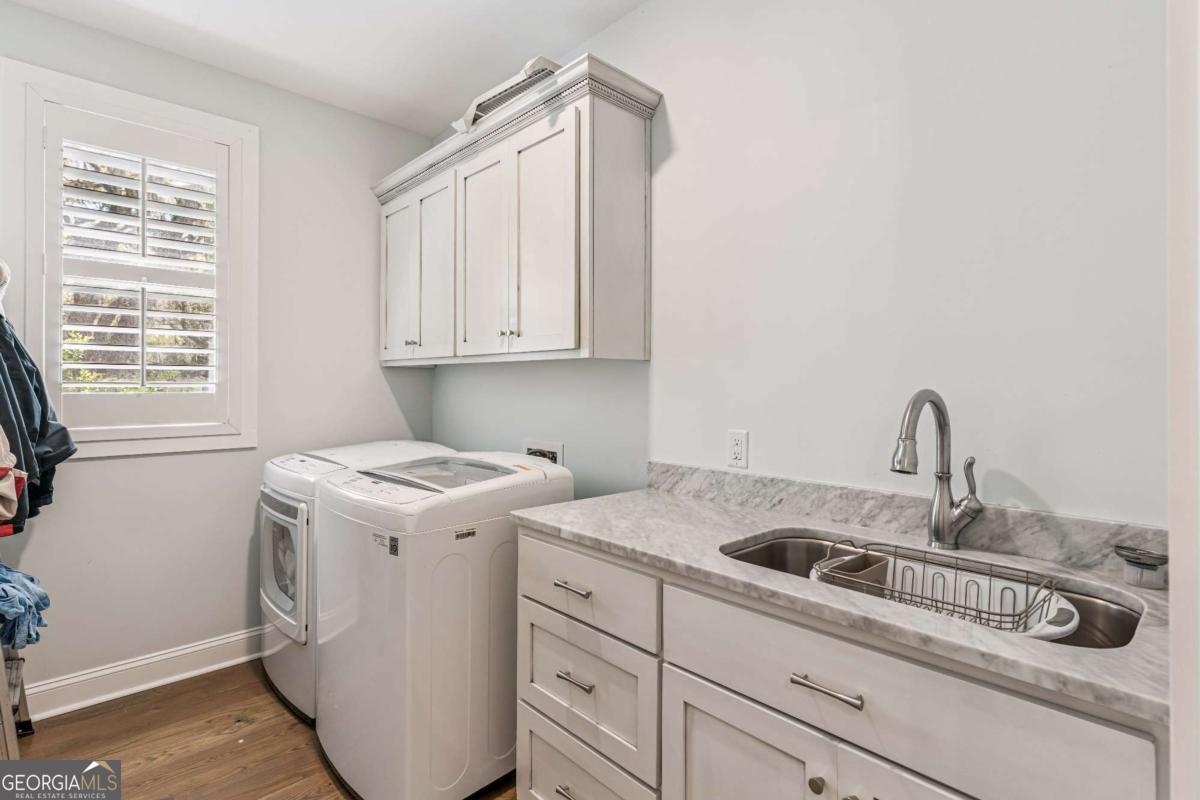
| Laundry Features | Mud Room |
Exterior
| Exterior Features | Gas Grill, Sprinkler System |
|---|---|
| Lot Features | None |
| Construction Materials | Brick, Stucco, Tabby |
| Roof | Metal, Wood |
| Fencing | Fenced, Privacy, Wood |
| Patio And Porch Features | Porch |
| Security Features | Carbon Monoxide Detector(s), Smoke Detector(s) |
Parking
| Attached Garage Yes / No | No |
|---|---|
| Garage Yes / No | Yes |
| Parking Features | Guest, Garage, Garage Door Opener |
Utilities
| Utilities | Electricity Available, Natural Gas Available |
|---|---|
| Sewer | Public Sewer |
| Electric | 220 Volts |
Taxes
| Tax Annual Amount | 2202 |
|---|---|
| Tax Year | 2025 |
Location
| Community Features | Gated, Street Lights |
|---|
Area Information
| State | GA |
|---|---|
| County | Glynn |
| City | St. Simons |
| Zip Code | 31522 |
| Area | Glynn |
| Community Name | St Simons Heights |
| School District | Glynn |
| Elementary School | Saint Simons |
| High School | Glynn |
| Listing VS Median (in St Simons Heights) | |
Price: $1,899,000 low | high Med: $1,297,000 sqft: 3,805 low | high Med: 2,655 $ / sqft: $499 low | high Med: $480 On site: 52 low | high Med: 106 | |
Market Activity 31522
Request a showing
Request a showing
Contact
Learn More About This Property

| State | GA |
|---|---|
| County | Glynn |
| City | St. Simons |
| Zip Code | 31522 |
| Area | Glynn |
| Community Name | St Simons Heights |
| School District | Glynn |
| Elementary School | Saint Simons |
| High School | Glynn |
| Listing VS Median (in St Simons Heights) | |
Price: $1,899,000 low | high Med: $1,297,000 sqft: 3,805 low | high Med: 2,655 $ / sqft: $499 low | high Med: $480 On site: 52 low | high Med: 106 | |
 | $1,175,000103 Cater StreetSt. Simons, GA 31522 |